
Price Reduction - Waterfront
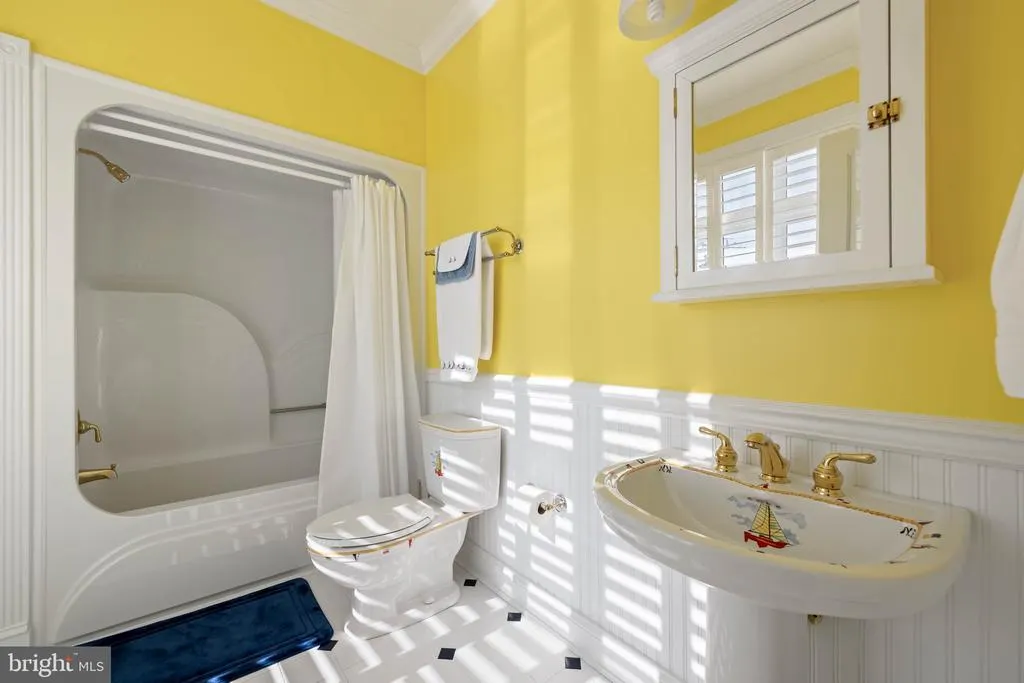
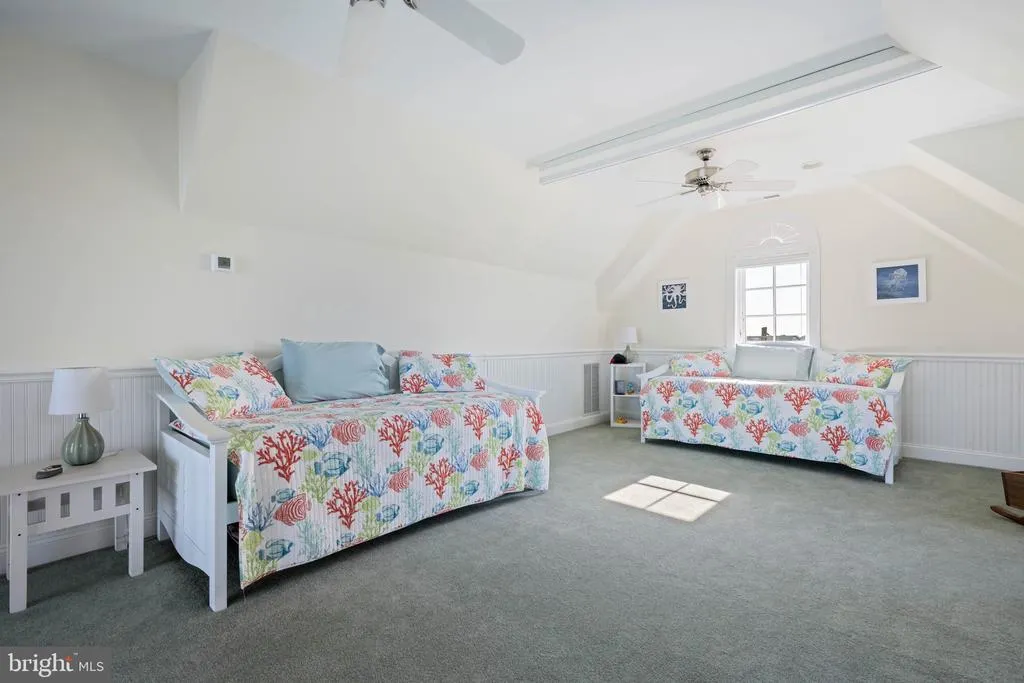
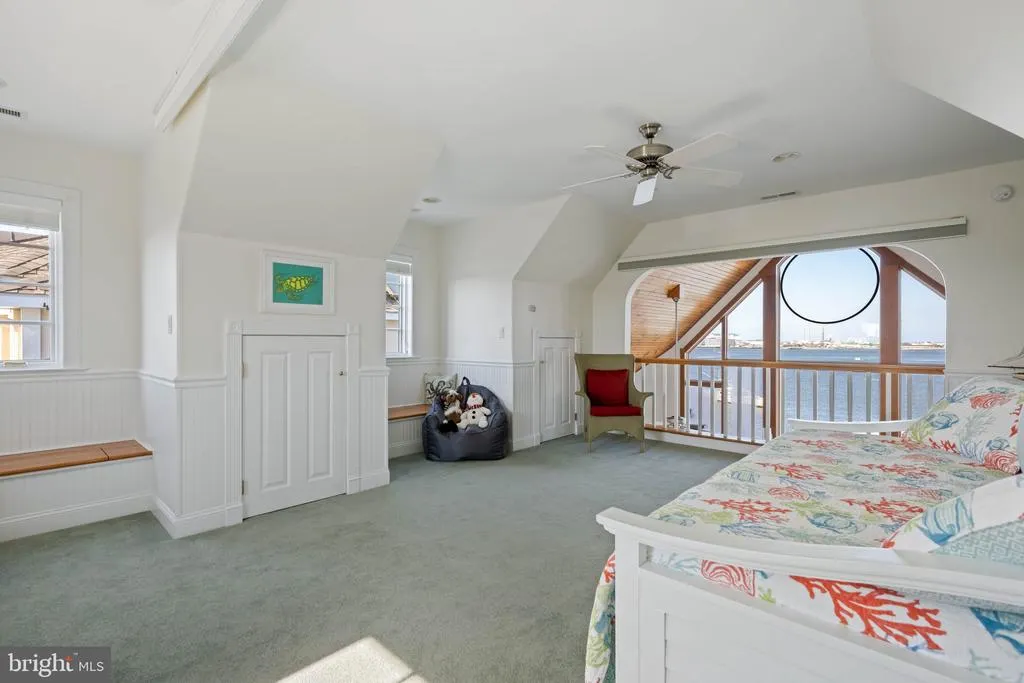
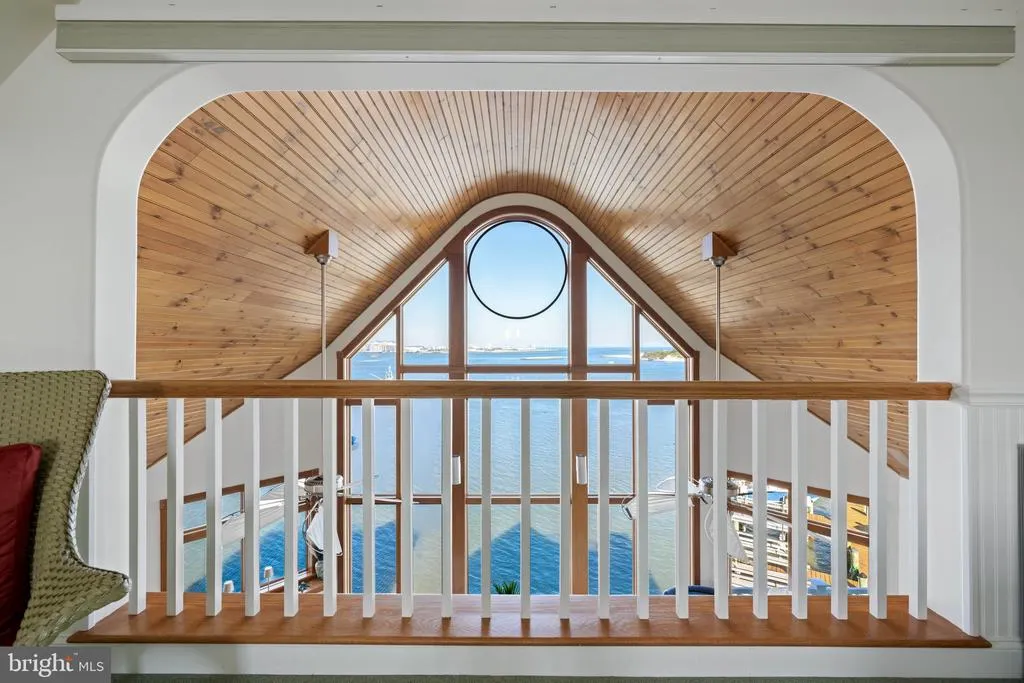
Address
12959 Harbor Road, Ocean City, MD
Price
$ 4,395,000
Property Attributes
- MLS#MDWO2038658
- TypeSingle Family
- Listing Status ACTIVE
- CountyWORCESTER
- CityOcean City
- AreaWest Ocean City
- NeighborhoodOcean City Harbor
- Zip21842
- StyleContemporary
- Year Built2003
- Taxes$ 12596
- Price$ 4,395,000
- Bedrooms4
- Full Bathrooms4
- Half Bathrooms0
- Sqr Footage2725
- Lot Size0.11 Acres
Data Source:
Bright MLS
Property Description
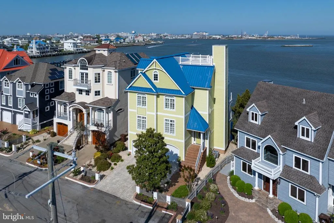
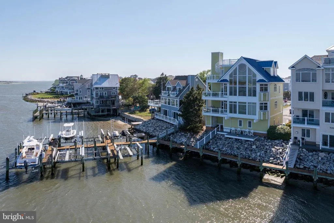
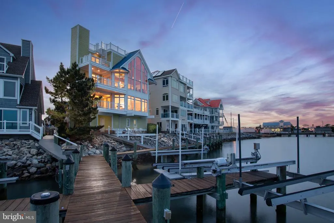
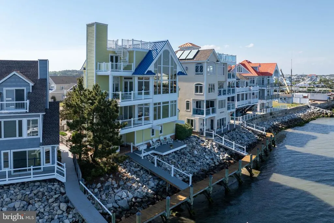
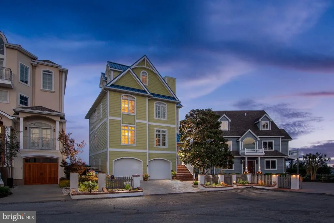
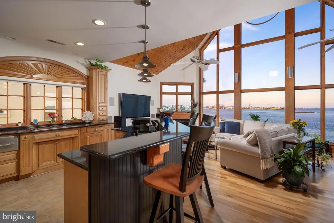
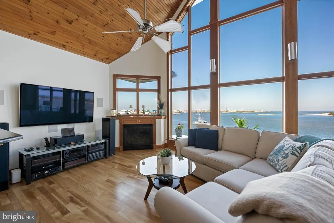
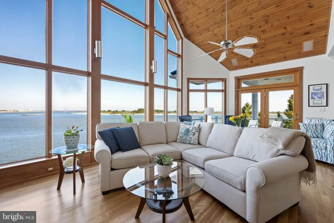
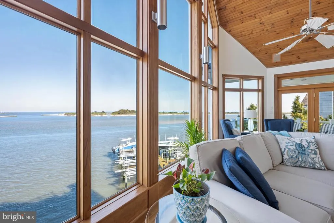
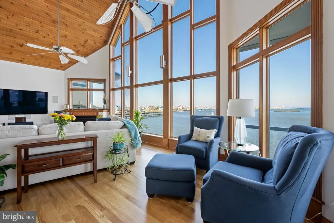
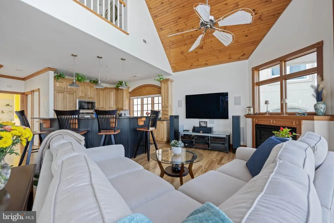
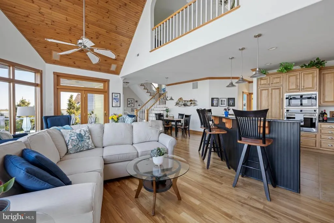
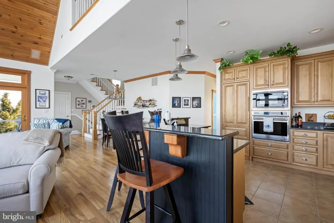
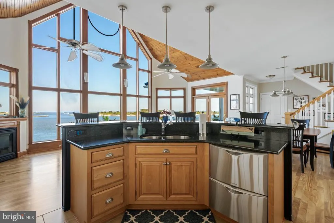
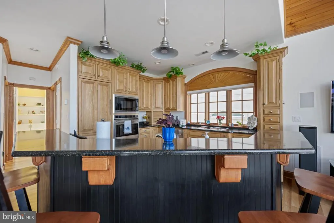
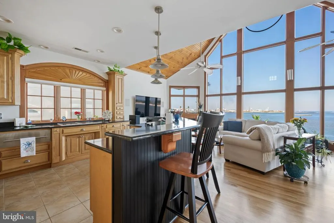
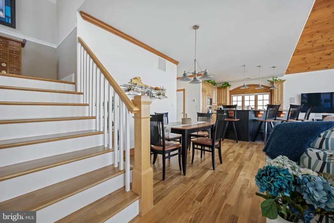
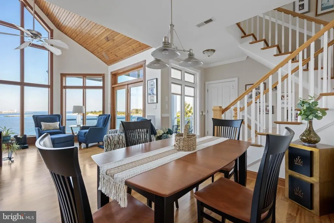
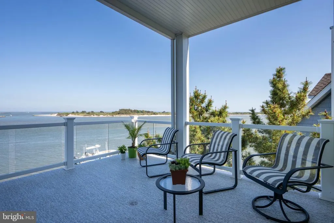
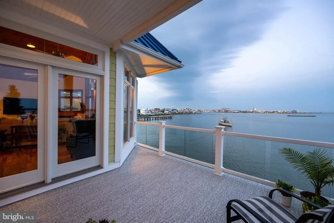
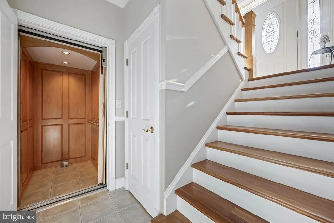
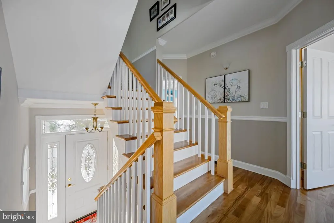
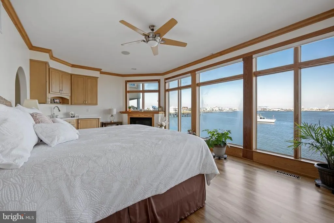
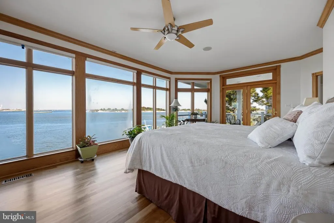
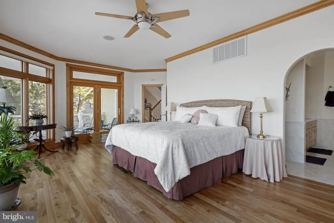
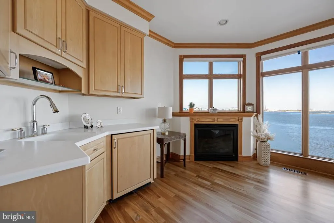
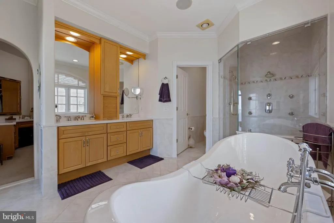
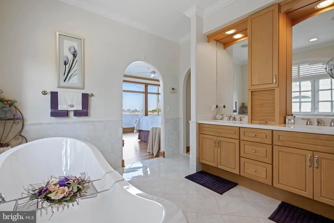
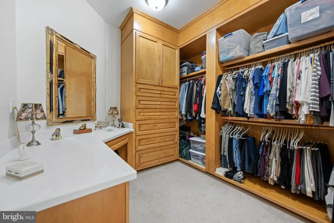
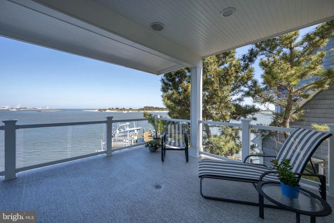
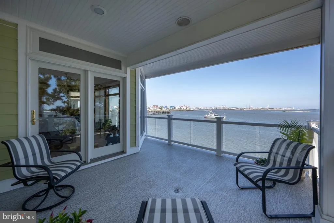
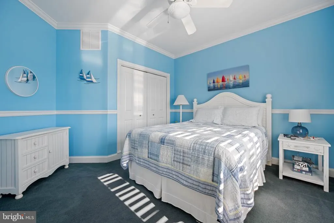
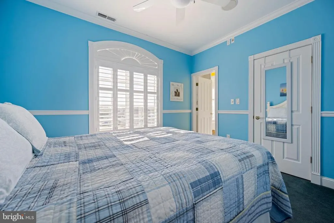
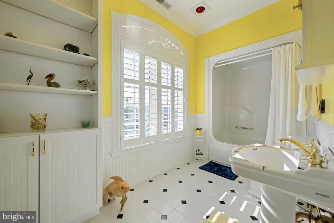
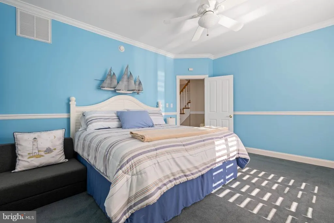
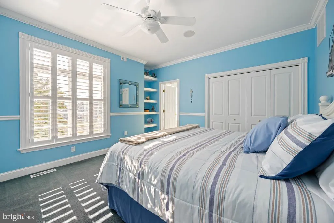
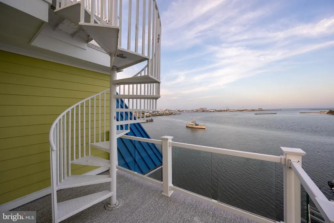
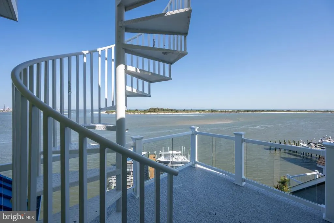
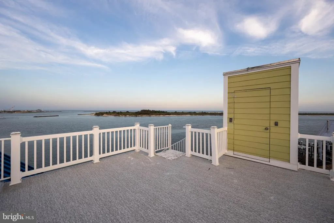
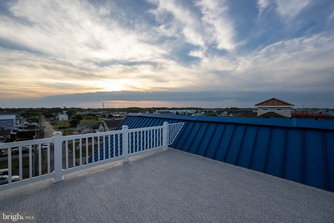
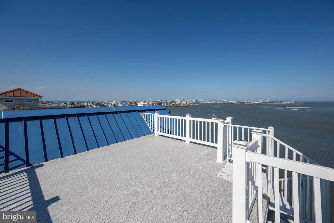
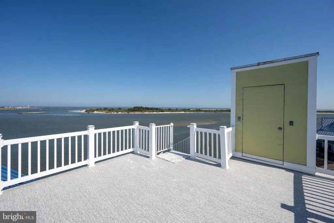
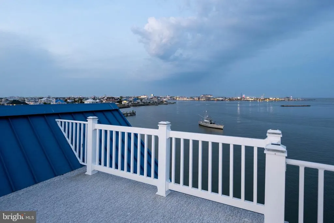
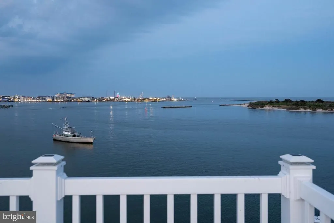
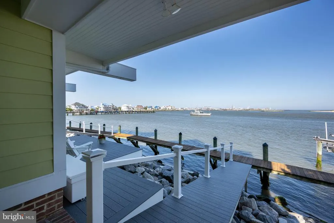
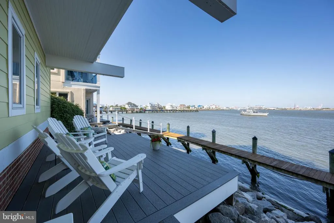
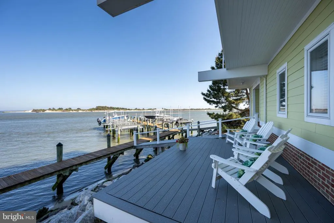
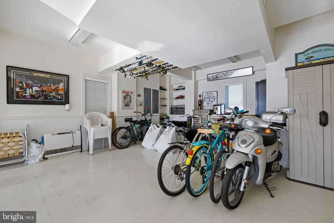
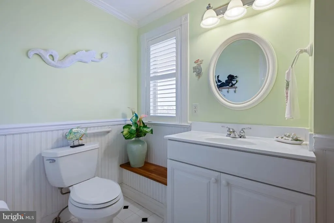
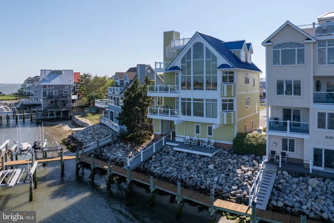
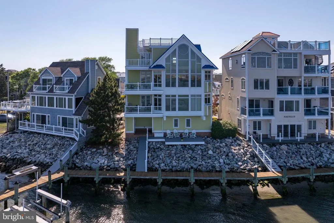
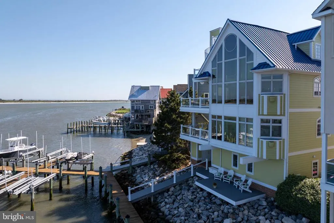
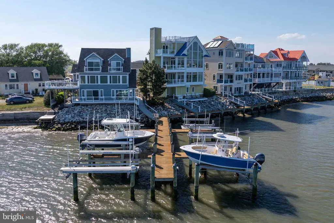
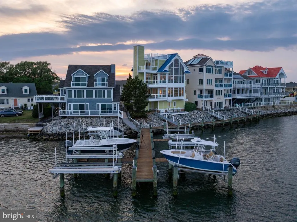
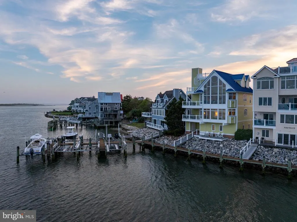
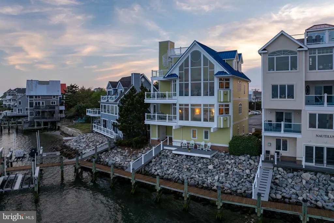
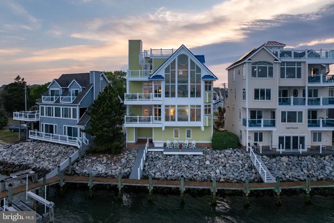
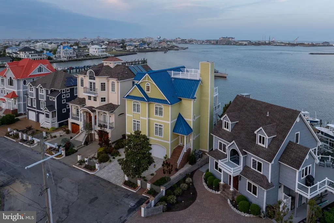
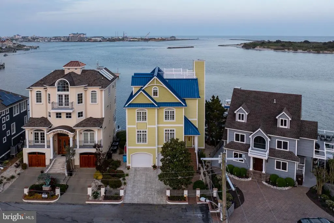
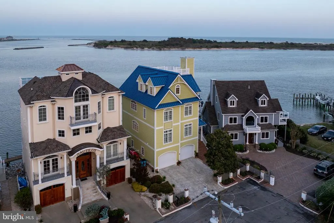
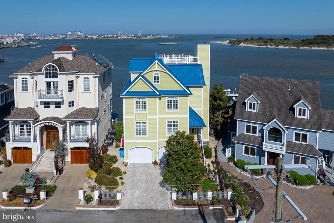
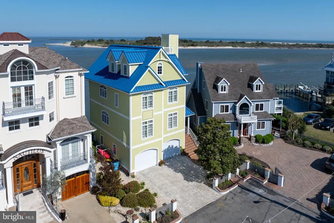
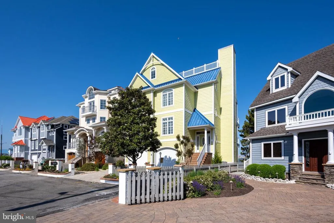
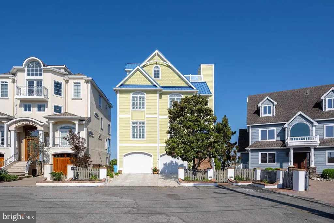
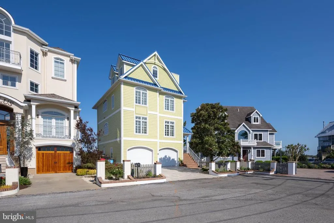
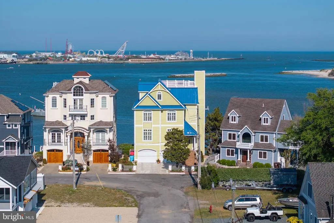
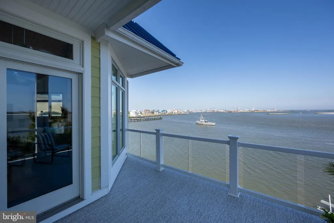
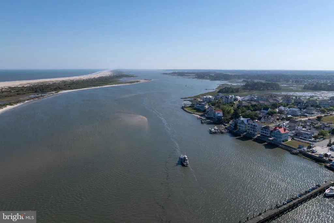
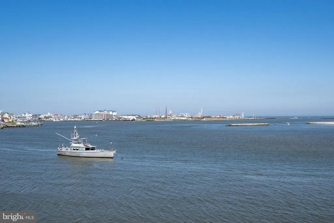
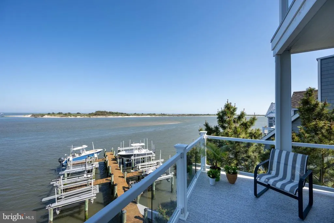
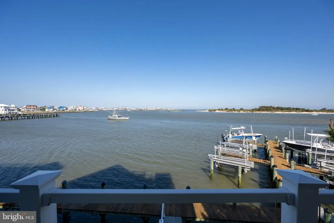
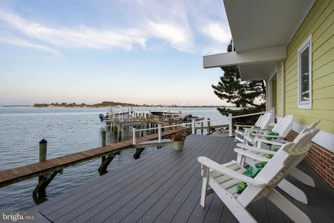
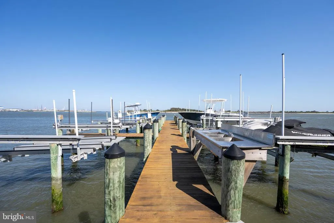
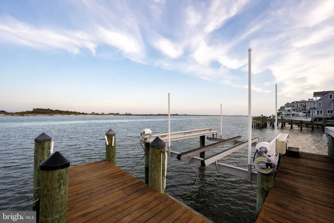
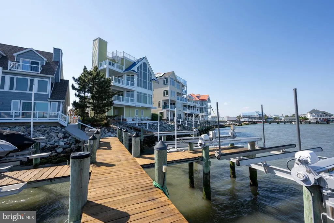
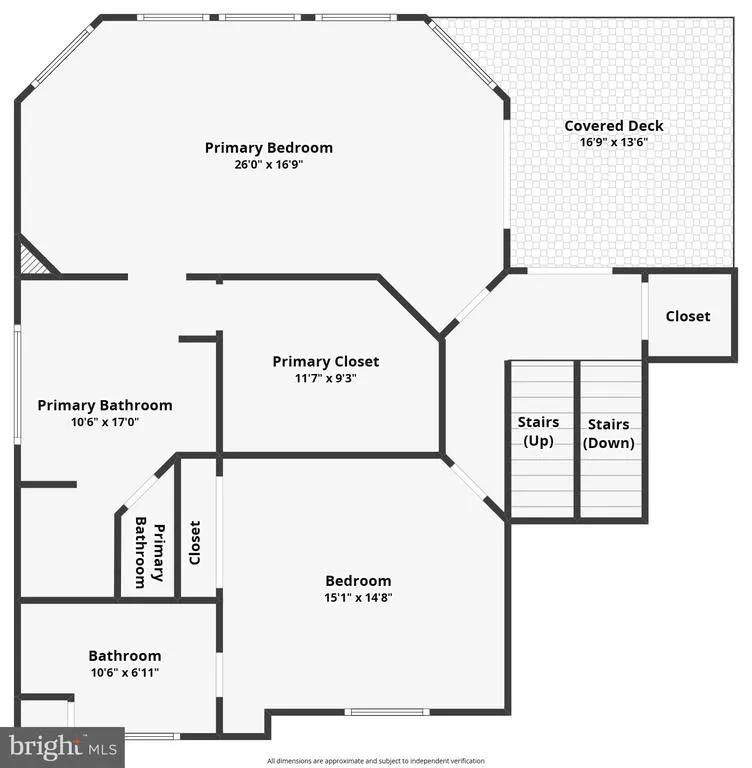
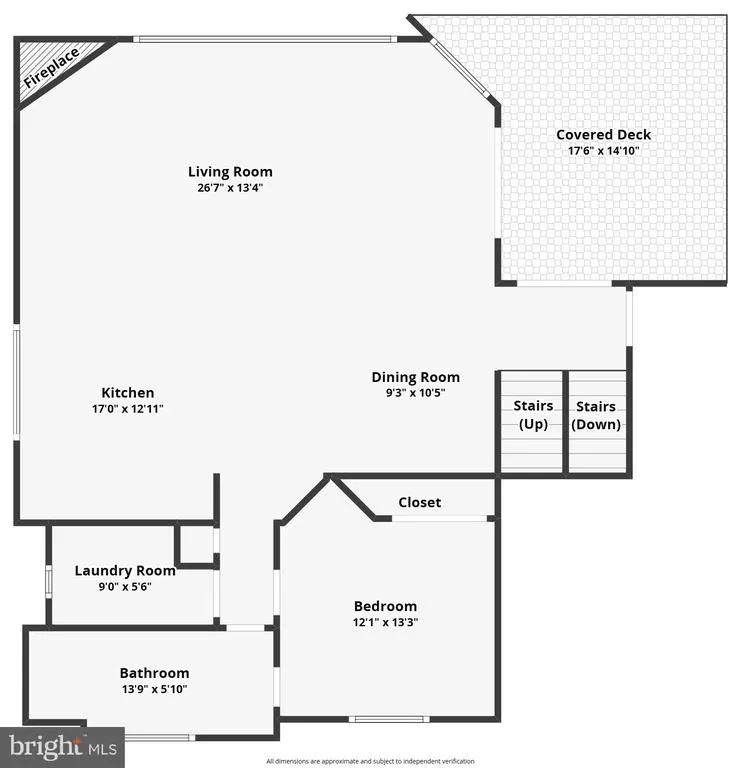
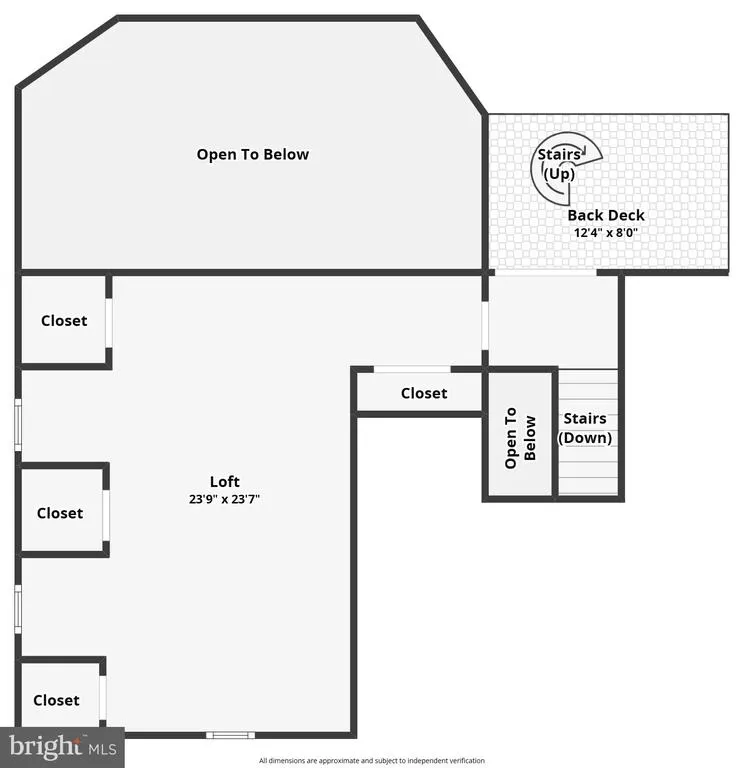
This West Ocean City waterfront home is all about the setting. The views, the boating access, and the location come together in a way that is hard to find. From multiple levels of the home, you can take in water views with sightlines toward the inlet, Assateague, and the Ocean City skyline. Custom built in 2003, the home offers 4 bedrooms, 4 baths, an open kitchen and living area with a wall of glass facing the water, generous bedroom spaces, two fireplaces, and an elevator serving every level, including the rooftop deck. The main living area is comfortable and easy to enjoy, with the kitchen, dining, and living spaces all centered around the view. The primary suite has its own fireplace, great natural light, water views, a custom bathroom, and an additional walk-in dressing room/closet. Outdoor space is a major part of the property, with five separate seating areas including covered and uncovered balconies, a waterside deck, and a rooftop deck. For boating, the property includes two boat slips with lifts, one set up for Jet-Skis and the other a boat, giving you direct access to the surrounding waterways. You are also close to restaurants, marinas, beaches, shopping, entertainment, and everything that makes West Ocean City such a convenient coastal location. If you are looking for a waterfront home with views, usable outdoor space, boating access, and a true West Ocean City location, this one is worth a closer look.
| Price History | |
|---|---|
| 5/26/2026 | Listed $4,495,000 |
| 7/27/2026 | 3$4,395,000 |
General Features
| Living Area | 2725 |
|---|---|
| Sewer | Public Sewer |
| Heating | Other |
| Cooling | Other |
| Possession | Settlement |
| Zoning | R-5 |
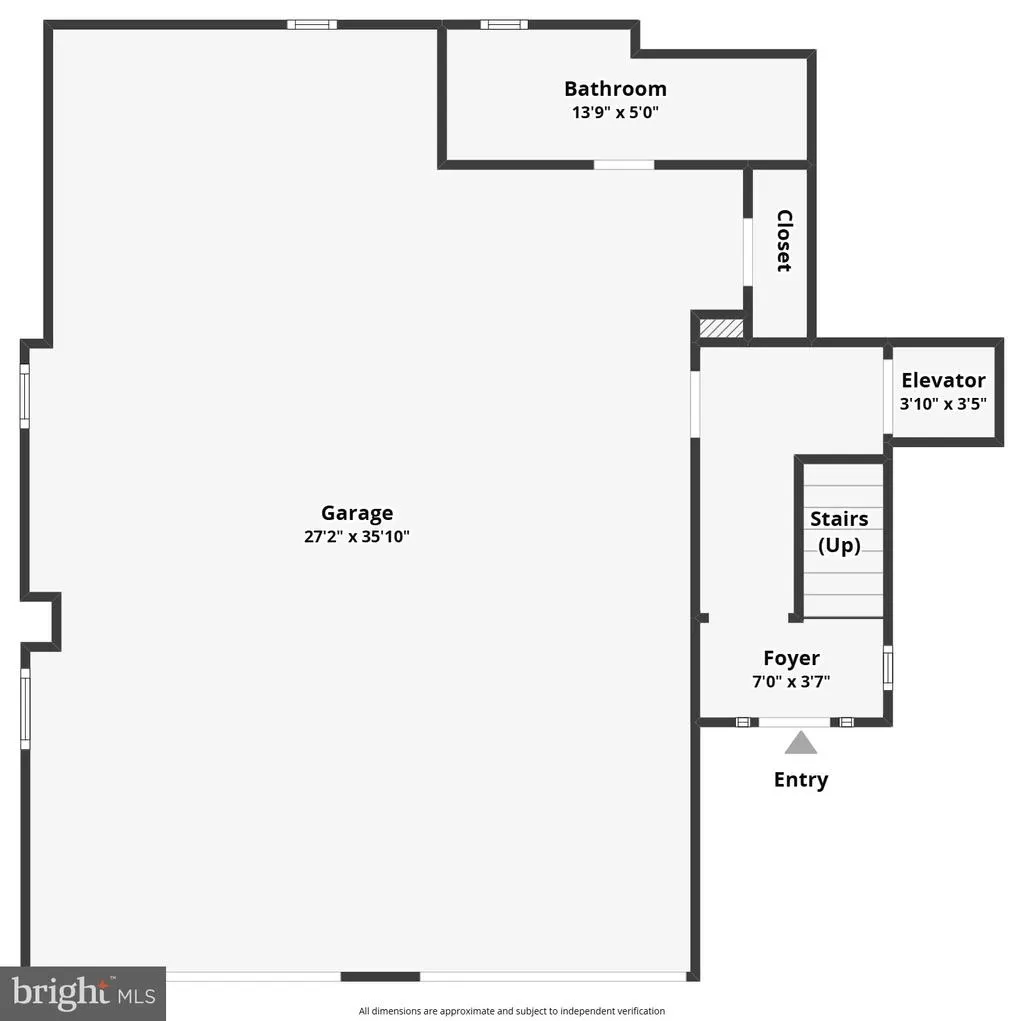
| Garage Spaces | 2.00 |
| Patio/Porch Features | Balconies- Multiple,Deck(s),Porch(es),Roof |
| Architectural Style | Contemporary |
| Construction Materials | Frame,Block |
| School District | WORCESTER COUNTY PUBLIC SCHOOLS |
| Year Built | 2003 |
| View | Bay,City,Harbor,Panoramic,Ocean,Water,Canal,Marina |
| Levels | 4 |
| Tax Year | 2025 |
| Ownership | Fee Simple |
| Cool Fuel | Electric |
| Waterfront Features | Private Dock Site |
| Building Name | NONE AVAILABLE |
| Accessibility | Elevator |
| County | WORCESTER |
| New Construction | No |
| Property Type | Residential |
| HOA | No |
| Subdivision Name | OCEAN CITY HARBOR |
| Garage Y/N | Yes |
| Water Access Y/N | Yes |
| Other Structures | Above Grade,Below Grade |
| Full Baths | 4 |
| Status | ACTIVE |
| Directions | Route 50 to SOUTH on Golf Course Road,turn LEFT on Harbor Road and follow all the way to the end. |
| City | OCEAN CITY |
| Disclosures | Exempt - Disclosure/Disclaimer |
| Senior Community Y/N | No |
| MLS Area | West Ocean City (85) |
| Lot Size Units | Square Feet |
| Lot Size Square Feet | 4977.00 |
| Tax Assessed Value | 1381933.0 |
| Tax Annual Amount | 12596.0 |
| Home Warranty Y/N | No |
| Property Condition | Excellent |
| Structure Type | Detached |
| Condo/Coop Association fee Y/N | No |
| Bathrooms Full Main Level | 1 |
| Bathrooms Count Main Level | 1.00 |
| Price Per Sq Ft Total AG | 1612.84 |
| Historic Y/N | No |
| Lease Considered Y/N | No |
| Vacation Rental Y/N | No |
| Virtual Tour | https://www.zillow.com/view-imx/0856e963-2e0e-47bc-b37d-45f9b2cbfcfb?setAttribution=mls&wl=true&initialViewType=pano&utm_source=dashboard |
| Total SQFT | 2725 |
| Location Type | Bayfront |
| Standard Status | Active |
| Year Built Source | Assessor |
| Legal Subdivision | Ocean City Harbor |
| Tax Lot | 8B |
Interior Features
| Interior Amenities | Crown Moldings,Dining Area,Elevator,Breakfast Area,Built-Ins,Carpet,Ceiling Fan(s),Combination Kitchen/Dining,Combination Kitchen/Living,Combination Dining/Living,Family Room Off Kitchen,Floor Plan - |
|---|---|
| Heating Fuel | Natural Gas,Electric |
| Total Fireplaces | 2 |
| Fireplace Features | Fireplace - Glass Doors,Gas/Propane |
| Hot Water | Other |
| Total Stories | 4 |
| Basement (Y/N) | No |
| Heating Y/N | Yes |
| Fireplace Y/N | Yes |
| Above Grade Finished Area | 2725 |
| Central Air Y/N | No |
| Total Bedrooms | 4 |
| Room Type | Living Room,Dining Room,Primary Bedroom,Bedroom 2,Bedroom 3,Bedroom 4,Kitchen,Laundry,Full Bath |
| Below Grade Finished Area Unit Type | Square Feet |
| LivingAreaSource | Assessor |
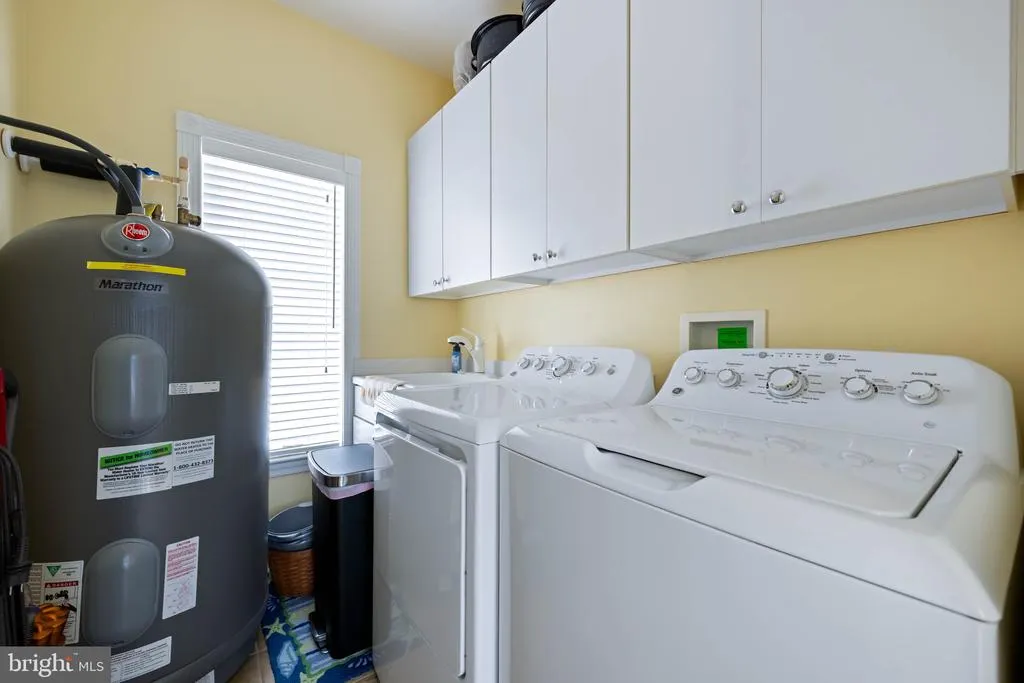
| Laundry Type | Upper Floor |
| Below Grade Unfin Area Units | Square Feet |
| Below Grade Unfin SQFT Source | Assessor |
| Below Grade Finished Area Source | Assessor |
| Bedrooms Count All Upper Levels | 4 |
| Bedrooms Count Upper Level 1 | 2 |
| Bedrooms Count Upper Level 2 | 1 |
| Bedrooms Count Upper Level 3 | 1 |
| Bathrooms Full Upper Level 2 | 1 |
| Bathrooms Full Upper Level 1 | 2 |
| Bathrooms Full All Upper Levels | 3 |
| Bathrooms Count Upper Level 2 | 1.00 |
| Bathrooms Count Upper Level 1 | 2.00 |
| Bathrooms Count All Upper Levels | 3 |
| Above Grade Finished Area Source | Assessor |
| Above Grade Finished Area Unit Type | Square Feet |
| Total Baths | 4 |
Exterior Features
| Exterior Amenities | Roof Deck,Exterior Lighting |
|---|---|
| Pool | No Pool |
| Lot Features | Fishing Available,Premium |
| Water Source | Public |
| Total Parking Spaces | 4 |
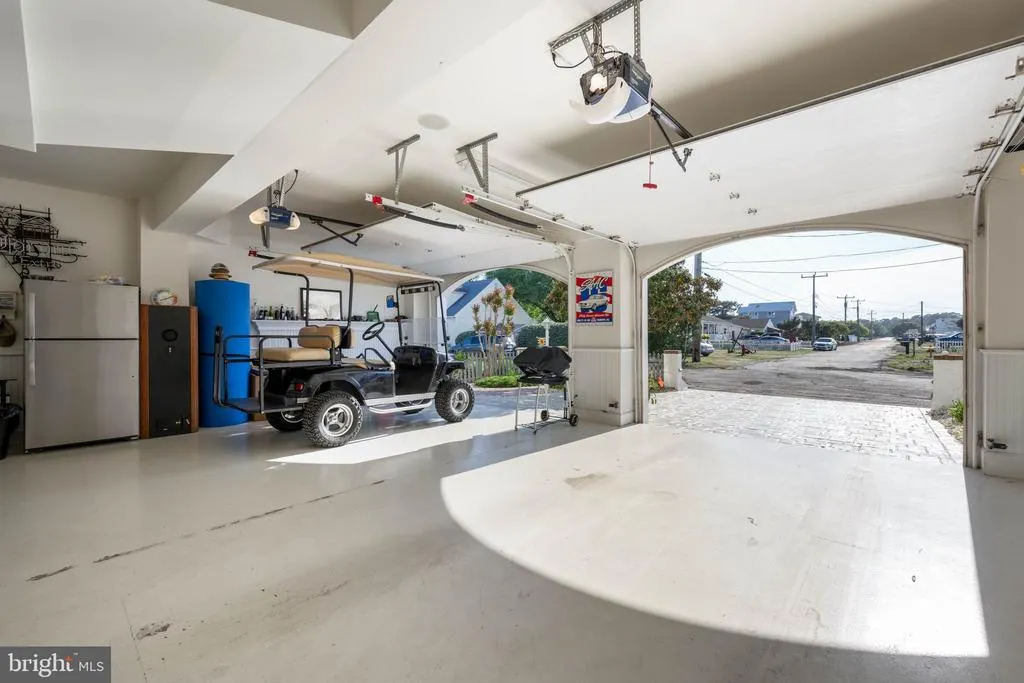
| Garage Features | Garage - Front Entry,Garage Door Opener,Basement Garage,Inside Access,Oversized,Additional Storage Area |
| Type of Parking | Attached Garage,Driveway,Other,On Street |
| Land Use Code | R |
| Foundation Details | Block,Other |
| Spa | No |
| Water View Y/N | Yes |
| Lot Dimensions | 0.00 x 0.00 |
| Lot Size Acres | 0.11 |
| Water Body Type | Bay |
| Lot Size Source | Assessor |
| Waterfront Y/N | Yes |
| Other Equipment | Negotiable |
| Horse Y/N | No |
| Number of Docks | 2 |
| Land Assessed Value | 0.00 |
| Navigable Water Y/N | Yes |
| Number of Slips | 2 |
| Water Oriented Y/N | Yes |
| # of Attached Garage Spaces | 2 |
| Dock/Slip Conveys YN | Yes |
| LotDimensionsSource | Assessor |
| Dock Type and Features | Hoist/Lift Electric,Multiple Slip,Private |
Room Details
| Room | Dimensions | Level | Flooring | Details |
|---|---|---|---|---|
| Bedroom 2 | Upper 1 | |||
| Bedroom 3 | Upper 2 | |||
| Bedroom 4 | Upper 3 | |||
| Dining Room | Upper 2 | |||
| Full Bath | Main | |||
| Full Bath | Upper 1 | |||
| Full Bath | Upper 2 | |||
| Full Bath | Upper 1 | |||
| Kitchen | Upper 2 | |||
| Laundry | Upper 2 | |||
| Living Room | Upper 2 | |||
| Primary Bedroom | Upper 1 |
Amenities
- Foreclosure
- Views
- Short Sale
- New Construction
- Adult 55+
- Lease To Own
- No HOA Fees
- Furnished
- Primary On Main
- Air Conditioning
- Seller Finance
- Green
- Fixer Upper
- Horse
- Golf
- Fireplace
- Deck
- Garage
- Basement
- Pool
Property vs Single Family Average in 21842
Price
Taxes
Year Built
Visits
 © BRIGHT, All Rights Reserved
