
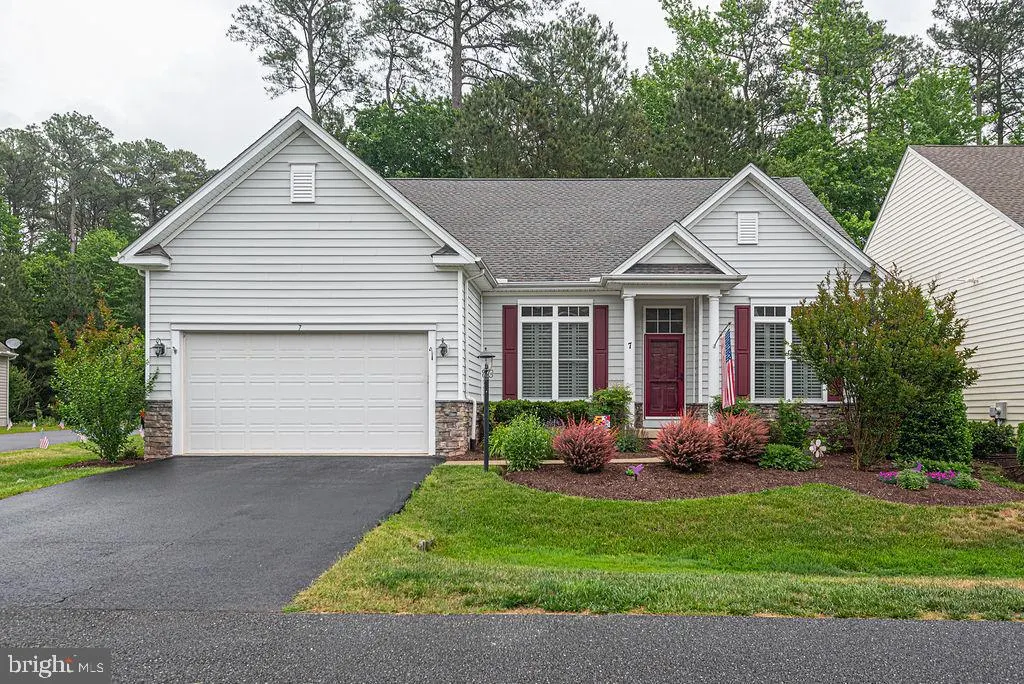
Price Reduction - Views - Golf Course - Primary on Main - Adult 55+
Address
7 Long Point Court, Ocean Pines, MD
Price
$ 559,900
Property Attributes
- MLS#MDWO2038710
- TypeSingle Family
- Listing Status ACTIVE
- CountyWORCESTER
- CityOcean Pines
- AreaWorcester Ocean Pines
- NeighborhoodOcean Pines - The Parke
- Zip21811
- StyleContemporary
- Year Built2002
- Taxes$ 3981
- Price$ 559,900
- Bedrooms4
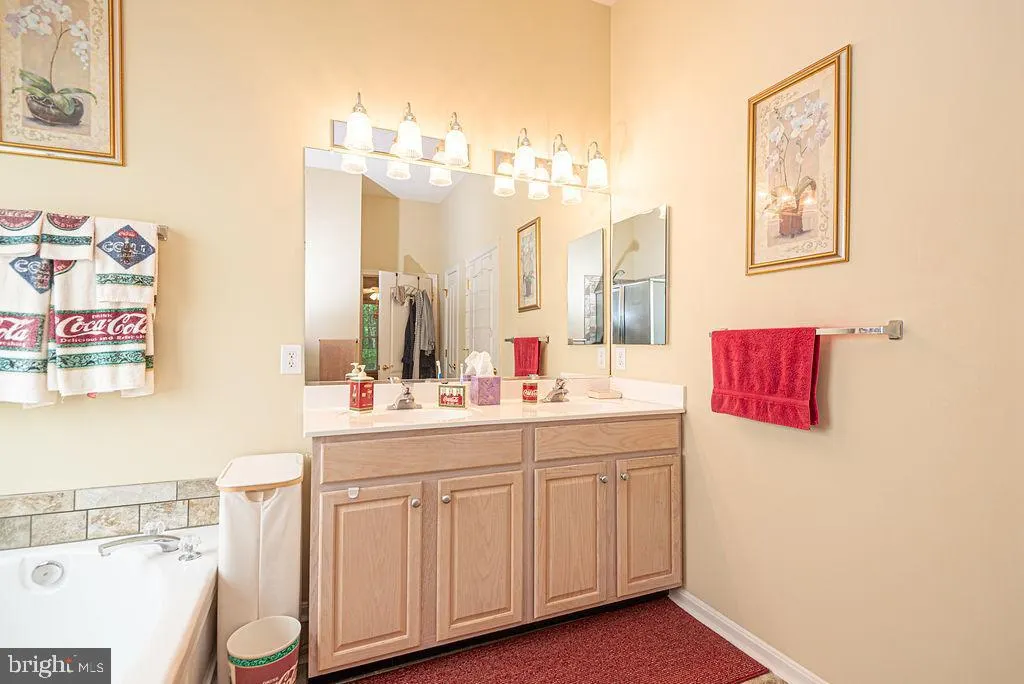
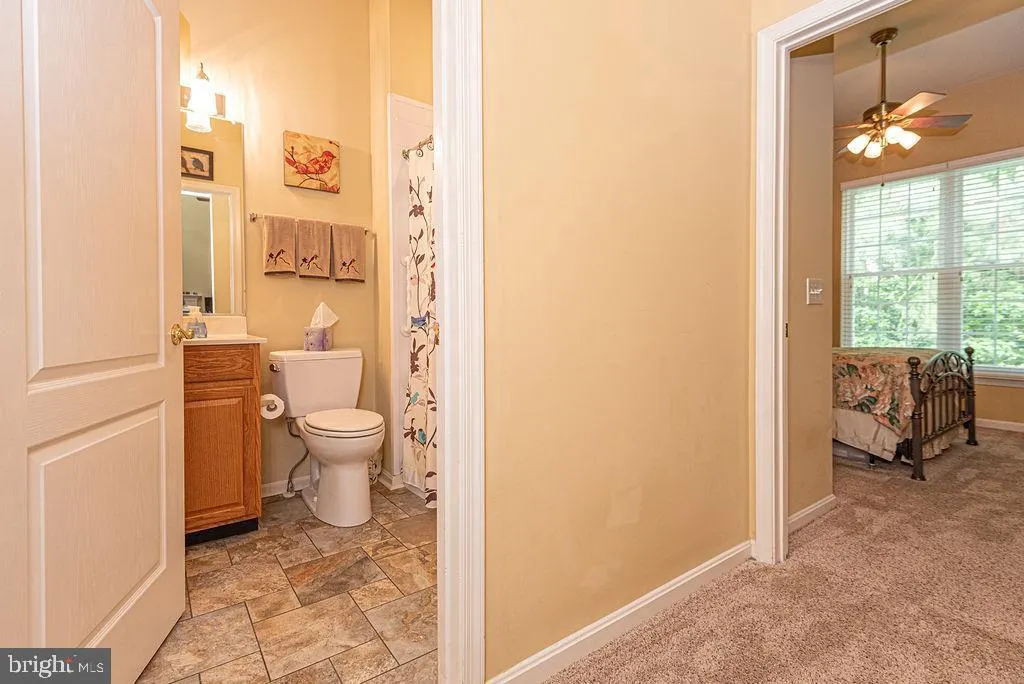
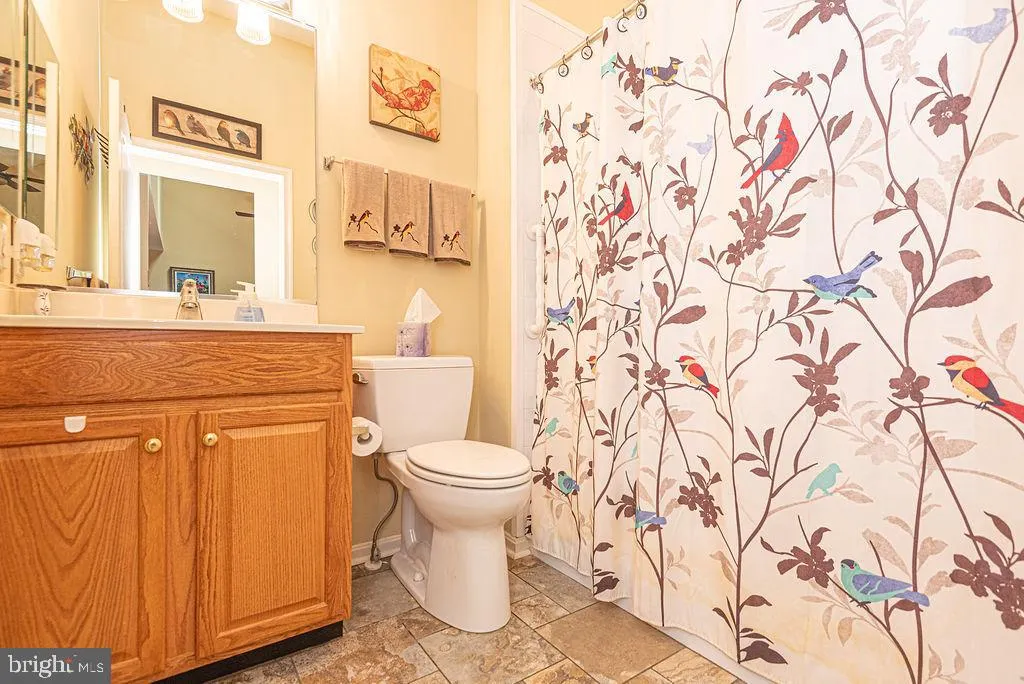
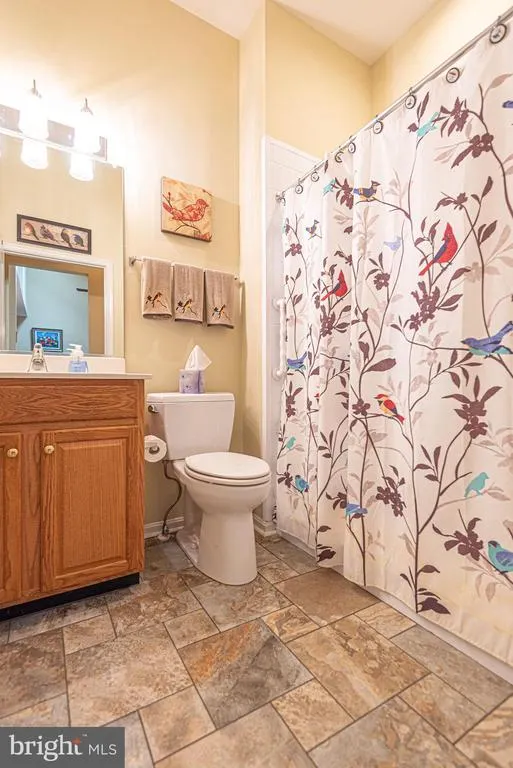
- Full Bathrooms3
- Half Bathrooms0
- Sqr Footage2808
- Lot Size0.16 Acres
Data Source:
Bright MLS
Property Description
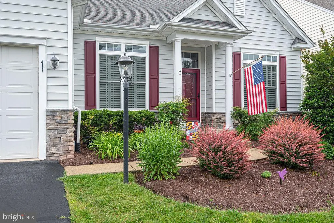
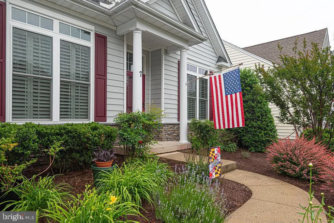
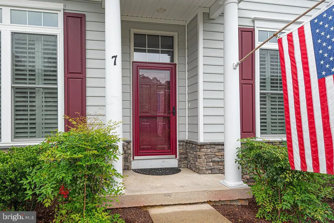
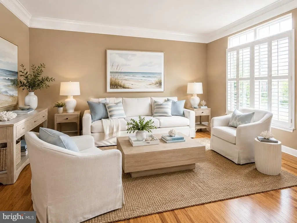
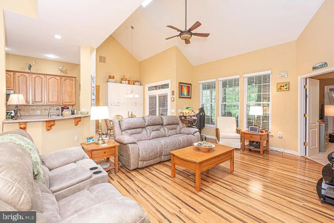
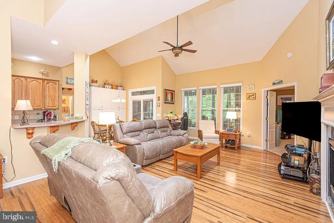
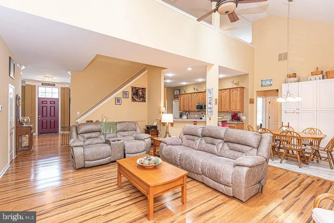
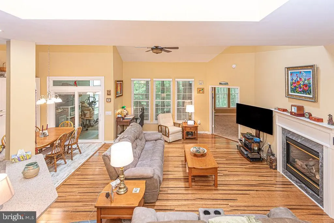
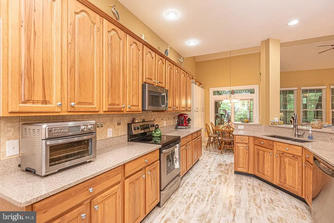
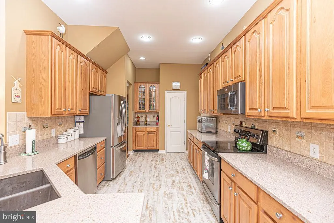
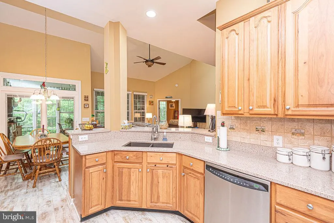
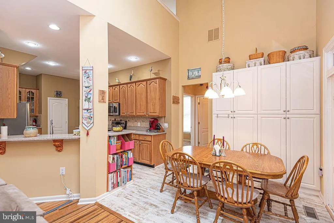
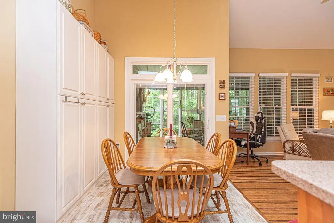
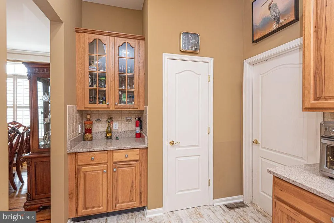
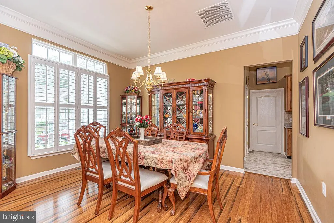
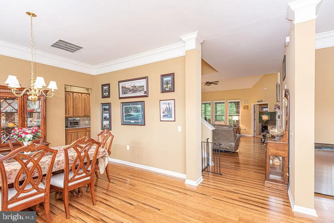
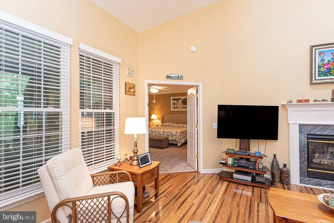
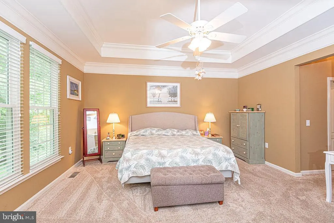
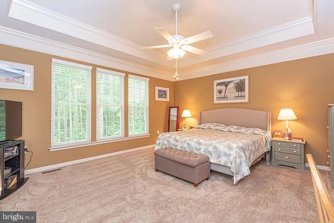
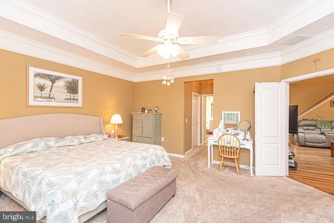
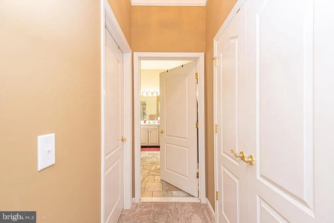
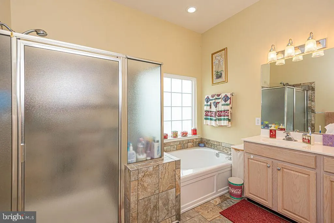
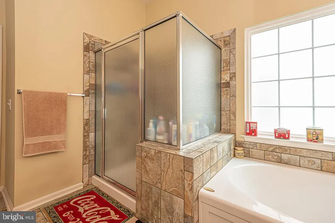
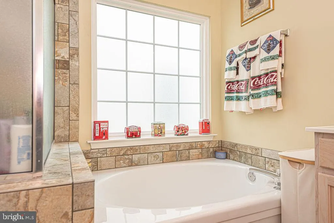
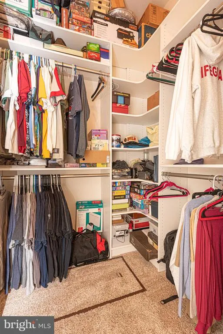
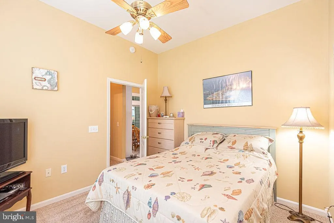
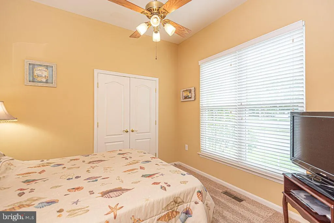
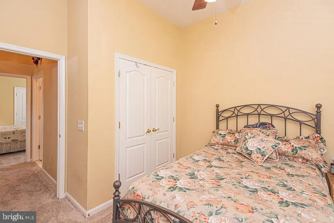
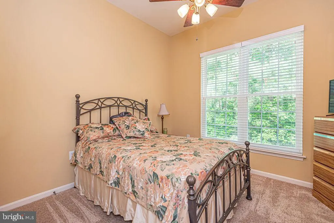
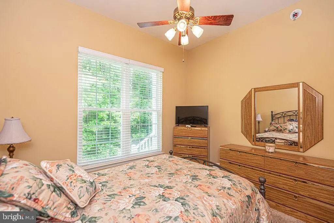
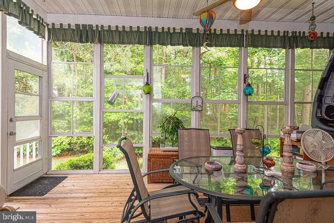
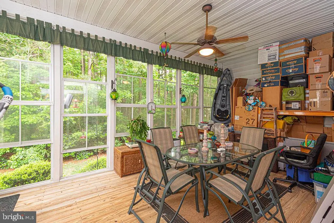
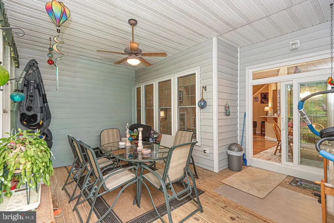
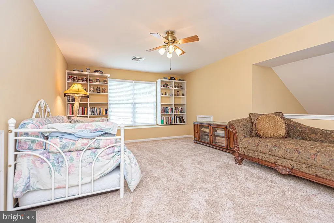
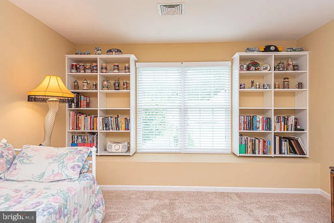
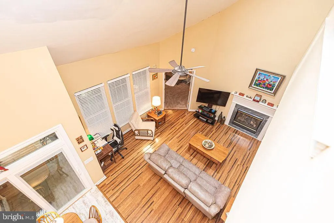
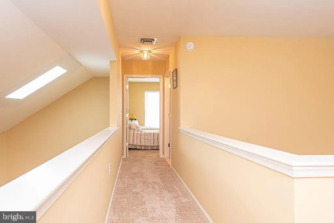
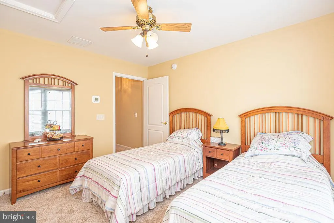
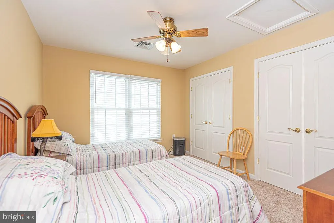
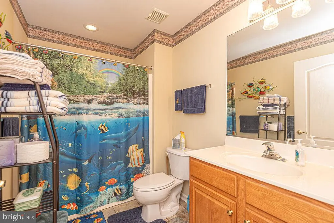
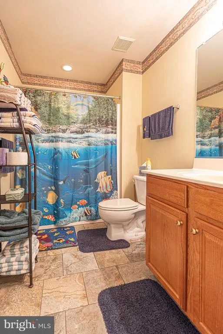
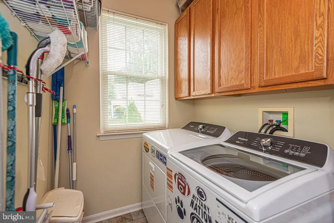
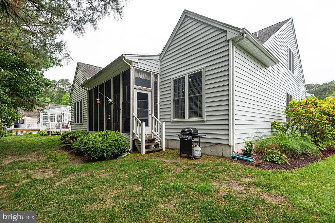
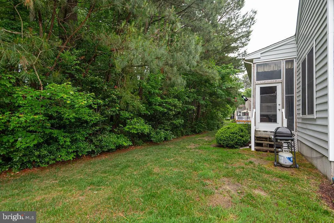
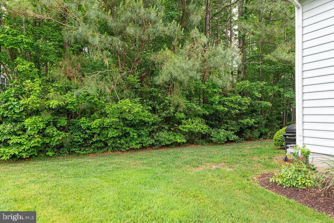
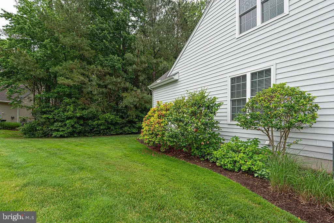
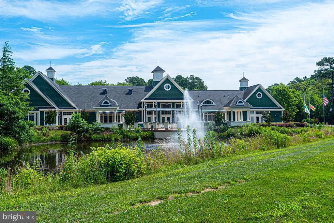
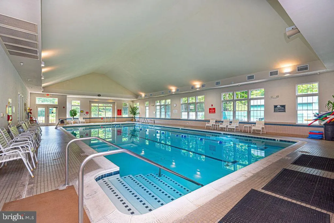
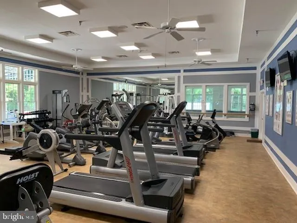
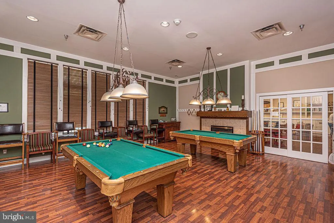
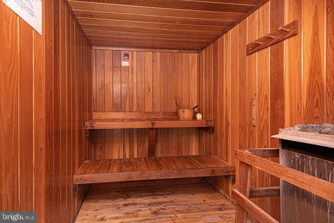
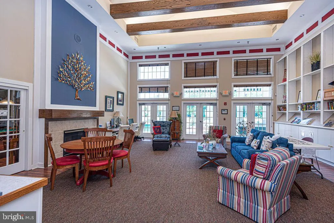
Welcome to 7 Long Point Ct. located in the 55+ community of The Parke in Ocean Pines. This spacious Sandpiper model offers 4 BR's & 3BA's with lots of upgrades including a new roof, HVAC system, Leaf Filter gutter guards, gas hot water heater, washer/dryer, Pella windows, skylights, Silestone countertops, LVP in the Kitchen and a new LG refrigerator. Enjoy added privacy and natural surroundings with an all-season porch overlooking a private back yard. HOA Fees include the use of the clubhouse with an indoor pool. fitness center, sauna, billiards room & a library. The Parke also includes cutting your grass, mulching flower beds & snow removal! This well-maintained property is ready for its next owners. Motivated seller says: Make this your next home in Ocean Pines!
| Elementary School | Middle School | High School |
|---|---|---|
| Showell Elementary School | Stephen Decatur Middle School | Stephen Decatur High School |
| Price History | |
|---|---|
| 5/28/2026 | Listed $599,000 |
| 6/7/2026 | 3$585,000 |
| 6/21/2026 | 1$579,900 |
| 7/18/2026 | 1$575,000 |
| 8/2/2026 | 1$569,900 |
| 8/17/2026 | 2$559,900 |
General Features
| Living Area | 2808 |
|---|---|
| Sewer | Public Sewer |
| Heating | Forced Air,Heat Pump(s) |
| Cooling | Ceiling Fan(s),Central A/C,Heat Pump(s) |
| Utilities | Cable TV Available,Natural Gas Available |
| Possession | Settlement |
| Roof | Architectural Shingle |
| Appliances | Built-In Microwave,Dishwasher,Disposal,Dryer,Icemaker,Oven/Range - Electric,Refrigerator,Stainless Steel Appliances,Stove,Washer,Water Heater |
| Zoning | R3-R5 |
| HOA Fee | 3855.00 |
| Garage Spaces | 2.00 |
| Association Fee Includes | Common Area Maintenance,Lawn Maintenance,Management,Road Maintenance,Snow Removal |
| Architectural Style | Contemporary |
| Construction Materials | Asphalt,Block,Stick Built,Vinyl Siding |
| School District | WORCESTER COUNTY PUBLIC SCHOOLS |
| Year Built | 2002 |
| View | Trees/Woods |
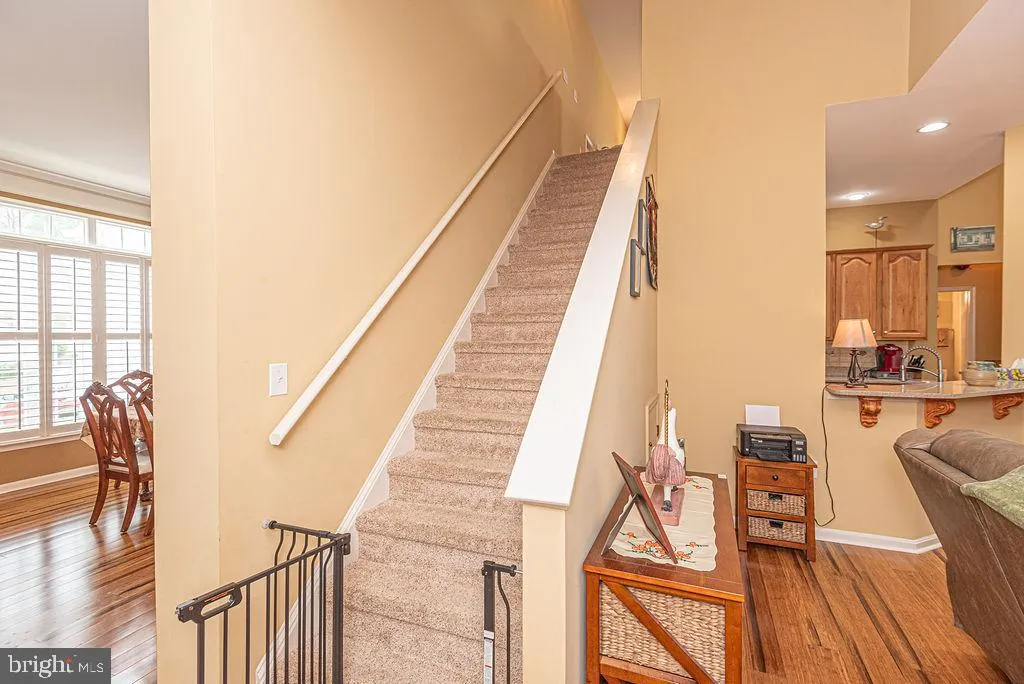
| Levels | 1.5 |
| Other Fees | 400.00 |
| Tax Year | 2025 |
| Ownership | Fee Simple |
| Cool Fuel | Electric |
| Section | 16 |
| Building Name | NONE AVAILABLE |
| Accessibility | None |
| Assoc Fee Paid Per | Annually |
| County | WORCESTER |
| New Construction | No |
| Property Type | Residential |
| Association Amenities | Baseball Field,Basketball Courts,Beach Club,Bike Trail,Billiard Room,Boat Ramp,Club House,Community Center,Dog Park,Fitness Center,Golf Course Membership Available,Jog/Walk Path,Lake,Marina/Marina Cl |
| HOA | Yes |
| Subdivision Name | OCEAN PINES - THE PARKE |
| Garage Y/N | Yes |
| Water Access Y/N | No |
| Other Structures | Above Grade,Below Grade |
| Full Baths | 3 |
| Status | ACTIVE |
| Directions | South Gate to R on Ocean Parkway to L into The Parke to L onto Long Point Ct. House on R. |
| City | OCEAN PINES |
| Other Fees Frequency | One Time |
| Association Name | OCEAN PINES & THE PARKE |
| Senior Community Y/N | Yes |
| MLS Area | Worcester Ocean Pines |
| Lot Size Units | Square Feet |
| Lot Size Square Feet | 7055.00 |
| Tax Assessed Value | 470733.0 |
| Tax Annual Amount | 3981.0 |
| Home Warranty Y/N | No |
| Property Condition | Very Good |
| Structure Type | Detached |
| Condo/Coop Association fee Y/N | No |
| Bathrooms Full Main Level | 2 |
| Bathrooms Count Main Level | 2.00 |
| Price Per Sq Ft Total AG | 199.39 |
| Acceptable Financing | Cash,Conventional,FHA,USDA,VA |
| Senior Community Age Req | 55 |
| Vacation Rental Y/N | No |
| Total SQFT | 2808 |
| Builder Name | Centex |
| Standard Status | Active |
| Year Built Source | Assessor |
| Legal Subdivision | PARKE AT OCEAN PINES |
| Tax Lot | 153 |
Interior Features
| Interior Amenities | Bathroom - Stall Shower,Bathroom - Tub Shower,Breakfast Area,Built-Ins,Carpet,Ceiling Fan(s),Combination Dining/Living,Combination Kitchen/Dining,Crown Moldings,Dining Area,Entry Level Bedroom,Family |
|---|---|
| Heating Fuel | Electric |
| Flooring | Carpet,Ceramic Tile,Hardwood,Luxury Vinyl Tile,Wood |
| Total Fireplaces | 1 |
| Fireplace Features | Fireplace - Glass Doors,Gas/Propane,Heatilator |
| Hot Water | Natural Gas |
| Basement (Y/N) | No |
| Heating Y/N | Yes |
| Window Features | Double Hung,Double Pane,Energy Efficient,ENERGY STAR Qualified,Insulated,Screens,Skylights |
| Fireplace Y/N | Yes |
| Above Grade Finished Area | 2808 |
| Central Air Y/N | Yes |
| Total Bedrooms | 4 |
| Room Type | Primary Bedroom,Bedroom 3,Bedroom 4,Bathroom 2 |
| Main Level Bedrooms | 3 |
| Below Grade Finished Area Unit Type | Square Feet |
| LivingAreaSource | Assessor |
| Laundry Type | Has Laundry |
| Below Grade Unfin Area Units | Square Feet |
| Below Grade Unfin SQFT Source | Assessor |
| Below Grade Finished Area Source | Assessor |
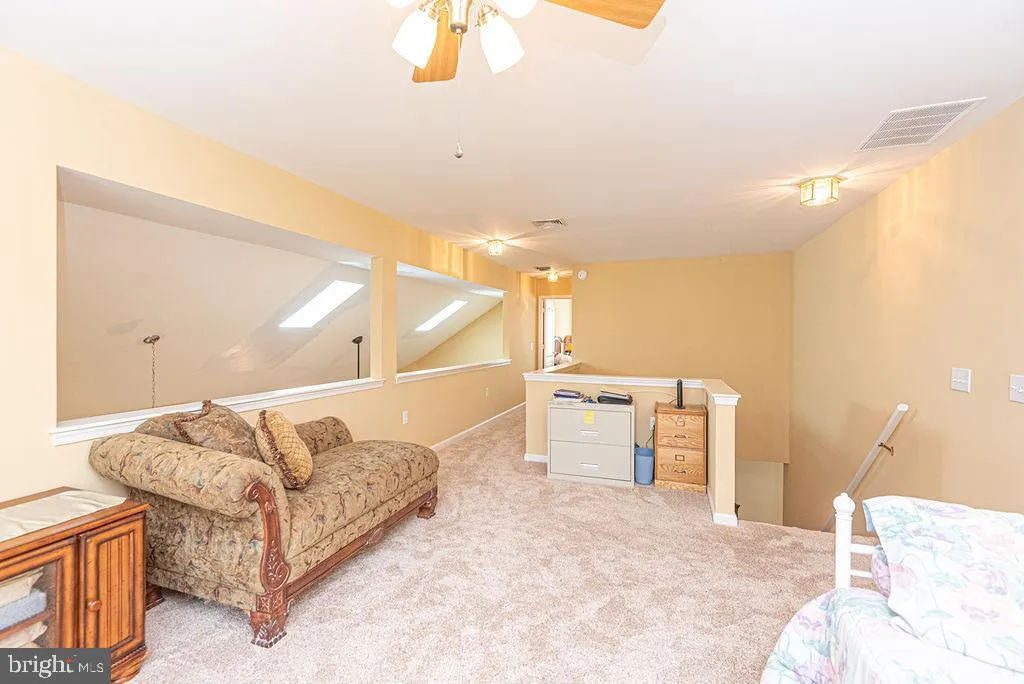
| Bedrooms Count All Upper Levels | 1 |
| Bedrooms Count Upper Level 1 | 1 |
| Bathrooms Full Upper Level 1 | 1 |
| Bathrooms Full All Upper Levels | 1 |
| Bathrooms Count Upper Level 1 | 1.00 |
| Bathrooms Count All Upper Levels | 1 |
| Above Grade Finished Area Source | Assessor |
| Above Grade Finished Area Unit Type | Square Feet |
| Total Baths | 3 |
Exterior Features
| Exterior Amenities | Exterior Lighting,Gutter System,Lawn Sprinkler |
|---|---|
| Pool | Yes - Community |
| Parking Features | Asphalt Driveway |
| Lot Features | Backs to Trees,No Thru Street,Rear Yard |
| Water Source | Public |
| Total Parking Spaces | 6 |
| Garage Features | Garage - Front Entry,Garage Door Opener,Inside Access |
| Type of Parking | Attached Garage,Driveway,Off Street,On Street |
| Land Use Code | R |
| Foundation Details | Block,Crawl Space |
| Water View Y/N | No |
| Lot Dimensions | 0.00 x 0.00 |
| Lot Size Acres | 0.16 |
| Lot Size Source | Assessor |
| Waterfront Y/N | No |
| Door Features | Insulated |
| Builder Model | Sandpiper |
| Land Assessed Value | 0.00 |
| Navigable Water Y/N | No |
| Water Oriented Y/N | No |
| # of Attached Garage Spaces | 2 |
| LotDimensionsSource | Assessor |
Room Details
| Room | Dimensions | Level | Flooring | Details |
|---|---|---|---|---|
| Bathroom 2 | Main | Flooring - Carpet | ||
| Bedroom 3 | Main | Flooring - Carpet | ||
| Bedroom 4 | Upper 1 | Flooring - Carpet | ||
| Primary Bedroom | Main | Flooring - Carpet |
Amenities
- Foreclosure
- Views
- Short Sale
- New Construction
- Adult 55+
- Lease To Own
- No HOA Fees
- Furnished
- Primary On Main
- Air Conditioning
- Seller Finance
- Green
- Fixer Upper
- Horse
- Golf
- Fireplace
- Deck
- Garage
- Basement
- Pool
Property vs Single Family Average in 21811
Price
Taxes
Year Built
Visits
 © BRIGHT, All Rights Reserved
