
Price Reduction - Water Views - Eco Friendly
Address
224 S Chester Avenue, Pleasantville, NJ
Price
$ 323,000
Property Attributes
- MLS#NJAC2025062
- TypeSingle Family
- Listing Status ACTIVE
- CountyATLANTIC
- CityPleasantville
- AreaPleasantville City
- NeighborhoodPleasantville City
- Zip08232
- StyleCoastal
- Year Built1925
- Taxes$ 1409
- Price$ 323,000
- Bedrooms3
- Full Bathrooms3
- Half Bathrooms0
- Sqr Footage1507
- Lot Size0.07 Acres
Data Source:
Bright MLS
Property Description
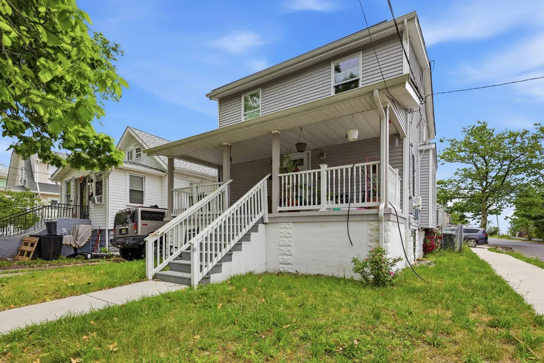
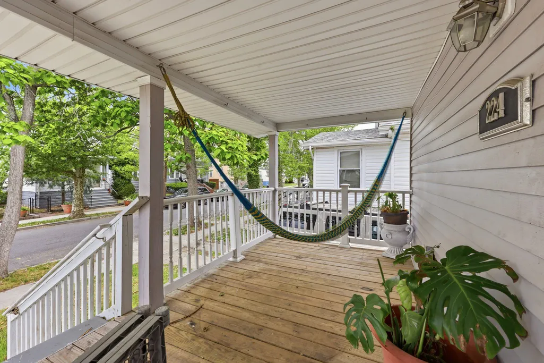
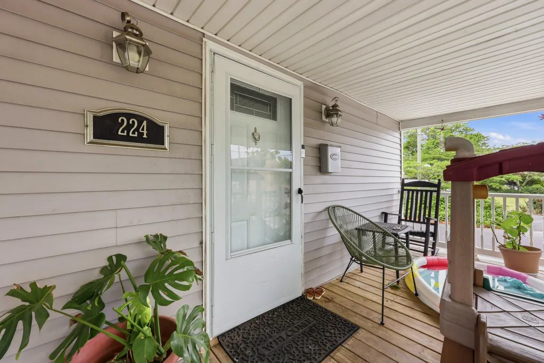
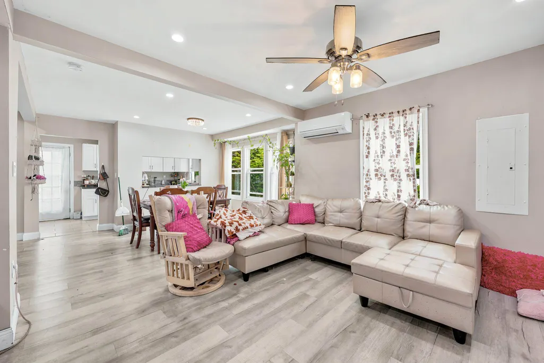
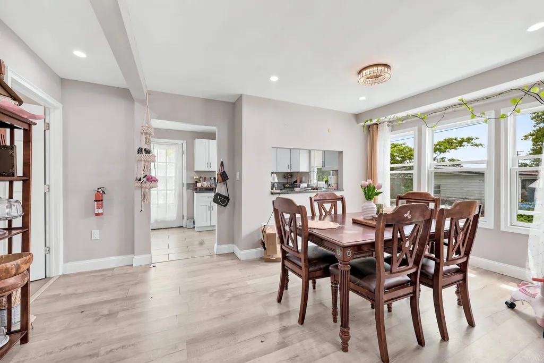
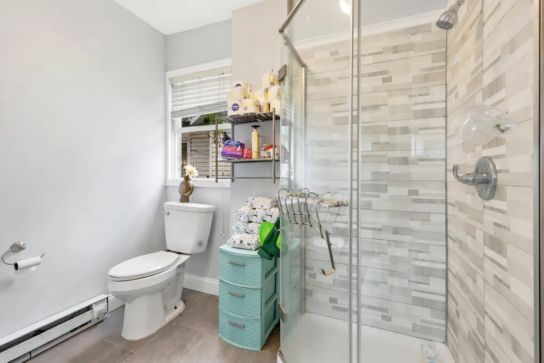
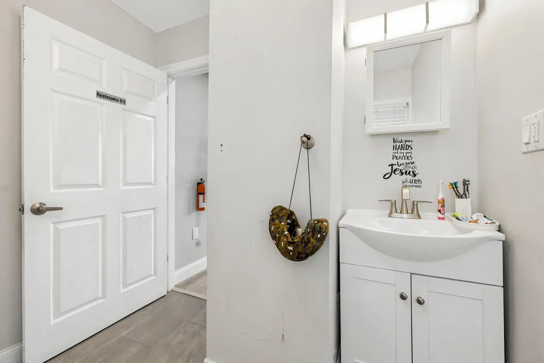
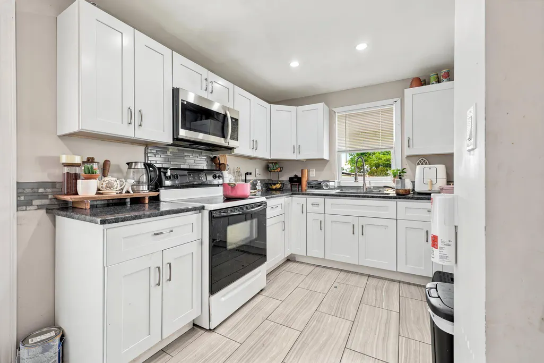
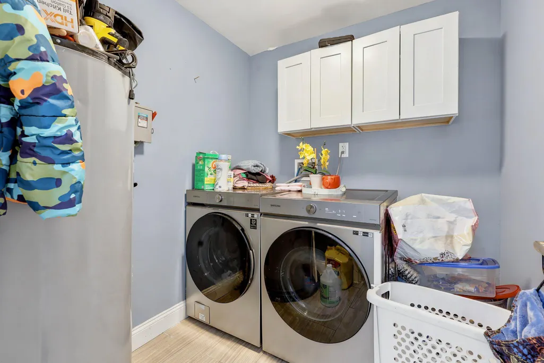
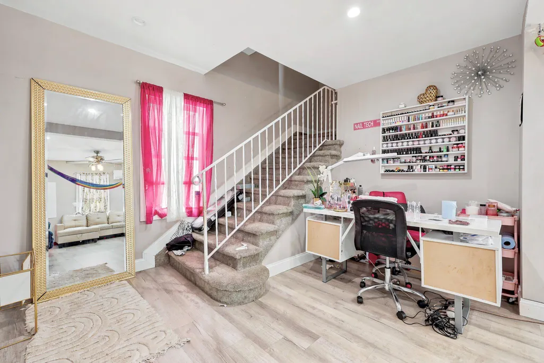
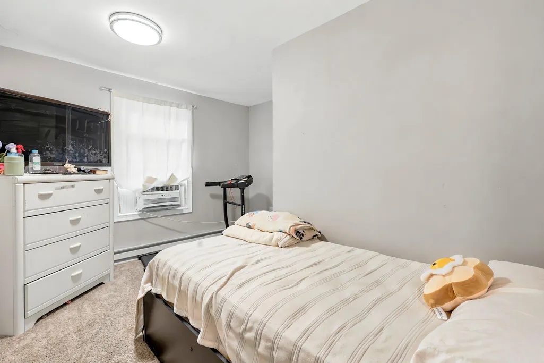
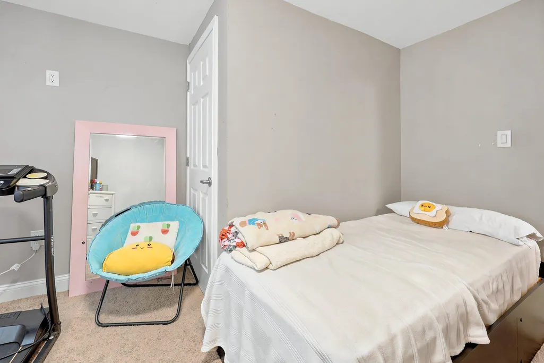
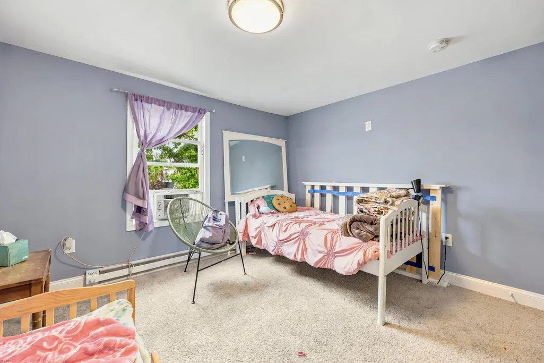
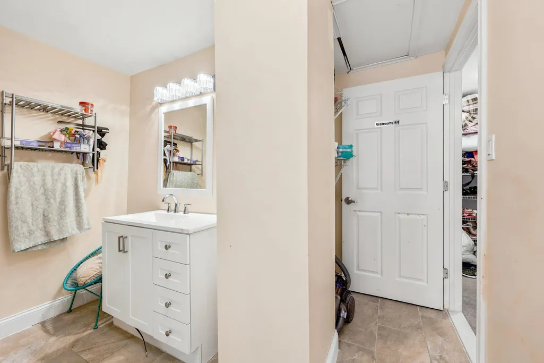
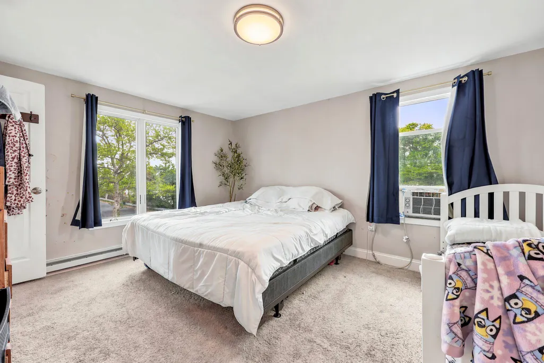
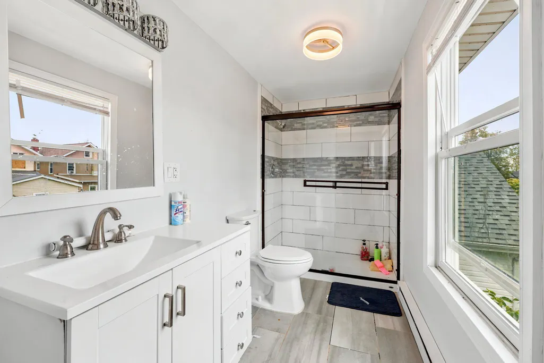
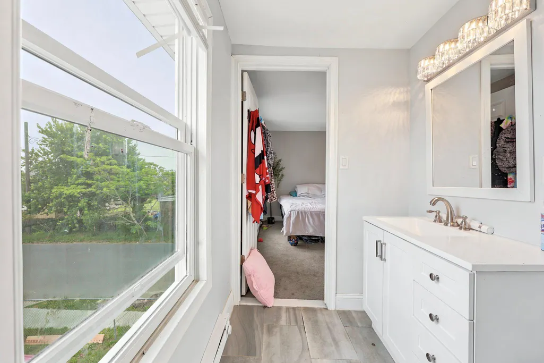
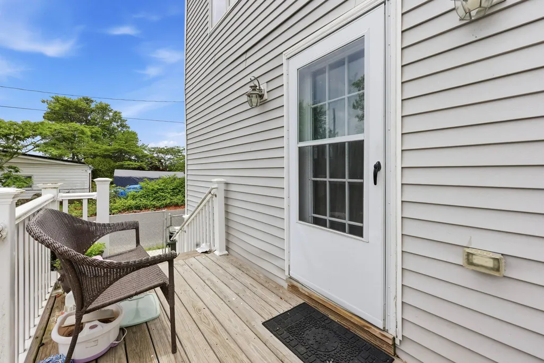
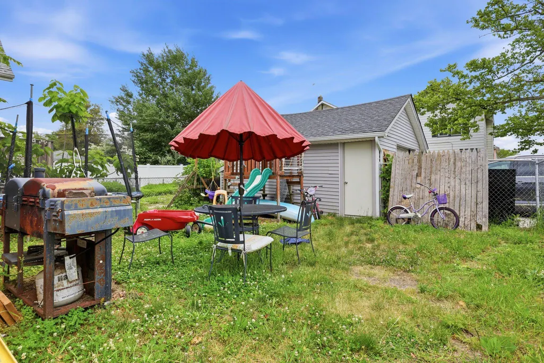
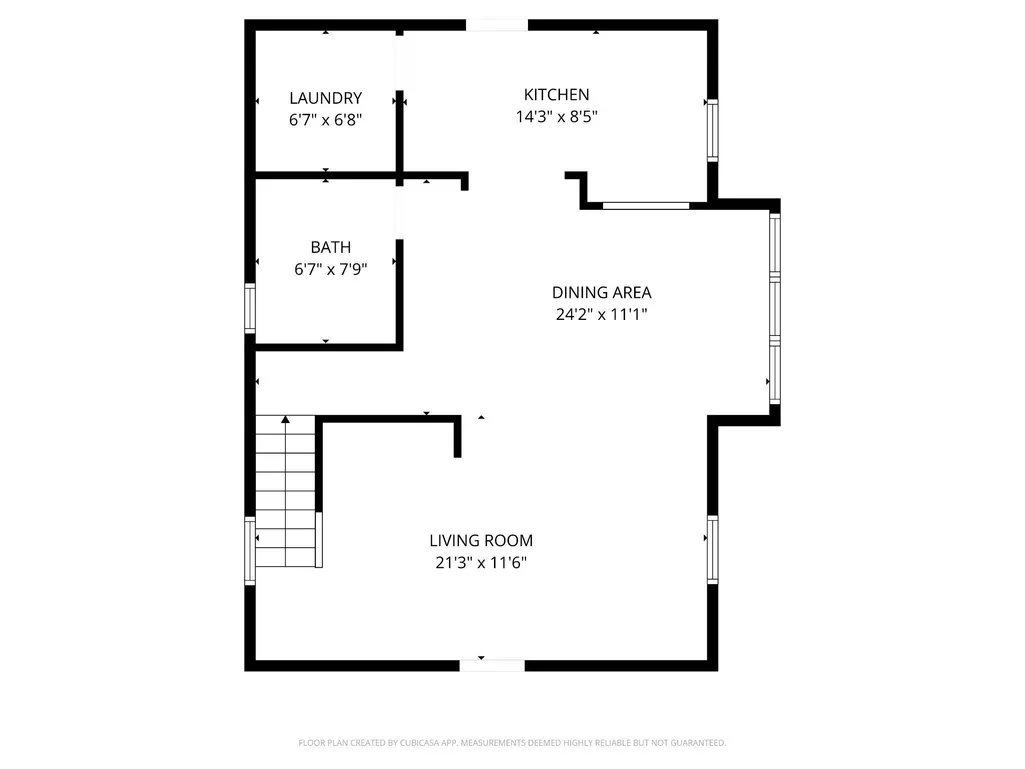
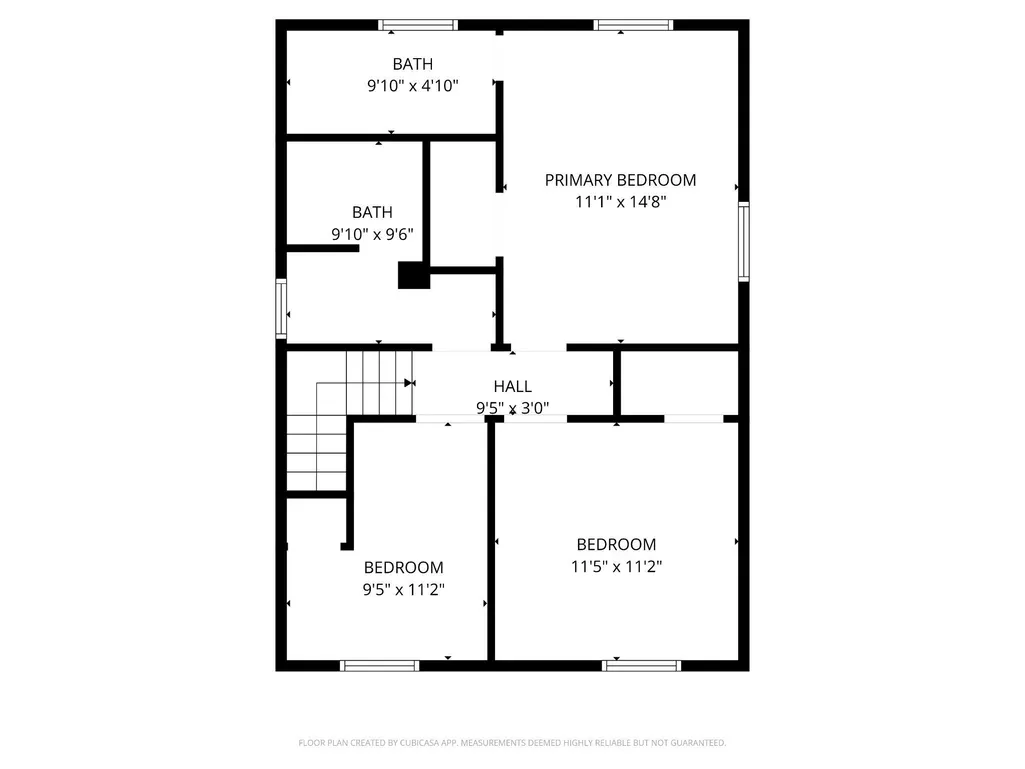
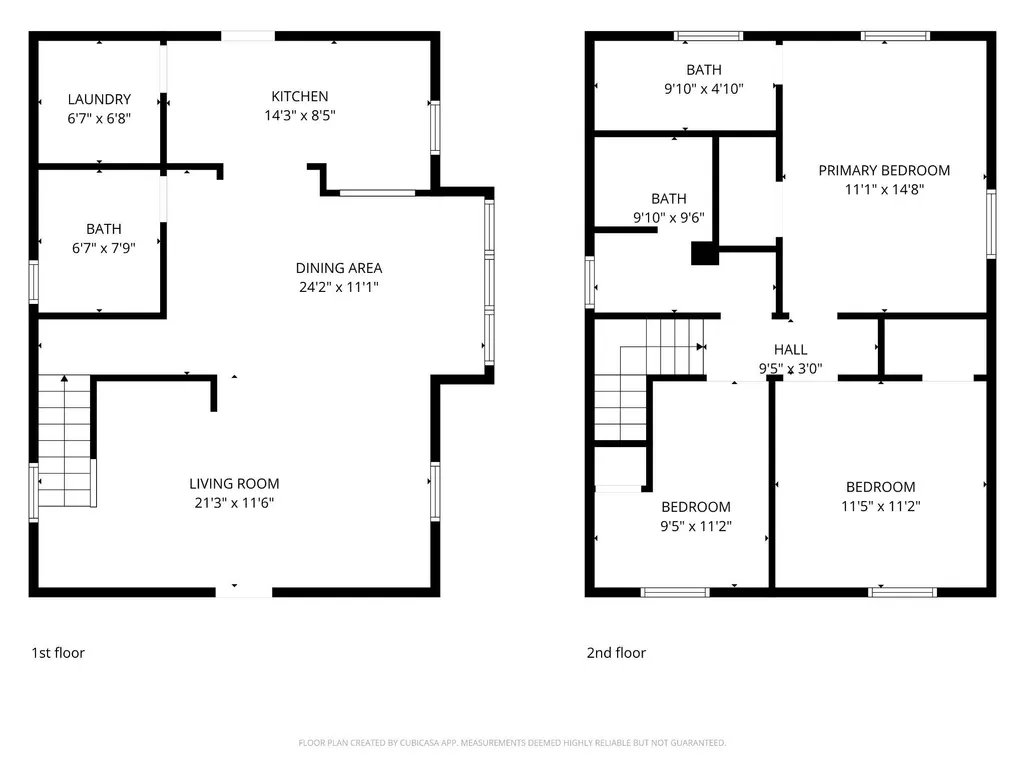
Welcome to 224 S Chester Ave, a fully updated property situated in Pleasantville, NJ. This single-family detached two-story home has been completely renovated. Enter from the sidewalk to an inviting front porch into a bright, spacious living area, open to the dining room. The renovated kitchen includes a passthrough to the dining area, and utility room including laundry. The open dining room includes a full bathroom. For optimal comfort and energy efficiency, the home features a mini-split cooling system on the open first floor. Access the full-fenced back yard through the kitchen entrance. Enjoy Lake Bay views from the private back porch. Upstairs, you will find three bedrooms and two full bathrooms. The primary bedroom suite serves as a scenic retreat, including views of the Atlantic City skyline and the bay. Plenty of street parking is available, in addition to the private driveway and detached garage. This turn-key opportunity will be delivered tenant-occupied, making it an excellent opportunity for immediate cash-flow. Easy access to public transit - bus stops are within .25 miles.
| Price History | |
|---|---|
| 6/12/2026 | Listed $343,000 |
| 7/28/2026 | 6$323,000 |
General Features
| Living Area | 1507 |
|---|---|
| Sewer | Public Sewer |
| Heating | Baseboard - Electric |
| Cooling | Ductless/Mini-Split,Window Unit(s) |
| Possession | Subject to Existing Lease |
| Roof | Asphalt |
| Appliances | Built-In Microwave,Dryer - Front Loading,Oven/Range - Electric,Refrigerator,Washer - Front Loading,Water Heater |
| Zoning | UEZR |
| Garage Spaces | 1.00 |
| Patio/Porch Features | Porch(es) |
| Architectural Style | Coastal |
| Construction Materials | Frame |
| School District | PLEASANTVILLE PUBLIC SCHOOLS |
| Exclusions | Tenant personal property |
| Year Built | 1925 |
| Electric | 100 Amp Service |
| View | Bay |
| Levels | 2 |
| Tax Year | 2025 |
| Ownership | Fee Simple |
| Cool Fuel | Electric |
| Accessibility | None |
| County | ATLANTIC |
| New Construction | No |
| Property Type | Residential |
| HOA | No |
| Subdivision Name | PLEASANTVILLE CITY |
| Garage Y/N | Yes |
| Water Access Y/N | No |
| Green Energy Generation | Grid-Tied,PV Solar Array(s) Leased |
| Other Structures | Above Grade,Below Grade |
| Transportation | Bus Stop less than 1 mile |
| Total Rooms | 10 |
| Full Baths | 3 |
| Status | ACTIVE |
| Directions | NE Corner of Tunis & S Chester Ave. Please use GPS for directions. |
| City | PLEASANTVILLE |
| Body of Water | Lakes Bay |
| Senior Community Y/N | No |
| MLS Area | Pleasantville City (20119) |
| Lot Size Units | Square Feet |
| Lot Size Square Feet | 3049.00 |
| Tax Assessed Value | 26000.0 |
| Tax Annual Amount | 1409.0 |
| Home Warranty Y/N | No |
| Property Condition | Good |
| Structure Type | Detached |
| Condo/Coop Association fee Y/N | No |
| Bathrooms Full Main Level | 1 |
| Bathrooms Count Main Level | 1.00 |
| Price Per Sq Ft Total AG | 214.33 |
| Historic Y/N | No |
| Lease Considered Y/N | No |
| Vacation Rental Y/N | No |
| Total SQFT | 1507 |
| Location Type | Bayblock |
| Standard Status | Active |
| Year Built Source | Estimated |
| Tax Lot | 00025 |
| Total Actual Rent | 33000.00 |
| Federal Flood Zone | A5 |
Interior Features
| Interior Amenities | Bathroom - Walk-In Shower,Bathroom - Tub Shower,Bathroom - Stall Shower,Ceiling Fan(s),Combination Dining/Living,Dining Area,Floor Plan - Open,Primary Bath(s) |
|---|---|
| Heating Fuel | Solar,Electric |
| Hot Water | Electric |
| Basement (Y/N) | No |
| Heating Y/N | Yes |
| Fireplace Y/N | No |
| Above Grade Finished Area | 1507 |
| Central Air Y/N | No |
| Total Bedrooms | 3 |
| Room Type | Living Room,Dining Room,Bedroom 2,Bedroom 3,Kitchen,Bedroom 1,Laundry,Bathroom 1,Bathroom 2,Bathroom 3 |
| Below Grade Finished Area Unit Type | Square Feet |
| LivingAreaSource | Assessor |
| Laundry Type | Main Floor,Has Laundry |
| Below Grade Finished Area Source | Assessor |
| Bedrooms Count All Upper Levels | 3 |
| Bedrooms Count Upper Level 1 | 3 |
| Bathrooms Full Upper Level 1 | 2 |
| Bathrooms Full All Upper Levels | 2 |
| Bathrooms Count Upper Level 1 | 2.00 |
| Bathrooms Count All Upper Levels | 2 |
| Above Grade Finished Area Source | Assessor |
| Above Grade Finished Area Unit Type | Square Feet |
| Total Baths | 3 |
Exterior Features
| Exterior Amenities | Outbuilding(s) |
|---|---|
| Pool | No Pool |
| Fencing | Chain Link,Rear |
| Parking Features | Concrete Driveway,Free,Private |
| Lot Features | Corner,Flood Plain,Front Yard,Level |
| Water Source | Public |
| Inclusions | Range,Washer & Dryer,Fridge,Solar panels |
| Total Parking Spaces | 2 |
| Garage Features | Additional Storage Area,Covered Parking |
| Type of Parking | Detached Garage,Driveway,On Street |
| Foundation Details | Permanent |
| Water View Y/N | Yes |
| Lot Size Acres | 0.07 |
| Water Body Type | Bay |
| Lot Size Source | Estimated |
| Waterfront Y/N | No |
| Other Equipment | None |
| Land Assessed Value | 16000.00 |
| Navigable Water Y/N | No |
| Water Oriented Y/N | Yes |
| # of Detached Garage Spaces | 1 |
Room Details
| Room | Dimensions | Level | Flooring | Details |
|---|---|---|---|---|
| Bathroom 1 | Main | |||
| Bathroom 2 | Upper 1 | |||
| Bathroom 3 | Upper 1 | |||
| Bedroom 1 | Upper 1 | |||
| Bedroom 2 | Upper 1 | |||
| Bedroom 3 | Upper 1 | |||
| Dining Room | Main | |||
| Kitchen | Main | |||
| Laundry | Main | |||
| Living Room | Main |
Amenities
- Foreclosure
- Views
- Short Sale
- New Construction
- Adult 55+
- Lease To Own
- No HOA Fees
- Furnished
- Primary On Main
- Air Conditioning
- Seller Finance
- Green
- Fixer Upper
- Horse
- Golf
- Fireplace
- Deck
- Garage
- Basement
- Pool
Property vs Single Family Average in 08232
Price
Taxes
Year Built
Visits
 © BRIGHT, All Rights Reserved
