
Views - Primary on Main - Adult 55+
Address
16 Fairfield Drive, Westampton, NJ
Price
$ 384,900
Property Attributes
- MLS#NJBL2110142
- TypeSingle Family
- Listing Status ACTIVE
- CountyBURLINGTON
- CityWestampton
- AreaWestampton Twp
- NeighborhoodFernbrooke
- Zip08060
- StyleRanch/Rambler
- Year Built2003
- Taxes$ 6111
- Price$ 384,900
- Bedrooms2
- Full Bathrooms2
- Half Bathrooms0
- Sqr Footage1545
- Lot Size0.13 Acres
Data Source:
Bright MLS
Property Description
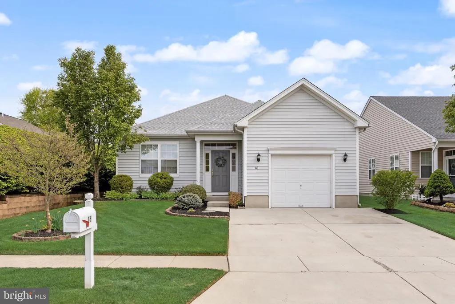
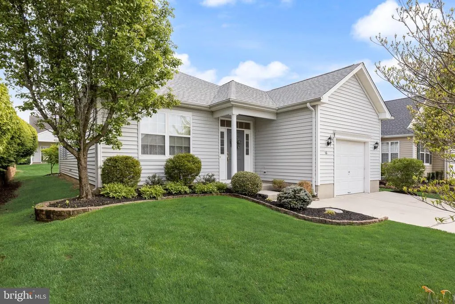
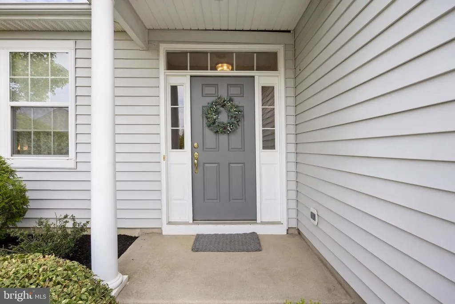
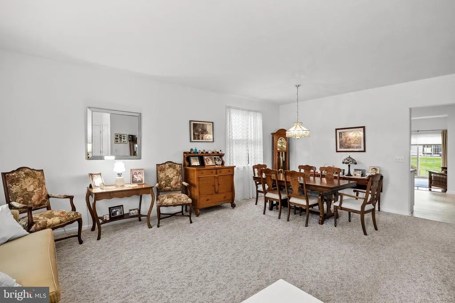
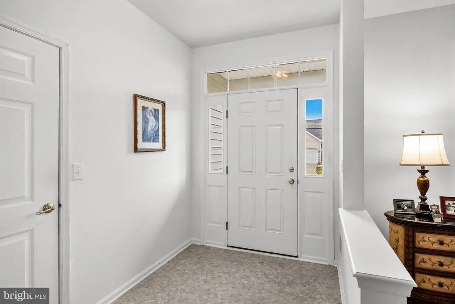
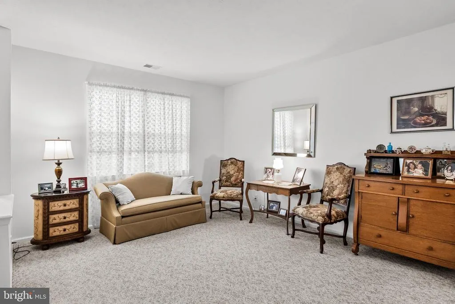
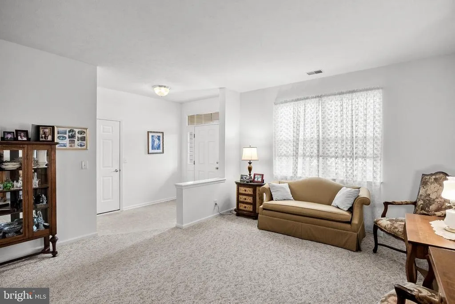
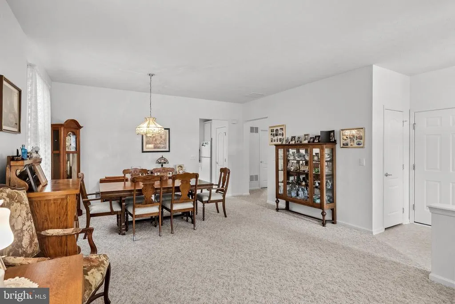
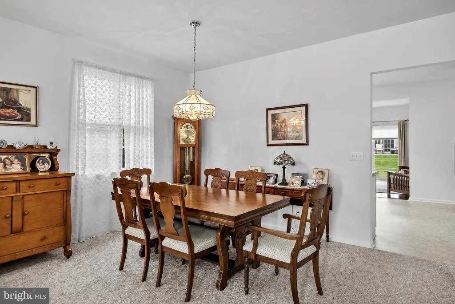
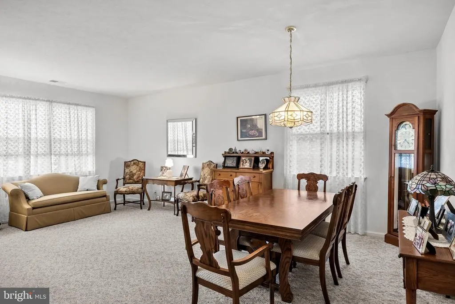
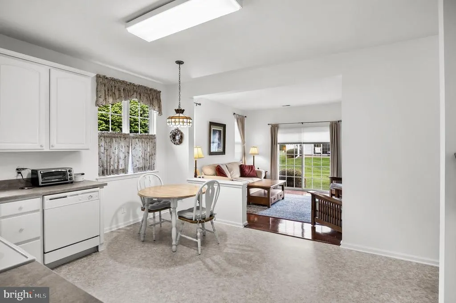
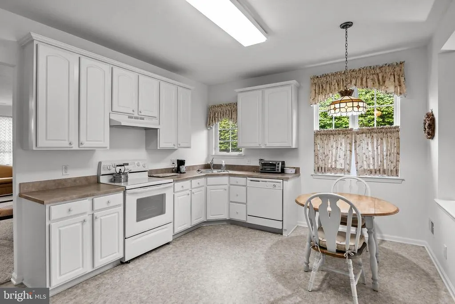
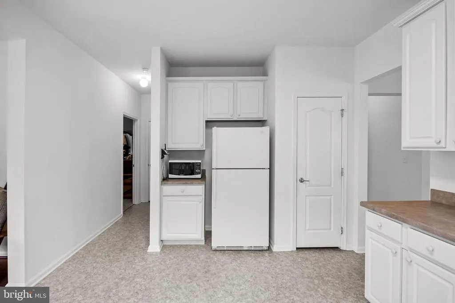
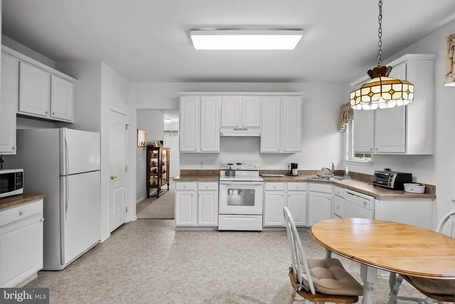
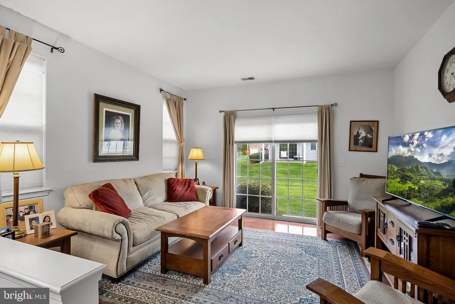
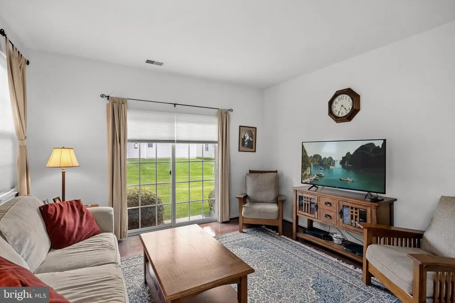
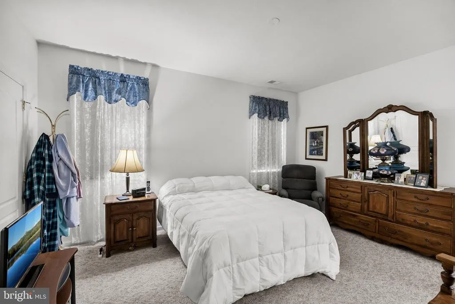
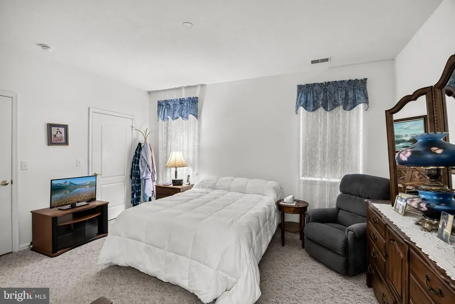
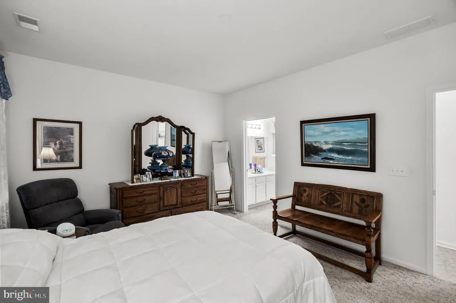
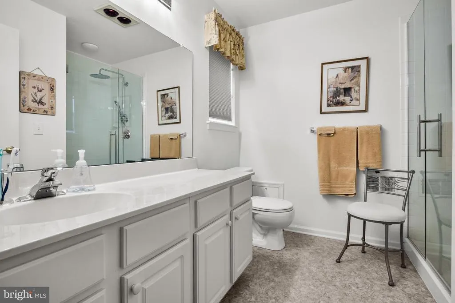
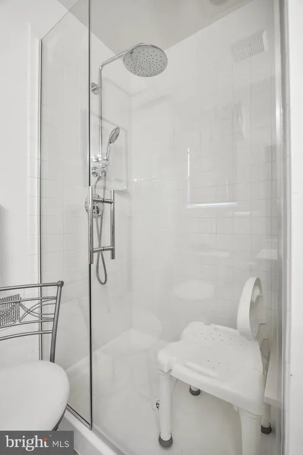
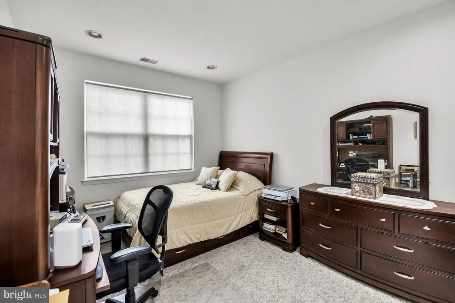

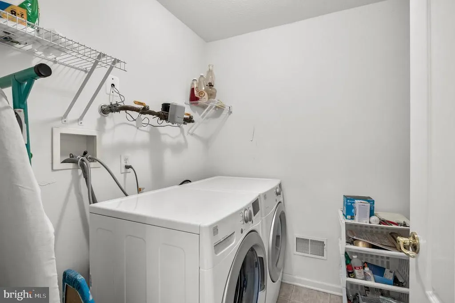
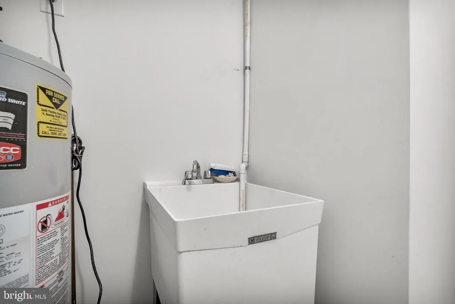
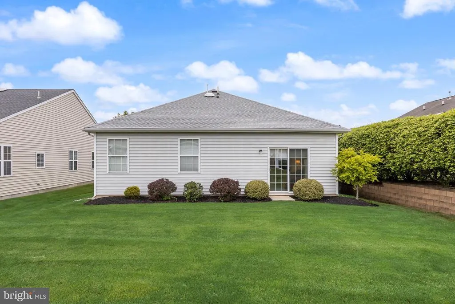
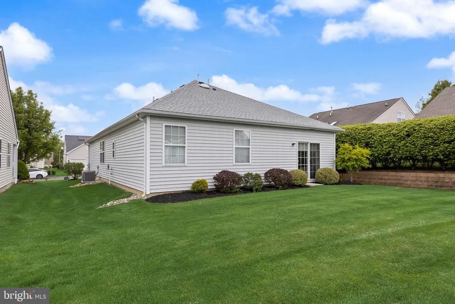
Come see this lovingly maintained ranch home in Fernbrooke, a desirable over 55 community. Featuring professional landscaping, this Cumberland II model is located at the end of the street for added privacy. This original owner has kept the decor neutral throughout, and has added some major money saving features. Some of these features include a total roof replacement in 2024, and brand new HVAC in 2019. The living room and dining area are spacious with high end carpeting. This home has lots of vinyl clad tilt out windows that allow fresh air and natural daylight to flow through and the windows are adorned with custom window treatments. Just off of the dining area, is the sunny eat-in kitchen boasting white wood cabinetry some with pull out shelves, a pantry, white appliances, and access to the comfortable den. Gleaming hardwood floors add to the coziness of the den, with a glass slider that leads to the backyard. This home has 9 foot ceilings and an open floor plan. Also, the split floor plan has the two bedrooms separated for privacy. The primary bedroom suite is off of one hallway and offers two walk-in closets, and a luxurious full bathroom with linen closet. The second bedroom off of a different hallway is also a good size with a large closet. The additional full bathroom with linen closet is next to the second bedroom. Laundry is a breeze in this home, with full size washer and dryer and a utility sink plus shelving. The laundry room is next to the second full bathroom. Elegant arched panel doors are present throughout, and the insulated front door with transom and sidelights add to the elegant covered entranceway. This home also has great storage with lots of closet space and an attic with pull down steps in the hallway, plus the garage offers more storage. Also an irrigation system keeps the property lush and green. Great location close to shopping, dining, and major roads, NJ Turnpike Exit 5 and Route 295. This is a great opportunity for anyone hoping to find a move-in ready home in a desirable adult community.
| Price History | |
|---|---|
| 4/25/2026 | Listed $419,900 |
| 6/10/2026 | 5$399,900 |
| 7/21/2026 | 4$384,900 |
General Features
| Living Area | 1545 |
|---|---|
| Sewer | Public Sewer |
| Heating | Forced Air |
| Cooling | Central A/C |
| Possession | 0-30 Days CD,31-60 Days CD,61-90 Days CD |
| Appliances | Built-In Range,Dishwasher,Disposal,Dryer,Exhaust Fan,Oven - Self Cleaning,Oven/Range - Electric,Washer,Water Heater |
| Zoning | R-1 |
| HOA Fee | 131.00 |
| Garage Spaces | 1.00 |
| Association Fee Includes | All Ground Fee,Common Area Maintenance,Lawn Maintenance,Management,Snow Removal,Trash |
| Architectural Style | Ranch/Rambler |
| Construction Materials | Vinyl Siding |
| School District | WESTAMPTON TOWNSHIP PUBLIC SCHOOLS |
| Year Built | 2003 |
| Electric | 150 Amps |
| View | Garden/Lawn |
| Levels | 1 |
| Tax Year | 2025 |
| Ownership | Fee Simple |
| Cool Fuel | Electric |
| Accessibility | None |
| Assoc Fee Paid Per | Monthly |
| County | BURLINGTON |
| New Construction | No |
| Property Type | Residential |
| HOA | Yes |
| Subdivision Name | FERNBROOKE |
| Garage Y/N | Yes |
| Water Access Y/N | No |
| Other Structures | Above Grade,Below Grade |
| Full Baths | 2 |
| Status | ACTIVE |
| Directions | NJ Turnpike to Exit 5,straight to Fernbrooke Drive on right,2nd left to Fairfield Drive to #16 on right. Or use GPS |
| City | WESTAMPTON |
| Association Name | FERNBROOKE HOMEOWNERS ASSOCIATION |
| Senior Community Y/N | Yes |
| MLS Area | Westampton Twp (20337) |
| Lot Size Units | Square Feet |
| Lot Size Square Feet | 5720.00 |
| Tax Assessed Value | 198500.0 |
| Tax Annual Amount | 6111.0 |
| Property Condition | Excellent |
| Structure Type | Detached |
| Condo/Coop Association fee Y/N | No |
| Bathrooms Full Main Level | 2 |
| Bathrooms Count Main Level | 2.00 |
| Price Per Sq Ft Total AG | 249.13 |
| Acceptable Financing | Cash,Conventional |
| Senior Community Age Req | 55 |
| Vacation Rental Y/N | No |
| Total SQFT | 1545 |
| Location Type | Suburban |
| Builder Name | Hovnanian |
| Standard Status | Active |
| Year Built Source | Assessor |
| Tax Lot | 00008 |
Interior Features
| Interior Amenities | Attic,Bathroom - Stall Shower,Bathroom - Tub Shower,Carpet,Combination Dining/Living,Entry Level Bedroom,Family Room Off Kitchen,Kitchen - Eat-In,Pantry,Primary Bath(s),Sprinkler System,Walk-in Close |
|---|---|
| Heating Fuel | Natural Gas |
| Hot Water | Natural Gas |
| Basement (Y/N) | No |
| Heating Y/N | Yes |
| Fireplace Y/N | No |
| Above Grade Finished Area | 1545 |
| Central Air Y/N | Yes |
| Total Bedrooms | 2 |
| Room Type | Living Room,Dining Room,Primary Bedroom,Bedroom 2,Kitchen,Den,Foyer,Bathroom 2,Primary Bathroom |
| Main Level Bedrooms | 2 |
| Below Grade Finished Area Unit Type | Square Feet |
| LivingAreaSource | Assessor |
| Laundry Type | Main Floor,Dryer In Unit,Washer In Unit |
| Below Grade Unfin Area Units | Square Feet |
| Below Grade Unfin SQFT Source | Assessor |
| Below Grade Finished Area Source | Assessor |
| Above Grade Finished Area Source | Assessor |
| Above Grade Finished Area Unit Type | Square Feet |
| Total Baths | 2 |
Exterior Features
| Exterior Amenities | Exterior Lighting,Gutter System,Lawn Sprinkler,Sidewalks,Street Lights,Underground Lawn Sprinkler |
|---|---|
| Pool | No Pool |
| Parking Features | Concrete Driveway |
| Lot Features | Corner,Landscaping,Rear Yard,SideYard(s),Front Yard |
| Water Source | Public |
| Inclusions | washer,dryer,refrigerator,window treatments,existing light fixtures. |
| Total Parking Spaces | 3 |
| Garage Features | Garage - Front Entry,Inside Access,Garage Door Opener |
| Type of Parking | Attached Garage,Driveway |
| Foundation Details | Slab |
| Water View Y/N | No |
| Lot Dimensions | 52.00 x 110.00 |
| Lot Size Acres | 0.13 |
| Lot Size Source | Assessor |
| Waterfront Y/N | No |
| Door Features | French,Six Panel |
| Builder Model | Cumberland II |
| Horse Y/N | No |
| Land Assessed Value | 57900.00 |
| Navigable Water Y/N | No |
| Water Oriented Y/N | No |
| # of Attached Garage Spaces | 1 |
| LotDimensionsSource | Assessor |
Room Details
| Room | Dimensions | Level | Flooring | Details |
|---|---|---|---|---|
| Bathroom 2 | Main | Bathroom - Tub Shower,Flooring - Vinyl | ||
| Bedroom 2 | Main | Flooring - Carpet,Window Treatments | ||
| Den | Main | Flooring - HardWood,Window Treatments | ||
| Dining Room | Main | Dining Area,Flooring - Carpet,Living/Dining Room Combo,Window Treatments | ||
| Foyer | Main | Flooring - Vinyl | ||
| Kitchen | Main | Flooring - Vinyl,Kitchen - Eat-in,Kitchen - Electric Cooking,Pantry,Window Treatments | ||
| Living Room | Main | Flooring - Carpet,Living/Dining Room Combo,Window Treatments | ||
| Primary Bathroom | Main | Flooring - Vinyl,Bathroom - Stall Shower | ||
| Primary Bedroom | Main | Attached Bathroom,Flooring - Carpet,Primary Bedroom - Sitting Area,Walk-In Closet(s) |
Amenities
- Foreclosure
- Views
- Short Sale
- New Construction
- Adult 55+
- Lease To Own
- No HOA Fees
- Furnished
- Primary On Main
- Air Conditioning
- Seller Finance
- Green
- Fixer Upper
- Horse
- Golf
- Fireplace
- Deck
- Garage
- Basement
- Pool
Property vs Single Family Average in 08060
Price
Taxes
Year Built
Visits
 © BRIGHT, All Rights Reserved
