
Price Reduction
Address
6 Pine Acres Drive, Medford, NJ
Price
$ 1,100,000
Property Attributes
- MLS#NJBL2111360
- TypeSingle Family
- Listing Status ACTIVE
- CountyBURLINGTON
- CityMedford
- AreaMedford Twp
- NeighborhoodWoodhaven Estates
- Zip08055
- StyleContemporary
- Year Built1999
- Taxes$ 21585
- Price$ 1,100,000
- Bedrooms4
- Full Bathrooms2
- Half Bathrooms1
- Sqr Footage6316
- Lot Size2.01 Acres
Data Source:
Bright MLS
Property Description
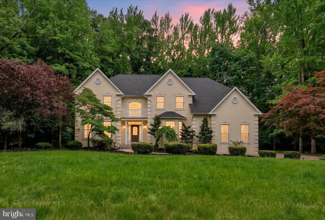
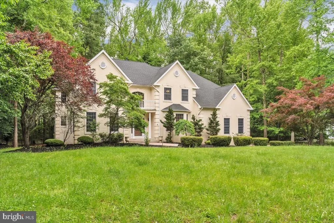
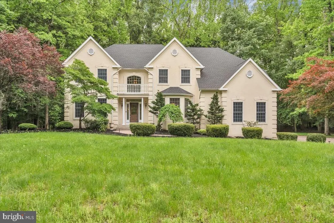
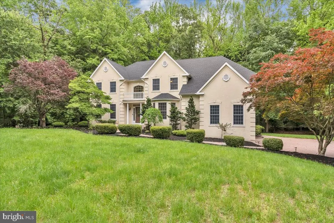
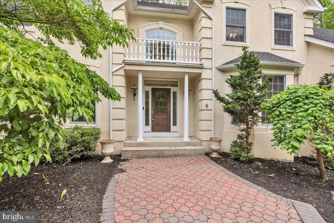
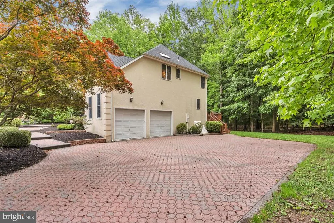
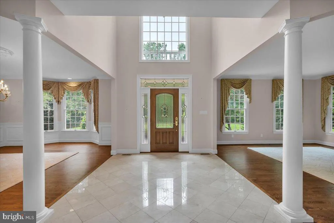
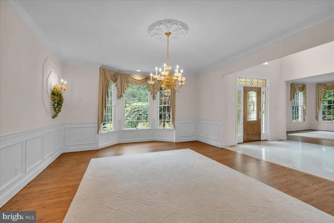
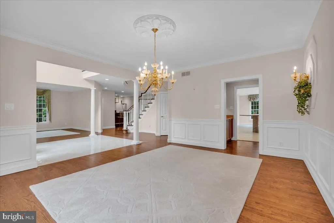
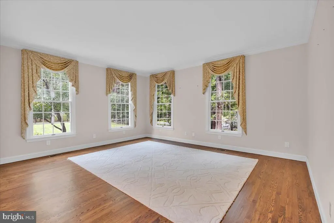
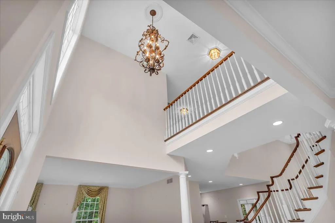
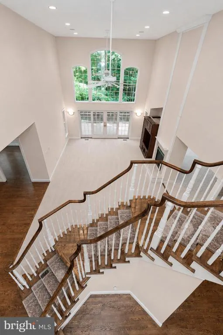
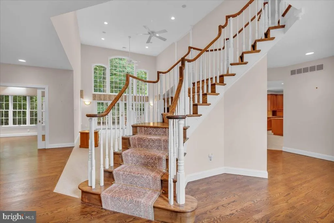
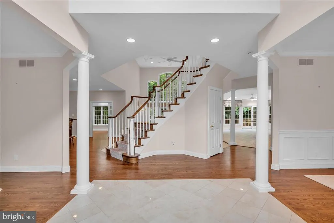
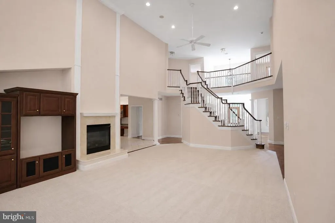
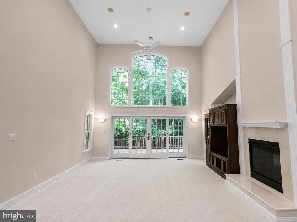
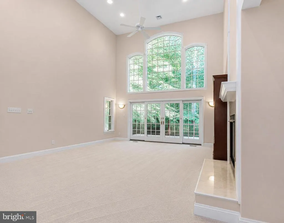
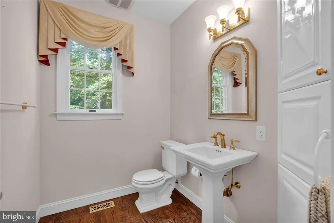
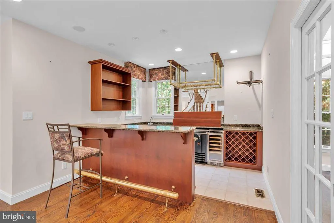
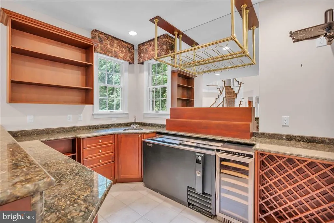
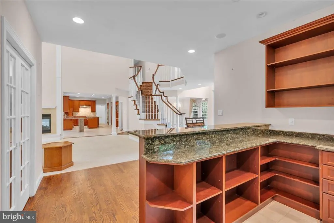
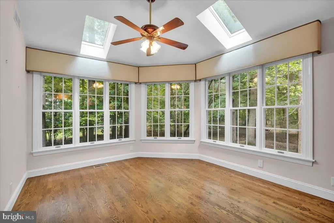
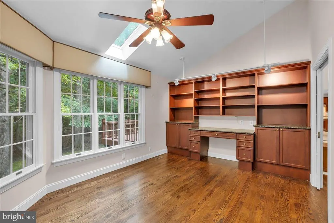
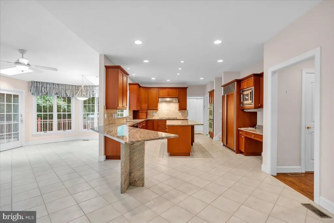
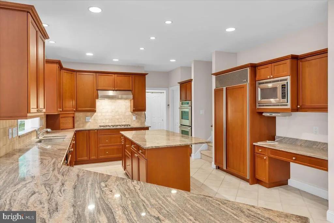
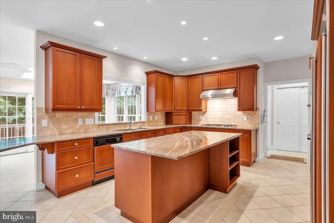
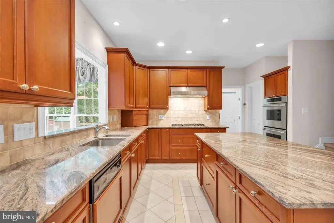
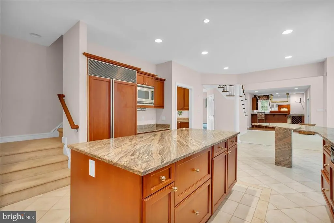
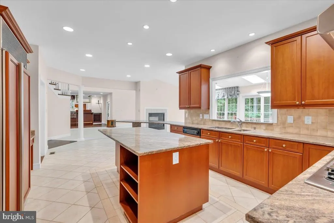
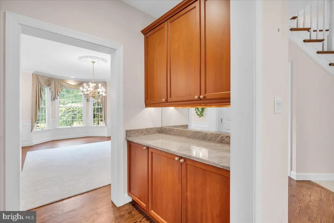
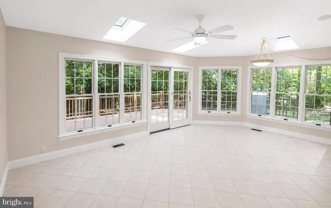
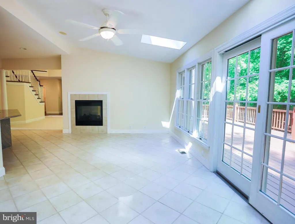
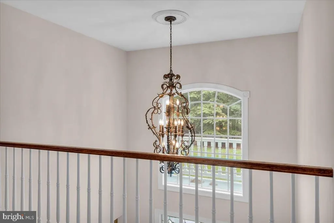
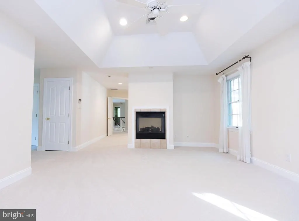
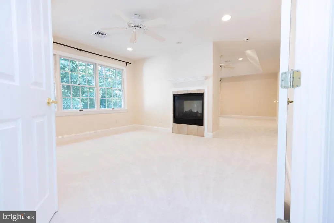
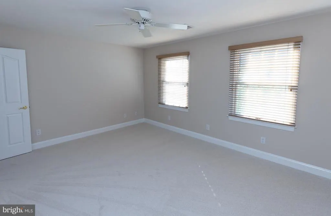
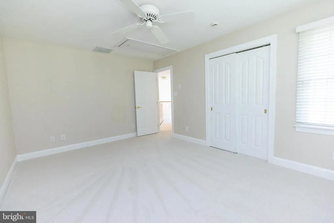
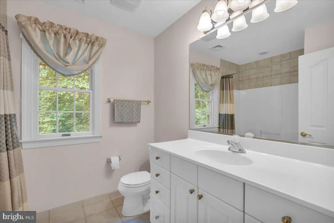
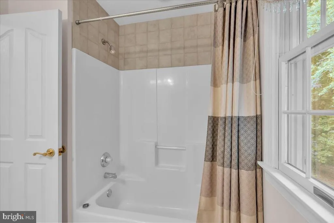
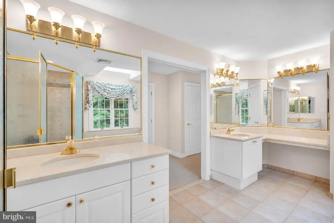
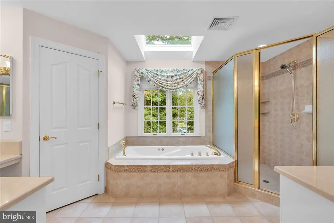
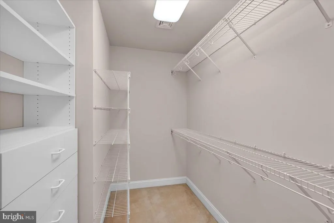
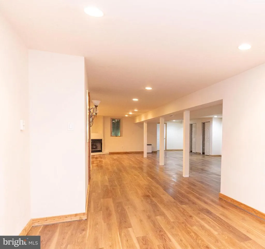
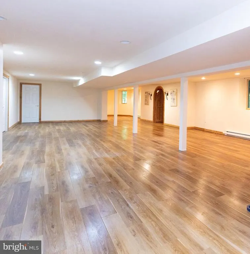
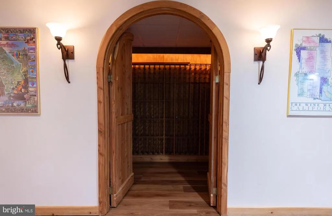
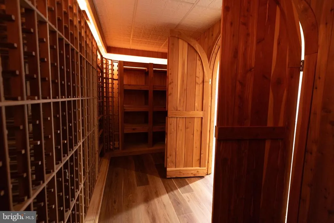
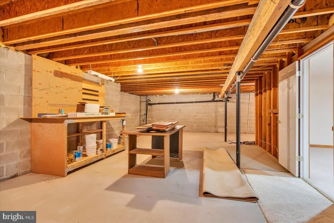
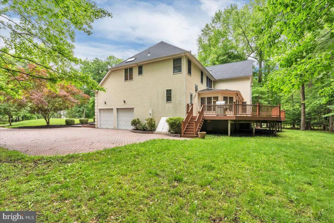
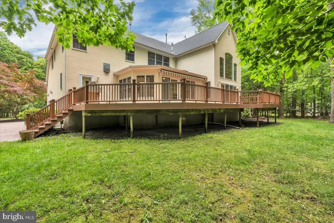
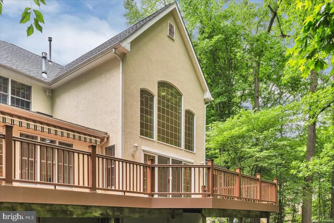
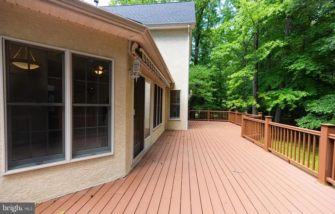
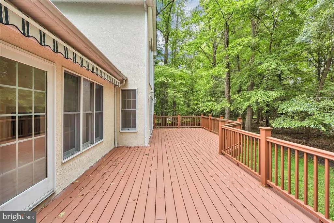
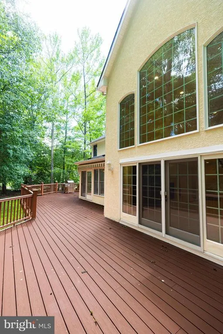
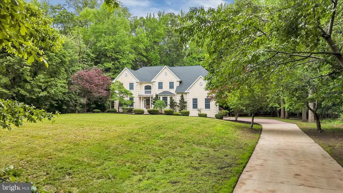
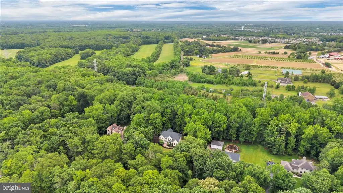
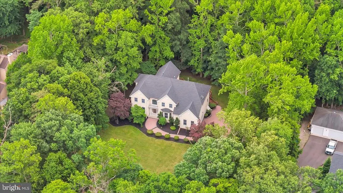
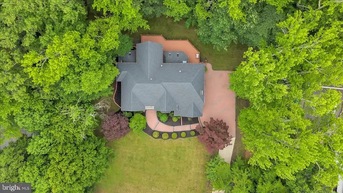
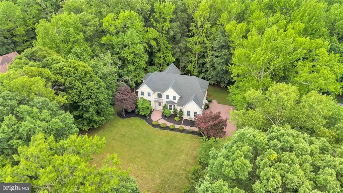
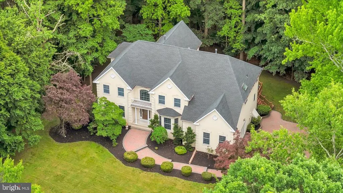
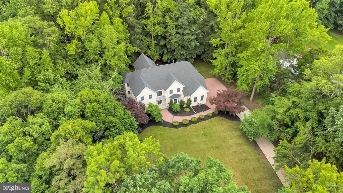
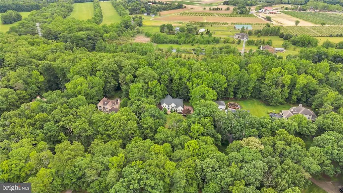
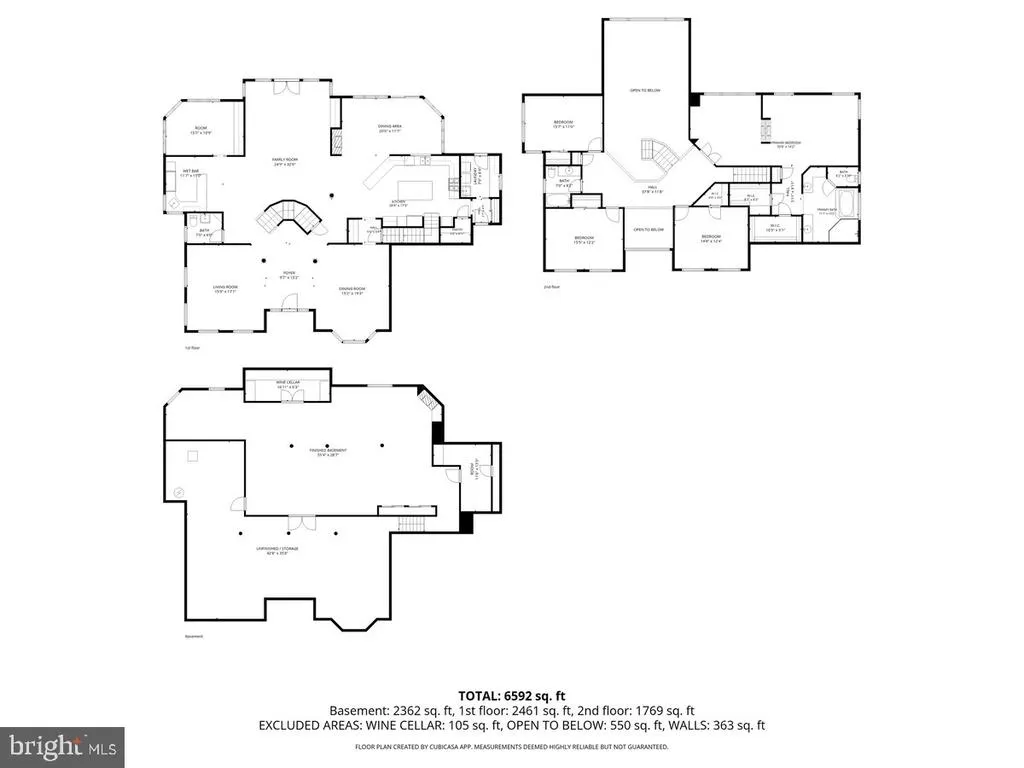
Welcome to this exceptional custom-built home offering over 4,500 sq ft, set on 2 private acres. A long private driveway leads to this impressive residence, where a full stucco exterior, paver walkway, and two-car garage create striking curb appeal. Step inside to a grand two-story marble foyer, highlighted by a sweeping staircase and chandelier lift system. The formal living and dining rooms flow effortlessly from the entry and showcase crown molding, wainscoting, and triple bay windows that fill the home with natural light. Rich hardwood, marble, and ceramic flooring carry throughout, adding warmth and sophistication. A private study with pocket doors is also conveniently located on the main level. At the heart of the home, the dramatic two-story great room is framed by panoramic windows and opens through double French doors to a wraparound Trex deck with a retractable awning, ideal for entertaining or relaxing outdoors. A custom bar with cherry wood cabinetry and granite countertops enhances the homes entertaining appeal. The gourmet kitchen features 42 cherry wood cabinetry, granite countertops, and a Sub-Zero refrigerator, offering both style and functionality for everyday living. Just beyond, a sunlit solarium with three skylights and a ceiling fan provides a peaceful retreat. The finished lower level expands the living space with casement windows that invite natural light, along with a wine cellar and Bilco doors for convenient access. Upstairs, the primary suite offers a tray ceiling, a double-sided fireplace shared with a private sitting area, and a spa-like en-suite bath. Three additional bedrooms complete the upper level, providing ample space for family or guests.
| Price History | |
|---|---|
| 6/19/2026 | Listed $1,125,000 |
| 8/19/2026 | 3$1,100,000 |
General Features
| Living Area | 6316 |
|---|---|
| Sewer | On Site Septic |
| Heating | Hot Water |
| Cooling | Central A/C |
| Utilities | Natural Gas Available |
| Possession | Settlement |
| Roof | Shingle |
| Zoning | AR |
| Garage Spaces | 2.00 |
| Patio/Porch Features | Deck(s) |
| Architectural Style | Contemporary |
| Construction Materials | Stucco |
| School District | MEDFORD TOWNSHIP PUBLIC SCHOOLS |
| Year Built | 1999 |
| Electric | 200+ Amp Service |
| Levels | 2 |
| Tax Year | 2025 |
| Ownership | Fee Simple |
| Cool Fuel | Natural Gas |
| Accessibility | None |
| County | BURLINGTON |
| New Construction | No |
| Property Type | Residential |
| HOA | No |
| Subdivision Name | WOODHAVEN ESTATES |
| Facing Direction | Northeast |
| Garage Y/N | Yes |
| Water Access Y/N | No |
| Other Structures | Above Grade,Below Grade |
| Full Baths | 2 |
| Status | ACTIVE |
| Directions | Ark Road to Pine Acres |
| City | MEDFORD |
| Senior Community Y/N | No |
| MLS Area | Medford Twp (20320) |
| Lot Size Units | Square Feet |
| Lot Size Square Feet | 87730.00 |
| Tax Assessed Value | 575000.0 |
| Tax Annual Amount | 21585.0 |
| Structure Type | Detached |
| Condo/Coop Association fee Y/N | No |
| Bathrooms Count Main Level | 1.00 |
| Price Per Sq Ft Total AG | 243.04 |
| Vacation Rental Y/N | No |
| Total SQFT | 6316 |
| Standard Status | Active |
| Year Built Source | Assessor |
| Tax Lot | 00001 14 |
Interior Features
| Heating Fuel | Natural Gas |
|---|---|
| Basement | Full,Outside Entrance,Fully Finished |
| Flooring | Wood,Tile/Brick,Marble,Partially Carpeted |
| Total Fireplaces | 2 |
| Hot Water | Natural Gas |
| Basement (Y/N) | Yes |
| Heating Y/N | Yes |
| Fireplace Y/N | Yes |
| Above Grade Finished Area | 4526 |
| Half Baths | 1 |
| Central Air Y/N | Yes |
| Total Bedrooms | 4 |
| Below Grade Finished Area | 1790 |
| Below Grade Finished Area Unit Type | Square Feet |
| LivingAreaSource | Estimated |
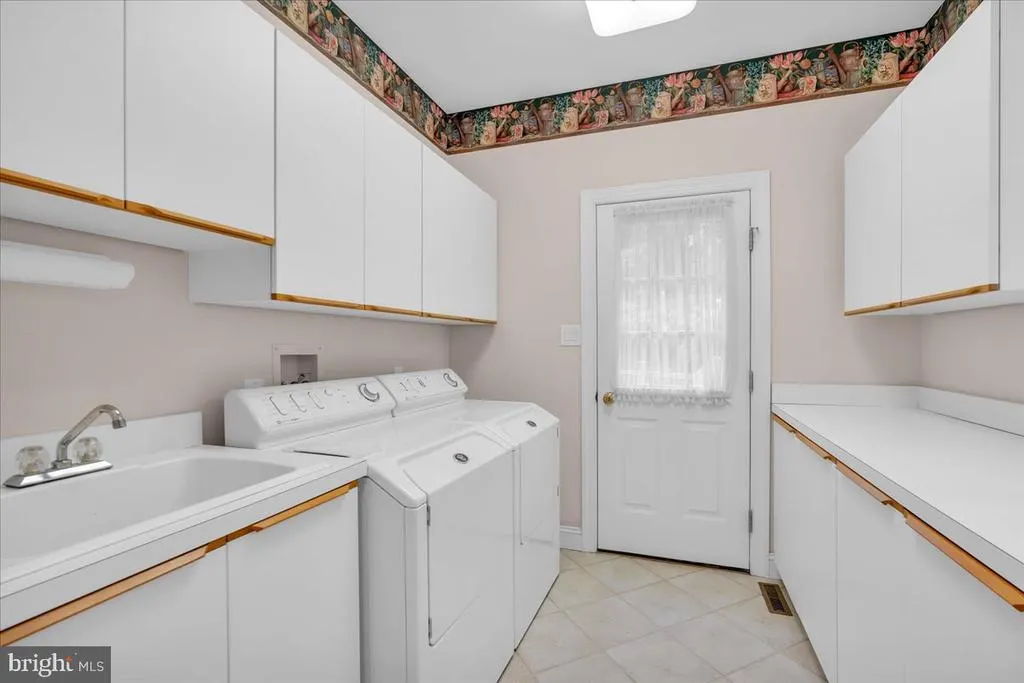
| Laundry Type | Main Floor |
| Below Grade Unfin Area Units | Square Feet |
| Below Grade Unfin SQFT Source | Assessor |
| Below Grade Finished Area Source | Estimated |
| Bedrooms Count All Upper Levels | 4 |
| Bedrooms Count Upper Level 1 | 4 |
| Bathrooms Half Main Level | 1 |
| Bathrooms Full Upper Level 1 | 2 |
| Bathrooms Full All Upper Levels | 2 |
| Bathrooms Count Upper Level 1 | 2.00 |
| Bathrooms Count All Upper Levels | 2 |
| Above Grade Finished Area Source | Assessor |
| Above Grade Finished Area Unit Type | Square Feet |
| Total Baths | 3 |
Exterior Features
| Pool | No Pool |
|---|---|
| Water Source | Well |
| Total Parking Spaces | 2 |
| Garage Features | Garage - Side Entry |
| Type of Parking | Attached Garage,Driveway |
| Foundation Details | Brick/Mortar |
| Water View Y/N | No |
| Lot Dimensions | 0.00 x 0.00 |
| Lot Size Acres | 2.01 |
| Lot Size Source | Assessor |
| Waterfront Y/N | No |
| Land Assessed Value | 116600.00 |
| Navigable Water Y/N | No |
| Water Oriented Y/N | No |
| # of Attached Garage Spaces | 2 |
| LotDimensionsSource | Assessor |
Amenities
- Foreclosure
- Views
- Short Sale
- New Construction
- Adult 55+
- Lease To Own
- No HOA Fees
- Furnished
- Primary On Main
- Air Conditioning
- Seller Finance
- Green
- Fixer Upper
- Horse
- Golf
- Fireplace
- Deck
- Garage
- Basement
- Pool
Property vs Single Family Average in 08055
Price
Taxes
Year Built
Visits
 © BRIGHT, All Rights Reserved
