
Primary on Main
Address
3 Tomahawk Trail, Medford, NJ
Price
$ 570,000
Property Attributes
- MLS#NJBL2112256
- TypeSingle Family
- Listing Status ACTIVE
- CountyBURLINGTON
- CityMedford
- AreaMedford Twp
- NeighborhoodMedford Pines
- Zip08055
- StyleRanch/Rambler
- Year Built1964
- Taxes$ 6685
- Price$ 570,000
- Bedrooms3
- Full Bathrooms1
- Half Bathrooms0
- Sqr Footage1020
- Lot Size0.23 Acres
Data Source:
Bright MLS
Property Description
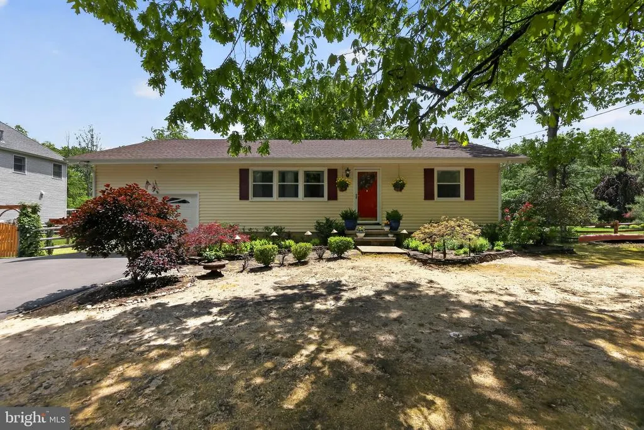
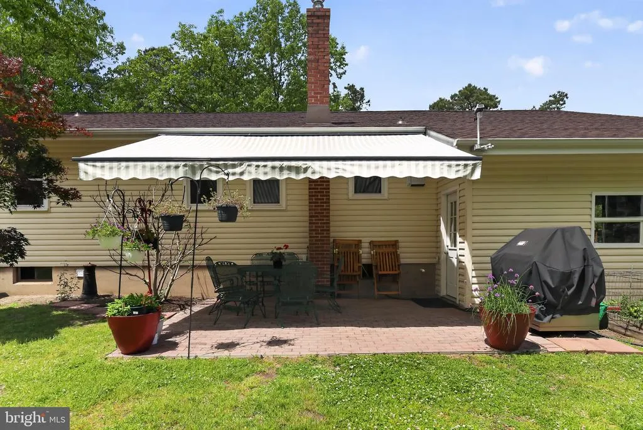
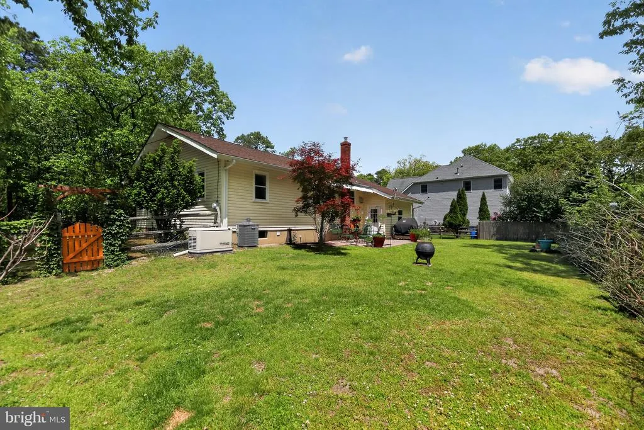
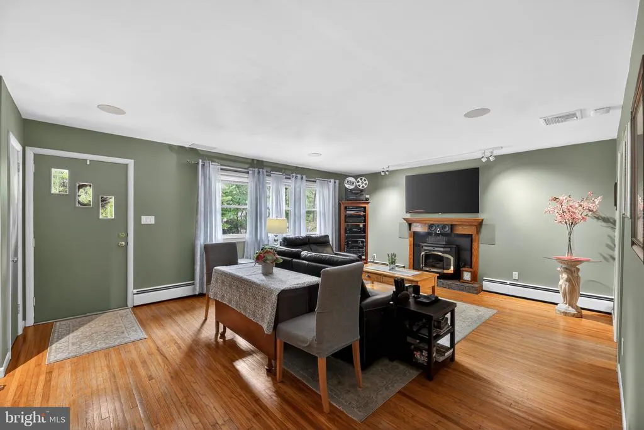
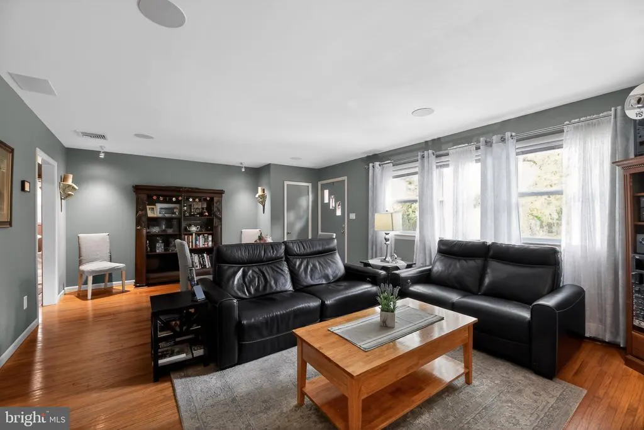
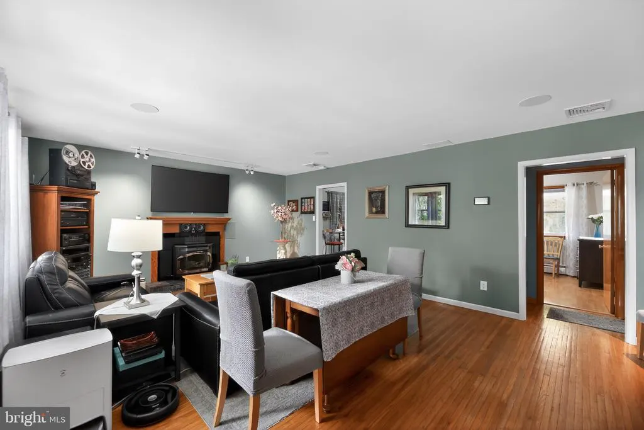
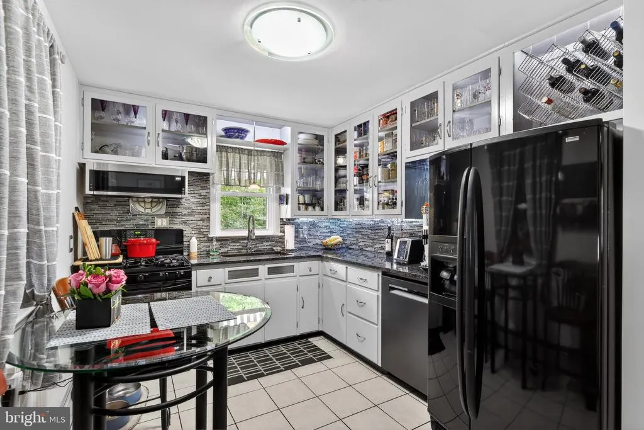
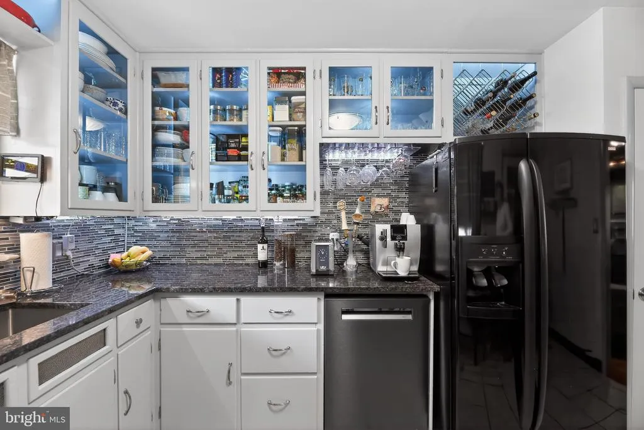
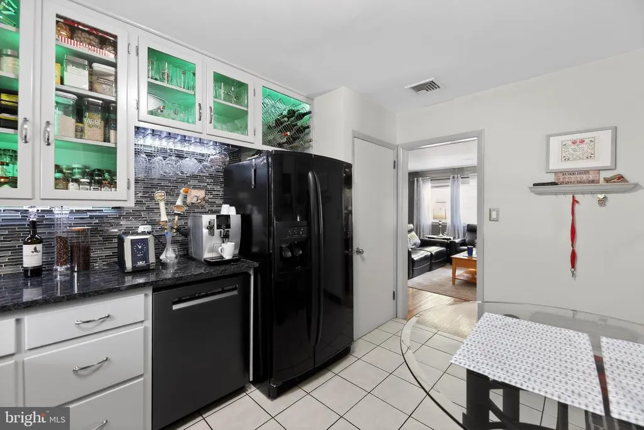
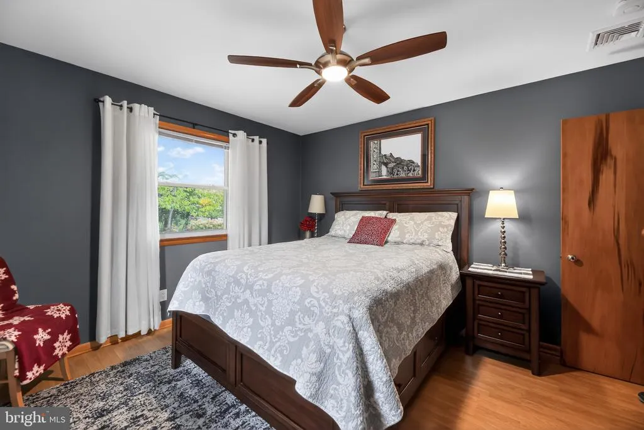
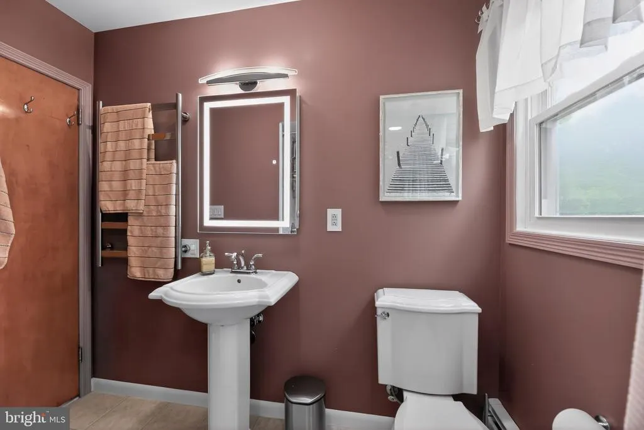
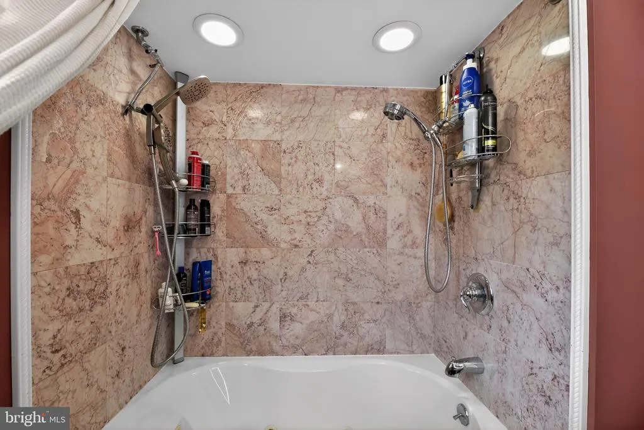
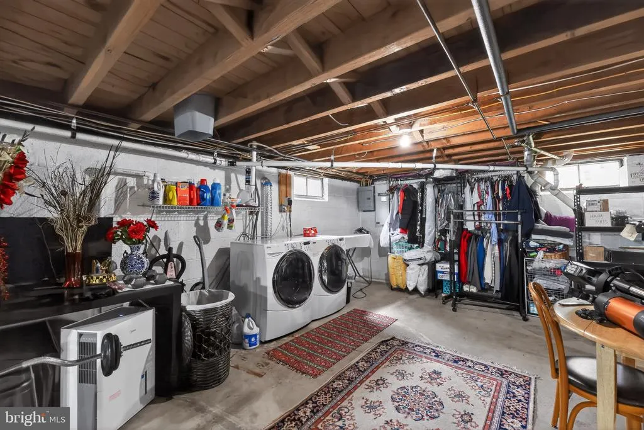
Welcome to 3 Tomahawk Trail a true gem nestled in one of Medfords most desirable communities. This exceptional smart home is packed with upgrades, comfort, and modern conveniences designed for effortless everyday living. Step inside and experience warm, inviting one-floor living that perfectly balances style and functionality. The beautifully remodeled kitchen features granite countertops, high-end finishes, a built-in glass rinser at the sink, illuminated glass cabinetry with upgraded LED lighting with multiple options for choice of colors, and elegant wine racks ideal for both entertaining and daily use. This home is truly one of the smartest smart homes imaginable, offering surround sound throughout, a whole-house generator capable of supporting all appliances including central air conditioning, natural gas service, and meticulously maintained systems throughout the property. In the living room, youll find a beautiful fireplace complemented by a cozy pellet stove, creating the perfect atmosphere year-round. The updated bathroom adds a luxurious touch with a heated towel rack and illuminated mirror. The expansive basement offers the potential to add approximately 1,000 additional square feet of living space. It currently includes a new water filtration system, a spacious laundry area with utility sink, and abundant storage space. Additional highlights include: Newer roof and HVAC system, extra-wide 1-car garage with space for 2 cars deep, well-maintained circular driveway for easy entry and exit, fully fenced backyard ideal for dog lovers, newer gates with decorative trellises on both sides of the home. Every inch of this property has been exceptionally maintained and is truly move-in ready. The outdoor spaces provide the perfect setting to relax, entertain, or simply enjoy the beautiful surroundings that make Medford such a sought-after community, complete with an excellent school system and wonderful neighborhood atmosphere.
| Price History | |
|---|---|
| 5/19/2026 | Listed $580,000 |
| 7/22/2026 | 2$570,000 |
General Features
| Living Area | 1020 |
|---|---|
| Sewer | Public Sewer |
| Heating | Forced Air |
| Cooling | Central A/C |
| Possession | Settlement |
| Roof | Shingle |
| Zoning | RES |
| Garage Spaces | 2.00 |
| Patio/Porch Features | Patio(s) |
| Architectural Style | Ranch/Rambler |
| Security Features | Security System |
| Construction Materials | Wood Siding |
| School District | LENAPE REGIONAL HIGH |
| Exclusions | All personal property |
| Year Built | 1964 |
| Levels | 1 |
| Tax Year | 2025 |
| Ownership | Fee Simple |
| Cool Fuel | Electric |
| Accessibility | Mobility Improvements |
| County | BURLINGTON |
| New Construction | No |
| Property Type | Residential |
| HOA | No |
| Subdivision Name | MEDFORD PINES |
| Garage Y/N | Yes |
| Water Access Y/N | No |
| Other Structures | Above Grade |
| Full Baths | 1 |
| Status | ACTIVE |
| Directions | GPS |
| City | MEDFORD |
| Senior Community Y/N | No |
| MLS Area | Medford Twp (20320) |
| Lot Size Units | Square Feet |
| Lot Size Square Feet | 10001.00 |
| Tax Assessed Value | 178100.0 |
| Tax Annual Amount | 6685.0 |
| Structure Type | Detached |
| Condo/Coop Association fee Y/N | No |
| Bathrooms Full Main Level | 1 |
| Bathrooms Count Main Level | 1.00 |
| Price Per Sq Ft Total AG | 558.82 |
| Vacation Rental Y/N | No |
| Total SQFT | 2020 |
| Standard Status | Active |
| Year Built Source | Estimated |
| Tax Lot | 00002 |
Interior Features
| Interior Amenities | Kitchen - Eat-In,Upgraded Countertops |
|---|---|
| Heating Fuel | Natural Gas |
| Basement | Full,Unfinished |
| Total Fireplaces | 1 |
| Fireplace Features | Other |
| Hot Water | Electric |
| Basement (Y/N) | Yes |
| Heating Y/N | Yes |
| Fireplace Y/N | Yes |
| Above Grade Finished Area | 1020 |
| Central Air Y/N | Yes |
| Total Bedrooms | 3 |
| Room Type | Living Room,Primary Bedroom,Bedroom 2,Kitchen,Bedroom 1 |
| Main Level Bedrooms | 3 |
| LivingAreaSource | Estimated |
| Laundry Type | Basement |
| Below Grade Unfin Area Units | Square Feet |
| Below Grade Unfin SQFT | 1000 |
| Below Grade Unfin SQFT Source | Estimated |
| Above Grade Finished Area Source | Estimated |
| Above Grade Finished Area Unit Type | Square Feet |
| Total Baths | 1 |
Exterior Features
| Pool | No Pool |
|---|---|
| Fencing | Rear |
| Parking Features | Asphalt Driveway |
| Water Source | Well |
| Inclusions | All Appliances AS IS |
| Total Parking Spaces | 4 |
| Garage Features | Additional Storage Area,Garage - Front Entry,Oversized |
| Type of Parking | On Street,Driveway,Attached Garage |
| Foundation Details | Block |
| Water View Y/N | No |
| Lot Size Acres | 0.23 |
| Lot Size Source | Estimated |
| Waterfront Y/N | No |
| Land Assessed Value | 82500.00 |
| Navigable Water Y/N | No |
| Water Oriented Y/N | No |
| # of Attached Garage Spaces | 2 |
Room Details
| Room | Dimensions | Level | Flooring | Details |
|---|---|---|---|---|
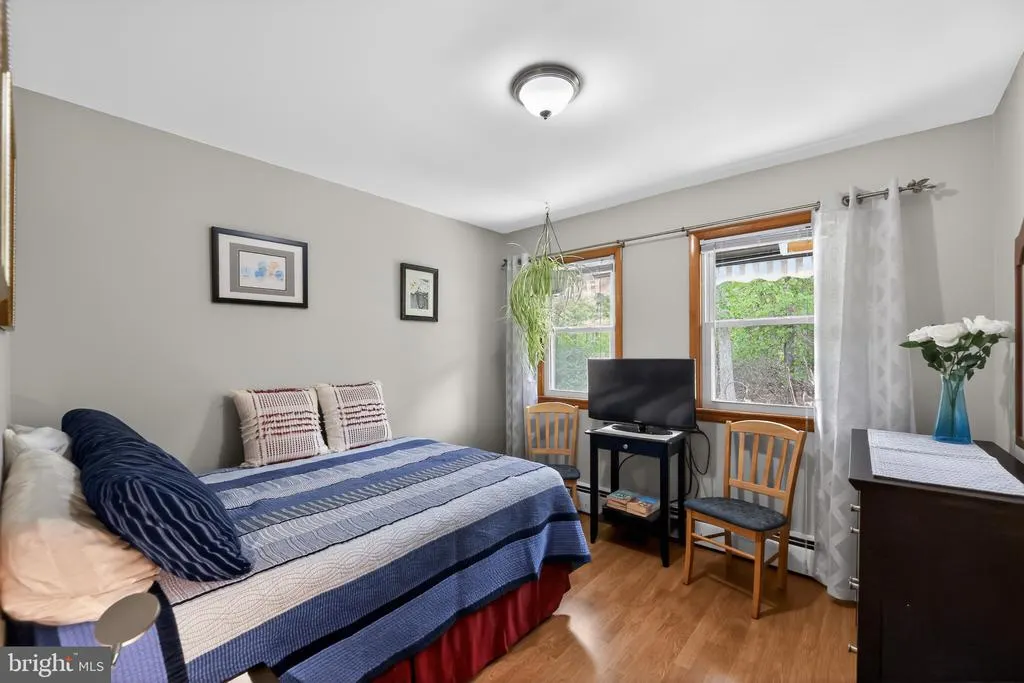
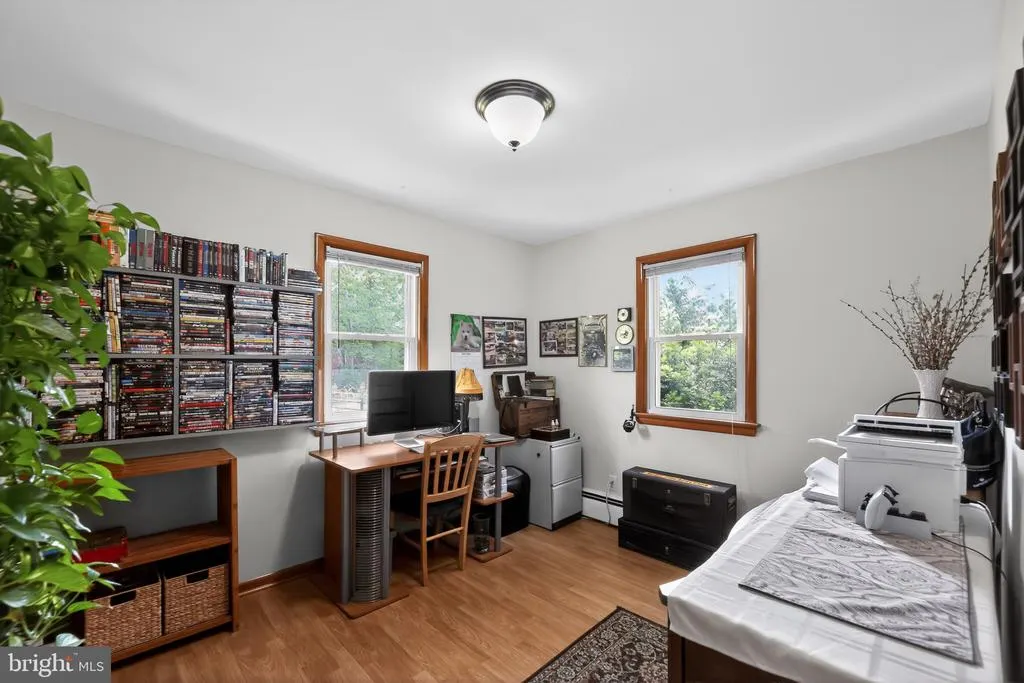
| Bedroom 1 | 10 X 11 | Main | ||
| Bedroom 2 | 10 X 10 | Main | ||
| Kitchen | 15 X 12 | Main | Kitchen - Electric Cooking | |
| Living Room | 21 X 15 | Main | ||
| Primary Bedroom | 12 X 12 | Main |
Amenities
- Foreclosure
- Views
- Short Sale
- New Construction
- Adult 55+
- Lease To Own
- No HOA Fees
- Furnished
- Primary On Main
- Air Conditioning
- Seller Finance
- Green
- Fixer Upper
- Horse
- Golf
- Fireplace
- Deck
- Garage
- Basement
- Pool
Property vs Single Family Average in 08055
Price
Taxes
Year Built
Visits
 © BRIGHT, All Rights Reserved
