
Waterfront - Primary on Main
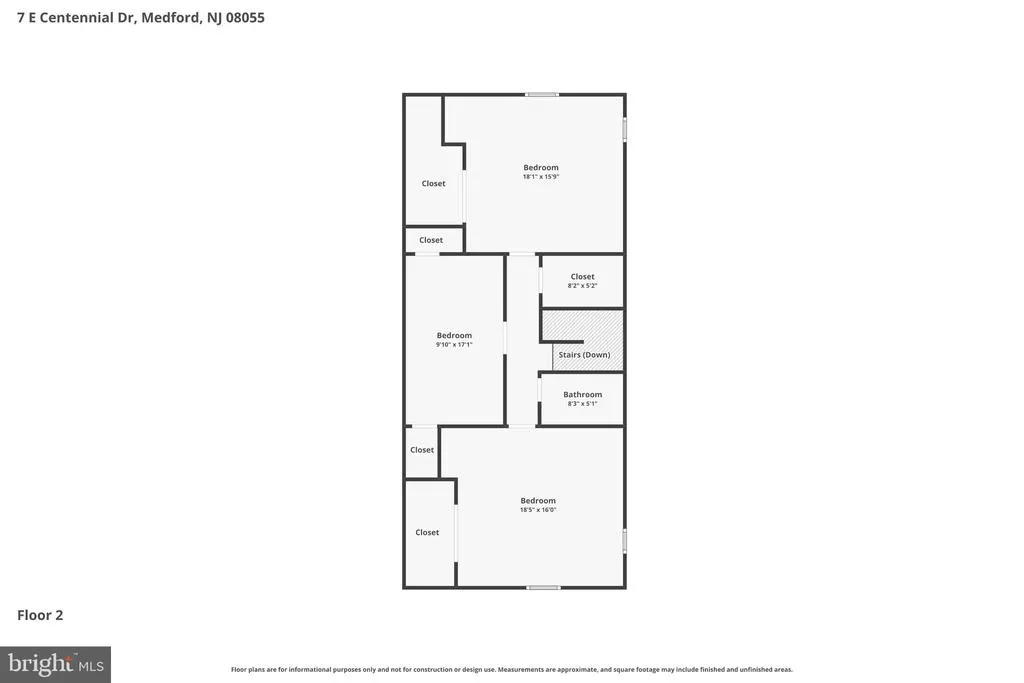
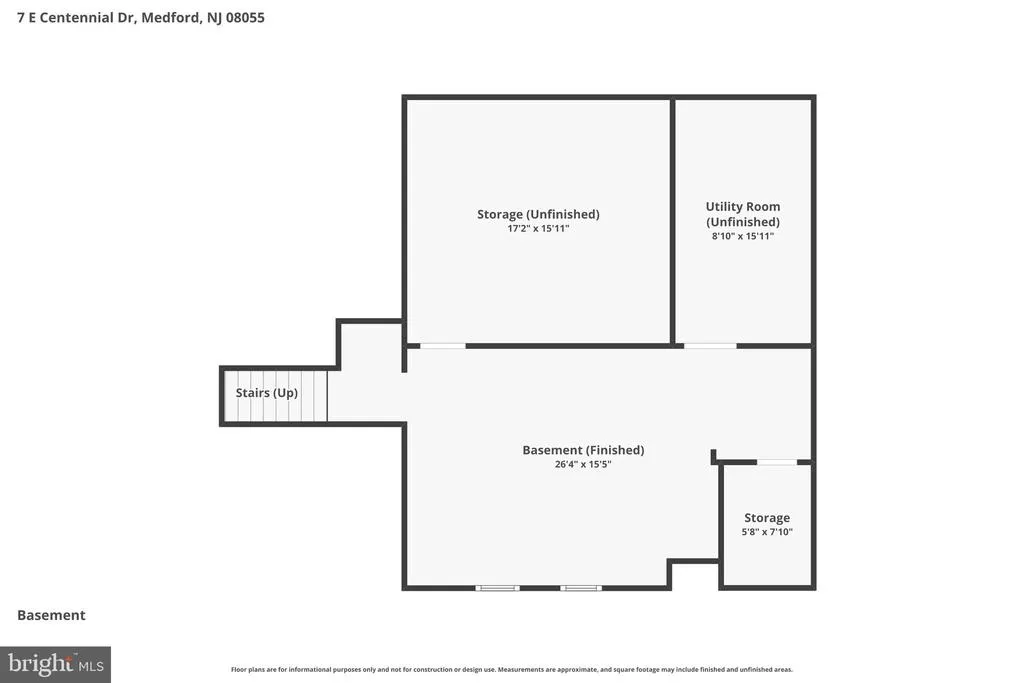
Address
7 E Centennial Drive, Medford, NJ
Price
$ 1,350,000
Property Attributes
- MLS#NJBL2114440
- TypeSingle Family
- Listing Status ACTIVE
- CountyBURLINGTON
- CityMedford
- AreaMedford Twp
- NeighborhoodCentennial Lake
- Zip08055
- StyleTraditional
- Year Built1961
- Taxes$ 27967
- Price$ 1,350,000
- Bedrooms4
- Full Bathrooms2
- Half Bathrooms1
- Sqr Footage3496
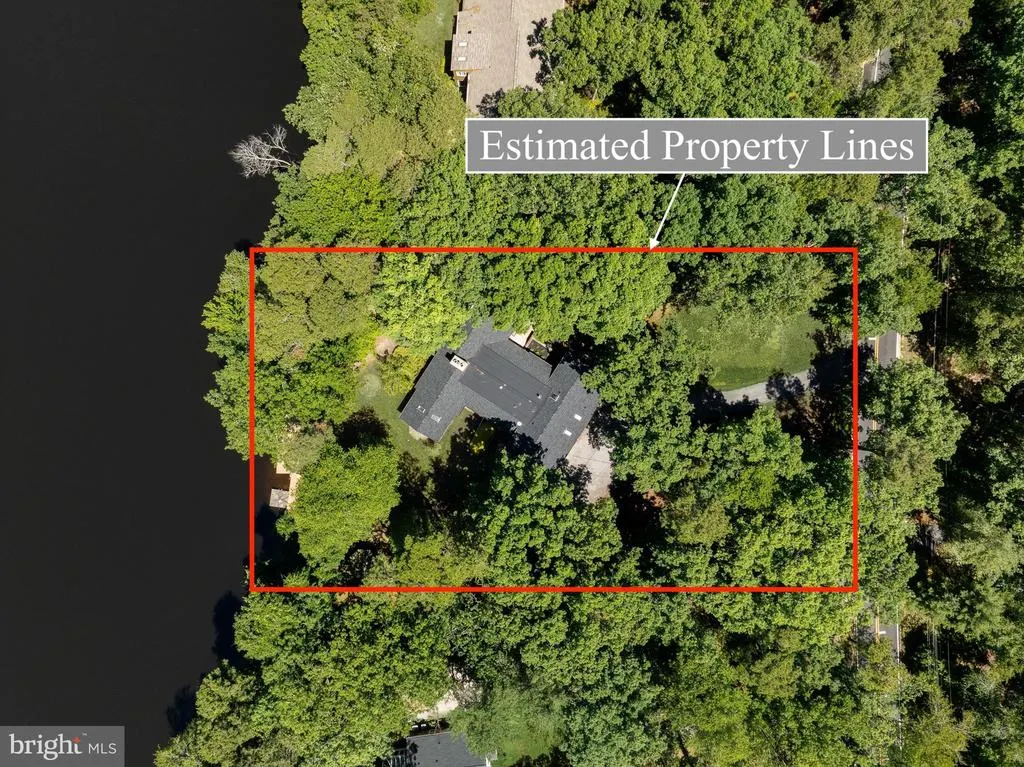
- Lot Size0.93 Acres
Data Source:
Bright MLS
Property Description
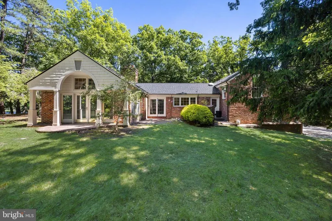
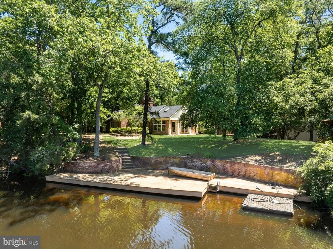
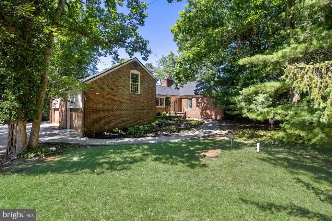
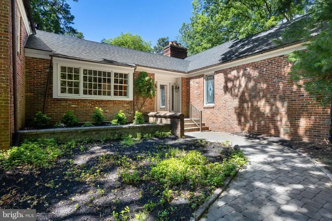
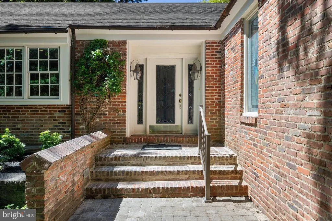
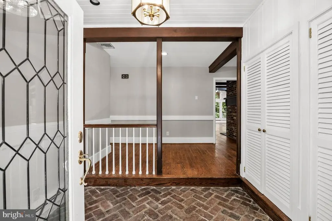
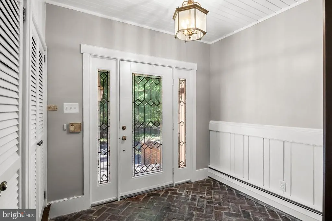
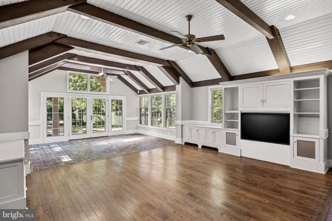
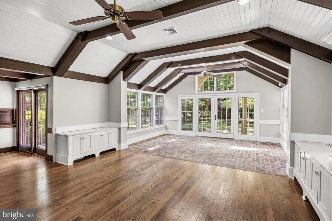
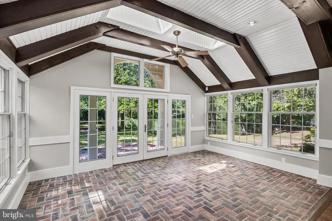

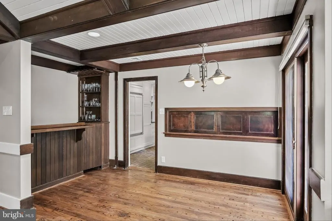
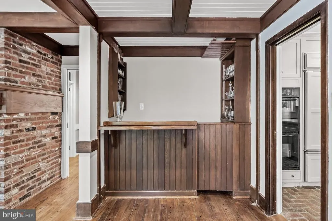
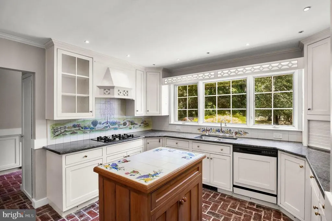
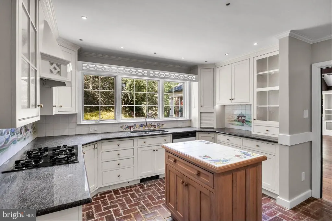
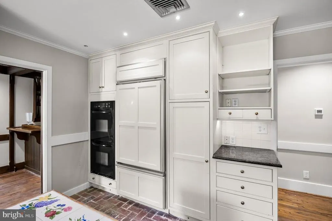
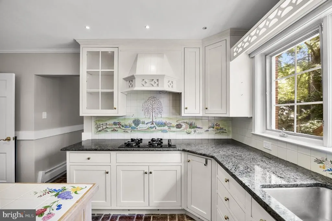
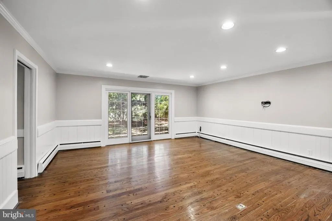
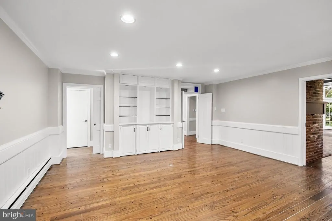
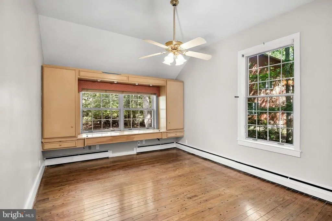
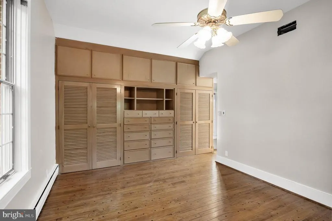
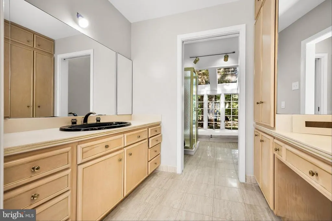
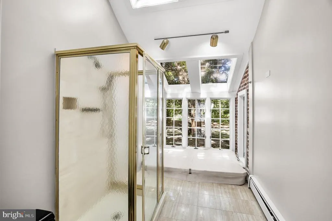
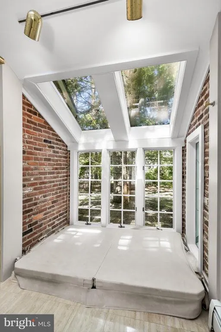
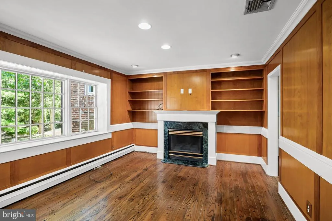
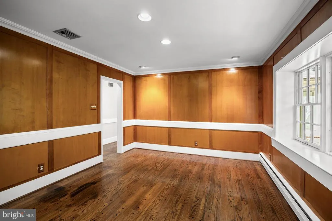
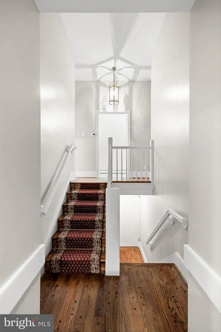
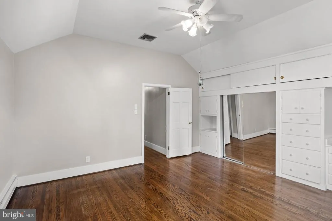
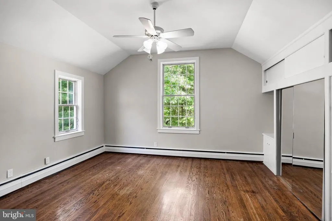
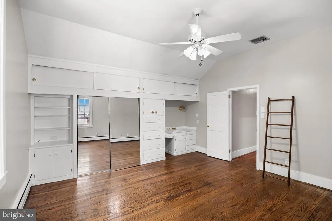
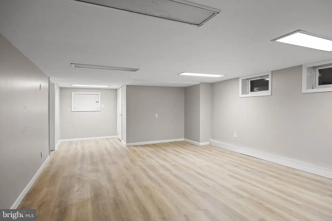
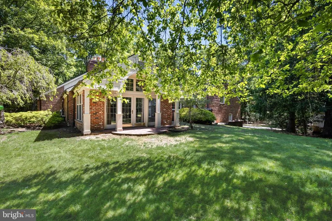
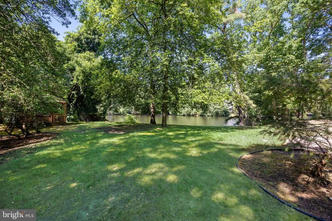
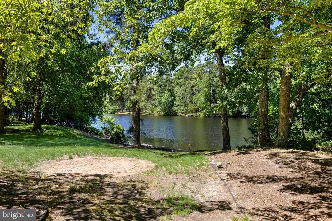
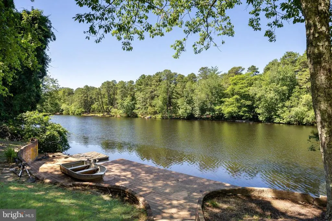
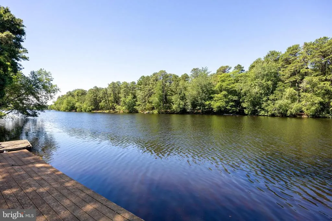
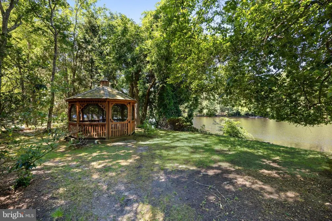
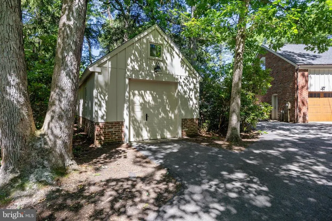
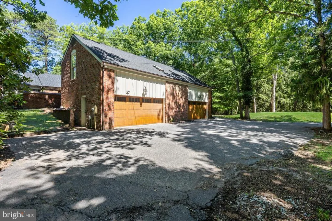
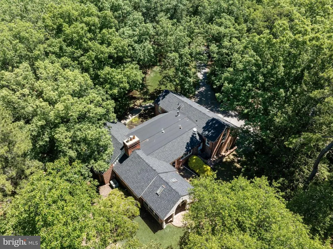
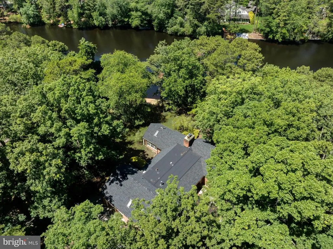
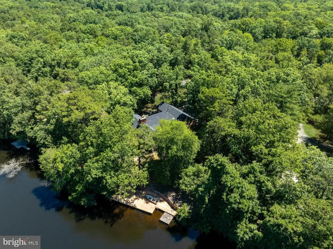
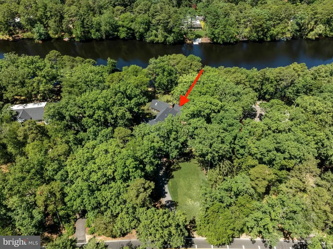
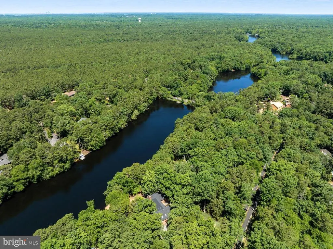
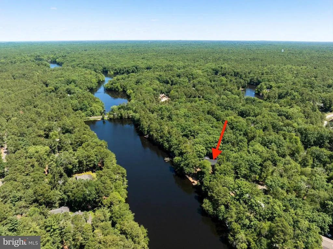
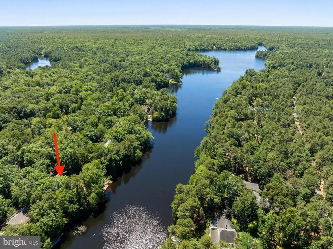
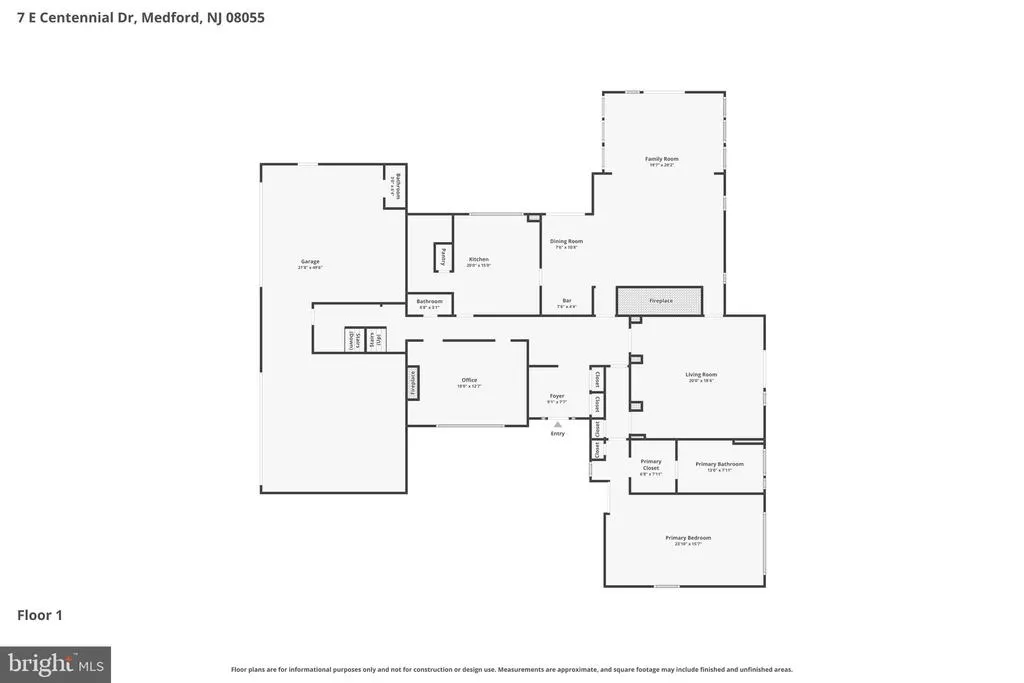
Welcome to a truly one-of-a-kind lakefront retreat in the highly sought-after Centennial Lake community. Perfectly positioned on nearly an acre of beautifully landscaped property with an impressive 190 feet of lake frontage, this custom-built brick home offers breathtaking water views, timeless craftsmanship, and an exceptional lifestyle both inside and out. Spanning approximately 3,496 square feet, this 4-bedroom, 2.5-bath home with 4 car garage has been thoughtfully designed to maximize comfort and showcase the stunning lake setting. This home features a spacious first-floor primary suite. Custom built-in cabinetry throughout the home reflects the quality and attention to detail found in every room. The heart of the home features a sun-filled family/sunroom, where expansive windows and doors boast spectacular lake views. Heated brick flooring in both the kitchen and sunroom add warmth and character, creating inviting spaces to gather year-round. The family room and home office each feature a gas fireplace, offering cozy settings to relax, work, or enjoy the changing seasons. Wake up to peaceful water views, enjoy morning coffee overlooking the lake, or spend evenings watching sunsets from your private dock, or gazebo. The property also features a large boathouse for incredible storage. The partially finished basement provides additional flexible living space, while the expansive lot offers plenty of room to enjoy the outdoors. Beyond the property, Centennial Lake is known for its vibrant and active lifestyle. Residents enjoy access to a private beach, playground, basketball courts, community barbecue area, and a full calendar of social events, including the community's popular weekly sailboat races. This is more than a homeit's a rare opportunity to embrace lakefront living at its finest in one of the area's most treasured communities. Schedule your private tour and experience the beauty, warmth, and charm of Centennial Lake for yourself.
| Elementary School | Middle School | High School |
|---|---|---|
| Cranberry Pines Elementary School | Medford Township Memorial Middle School | Shawnee H.S. |
| Price History | |
|---|---|
| 6/18/2026 | Listed $1,300,500 |
General Features
| Living Area | 3496 |
|---|---|
| Sewer | On Site Septic |
| Heating | Baseboard - Hot Water |
| Cooling | Central A/C |
| Possession | Settlement |
| Zoning | RGD2 |
| HOA Fee | 475.00 |
| Garage Spaces | 4.00 |
| Architectural Style | Traditional |
| Construction Materials | Frame |
| School District | MEDFORD TOWNSHIP PUBLIC SCHOOLS |
| Year Built | 1961 |
| Levels | 1.5 |
| Tax Year | 2025 |
| Ownership | Fee Simple |
| Cool Fuel | Electric |
| Accessibility | None |
| Assoc Fee Paid Per | Annually |
| County | BURLINGTON |
| New Construction | No |
| Property Type | Residential |
| Association Amenities | Basketball Courts,Beach,Common Grounds,Lake,Tot Lots/Playground |
| HOA | Yes |
| Subdivision Name | CENTENNIAL LAKE |
| Garage Y/N | Yes |
| Water Access Y/N | Yes |
| Other Structures | Above Grade,Below Grade |
| Full Baths | 2 |
| Status | ACTIVE |
| Directions | Hopewell Road to Centennial Road to left on Centennial Dam Road to Right on E. Centennial Drive |
| City | MEDFORD |
| Senior Community Y/N | No |
| MLS Area | Medford Twp (20320) |
| Lot Size Units | Square Feet |
| Lot Size Square Feet | 40511.00 |
| Tax Assessed Value | 745000.0 |
| Tax Annual Amount | 27967.0 |
| Property Condition | Good |
| Structure Type | Detached |
| Condo/Coop Association fee Y/N | No |
| Bathrooms Full Main Level | 1 |
| Bathrooms Count Main Level | 2.00 |
| Price Per Sq Ft Total AG | 386.16 |
| Vacation Rental Y/N | No |
| Virtual Tour | https://www.zillow.com/view-imx/46708a98-6de8-42c2-ba15-026be96c592c?setAttribution=mls&wl=true&initialViewType=pano&utm_source=dashboard |
| Total SQFT | 3496 |
| Standard Status | Active |
| Year Built Source | Assessor |
| Tax Lot | 00004 |
| Association Recreation Fee | No |
Interior Features
| Heating Fuel | Natural Gas |
|---|---|
| Basement | Dirt Floor,Partially Finished |
| Flooring | Carpet,Hardwood,Tile/Brick |
| Total Fireplaces | 2 |
| Fireplace Features | Brick,Fireplace - Glass Doors,Gas/Propane |
| Hot Water | Natural Gas |
| Basement (Y/N) | Yes |
| Heating Y/N | Yes |
| Fireplace Y/N | Yes |
| Above Grade Finished Area | 3496 |
| Half Baths | 1 |
| Central Air Y/N | Yes |
| Total Bedrooms | 4 |
| Room Type | Living Room,Primary Bedroom,Bedroom 2,Bedroom 3,Bedroom 4,Kitchen,Family Room,Sun/Florida Room,Laundry,Office,Primary Bathroom |
| Main Level Bedrooms | 1 |
| Below Grade Finished Area Unit Type | Square Feet |
| LivingAreaSource | Assessor |
| Below Grade Unfin Area Units | Square Feet |
| Below Grade Unfin SQFT Source | Assessor |
| Below Grade Finished Area Source | Assessor |
| Bedrooms Count All Upper Levels | 3 |
| Bedrooms Count Upper Level 1 | 3 |
| Bathrooms Half Main Level | 1 |
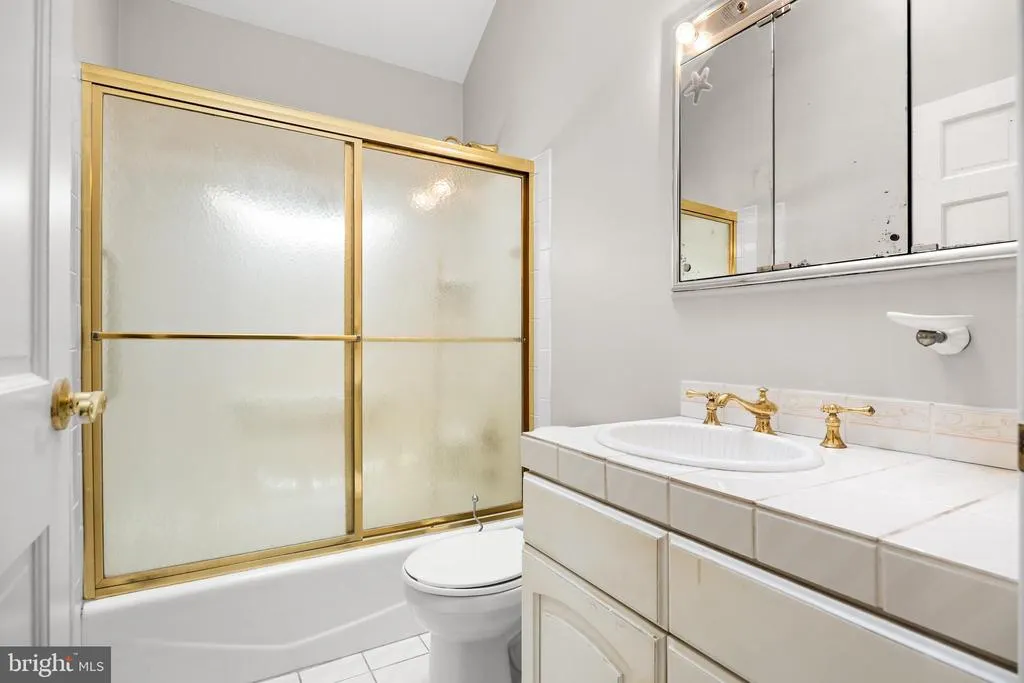
| Bathrooms Full Upper Level 1 | 1 |
| Bathrooms Full All Upper Levels | 1 |
| Bathrooms Count Upper Level 1 | 1.00 |
| Bathrooms Count All Upper Levels | 1 |
| Above Grade Finished Area Source | Assessor |
| Above Grade Finished Area Unit Type | Square Feet |
| Total Baths | 3 |
Exterior Features
| Pool | No Pool |
|---|---|
| Parking Features | Circular Driveway,Asphalt Driveway |
| Water Source | Well |
| Total Parking Spaces | 4 |
| Garage Features | Garage - Front Entry |
| Type of Parking | Attached Garage,Driveway |
| Foundation Details | Block |
| Water View Y/N | No |
| Lot Dimensions | 0.00 x 0.00 |
| Lot Size Acres | 0.93 |
| Water Body Type | Lake |
| Lot Size Source | Assessor |
| Waterfront Y/N | Yes |
| Land Assessed Value | 243700.00 |
| Navigable Water Y/N | Yes |
| Water Oriented Y/N | Yes |
| # of Attached Garage Spaces | 4 |
| LotDimensionsSource | Assessor |
Room Details
| Room | Dimensions | Level | Flooring | Details |
|---|---|---|---|---|
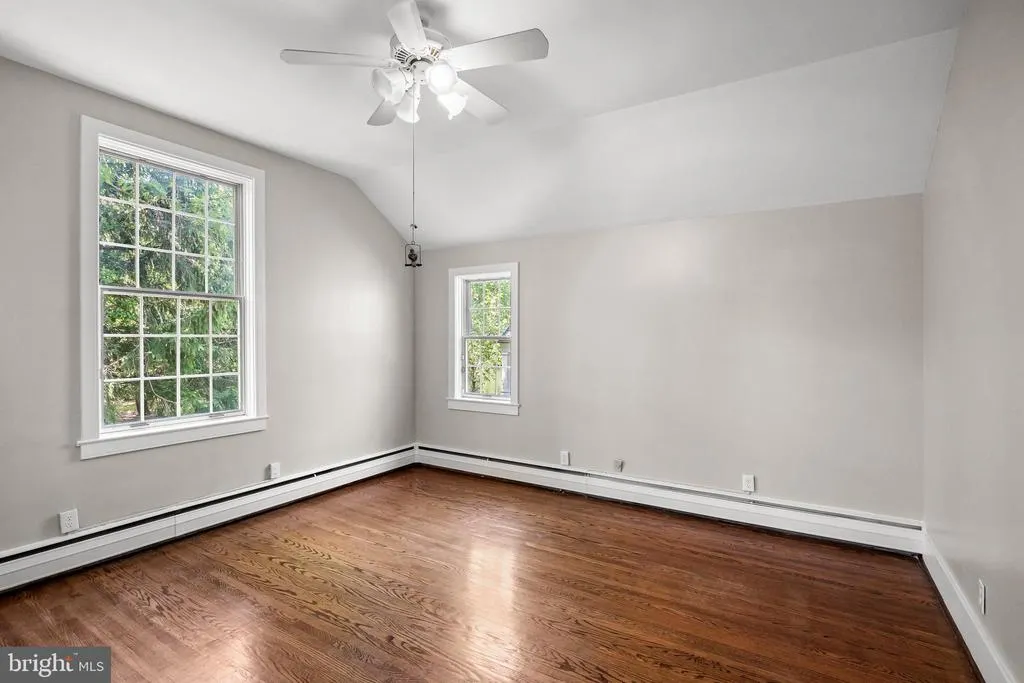
| Bedroom 2 | Upper 1 | Flooring - HardWood | ||
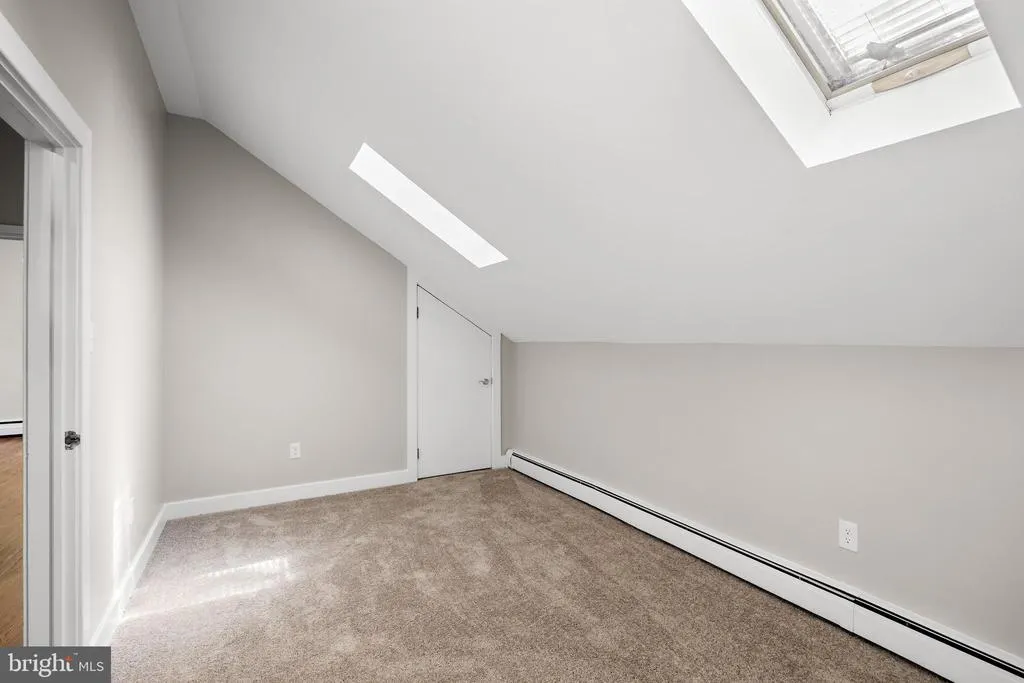
| Bedroom 3 | Upper 1 | Flooring - Carpet | ||
| Bedroom 4 | Upper 1 | Flooring - HardWood,Built-Ins | ||
| Family Room | Main | Flooring - HardWood,Fireplace - Gas,Built-Ins | ||
| Kitchen | Main | Island,Flooring - Heated,Flooring - Tile/Brick,Kitchen - Gas Cooking | ||
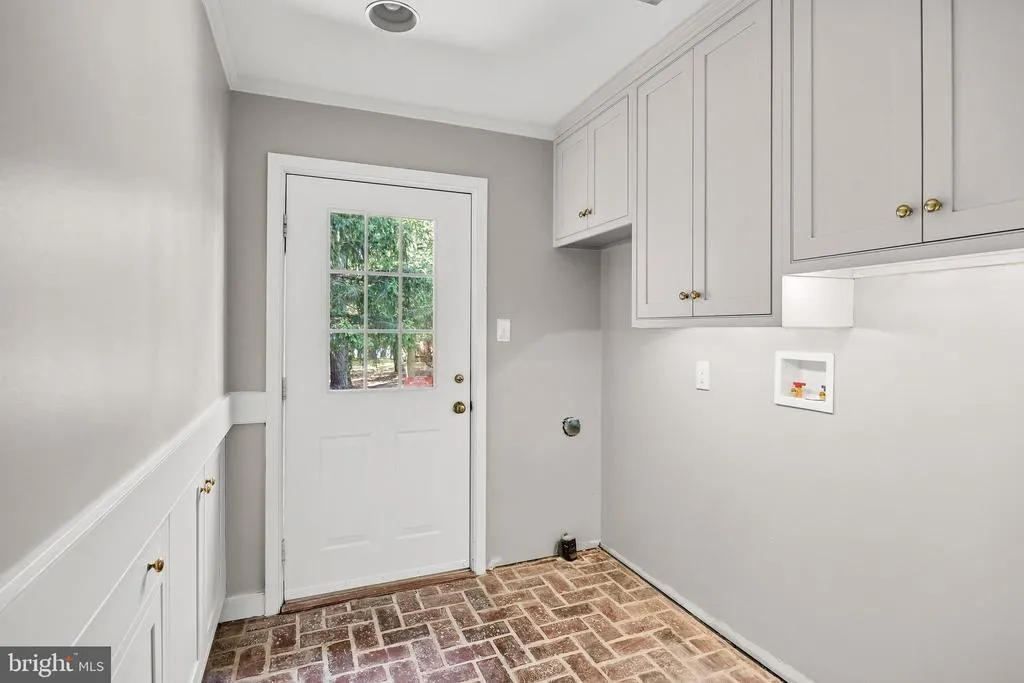
| Laundry | Main | |||
| Living Room | Main | Flooring - HardWood,Built-Ins | ||
| Office | Main | Flooring - HardWood,Fireplace - Gas | ||
| Primary Bathroom | Main | Bathroom - Stall Shower | ||
| Primary Bedroom | Main | Flooring - HardWood,Built-Ins | ||
| Sun/Florida Room | Main | Flooring - Tile/Brick,Flooring - Heated |
Amenities
- Foreclosure
- Views
- Short Sale
- New Construction
- Adult 55+
- Lease To Own
- No HOA Fees
- Furnished
- Primary On Main
- Air Conditioning
- Seller Finance
- Green
- Fixer Upper
- Horse
- Golf
- Fireplace
- Deck
- Garage
- Basement
- Pool
Property vs Single Family Average in 08055
Price
Taxes
Year Built
Visits
 © BRIGHT, All Rights Reserved
