
Views
Address
18 Stony Creek Court, Shamong, NJ
Price
$ 1,399,000
Property Attributes
- MLS#NJBL2114800
- TypeSingle Family
- Listing Status ACTIVE
- CountyBURLINGTON
- CityShamong
- AreaShamong Twp
- NeighborhoodStony Creek
- Zip08088
- StyleTraditional,Manor
- Year Built1993
- Price$ 1,399,000
- Bedrooms5
- Full Bathrooms4
- Half Bathrooms1
- Sqr Footage5734
- Lot Size14.03 Acres
Data Source:
Bright MLS
Property Description
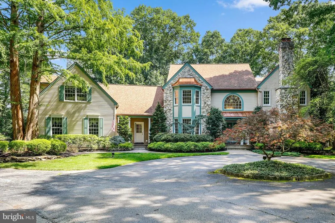
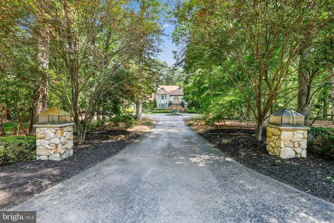
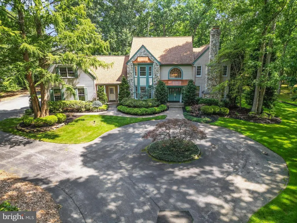
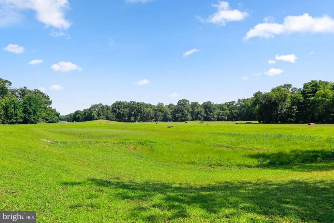
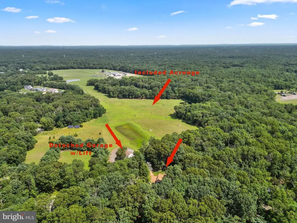
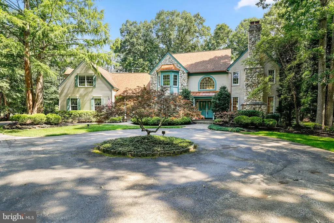

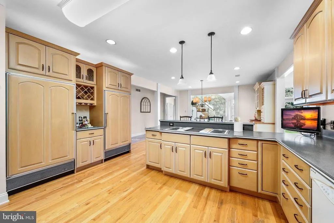
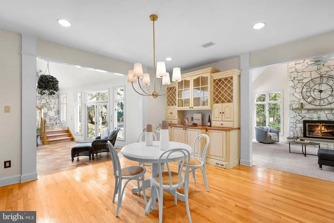

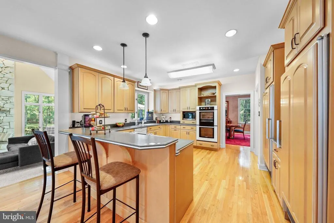
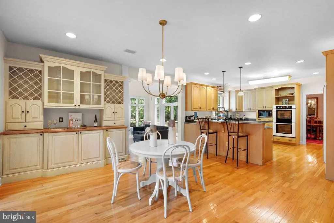
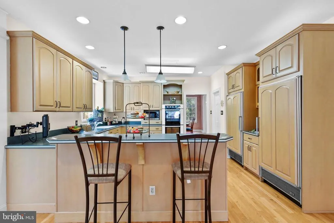
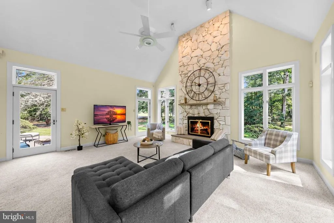
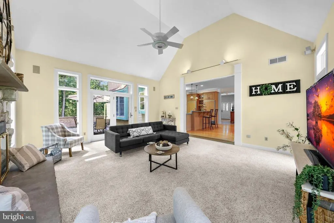
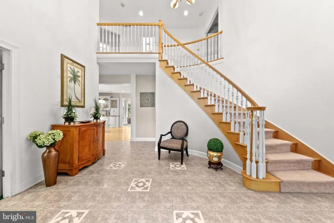
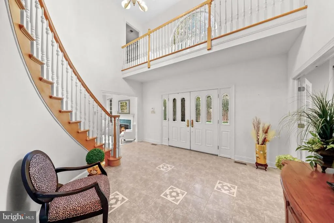
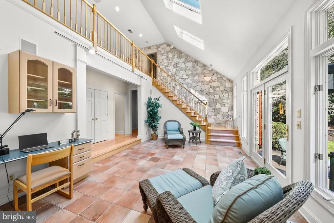
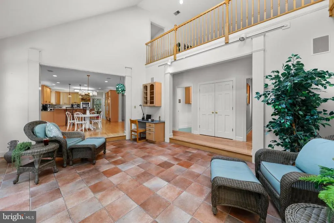
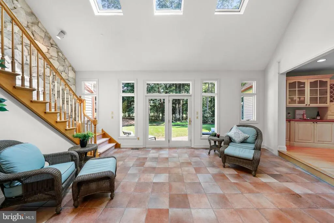
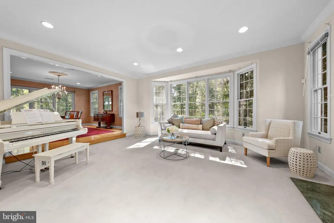
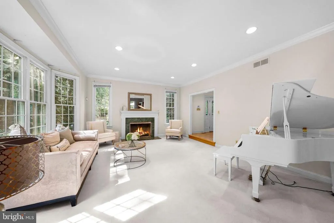
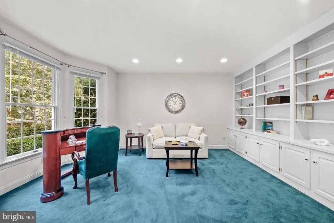
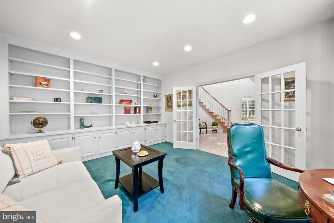
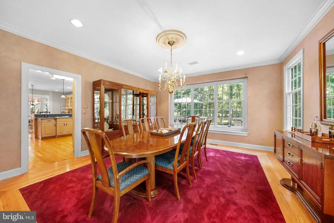
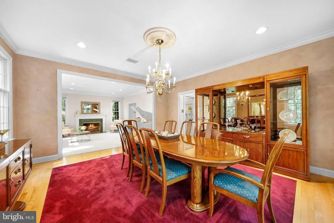
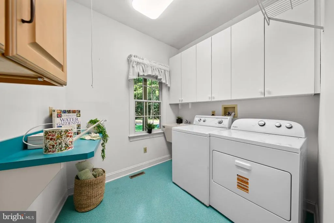
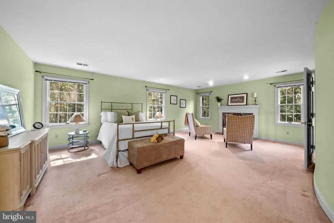
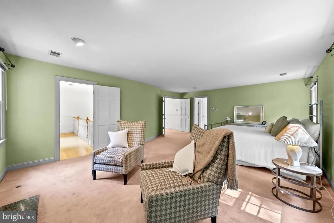
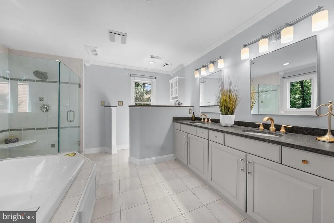
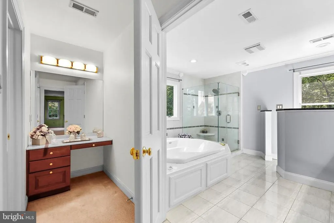
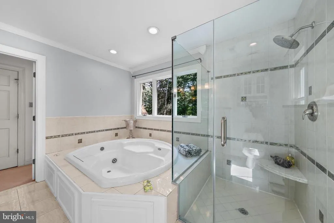
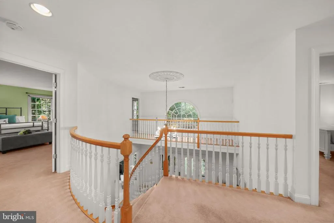
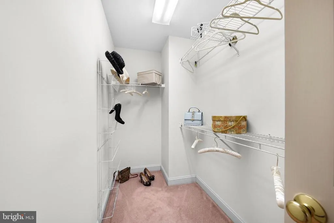
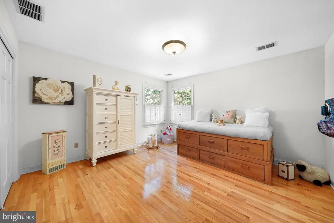
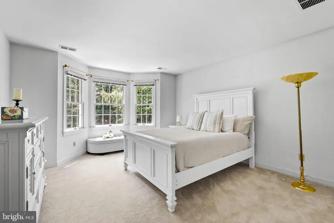
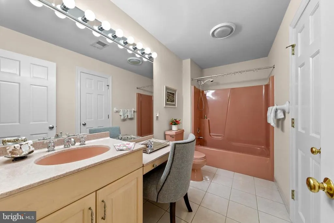
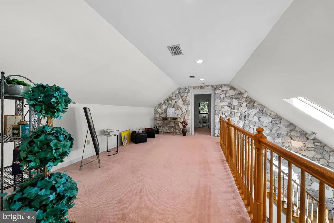
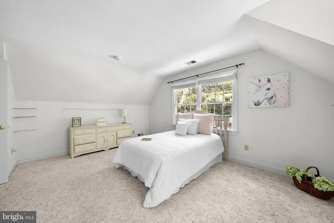
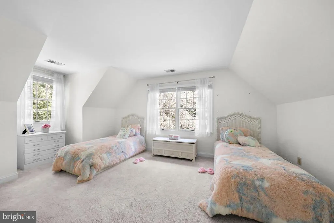
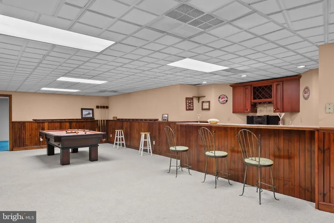
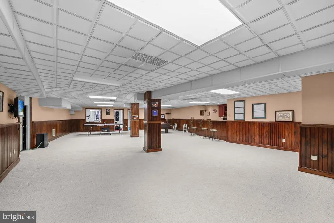
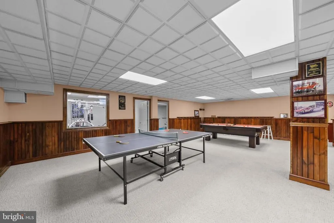
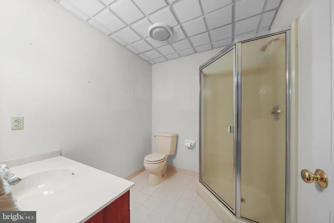
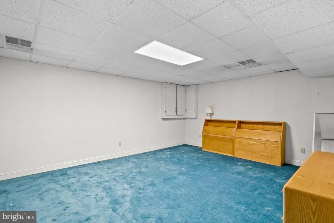
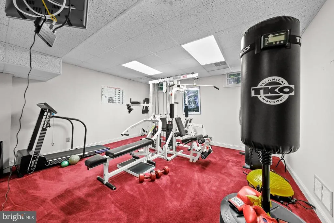
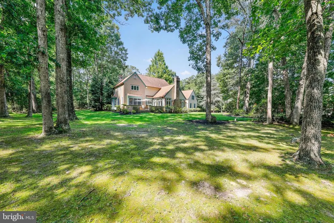
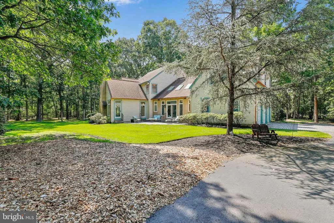
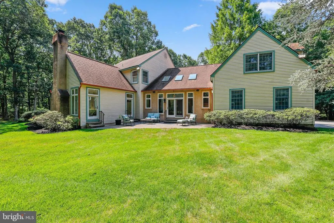
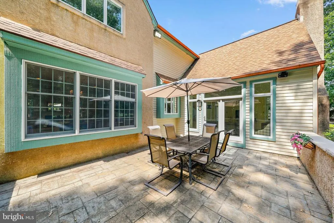
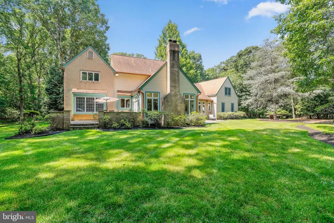
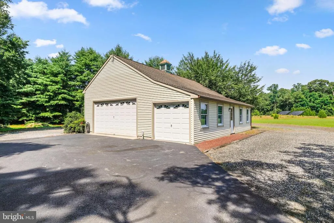
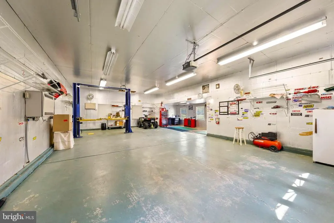
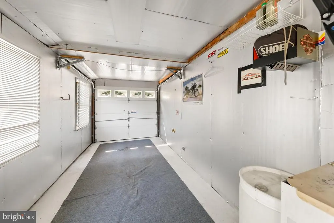
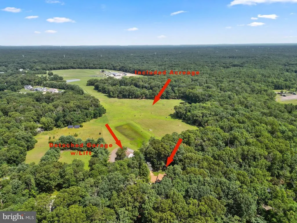
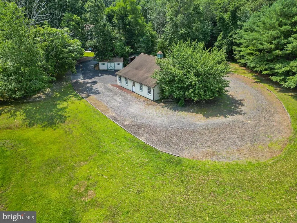
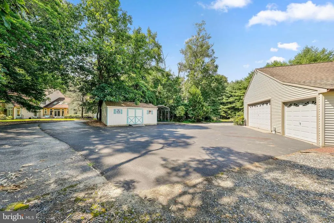
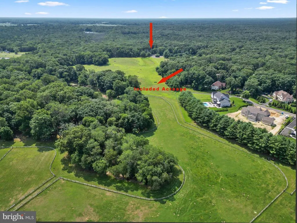
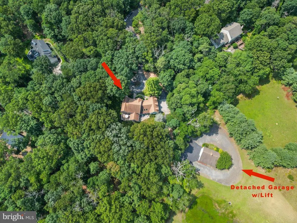
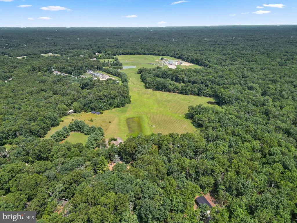
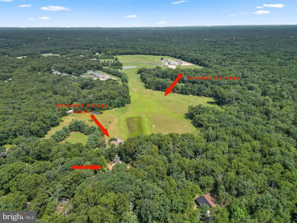
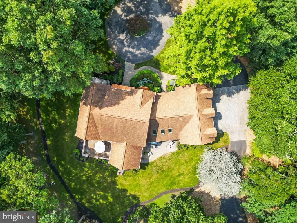
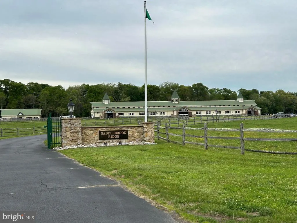
Picture Horses at the edge of your property making jumps here and there. Or your Race Car comfortably in your separate Dream Auto Garage. This Exceptional 4,500 sq. ft. Estate Bob Meyer home offers a rare combination of luxury living, privacy, and unmatched hobby-focused functionality. Situated on 14 breathtaking acres, this one-of-a-kind property backs directly to the renowned Saddlebrook Ridge Farm and is the only lot in the area designated as farmland, allowing for additional outbuildings, horses, riding trails, and endless possibilities. It is you and all that you have DREAMED of. A winding private driveway welcomes you to a magnificent, secluded homesite surrounded by scenic beauty, including a natural creek, bird sanctuary, and expansive open grounds. Inside, the grand foyer features 9-foot ceilings creating an elegant first impression. French doors open to a private executive office with custom built-in bookcases and cabinetry. The formal living room offers a beautiful gas fireplace with a travertine surround, while the spacious family room showcases soaring ceilings and a dramatic floor-to-ceiling stone fireplace. The Gourmet kitchen is thoughtfully designed with one Sub-Zero refrigerator and and another Sub-Zero freezer, an oversized walk-in pantry, and a bright breakfast nook. Just beyond, the sunroom features tile flooring and soaring windows, a second staircase to the upper level, and patio doors leading to the enclosed patio and tranquil expansive backyard. The main level also includes a convenient laundry room and access to the attached three-car garage. Upstairs, the luxurious primary suite offers a gas fireplace, sitting/vanity area, two walk-in closets, and a spa-inspired bath with a Jacuzzi tub. This bathroom is large and relaxing. Four additional spacious bedrooms provide flexibility for family and guests, this separate wing is ideal for guests, extended family, or an au pair. A hall bath serves the remaining bedrooms, and the home is equipped with a four-zone HVAC system for maximum comfort. The fully finished basement expands the living space with an impressive entertaining area featuring a custom bar, home gym, bonus room, abundant storage, and a full bathroom complete with a shower stall and vanity. You have to check out this fully complete gym room. Car enthusiasts, hobbyists, and equestrians will appreciate the outstanding amenities, including a detached garage equipped with a rotary lift and supplemental heat, it is also ideal for horse equipment or paddock use, workshop space, or an extensive vehicle collection with a full automobile lift. Backing directly to the prestigious Saddlebrook Ridge Farm, this extraordinary estate offers a lifestyle rarely found in todays market. Whether youre an equestrian, automotive collector, executive seeking privacy, or simply searching for an exceptional custom estate with room to live, work, and play, this remarkable property delivers luxury, versatility, and endless opportunity in an unforgettable setting. Come make your Everyday Unforgettable.
| Elementary School | High School |
|---|---|
| Shamong Elementary School | Seneca H.S. |
| Price History | |
|---|---|
| 7/19/2026 | Listed $1,399,000 |
General Features
| Living Area | 5734 |
|---|---|
| Sewer | On Site Septic |
| Heating | Forced Air |
| Cooling | Central A/C |
| Possession | 0-30 Days CD,31-60 Days CD |
| Roof | Asphalt |
| Appliances | Built-In Microwave,Built-In Range,Dishwasher,Dryer,Oven/Range - Electric,Refrigerator,Washer,Water Heater |
| Zoning | RD-I |
| Garage Spaces | 7.00 |
| Patio/Porch Features | Patio(s) |
| Architectural Style | Traditional,Manor |
| Construction Materials | Wood Siding,Stone,Stucco |
| School District | LENAPE REGIONAL HIGH |
| Year Built | 1993 |
| View | Pasture,Trees/Woods |
| Levels | 3 |
| Tax Year | 2025 |
| Ownership | Fee Simple |
| Cool Fuel | Electric |
| Accessibility | None |
| County | BURLINGTON |
| New Construction | No |
| Property Type | Residential |
| HOA | No |
| Subdivision Name | STONY CREEK |
| Garage Y/N | Yes |
| Water Access Y/N | No |
| Other Structures | Above Grade,Below Grade |
| Full Baths | 4 |
| Status | ACTIVE |
| Directions | Atsion Rd to Stony Creek Ct |
| City | SHAMONG |
| Senior Community Y/N | No |
| MLS Area | Shamong Twp (20332) |
| Lot Size Units | Square Feet |
| Lot Size Square Feet | 611147.00 |
| Tax Assessed Value | 711300.0 |
| Tax Annual Amount | 0.0 |
| Property Condition | Excellent |
| Structure Type | Detached |
| Condo/Coop Association fee Y/N | No |
| Bathrooms Count Main Level | 1.00 |
| Price Per Sq Ft Total AG | 315.52 |
| Acceptable Financing | Conventional,Cash,VA |
| Vacation Rental Y/N | No |
| Virtual Tour | https://my.matterport.com/show/?m=4WW5wm3SVjV |
| Total SQFT | 5734 |
| Standard Status | Active |
| Year Built Source | Assessor |
| Tax Lot | 00029 |
Interior Features
| Interior Amenities | Additional Stairway,Attic,Bathroom - Stall Shower,Bathroom - Tub Shower,Breakfast Area,Carpet,Chair Railings,Crown Moldings,Dining Area,Double/Dual Staircase,Floor Plan - Traditional,Formal/Separate |
|---|---|
| Heating Fuel | Geo-thermal |
| Basement | Fully Finished |
| Flooring | Hardwood,Carpet,Ceramic Tile |
| Total Fireplaces | 3 |
| Fireplace Features | Marble,Stone,Gas/Propane |
| Hot Water | Electric |
| Basement (Y/N) | Yes |
| Heating Y/N | Yes |
| Fireplace Y/N | Yes |
| Above Grade Finished Area | 4434 |
| Half Baths | 1 |
| Central Air Y/N | Yes |
| Total Bedrooms | 5 |
| Below Grade Finished Area | 1300 |
| Room Type | Living Room,Dining Room,Primary Bedroom,Bedroom 2,Bedroom 3,Bedroom 4,Bedroom 5,Kitchen,Breakfast Room,Sun/Florida Room,Great Room,Office |
| Below Grade Finished Area Unit Type | Square Feet |
| LivingAreaSource | Estimated |
| Laundry Type | Main Floor |
| Below Grade Unfin Area Units | Square Feet |
| Below Grade Unfin SQFT Source | Assessor |
| Below Grade Finished Area Source | Estimated |
| Bedrooms Count All Upper Levels | 5 |
| Bedrooms Count Upper Level 1 | 5 |
| Bathrooms Half Main Level | 1 |
| Bathrooms Full Upper Level 1 | 3 |
| Bathrooms Full Lower Level 1 | 1 |
| Bathrooms Full All Upper Levels | 3 |
| Bathrooms Full All Lower Levels | 1 |
| Bathrooms Count Upper Level 1 | 3.00 |
| Bathrooms Count Lower Level 1 | 1.00 |
| Bathrooms Count All Upper Levels | 3 |
| Bathrooms Count All Lower Levels | 1 |
| Above Grade Finished Area Source | Assessor |
| Above Grade Finished Area Unit Type | Square Feet |
| Total Baths | 5 |
Exterior Features
| Pool | No Pool |
|---|---|
| Parking Features | Asphalt Driveway,Concrete Driveway |
| Water Source | Well |
| Inclusions | Kitchen refrigerator,range,dishwasher,microwave,washer & dryer |
| Total Parking Spaces | 13 |
| Garage Features | Inside Access |
| Type of Parking | Attached Garage,Driveway,Detached Garage |
| Foundation Details | Block |
| Water View Y/N | No |
| Lot Dimensions | 0.00 x 0.00 |
| Lot Size Acres | 14.03 |
| Lot Size Source | Assessor |
| Waterfront Y/N | No |
| Land Assessed Value | 185400.00 |
| Navigable Water Y/N | No |
| Water Oriented Y/N | No |
| # of Attached Garage Spaces | 3 |
| # of Detached Garage Spaces | 4 |
| LotDimensionsSource | Assessor |
Room Details
| Room | Dimensions | Level | Flooring | Details |
|---|---|---|---|---|
| Bedroom 2 | Upper 1 | |||
| Bedroom 3 | Upper 1 | |||
| Bedroom 4 | Upper 1 | |||
| Bedroom 5 | Upper 1 | |||
| Breakfast Room | Main | |||
| Dining Room | Main | |||
| Great Room | Main | |||
| Kitchen | Main | |||
| Living Room | Main | |||
| Office | Main | |||
| Primary Bedroom | Upper 1 | |||
| Sun/Florida Room | Main |
Amenities
- Foreclosure
- Views
- Short Sale
- New Construction
- Adult 55+
- Lease To Own
- No HOA Fees
- Furnished
- Primary On Main
- Air Conditioning
- Seller Finance
- Green
- Fixer Upper
- Horse
- Golf
- Fireplace
- Deck
- Garage
- Basement
- Pool
Property vs Single Family Average in 08088
Price
Year Built
Visits
 © BRIGHT, All Rights Reserved
