
Golf Course - Primary on Main
Address
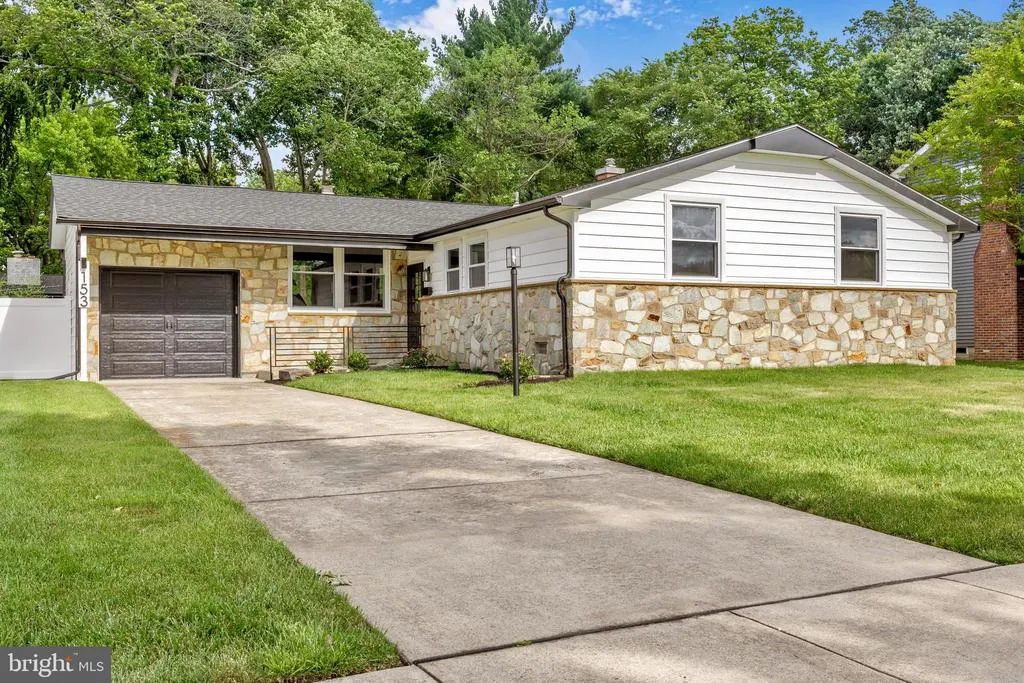
153 Ramblewood Parkway, Mount Laurel, NJ
Price
$ 639,900
Property Attributes
- MLS#NJBL2115408
- TypeSingle Family
- Listing Status ACTIVE
- CountyBURLINGTON
- CityMount Laurel
- AreaMount Laurel Twp
- NeighborhoodRamblewood
- Zip08054
- StyleRaised Ranch/Rambler
- Year Built1962
- Taxes$ 7615
- Price$ 639,900
- Bedrooms3
- Full Bathrooms2
- Half Bathrooms1
- Sqr Footage2415
Data Source:
Bright MLS
Property Description
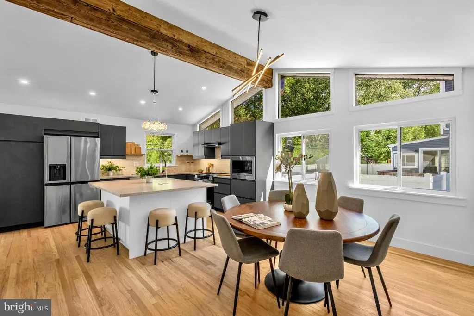
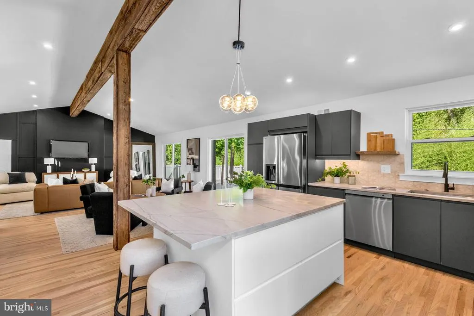
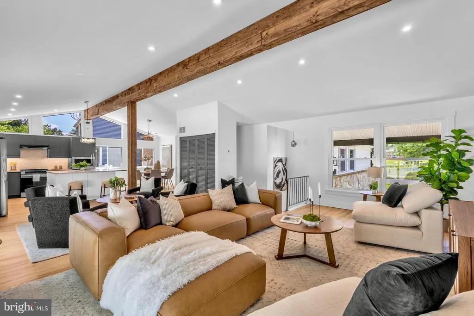
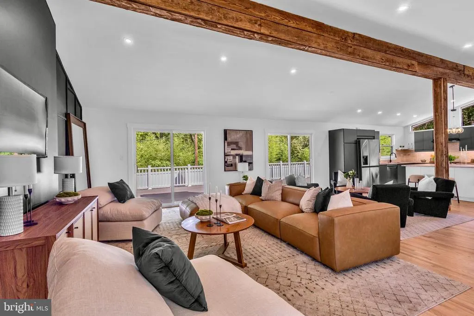
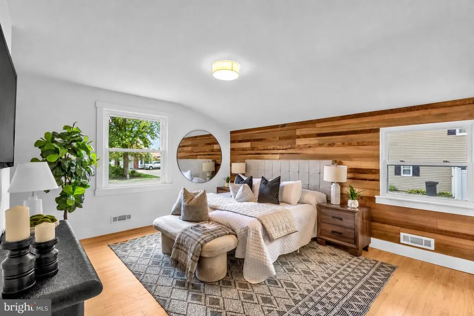
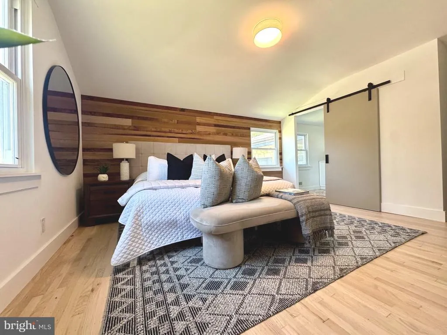
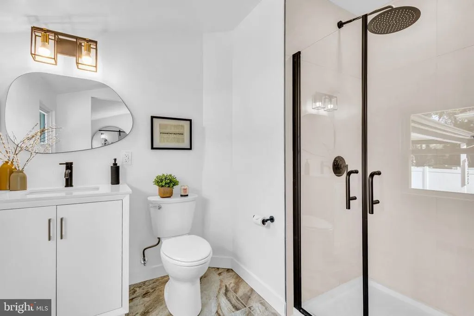
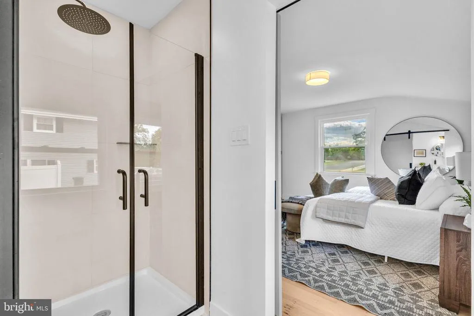
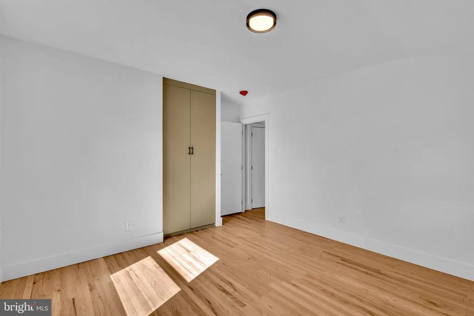
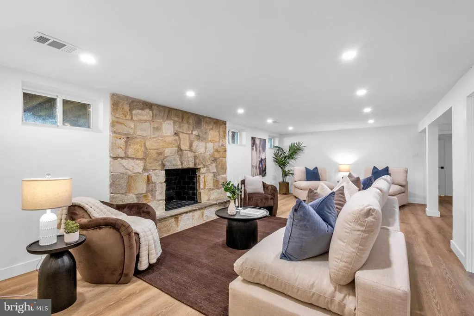
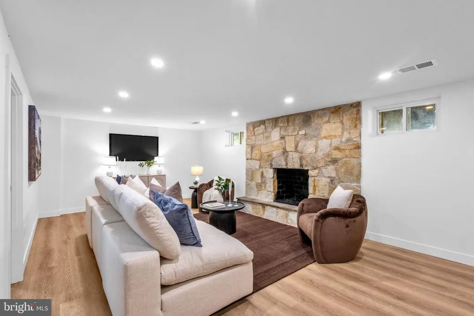
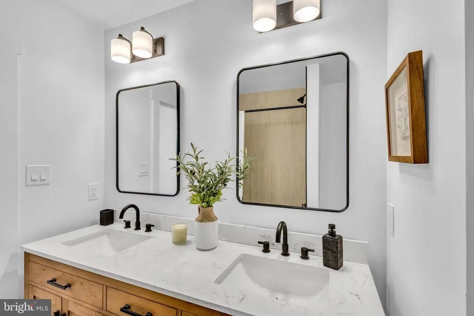
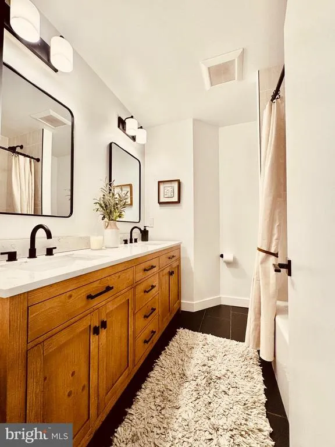
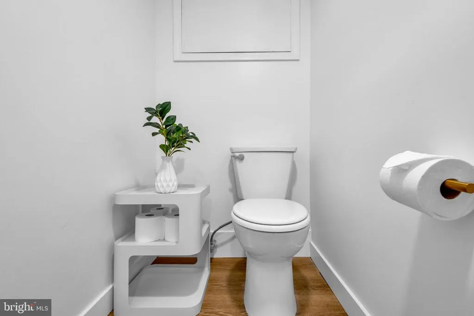
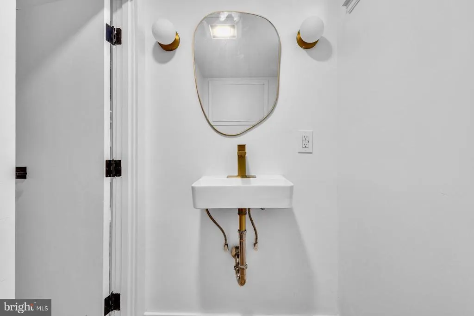
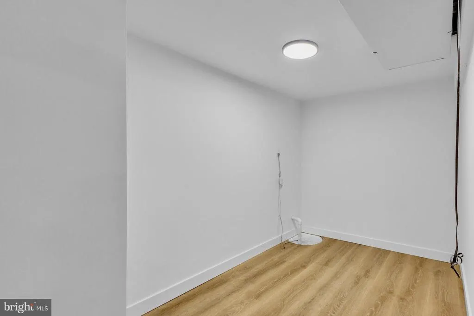
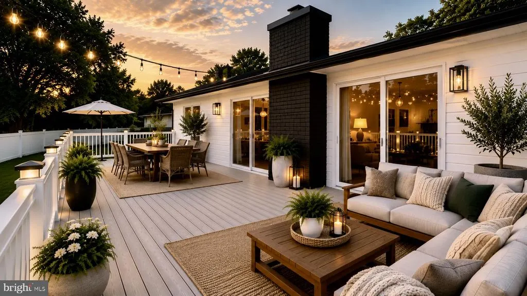
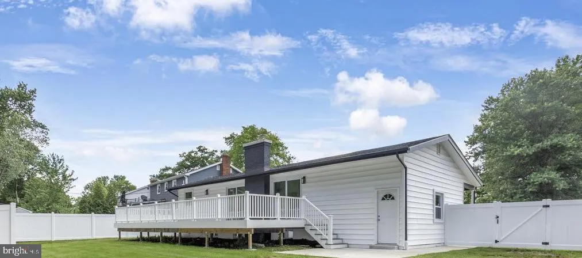
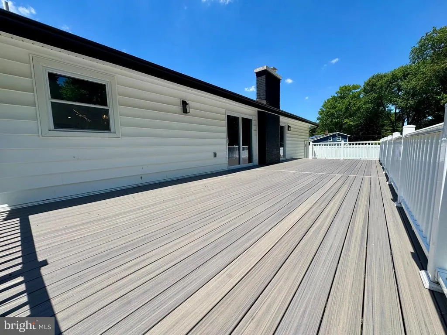
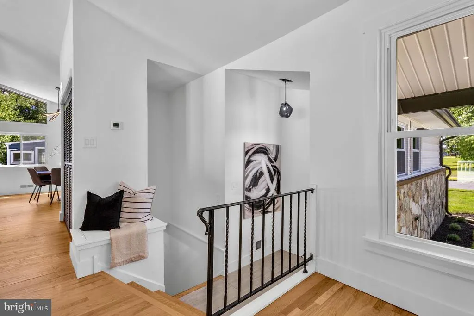
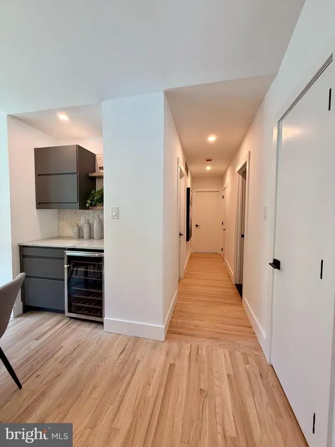
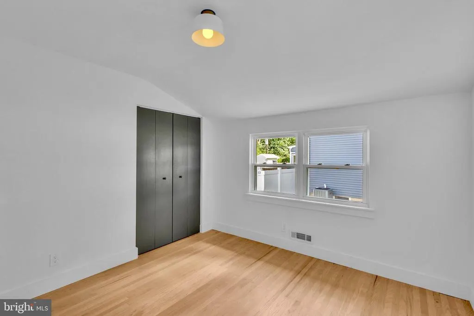
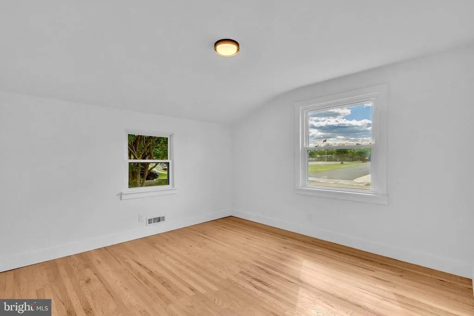
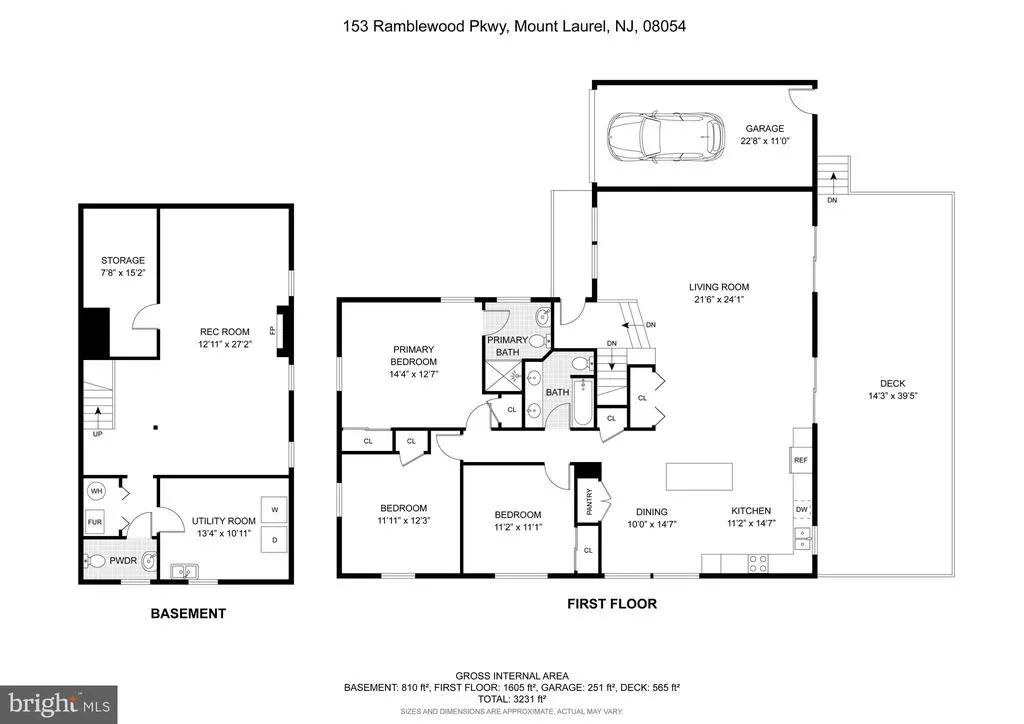
COMPLETELY REBUILT. BEAUTIFULLY DESIGNED. TRULY MOVE-IN READY! Welcome to 153 Ramblewood Parkway, an extraordinary 2,415-square-foot luxury renovation in the highly desirable Ramblewood community of Mount Laurel. This is not a home that has simply been updatedit has been comprehensively transformed from the studs with more than $250,000 in premium improvements, creating the feel, quality, and finish of a brand-new custom home while preserving the charm and established setting of Ramblewood. From the moment you step inside, you'll notice the difference. The open, sophisticated interior showcases rich hardwood flooring, designer finishes, custom feature walls, and beautifully renovated living spaces throughout. The stunning gourmet kitchen is truly the centerpiece of the home, featuring gorgeous quartzite countertops, premium new appliances, an induction range, generous breakfast bar, and built-in wine refrigerator. Stylish, functional, and designed for both everyday living and entertaining, this is a kitchen you'll want to show off! The spacious primary suite provides a luxurious retreat with a dramatic custom feature wall and beautifully appointed finishes. Additional bedrooms and renovated baths offer plenty of flexibility, while the finished lower level with luxury vinyl plank flooring provides even more usable living space. And then there's the 565-square-foot Trex deck! Step outside and discover an incredible extension of the home designed for dining, entertaining, relaxing, and enjoying the private backyard. A newly installed PVC privacy fence enhances the outdoor space and creates a polished backdrop for year-round enjoyment. NEW ROOF AND ADDITIONAL INSULATION INSTALLED 7/30/2026! The new GAF roofing system was professionally installed by Hammond Roofing of Maple Shade and comes with valuable TRANSFERABLE WARRANTIES for the next homeowner, including a 10-Year Workmanship Warranty from Hammond Roofing plus a GAF System Plus Limited Lifetime Manufacturer Warranty. This major improvement provides the next owner with added protection and peace of mind for years to come. Additional highlights include an attached one-car garage with an electric vehicle charging outlet, along with extensive improvements to the home's systems, finishes, and infrastructure. Located in sought-after Ramblewood, you'll enjoy convenient access to shopping, restaurants, golf, parks, major highways, and Philadelphia, with the Jersey Shore also within easy reach. If you've been waiting for a truly turnkey Mount Laurel home where the major renovation has already been done, this is the one to see. Come experience the quality, space, design, outdoor living, and peace of mind offered at 153 Ramblewood Parkwayyou may be surprised by just how much this completely reimagined home has to offer!
| Price History | |
|---|---|
| 8/6/2026 | Listed $639,900 |
General Features
| Living Area | 2415 |
|---|---|
| Sewer | Public Sewer |
| Heating | Forced Air |
| Cooling | Central A/C |
| Possession | 0-30 Days CD,31-60 Days CD |
| Roof | Architectural Shingle |
| Appliances | Built-In Microwave,Built-In Range,Cooktop,Dishwasher,Disposal,Dryer,Oven - Self Cleaning,Refrigerator,Stainless Steel Appliances |
| Zoning | RES |
| Garage Spaces | 1.00 |
| Architectural Style | Raised Ranch/Rambler |
| Construction Materials | Stick Built |
| School District | MOUNT LAUREL TOWNSHIP PUBLIC SCHOOLS |
| Year Built | 1962 |
| Levels | 1 |
| Tax Year | 2025 |
| Ownership | Fee Simple |
| Cool Fuel | Electric |
| Accessibility | None |
| County | BURLINGTON |
| New Construction | No |
| Property Type | Residential |
| HOA | No |
| Subdivision Name | RAMBLEWOOD |
| Garage Y/N | Yes |
| Water Access Y/N | No |
| Other Structures | Above Grade,Below Grade |
| Full Baths | 2 |
| Status | ACTIVE |
| Directions | Rt. 73 to Ramblewood Pkwy |
| City | MOUNT LAUREL |
| Disclosures | Prop Disclosure |
| Senior Community Y/N | No |
| MLS Area | Mount Laurel Twp (20324) |
| Lot Size Units | Square Feet |
| Lot Size Square Feet | 0.00 |
| Tax Assessed Value | 226600.0 |
| Tax Annual Amount | 7615.0 |
| Property Condition | Excellent |
| Structure Type | Detached |
| Condo/Coop Association fee Y/N | No |
| Bathrooms Full Main Level | 2 |
| Bathrooms Count Main Level | 2.00 |
| Price Per Sq Ft Total AG | 398.69 |
| Acceptable Financing | Cash,Conventional,FHA,VA |
| Vacation Rental Y/N | No |
| Total SQFT | 2415 |
| Standard Status | Active |
| Year Built Source | Assessor |
| Tax Lot | 00006 |
Interior Features
| Interior Amenities | Bathroom - Stall Shower,Bathroom - Tub Shower,Breakfast Area,Dining Area,Exposed Beams,Floor Plan - Open,Kitchen - Gourmet,Kitchen - Island,Pantry,Primary Bath(s),Recessed Lighting,Upgraded Counterto |
|---|---|
| Heating Fuel | Natural Gas |
| Basement | Fully Finished |
| Flooring | Hardwood,Luxury Vinyl Plank |
| Hot Water | Natural Gas |
| Basement (Y/N) | Yes |
| Heating Y/N | Yes |
| Fireplace Y/N | No |
| Above Grade Finished Area | 1605 |
| Half Baths | 1 |
| Central Air Y/N | Yes |
| Total Bedrooms | 3 |
| Below Grade Finished Area | 810 |
| Room Type | Living Room,Dining Room,Primary Bedroom,Bedroom 2,Bedroom 3,Kitchen,Family Room,Bathroom 2,Primary Bathroom,Half Bath |
| Main Level Bedrooms | 3 |
| Below Grade Finished Area Unit Type | Square Feet |
| LivingAreaSource | Estimated |
| Below Grade Unfin Area Units | Square Feet |
| Below Grade Unfin SQFT Source | Assessor |
| Below Grade Finished Area Source | Estimated |
| Bathrooms Half Lower Level 1 | 1 |
| Bathrooms Half All Lower Levels | 1 |
| Bathrooms Count Lower Level 1 | 1.00 |
| Bathrooms Count All Lower Levels | 1 |
| Above Grade Finished Area Source | Estimated |
| Above Grade Finished Area Unit Type | Square Feet |
| Total Baths | 3 |
Exterior Features
| Exterior Amenities | Exterior Lighting,Sidewalks,Street Lights |
|---|---|
| Pool | No Pool |
| Fencing | Vinyl |
| Parking Features | Concrete Driveway,Electric Vehicle Charging Station(s) |
| Lot Features | Rear Yard |
| Water Source | Public |
| Inclusions | Refrigerator,wine refrigerator,light fixtures,Dryer |
| Total Parking Spaces | 1 |
| Garage Features | Garage - Front Entry,Garage Door Opener |
| Type of Parking | Attached Garage,Driveway,On Street |
| Foundation Details | Block |
| Water View Y/N | No |
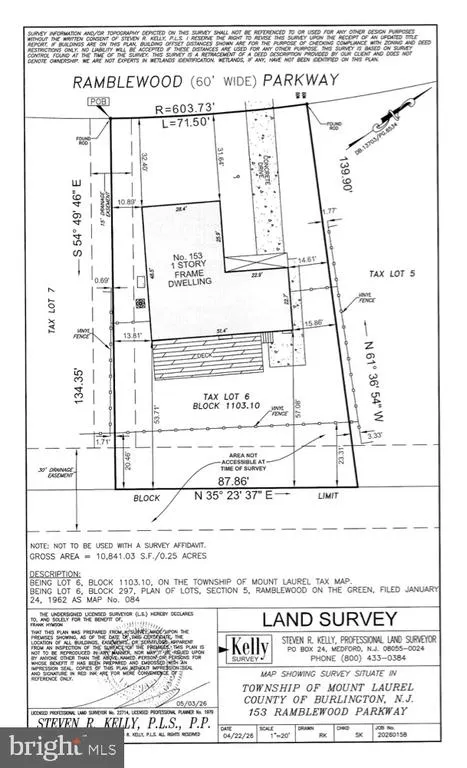
| Lot Dimensions | 71.00 x 0.00 |
| Lot Size Acres | 0.00 |
| Lot Size Source | Assessor |
| Waterfront Y/N | No |
| Land Assessed Value | 74900.00 |
| Navigable Water Y/N | No |
| Water Oriented Y/N | No |
| # of Attached Garage Spaces | 1 |
| LotDimensionsSource | Assessor |
Room Details
| Room | Dimensions | Level | Flooring | Details |
|---|---|---|---|---|
| Bathroom 2 | Main | |||
| Bedroom 2 | Main | Flooring - HardWood | ||
| Bedroom 3 | Main | Flooring - HardWood | ||
| Dining Room | Main | Flooring - HardWood,Lighting - Ceiling | ||
| Family Room | Lower 1 | Flooring - Luxury Vinyl Tile,Lighting - Recessed,Fireplace - Wood Burning | ||
| Half Bath | Lower 1 | |||
| Kitchen | Main | Flooring - HardWood,Cathedral/Vaulted Ceiling,Countertop(s) - Quartz,Kitchen - Electric Cooking,Breakfast Bar,Island,Kitchen - Eat-in,Lighting - Pendants,Lighting - Recessed,Pantry | ||
| Living Room | Main | Flooring - HardWood,Cathedral/Vaulted Ceiling,Lighting - Recessed | ||
| Primary Bathroom | Main | Bathroom - Stall Shower | ||
| Primary Bedroom | Main | Flooring - HardWood,Lighting - Ceiling |
Amenities
- Foreclosure
- Views
- Short Sale
- New Construction
- Adult 55+
- Lease To Own
- No HOA Fees
- Furnished
- Primary On Main
- Air Conditioning
- Seller Finance
- Green
- Fixer Upper
- Horse
- Golf
- Fireplace
- Deck
- Garage
- Basement
- Pool
Property vs Single Family Average in 08054
Price
Taxes
Year Built
Visits
 © BRIGHT, All Rights Reserved
