
Price Reduction - Eco Friendly
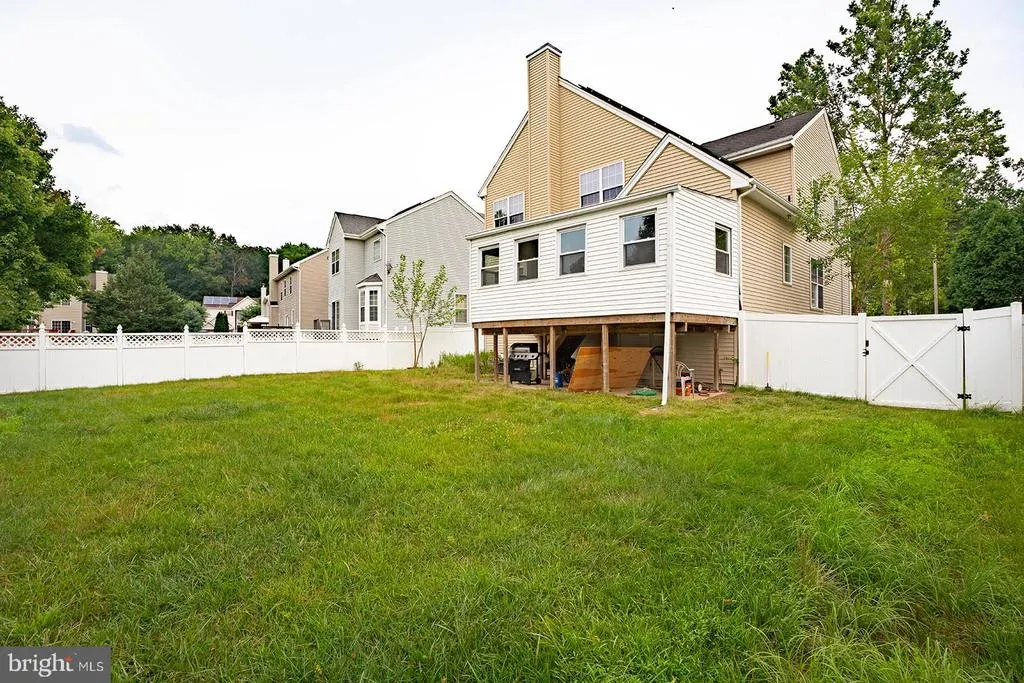
Address
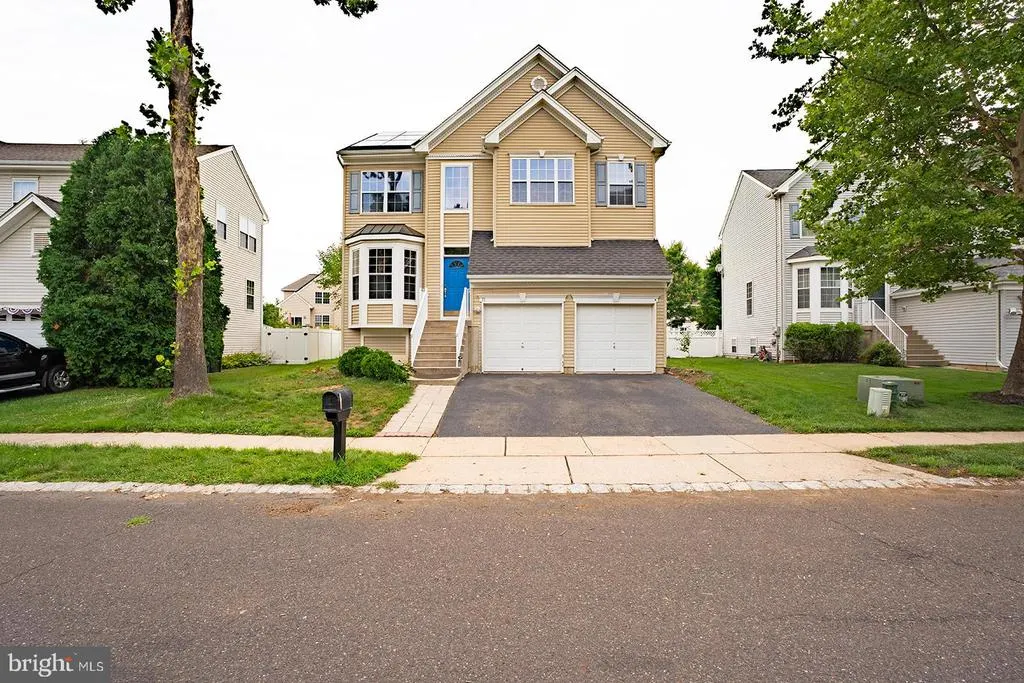
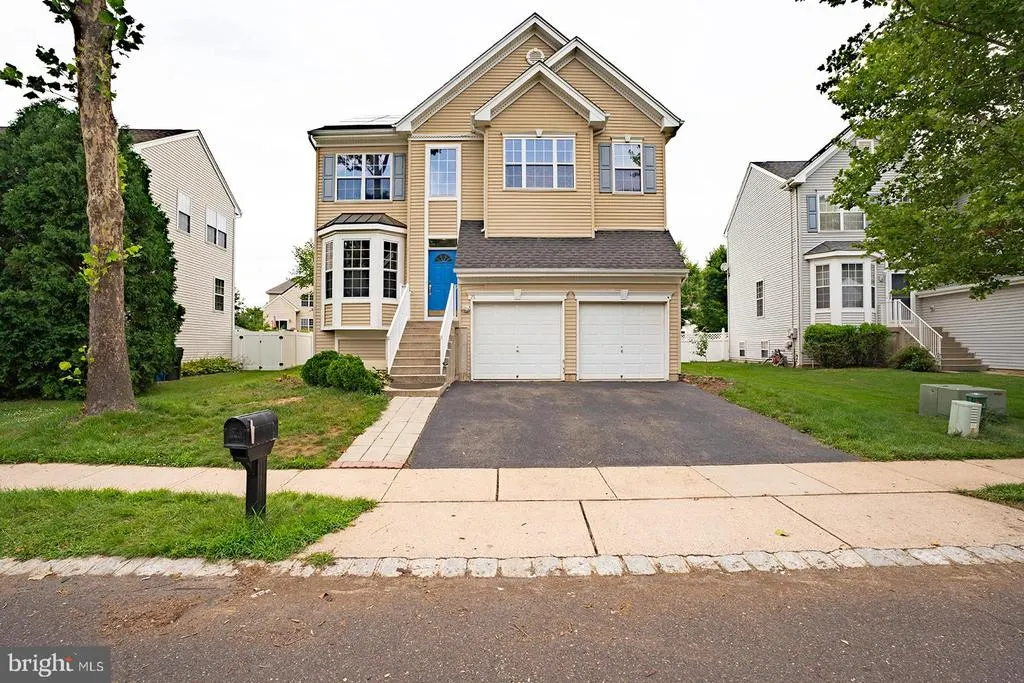
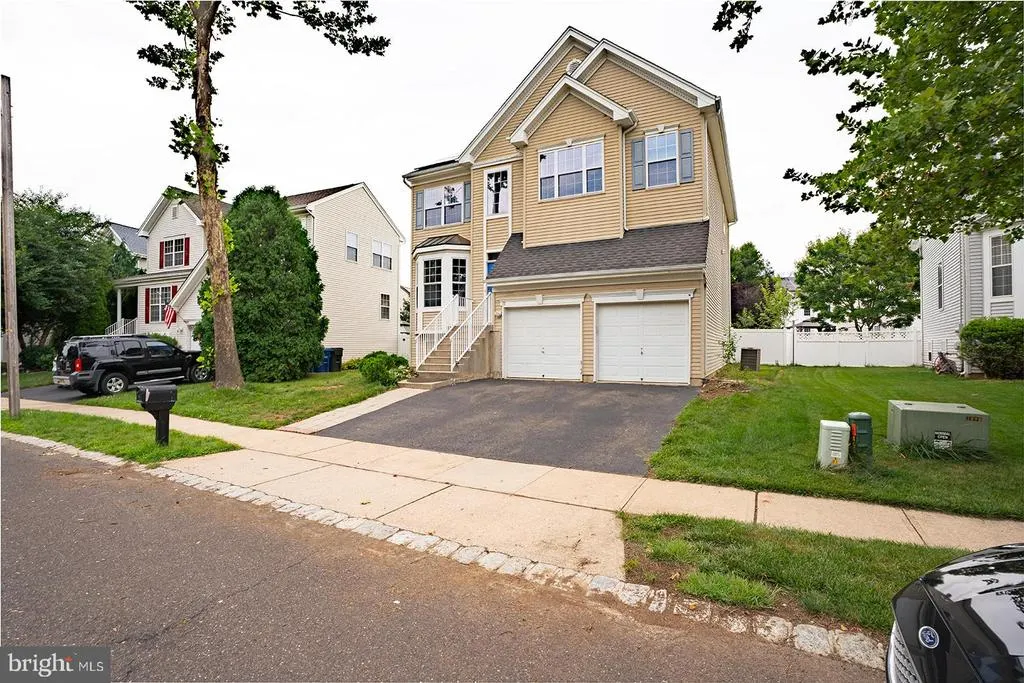
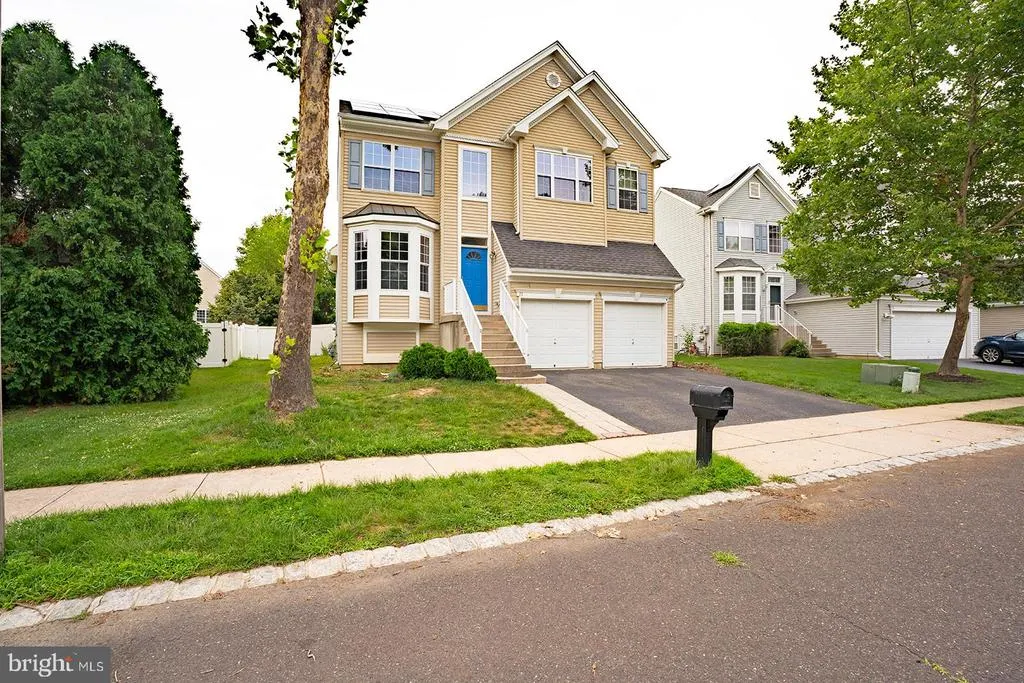
71 Seneca Lane, Bordentown, NJ
Price
$ 599,900
Property Attributes
- MLS#NJBL2115562
- TypeSingle Family
- Listing Status ACTIVE
- CountyBURLINGTON
- CityBordentown
- AreaBordentown Twp
- NeighborhoodGrande At Crystal
- Zip08505
- StyleColonial
- Year Built2004
- Taxes$ 10456
- Price$ 599,900
- Bedrooms4
- Full Bathrooms3
- Half Bathrooms0
- Sqr Footage2394
- Lot Size0.17 Acres
Data Source:
Bright MLS
Property Description
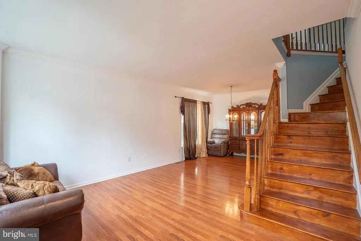
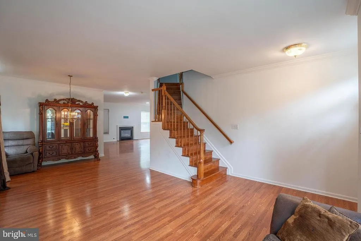
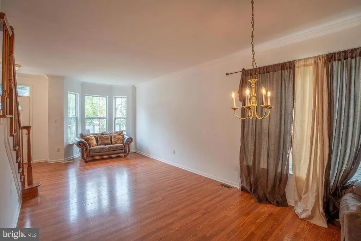
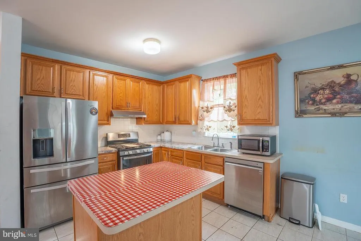
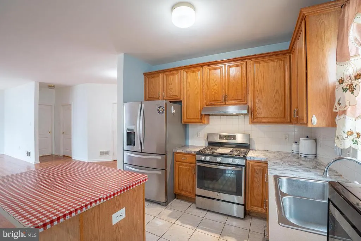
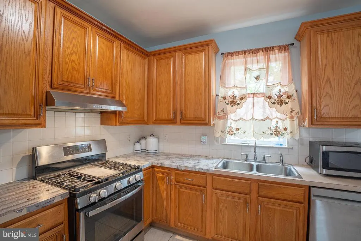
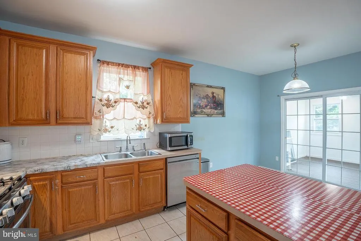
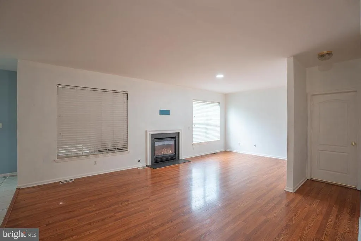
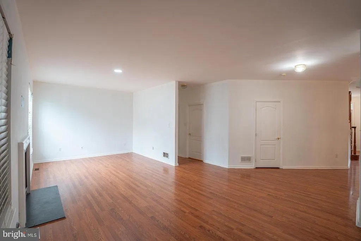
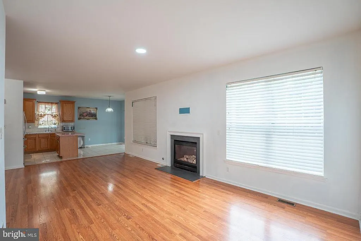
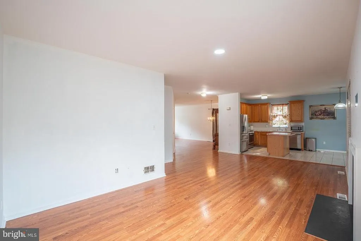
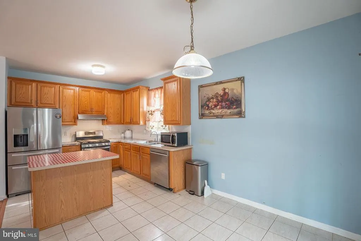
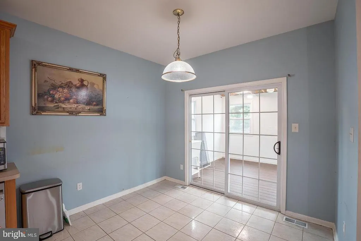
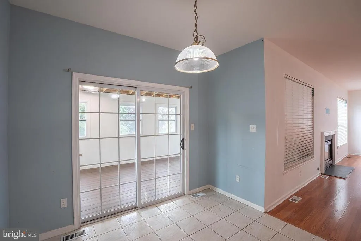
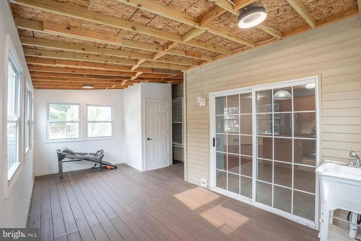
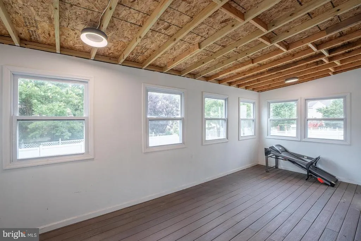
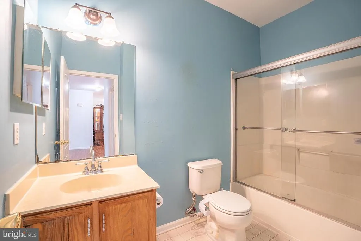
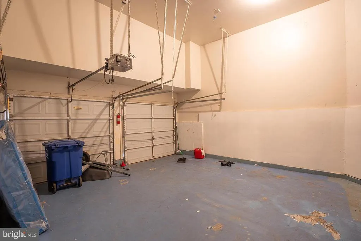
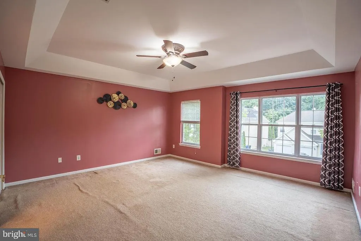
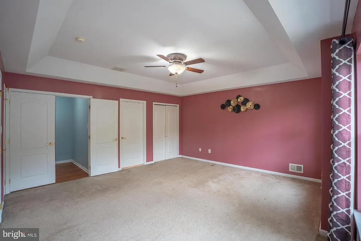
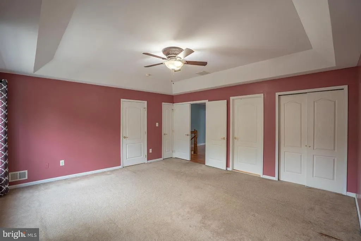
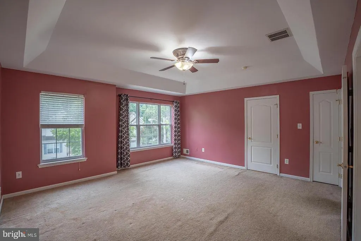
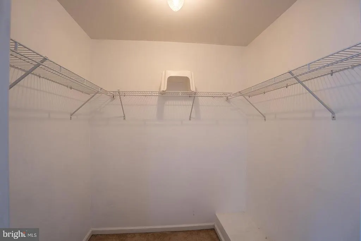
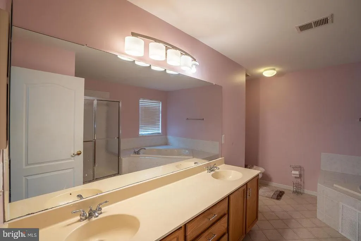
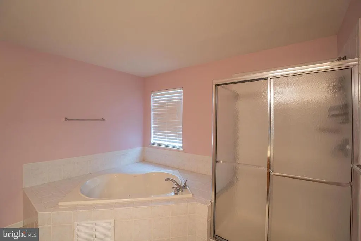
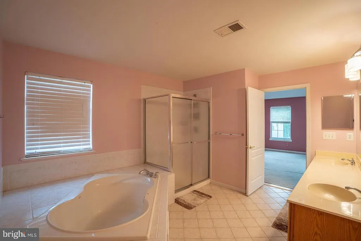
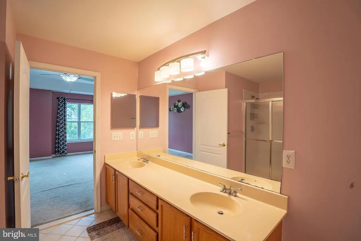
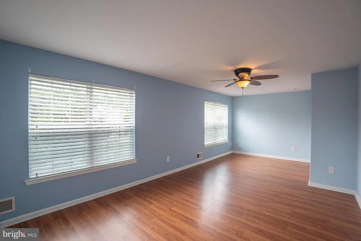
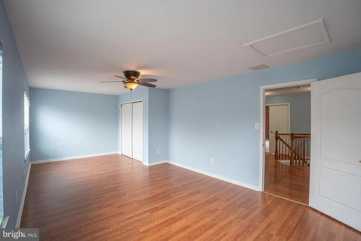
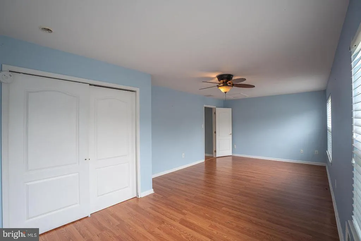
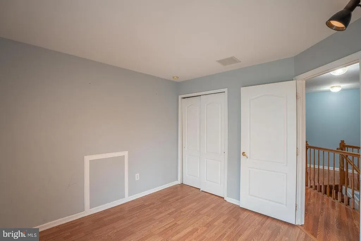
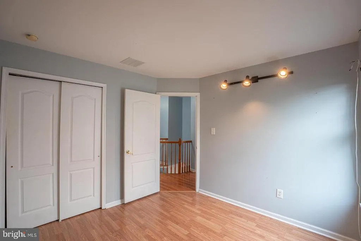
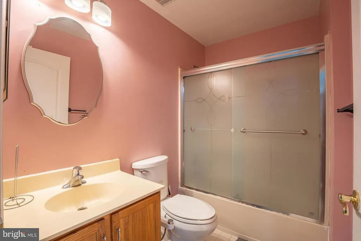
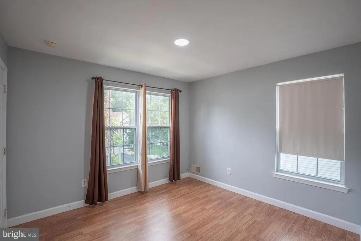
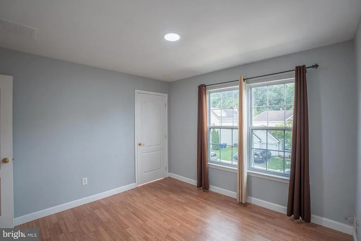
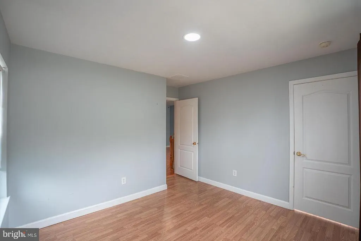
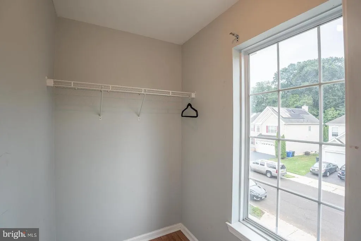
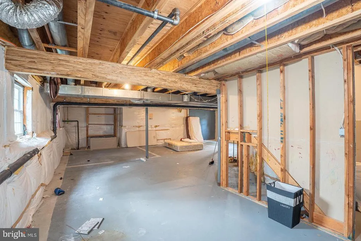
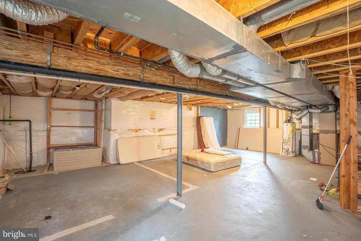
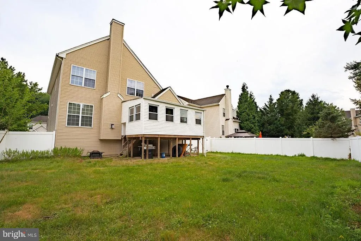
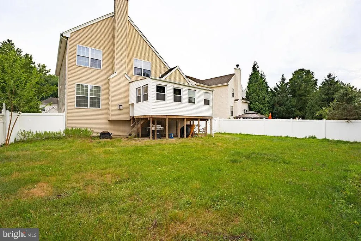
Welcome to this beautifully maintained 4-bedroom, 3-bath Colonial located in a desirable Bordentown neighborhood. The spacious first floor features impressive 9-foot ceilings, durable laminate flooring throughout the main living areas, and a functional layout that's perfect for both everyday living and entertaining. Upstairs, you'll find four generously sized bedrooms, including a spacious primary suite with a private bath and ample closet space. The unfinished basement offers endless possibilities for storage, a home gym, workshop, or future finishing to suit your needs. Additional highlights include an attached two-car garage, a private backyard, and a convenient location just minutes from major highways, shopping, dining, parks, and schools. This home offers the perfect combination of space, comfort, and potential. Schedule your private showing today! Solar panels are currently leased. Lease details forthcoming. *Photos Coming Soon*
| Middle School | High School |
|---|---|
| Bordentown Regional Middle School | Bordentown Regional H.S. |
| Price History | |
|---|---|
| 7/2/2026 | Listed $640,000 |
| 7/27/2026 | 2$630,000 |
| 8/1/2026 | 2$621,000 |
| 8/8/2026 | 1$615,000 |
| 8/17/2026 | 1$609,500 |
| 8/22/2026 | 2$599,900 |
General Features
| Living Area | 2394 |
|---|---|
| Sewer | Public Sewer |
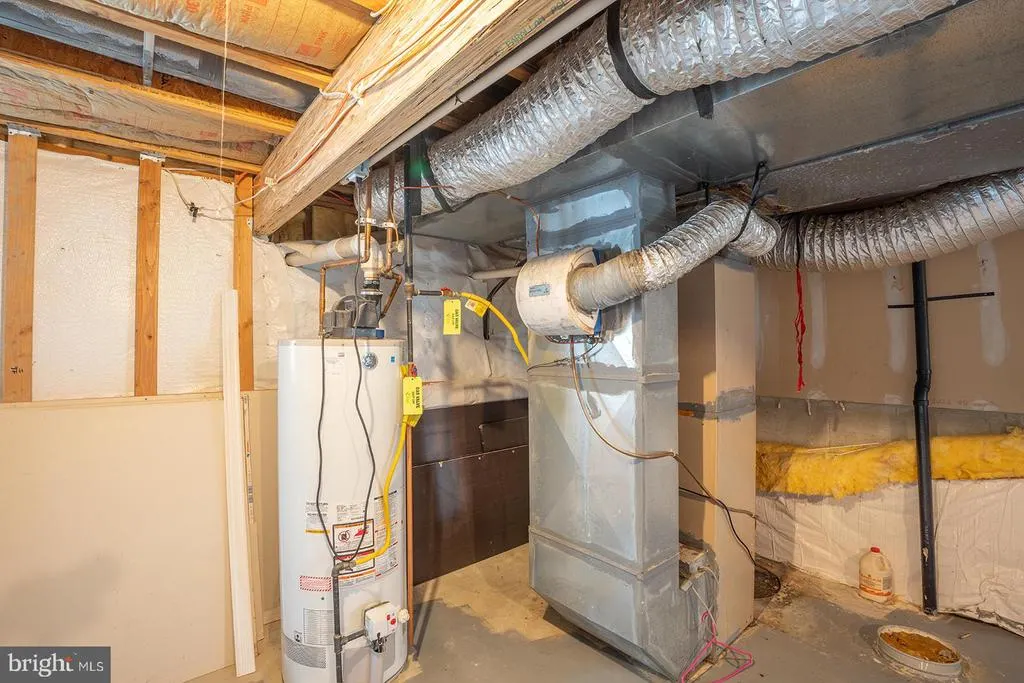
| Heating | Forced Air |
| Cooling | Central A/C |
| Possession | Negotiable |
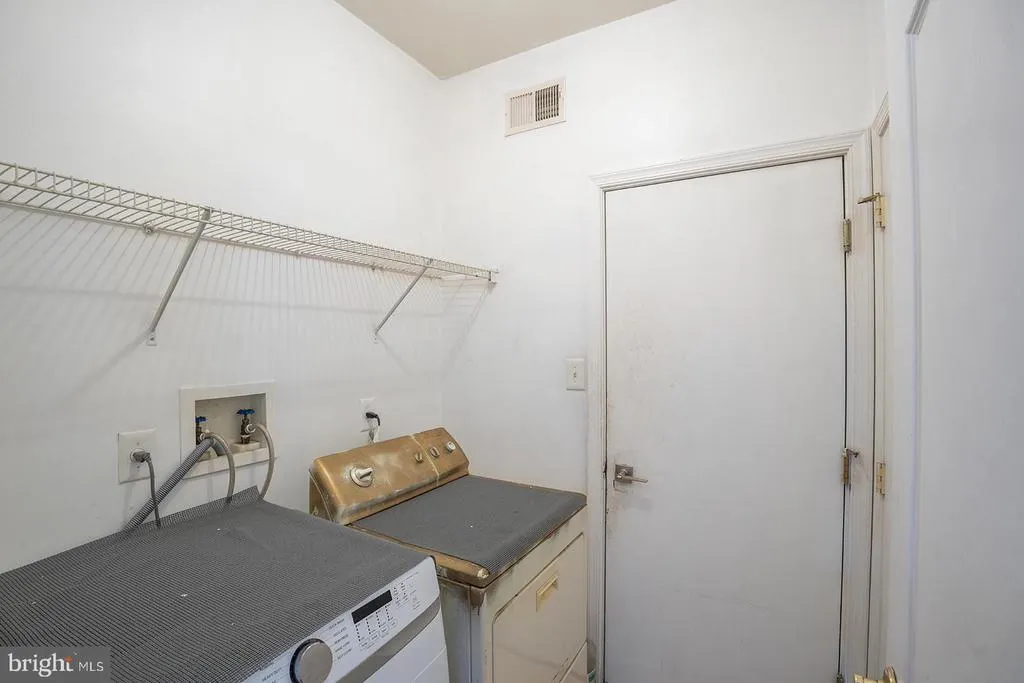
| Appliances | Dishwasher,Dryer,Microwave,Refrigerator,Stove,Washer |
| Zoning | RESIDENTIAL |
| HOA Fee | 110.00 |
| Garage Spaces | 2.00 |
| Association Fee Includes | Common Area Maintenance,Pool(s) |
| Patio/Porch Features | Deck(s),Enclosed |
| Architectural Style | Colonial |
| Construction Materials | Vinyl Siding |
| School District | BORDENTOWN REGIONAL SCHOOL DISTRICT |
| Exclusions | sellers personal property. |
| Year Built | 2004 |
| Levels | 2 |
| Tax Year | 2025 |
| Ownership | Fee Simple |
| Cool Fuel | Electric |
| Accessibility | Doors - Swing In,Level Entry - Main |
| Assoc Fee Paid Per | Monthly |
| County | BURLINGTON |
| New Construction | No |
| Property Type | Residential |
| Association Amenities | Basketball Courts,Pool - Outdoor |
| HOA | Yes |
| Subdivision Name | GRANDE AT CRYSTAL |
| Garage Y/N | Yes |
| Water Access Y/N | No |
| Green Energy Generation | PV Solar Array(s) Leased |
| Other Structures | Above Grade,Below Grade |
| Full Baths | 3 |
| Status | ACTIVE |
| Directions | Rt 130 to Taconic Rd. Left on Cayuga Rd. Right on Seneca Ln. |
| City | BORDENTOWN |
| Disclosures | Subject to Condo/HOA Docs |
| Association Name | GRANDE AT CRYSTAL LAKE |
| Senior Community Y/N | No |
| MLS Area | Bordentown Twp (20304) |
| Lot Size Units | Square Feet |
| Lot Size Square Feet | 7405.00 |
| Tax Assessed Value | 279300.0 |
| Tax Annual Amount | 10456.0 |
| Structure Type | Detached |
| Condo/Coop Association fee Y/N | No |
| Bathrooms Full Main Level | 1 |
| Bathrooms Count Main Level | 1.00 |
| Price Per Sq Ft Total AG | 250.58 |
| Acceptable Financing | Cash,Conventional,FHA,VA |
| Community Pool Features | Fenced,In Ground |
| Vacation Rental Y/N | No |
| Total SQFT | 2394 |
| Standard Status | Active |
| Year Built Source | Assessor |
| Tax Lot | 00023 |
Interior Features
| Interior Amenities | Attic/House Fan,Kitchen - Eat-In,Primary Bath(s),Carpet,Wood Floors |
|---|---|
| Heating Fuel | Natural Gas |
| Basement | Full |
| Hot Water | Natural Gas |
| Basement (Y/N) | Yes |
| Heating Y/N | Yes |
| Fireplace Y/N | No |
| Above Grade Finished Area | 2394 |
| Central Air Y/N | Yes |
| Total Bedrooms | 4 |
| Room Type | Dining Room,Primary Bedroom,Kitchen,Family Room,Basement,Bedroom 1,Bathroom 1,Bathroom 2,Bathroom 3 |
| Below Grade Finished Area Unit Type | Square Feet |
| LivingAreaSource | Assessor |
| Below Grade Unfin Area Units | Square Feet |
| Below Grade Unfin SQFT Source | Assessor |
| Below Grade Finished Area Source | Assessor |
| Bedrooms Count All Upper Levels | 4 |
| Bedrooms Count Upper Level 1 | 4 |
| Bathrooms Full Upper Level 1 | 2 |
| Bathrooms Full All Upper Levels | 2 |
| Bathrooms Count Upper Level 1 | 2.00 |
| Bathrooms Count All Upper Levels | 2 |
| Above Grade Finished Area Source | Assessor |
| Above Grade Finished Area Unit Type | Square Feet |
| Total Baths | 3 |
Exterior Features
| Exterior Amenities | Sidewalks,Street Lights |
|---|---|
| Pool | Yes - Community |
| Lot Features | Rear Yard,SideYard(s) |
| Water Source | Public |
| Total Parking Spaces | 4 |
| Garage Features | Garage - Front Entry,Inside Access |
| Type of Parking | Attached Garage,Driveway,Off Street |
| Foundation Details | Concrete Perimeter |
| Water View Y/N | No |
| Lot Dimensions | 0.00 x 0.00 |
| Lot Size Acres | 0.17 |
| Lot Size Source | Assessor |
| Waterfront Y/N | No |
| Land Assessed Value | 60800.00 |
| Navigable Water Y/N | No |
| Water Oriented Y/N | No |
| # of Attached Garage Spaces | 2 |
| LotDimensionsSource | Assessor |
Room Details
| Room | Dimensions | Level | Flooring | Details |
|---|---|---|---|---|
| Basement | Lower 1 | |||
| Bathroom 1 | Main | |||
| Bathroom 2 | Upper 1 | |||
| Bathroom 3 | Upper 1 | |||
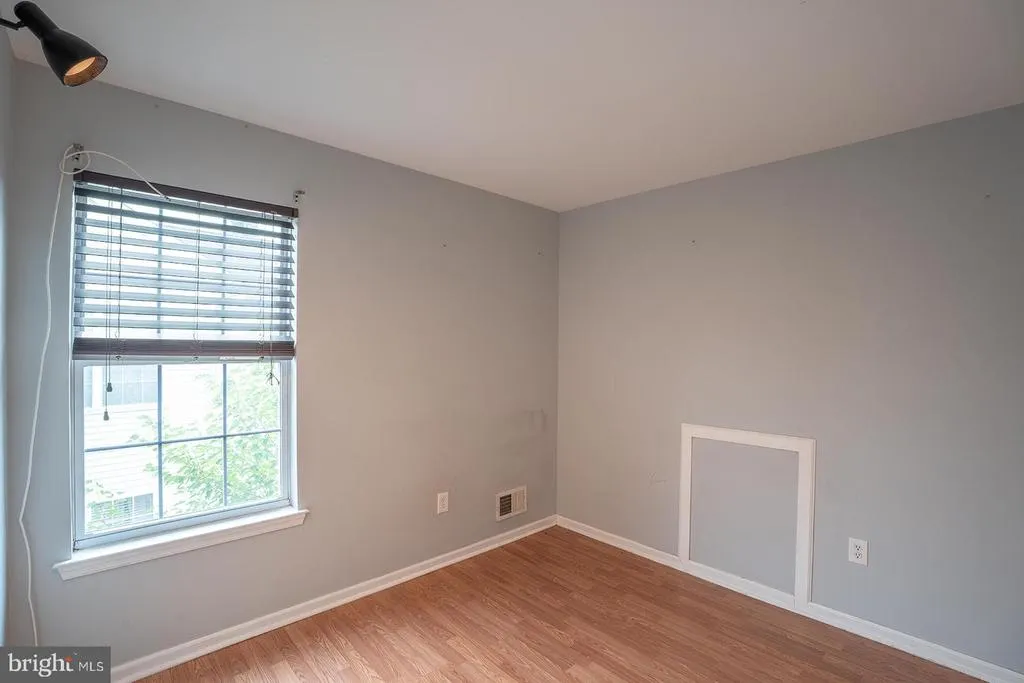
| Bedroom 1 | Upper 1 | Attic - Access Panel | ||
| Dining Room | Main | |||
| Family Room | Main | |||
| Kitchen | Main | |||
| Primary Bedroom | Upper 1 | Attached Bathroom |
Amenities
- Foreclosure
- Views
- Short Sale
- New Construction
- Adult 55+
- Lease To Own
- No HOA Fees
- Furnished
- Primary On Main
- Air Conditioning
- Seller Finance
- Green
- Fixer Upper
- Horse
- Golf
- Fireplace
- Deck
- Garage
- Basement
- Pool
Property vs Single Family Average in 08505
Price
Taxes
Year Built
Visits
 © BRIGHT, All Rights Reserved
