
Views
Address
55 Mecray Lane, Maple Shade, NJ
Price
$ 750,000
Property Attributes
- MLS#NJBL2117584
- TypeSingle Family
- Listing Status ACTIVE
- CountyBURLINGTON
- CityMaple Shade
- AreaMaple Shade Twp
- Zip08052
- StyleColonial
- Year Built1769
- Taxes$ 12804
- Price$ 750,000
- Bedrooms6
- Full Bathrooms3
- Half Bathrooms2
- Sqr Footage4470
- Lot Size0.09 Acres
Data Source:
Bright MLS
Property Description
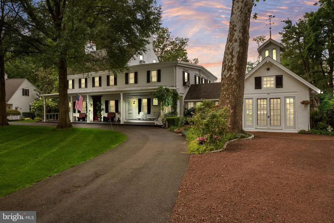
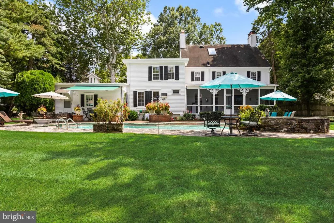
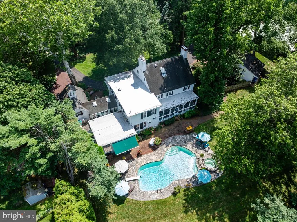
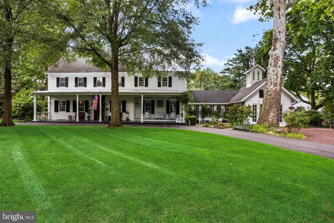
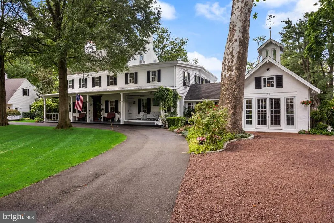
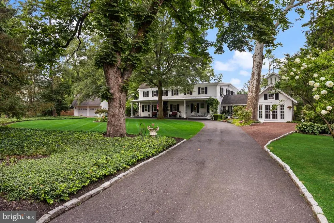
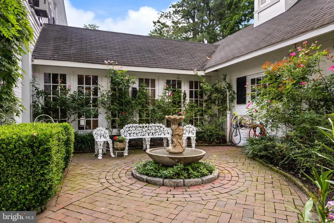
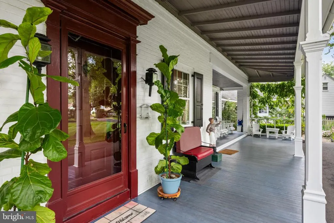
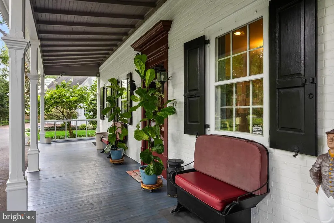
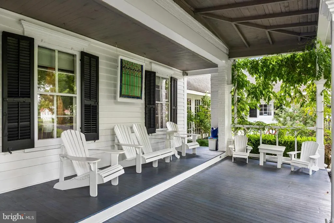
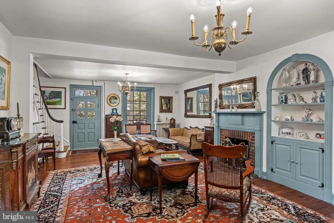
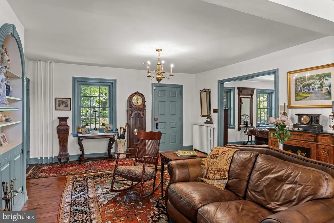
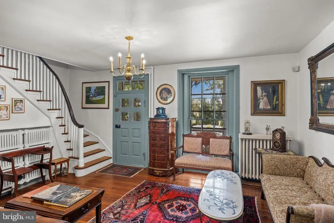
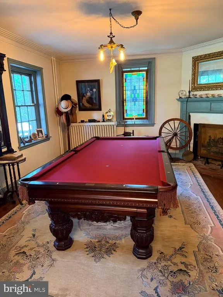
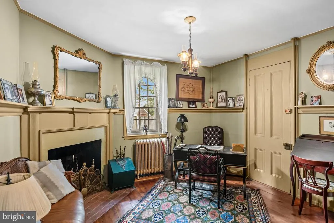
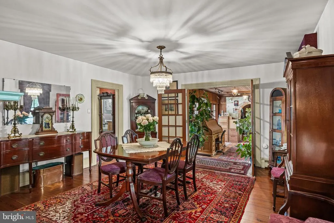
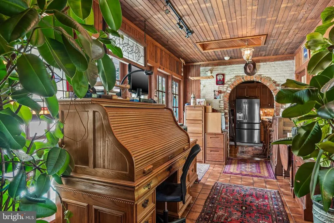
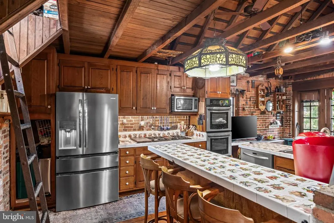
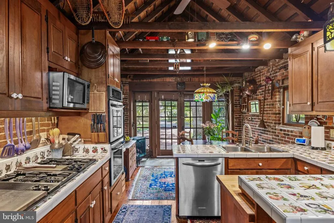
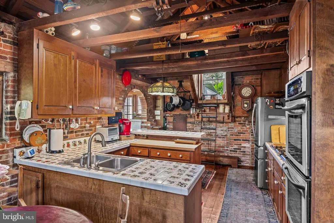
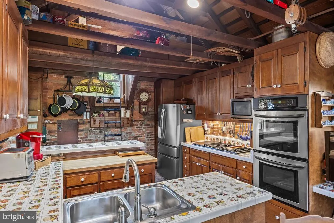
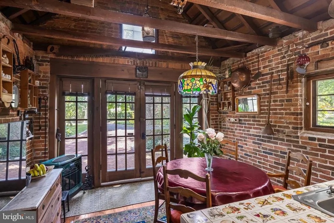
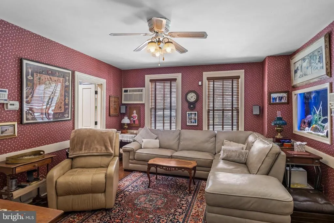
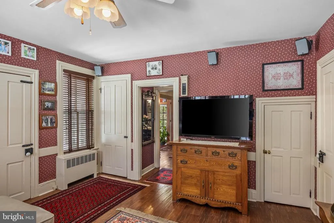
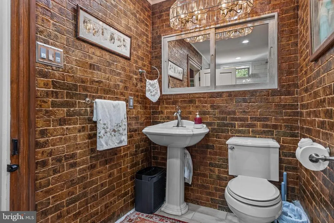
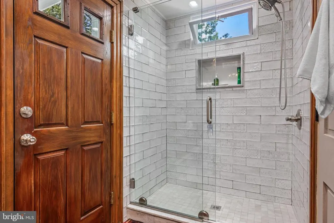

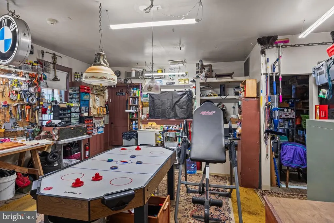
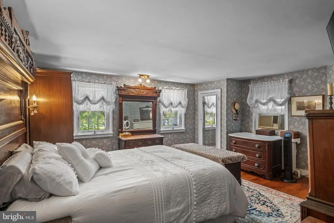
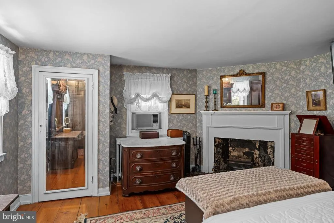
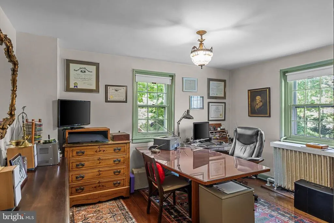
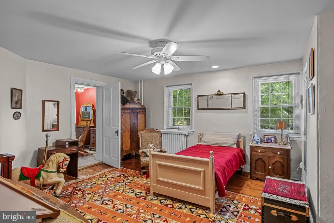
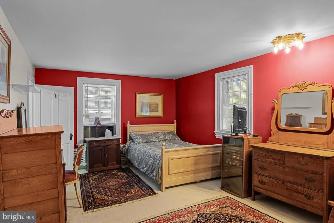
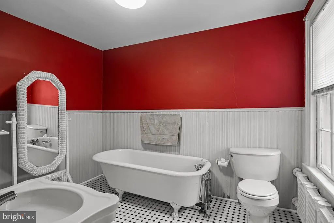
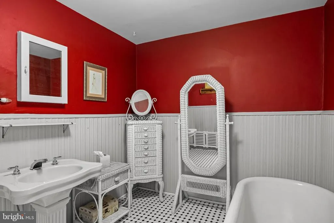
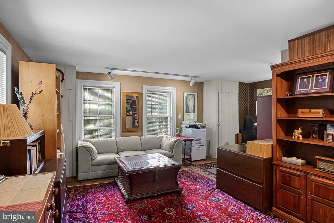
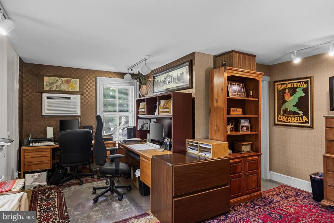
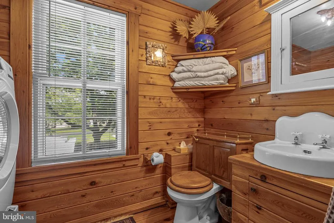
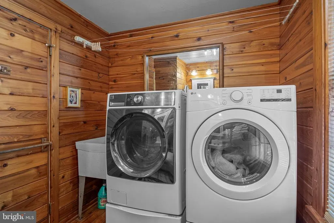
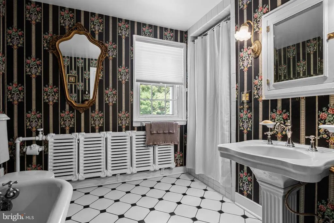
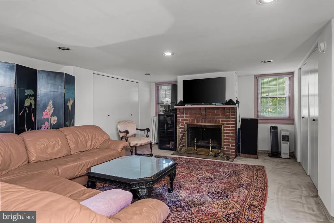
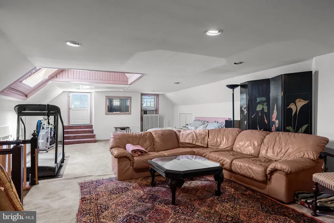
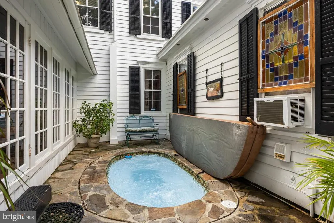
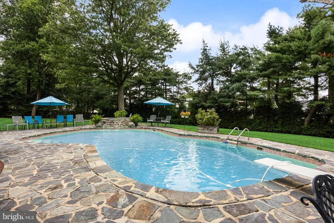
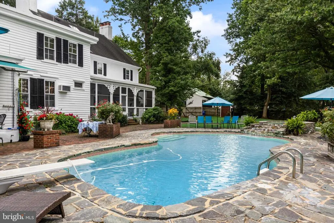
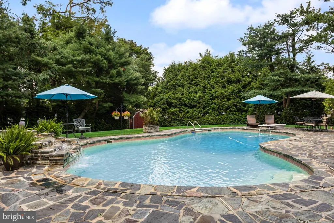
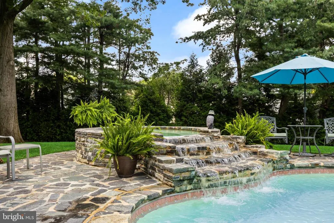
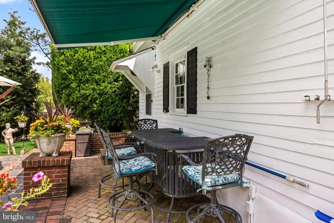
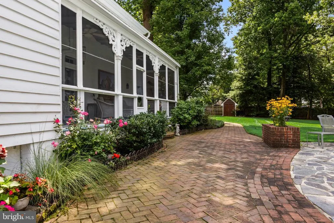
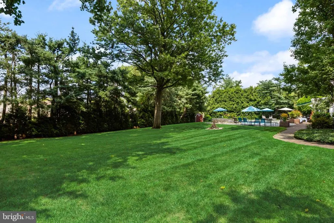
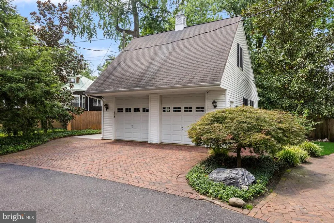
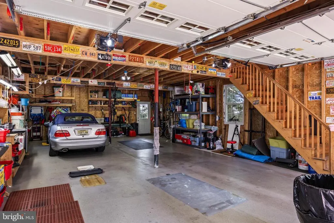
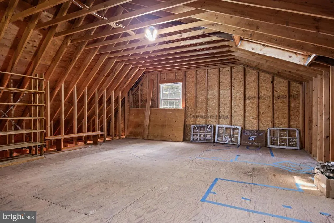
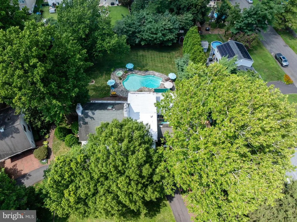
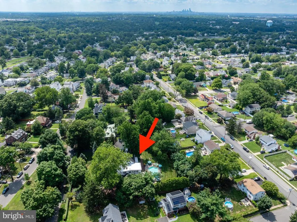
Welcome to 55 Mecray Lane, a distinguished residence built in 1769 that epitomizes timeless American elegance. This historic treasure is set on one acre of meticulously landscaped grounds, offering a sanctuary of privacy and sophistication in the heart of Maple Shade, New Jersey. A harmonious blend of heritage and tranquility, the property features a serene backyard retreat designed for both refined relaxation and entertaining. Throughout the property, you will find time-honored details that make this home something special. The main level is thoughtfully arranged with key living spaces, encompassing a formal living room and dining room. The showcase kitchen and breakfast nook, originally an 18th-century icehouse, dramatically enhance the home with original brick walls, exposed beams, and plenty of natural light. Additionally, the main level features versatile rooms currently configured as an office, a family room, and a billiards room, along with a convenient half bath and a modernized full bathroom conveniently accessed from the pool. On the second floor, you will discover five spacious bedrooms, including one with ensuite bath. This level also features a hall bath plus another half-bath and second-floor laundry. Ascend to the third floor for a bonus space perfect for a game room, play area, or an additional bedroom. Your backyard serves as a personal retreat that you will never want to leave. The expansive stone and brick patio provides the perfect setting for entertaining guests with ease. Whether you are sipping your morning coffee on the screened-in back porch, soaking up the sun beside the pool, or winding down the evening in the spa, this outdoor space offers endless opportunities for relaxation. The property also features an exceptional, detached 4-car garage equipped with electricity. A substantial walk-up loft provides easily accessible storage space or future living/bonus space. Nearby, you will find the quaint downtown with several dining options, quick access to major highways, and a short drive to Philadelphia. Ready to fall in love with your own little slice of history?
| Price History | |
|---|---|
| 8/13/2026 | Listed $750,000 |
General Features
| Living Area | 4470 |
|---|---|
| Sewer | Public Sewer |
| Heating | Radiator |
| Cooling | Wall Unit,Window Unit(s),Ductless/Mini-Split |
| Possession | Negotiable |
| Roof | Flat,Pitched,Shingle,Fiberglass |
| Appliances | Dishwasher,Dryer,Oven - Double,Stainless Steel Appliances,Oven/Range - Gas,Built-In Microwave,Refrigerator,Washer |
| Zoning | 08052 |
| Garage Spaces | 4.00 |
| Patio/Porch Features | Patio(s) |
| Architectural Style | Colonial |
| Pool Features | Filtered,In Ground |
| Security Features | Security System |
| Construction Materials | Frame,Brick |
| School District | MAPLE SHADE TOWNSHIP PUBLIC SCHOOLS |
| Year Built | 1769 |
| Electric | 200+ Amp Service |
| View | Garden/Lawn |
| Levels | 3 |
| Tax Year | 2025 |
| Ownership | Fee Simple |
| Cool Fuel | Electric |
| Accessibility | None |
| County | BURLINGTON |
| New Construction | No |
| Property Type | Residential |
| HOA | No |
| Subdivision Name | NONE AVAILABLE |
| Garage Y/N | Yes |
| Water Access Y/N | No |
| Other Structures | Above Grade,Below Grade |
| Transportation | Bus Stop less than 1 mile |
| Full Baths | 3 |
| Status | ACTIVE |
| Directions | From Main Street,turn onto N Forklanding Rd,turn right onto Mecray Ln |
| City | MAPLE SHADE |
| Disclosures | Prop Disclosure |
| Senior Community Y/N | No |
| MLS Area | Maple Shade Twp (20319) |
| Lot Size Units | Square Feet |
| Lot Size Square Feet | 3960.00 |
| Tax Assessed Value | 323500.0 |
| Spa Features | Heated |
| Tax Annual Amount | 12804.0 |
| Property Condition | Excellent |
| Structure Type | Detached |
| Condo/Coop Association fee Y/N | No |
| Bathrooms Full Main Level | 1 |
| Bathrooms Count Main Level | 2.00 |
| Price Per Sq Ft Total AG | 167.79 |
| Vacation Rental Y/N | No |
| Total SQFT | 4470 |
| Standard Status | Active |
| Year Built Source | Assessor |
| Tax Lot | 00002 |
Interior Features
| Interior Amenities | Bathroom - Stall Shower,Bathroom - Tub Shower,Breakfast Area,Built-Ins,Formal/Separate Dining Room,Wood Floors,Additional Stairway,Crown Moldings,Kitchen - Eat-In |
|---|---|
| Heating Fuel | Natural Gas |
| Basement | Unfinished |
| Flooring | Hardwood,Tile/Brick |
| Total Fireplaces | 6 |
| Fireplace Features | Wood,Gas/Propane |
| Hot Water | Natural Gas |
| Basement (Y/N) | Yes |
| Heating Y/N | Yes |
| Fireplace Y/N | Yes |
| Above Grade Finished Area | 4470 |
| Half Baths | 2 |
| Central Air Y/N | No |
| Total Bedrooms | 6 |
| Room Type | Living Room,Dining Room,Kitchen |
| Below Grade Finished Area Unit Type | Square Feet |
| LivingAreaSource | Assessor |
| Laundry Type | Upper Floor |
| Below Grade Unfin Area Units | Square Feet |
| Below Grade Unfin SQFT Source | Assessor |
| Below Grade Finished Area Source | Assessor |
| Bedrooms Count All Upper Levels | 6 |
| Bedrooms Count Upper Level 1 | 5 |
| Bedrooms Count Upper Level 2 | 1 |
| Bathrooms Half Upper Level 1 | 1 |
| Bathrooms Half Main Level | 1 |
| Bathrooms Half All Upper Levels | 1 |
| Bathrooms Full Upper Level 1 | 2 |
| Bathrooms Full All Upper Levels | 2 |
| Bathrooms Count Upper Level 1 | 3.00 |
| Bathrooms Count All Upper Levels | 3 |
| Above Grade Finished Area Source | Assessor |
| Above Grade Finished Area Unit Type | Square Feet |
| Total Baths | 5 |
Exterior Features
| Exterior Amenities | Exterior Lighting,Hot Tub |
|---|---|
| Pool | Yes - Personal |
| Fencing | Partially |
| Parking Features | Circular Driveway |
| Water Source | Public |
| Inclusions | Oven/Range,Refrigerator,Dishwasher,Washer,Dryer,Light Fixtures,Security System |
| Total Parking Spaces | 4 |
| Garage Features | Additional Storage Area,Oversized,Garage - Front Entry |
| Type of Parking | Detached Garage |
| Foundation Details | Stone |
| Spa | Yes |
| Water View Y/N | No |
| Lot Dimensions | 181.00 x 0.00 |
| Lot Size Acres | 0.09 |
| Lot Size Source | Estimated |
| Waterfront Y/N | No |
| Horse Y/N | No |
| Land Assessed Value | 73300.00 |
| Navigable Water Y/N | No |
| Water Oriented Y/N | No |
| # of Detached Garage Spaces | 4 |
| LotDimensionsSource | Assessor |
Room Details
| Room | Dimensions | Level | Flooring | Details |
|---|---|---|---|---|
| Dining Room | Main | |||
| Kitchen | Main | |||
| Living Room | Main |
Amenities
- Foreclosure
- Views
- Short Sale
- New Construction
- Adult 55+
- Lease To Own
- No HOA Fees
- Furnished
- Primary On Main
- Air Conditioning
- Seller Finance
- Green
- Fixer Upper
- Horse
- Golf
- Fireplace
- Deck
- Garage
- Basement
- Pool
Property vs Single Family Average in 08052
Price
Taxes
Year Built
Visits
 © BRIGHT, All Rights Reserved
