
Price Reduction - Primary on Main - Adult 55+
Address
223 Huntington Drive, Southampton, NJ
Price
$ 274,900
Property Attributes
- MLS#NJBL2117816
- TypeSingle Family
- Listing Status ACTIVE
- CountyBURLINGTON
- CitySouthampton
- AreaSouthampton Twp
- NeighborhoodLeisuretowne
- Zip08088
- StyleRanch/Rambler
- Year Built1976
- Taxes$ 3228
- Price$ 274,900
- Bedrooms2
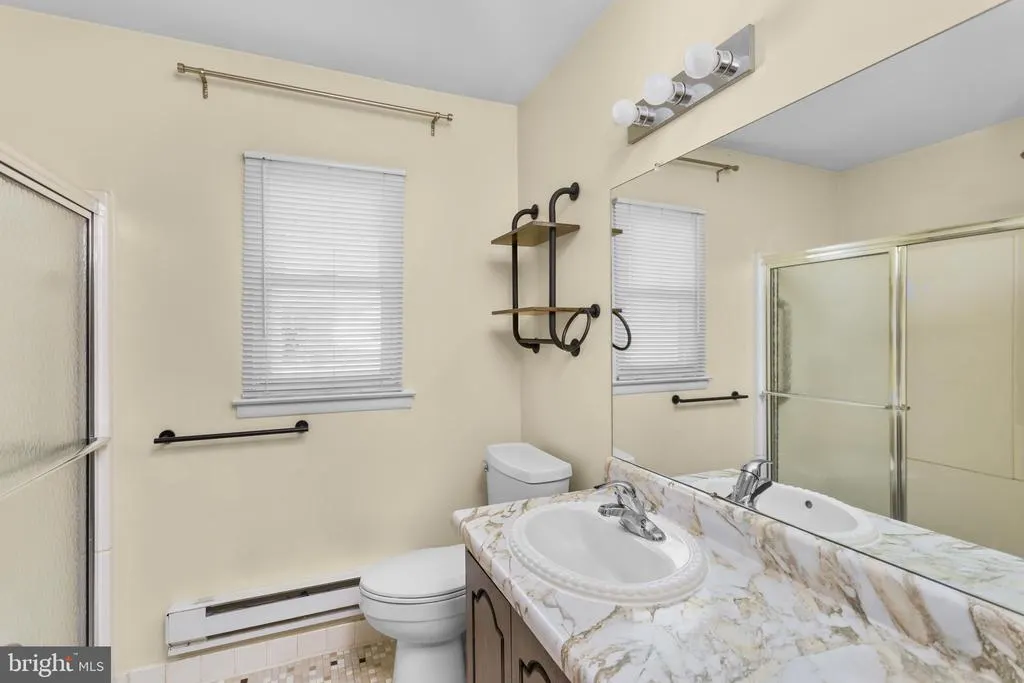
- Full Bathrooms1
- Half Bathrooms0
- Sqr Footage1242
- Lot Size0.13 Acres
Data Source:
Bright MLS
Property Description
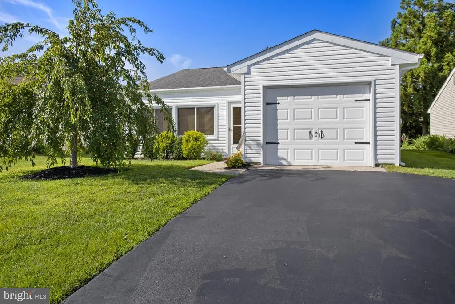
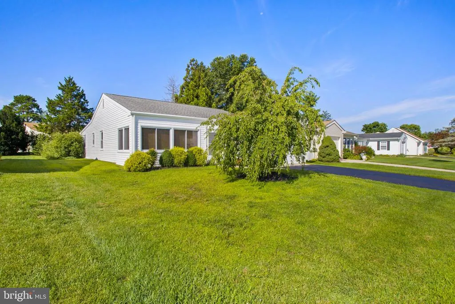
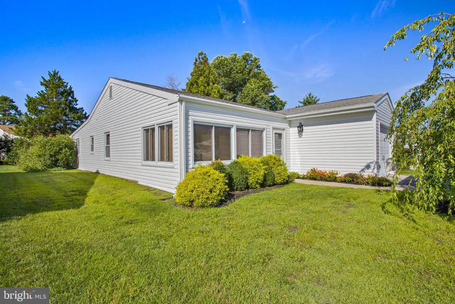
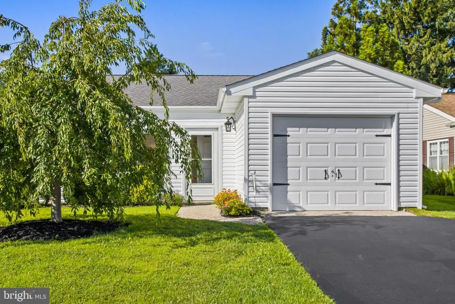
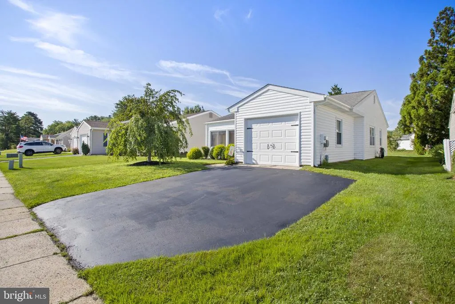
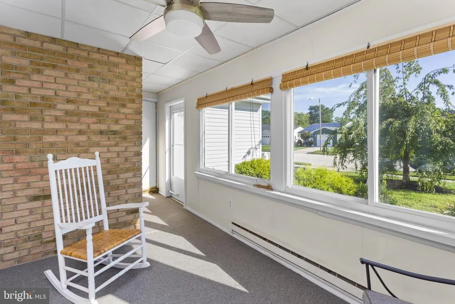
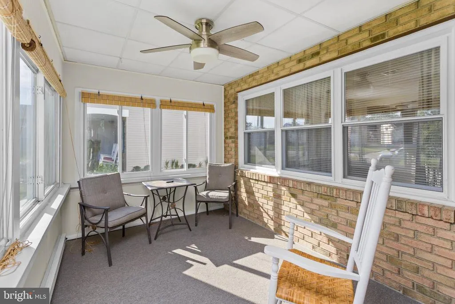
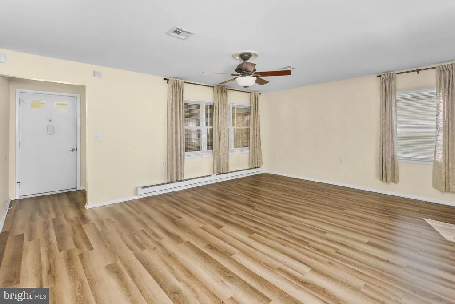
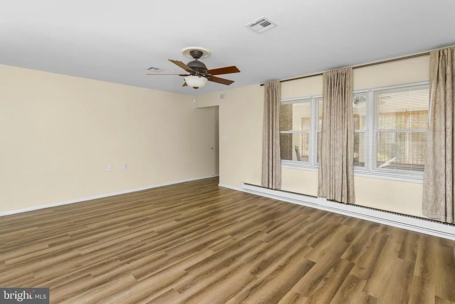
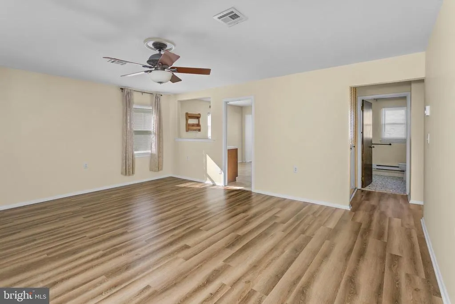
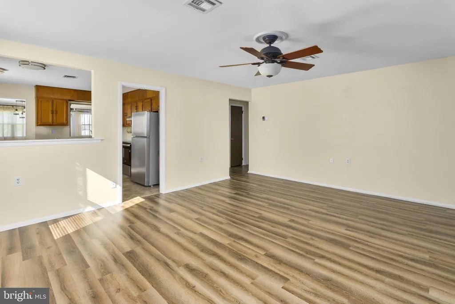
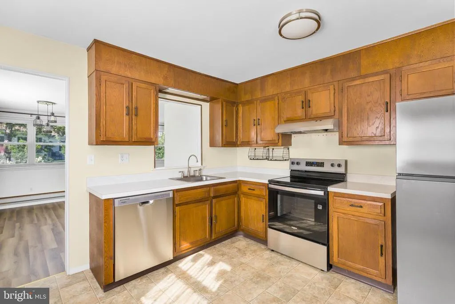
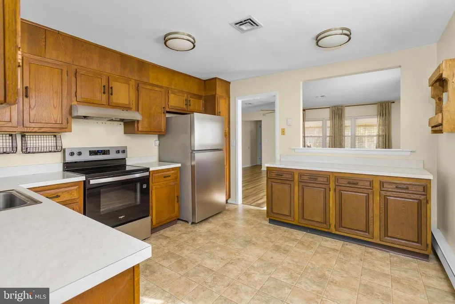
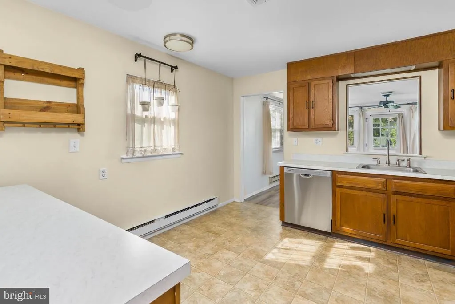
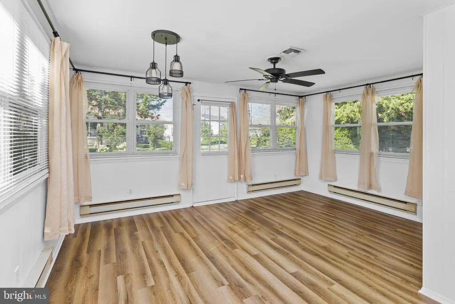
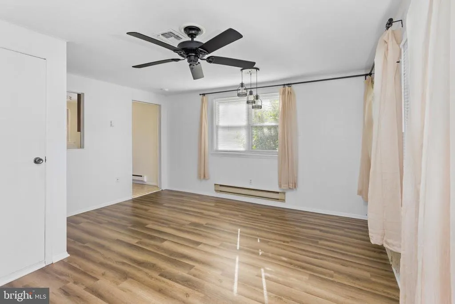
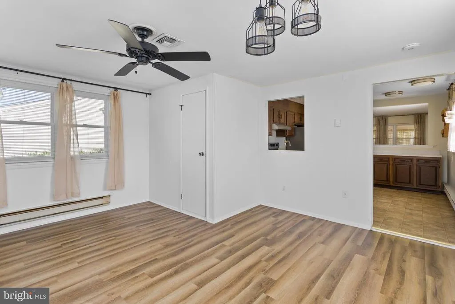
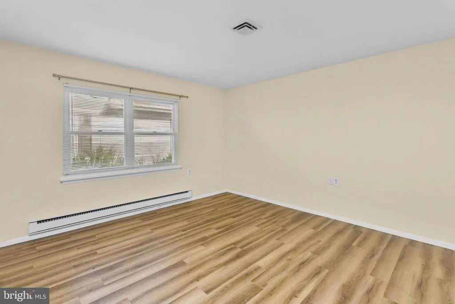
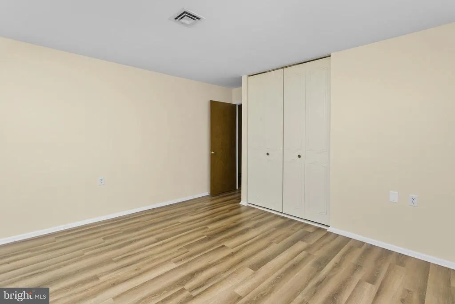
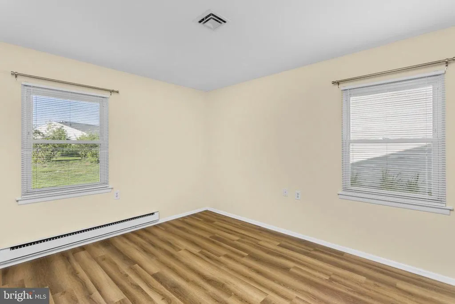
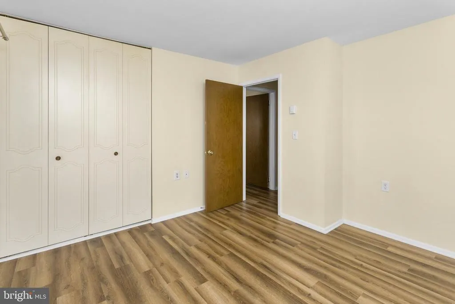
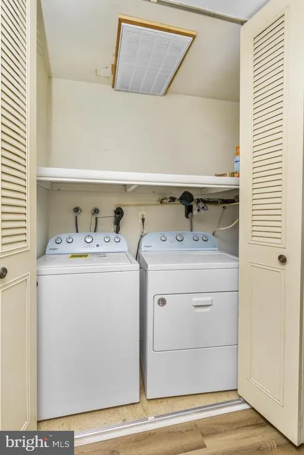
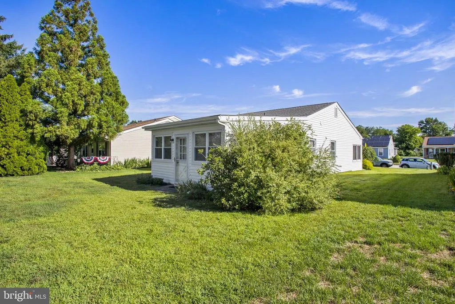
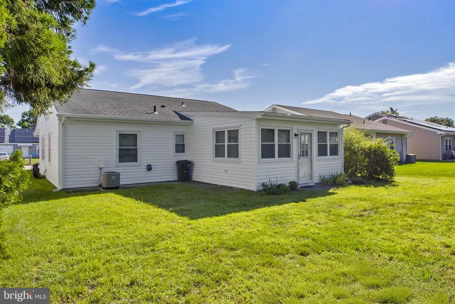
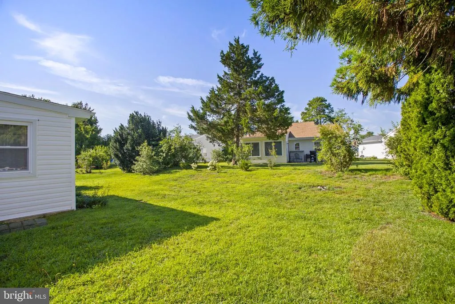
Back on the market Buyer did not obtain financing, Note price improvement* Lush landscape brings you into this Expanded Folcroft with a Smile. The enclosed, heated front porch has two walls of windows w/shades. Along with New Stainless Steel Appliances the kitchen has additional cabinets and counter space. The Family Room with AC and baseboard heat will allow for a variable of functions. The walk-in closet in the Family is a potential 2nd bathroom. Laminate flooring throughout; kitchen appliances 2026; Vinyl siding 2025; driveway resurfaced July, 2026; rain gutters 2025; roof 2016 and central air 2015 (approx.); washer/dryer 2022. Walk to Laurel Hall and the pool. One street away from Cedar Lake. *Painter may be present Showings begin Saturday,
| Price History | |
|---|---|
| 8/6/2026 | Listed $285,000 |
| 8/26/2026 | 4$274,900 |
General Features
| Living Area | 1242 |
|---|---|
| Sewer | Public Sewer |
| Heating | Baseboard - Electric |
| Cooling | Central A/C |
| Utilities | Cable TV,Under Ground |
| Possession | Immediate |
| Roof | Shingle |
| Appliances | Dishwasher |
| Zoning | RDPL |
| HOA Fee | 89.00 |
| Garage Spaces | 1.00 |
| Association Fee Includes | Pool(s),Common Area Maintenance,Health Club,Management,Bus Service,Security Gate |
| Patio/Porch Features | Porch(es) |
| Architectural Style | Ranch/Rambler |
| Construction Materials | Vinyl Siding |
| School District | SOUTHAMPTON TOWNSHIP PUBLIC SCHOOLS |
| Year Built | 1976 |
| Electric | Underground,100 Amp Service |
| Levels | 1 |
| Other Fees | 450.00 |
| Tax Year | 2025 |
| Ownership | Fee Simple |
| Cool Fuel | Electric |
| Accessibility | None |
| Assoc Fee Paid Per | Monthly |
| County | BURLINGTON |
| New Construction | No |
| Property Type | Residential |
| Association Amenities | Swimming Pool,Club House |
| HOA | Yes |
| Subdivision Name | LEISURETOWNE |
| Garage Y/N | Yes |
| Water Access Y/N | No |
| Other Structures | Above Grade,Below Grade |
| Total Rooms | 5 |
| Full Baths | 1 |
| Status | ACTIVE |
| Directions | Huntington Drive to #223 |
| City | SOUTHAMPTON |
| Disclosures | Prop Disclosure |
| Other Fees Frequency | One Time |
| Association Name | LEISURETOWNE ASSOCIATION |
| Senior Community Y/N | Yes |
| MLS Area | Southampton Twp (20333) |
| Lot Size Units | Square Feet |
| Lot Size Square Feet | 5662.80 |
| Tax Assessed Value | 96300.0 |
| Tax Annual Amount | 3228.0 |
| Property Condition | Very Good |
| Structure Type | Detached |
| Condo/Coop Association fee Y/N | No |
| Bathrooms Full Main Level | 1 |
| Bathrooms Count Main Level | 1.00 |
| Price Per Sq Ft Total AG | 221.34 |
| Acceptable Financing | Cash,Conventional,USDA,VA |
| Historic Y/N | No |
| Lease Considered Y/N | No |
| Senior Community Age Req | 55 |
| Vacation Rental Y/N | No |
| Total SQFT | 1242 |
| Standard Status | Active |
| Year Built Source | Estimated |
| Tax Lot | 00020 |
| Association Recreation Fee | No |
Interior Features
| Interior Amenities | Kitchen - Eat-In |
|---|---|
| Heating Fuel | Electric |
| Flooring | Vinyl,Tile/Brick,Laminated |
| Hot Water | Electric |
| Basement (Y/N) | No |
| Heating Y/N | Yes |
| Window Features | Replacement |
| Fireplace Y/N | No |
| Above Grade Finished Area | 1242 |
| Central Air Y/N | Yes |
| Total Bedrooms | 2 |
| Room Type | Living Room,Primary Bedroom,Kitchen,Family Room,Bedroom 1,Other,Attic |
| Main Level Bedrooms | 2 |
| Below Grade Finished Area Unit Type | Square Feet |
| LivingAreaSource | Estimated |
| Laundry Type | Main Floor |
| Below Grade Unfin Area Units | Square Feet |
| Below Grade Unfin SQFT Source | Assessor |
| Below Grade Finished Area Source | Assessor |
| Bathrooms Count Lower Level 1 | 0.00 |
| Above Grade Finished Area Source | Estimated |
| Above Grade Finished Area Unit Type | Square Feet |
| Total Baths | 1 |
Exterior Features
| Exterior Amenities | Sidewalks,Street Lights,Exterior Lighting |
|---|---|
| Pool | Yes - Community |
| Parking Features | Asphalt Driveway,Paved Driveway,Private |
| Lot Features | Level,Open,Front Yard,Rear Yard |
| Water Source | Public |
| Inclusions | Refrigerator,Dishwasher,Stove,Washer/Dryer |
| Total Parking Spaces | 1 |
| Garage Features | Garage - Front Entry,Inside Access |
| Type of Parking | Driveway,Attached Garage |
| Foundation Details | Slab |
| Water View Y/N | No |
| Lot Size Acres | 0.13 |
| Lot Size Source | Estimated |
| Waterfront Y/N | No |
| Builder Model | EXPD FOLCROFT |
| Navigable Water Y/N | No |
| Water Oriented Y/N | No |
| # of Attached Garage Spaces | 1 |
Room Details
| Room | Dimensions | Level | Flooring | Details |
|---|---|---|---|---|
| Attic | Unspecified | Attic - Pull-Down Stairs | ||
| Bedroom 1 | 12 X 12 | Main | Flooring - Laminated,Window Treatments | |
| Family Room | 20 X 15 | Main | Ceiling Fan(s),Flooring - Laminated,Lighting - Ceiling,Walk-In Closet(s),Window Treatments | |
| Kitchen | 13 X 12 | Main | Kitchen - Electric Cooking,Countertop(s) - Recycled Content,Flooring - Ceramic Tile,Kitchen - Eat-in,Lighting - Ceiling | |
| Living Room | 20 X 15 | Main | Ceiling Fan(s),Flooring - Laminated,Window Treatments | |
| Other | 20 X 5 | Main | FRNT POR | |
| Other | 20 X 20 | Main | GARAGE | |
| Primary Bedroom | Unspecified | |||
| Primary Bedroom | 12 X 12 | Main | Flooring - Laminated,Window Treatments |
Amenities
- Foreclosure
- Views
- Short Sale
- New Construction
- Adult 55+
- Lease To Own
- No HOA Fees
- Furnished
- Primary On Main
- Air Conditioning
- Seller Finance
- Green
- Fixer Upper
- Horse
- Golf
- Fireplace
- Deck
- Garage
- Basement
- Pool
Property vs Single Family Average in 08088
Price
Taxes
Year Built
Visits
 © BRIGHT, All Rights Reserved
