
Address
200 Hendrickson, Edgewater Park, NJ
Price
$ 425,000
Property Attributes
- MLS#NJBL2118100
- TypeSingle Family
- Listing Status ACTIVE
- CountyBURLINGTON
- CityEdgewater Park
- AreaEdgewater Park Twp
- NeighborhoodCapitol Hill
- Zip08010
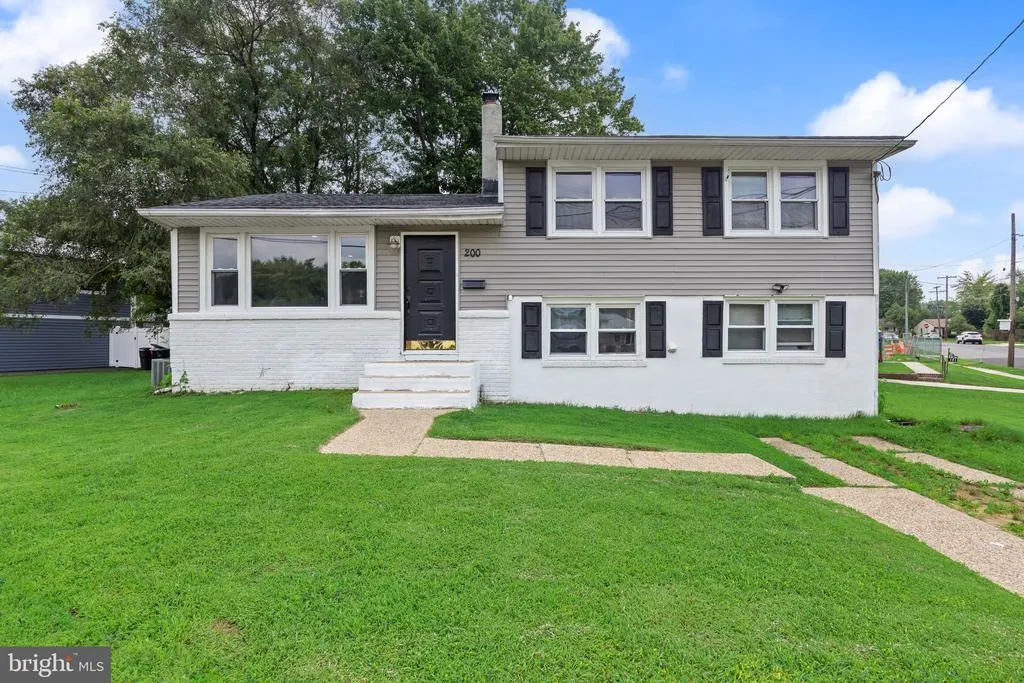
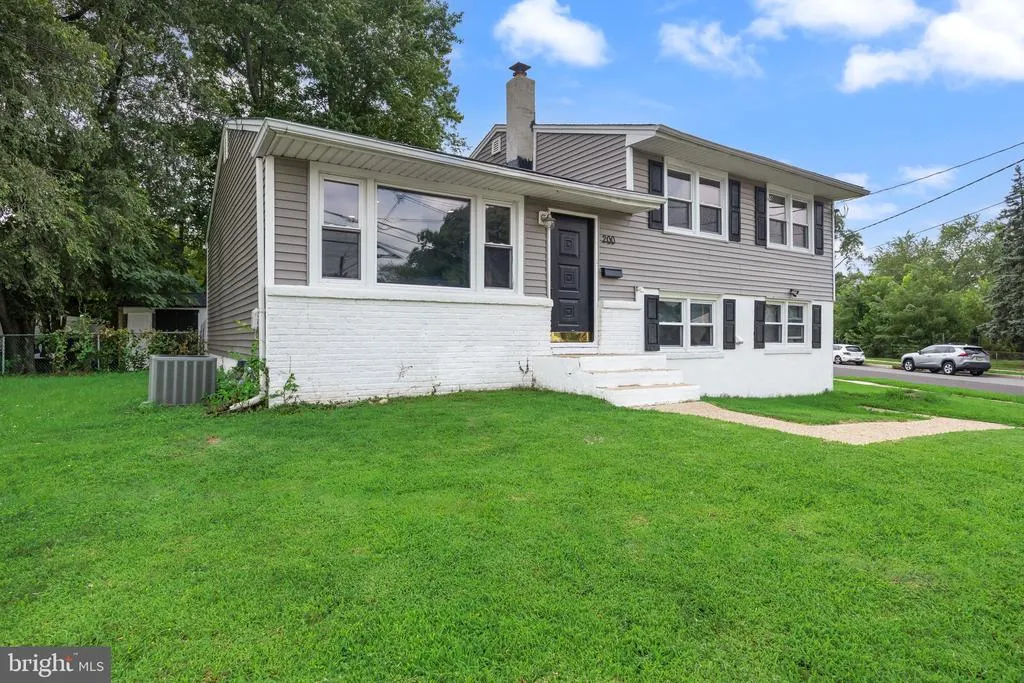
- StyleSplit Level
- Year Built1955
- Price$ 425,000
- Bedrooms4
- Full Bathrooms1
- Half Bathrooms1
- Sqr Footage1708
- Lot Size0.17 Acres
Data Source:
Bright MLS
Property Description
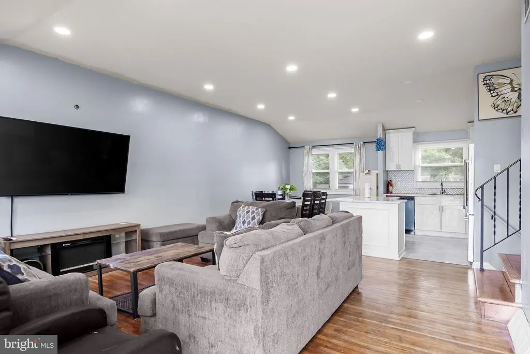
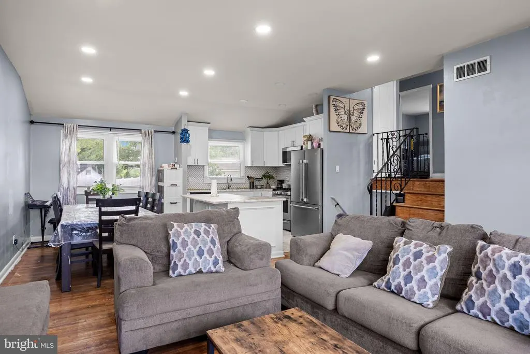
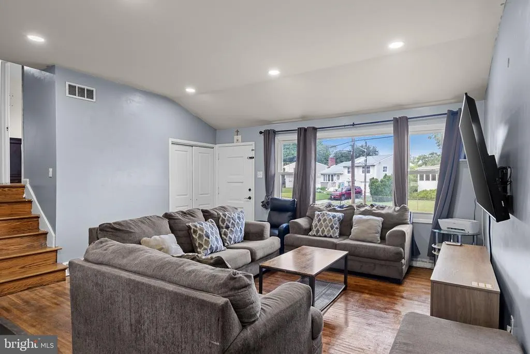
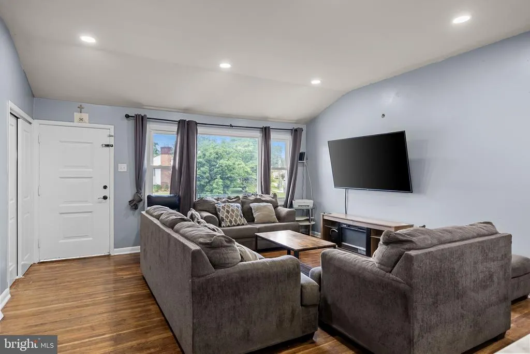
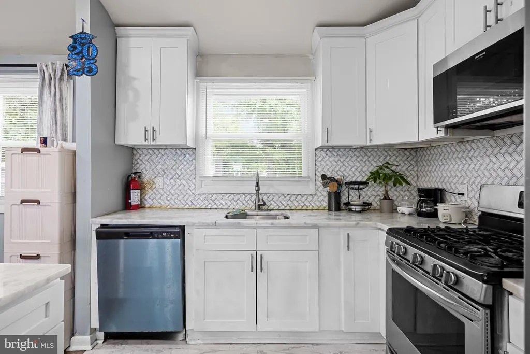
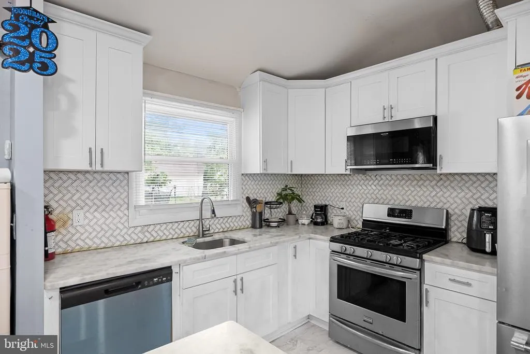
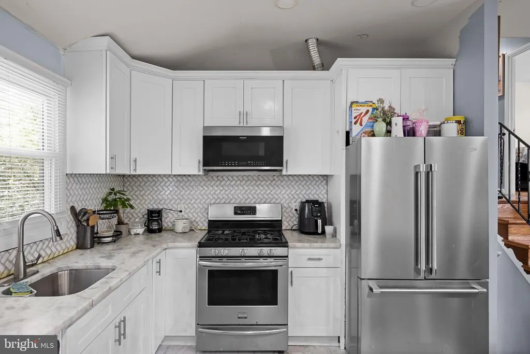
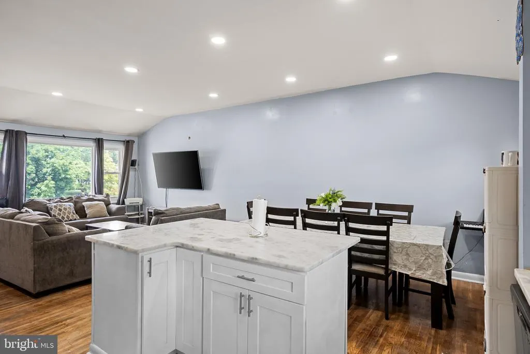
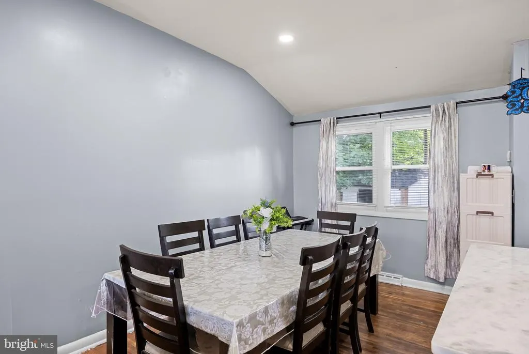
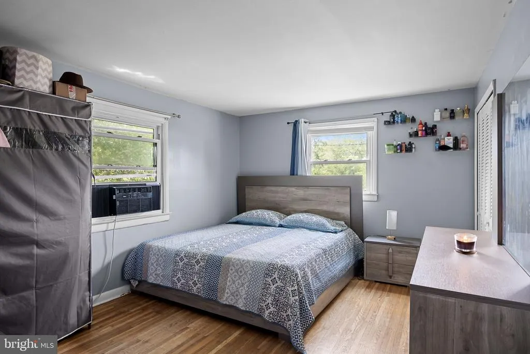
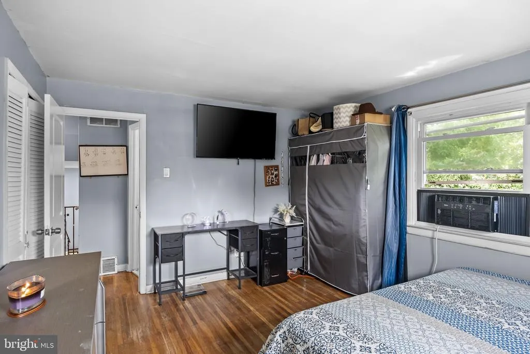
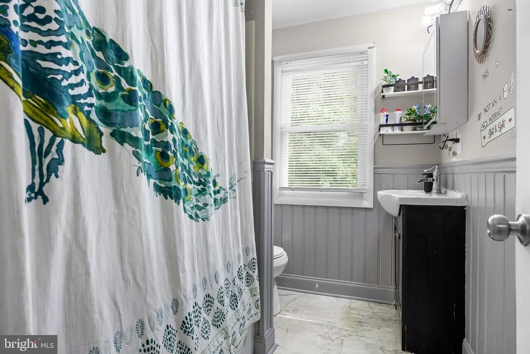
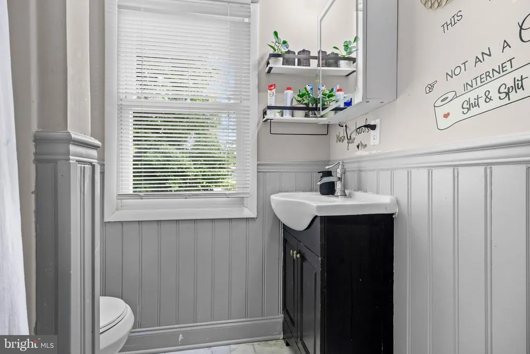
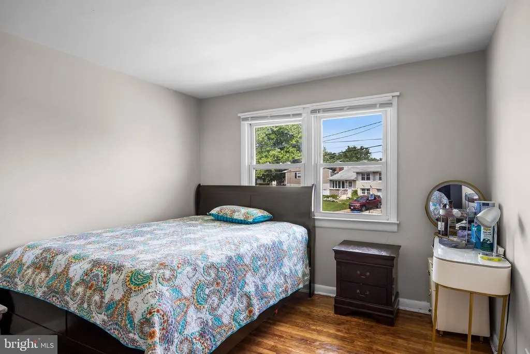
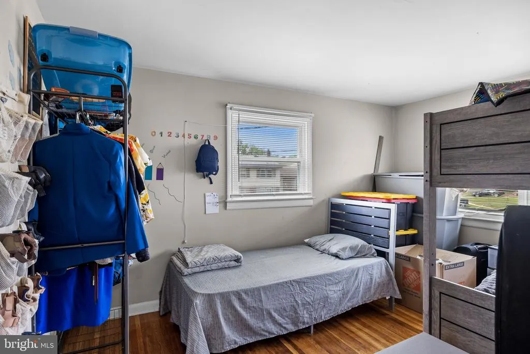
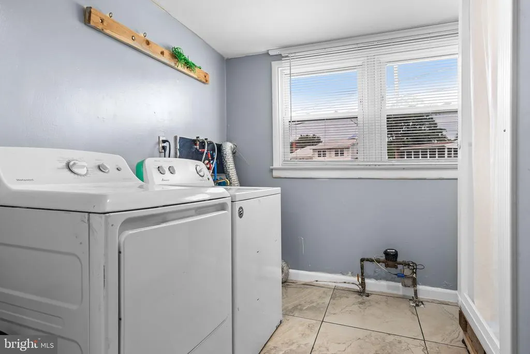
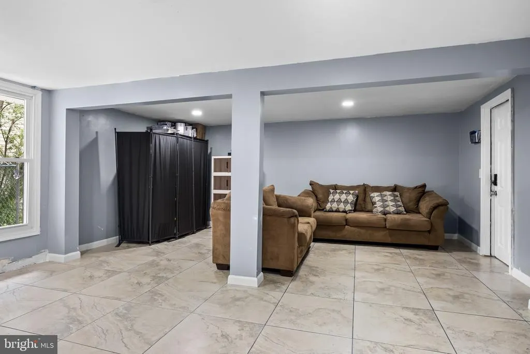
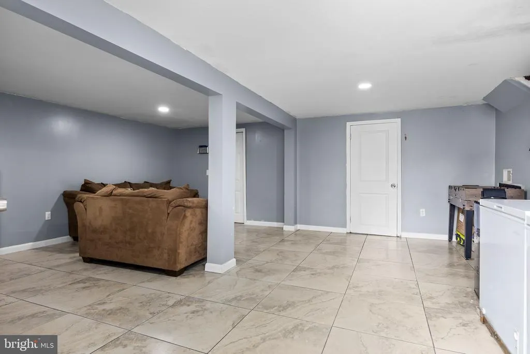
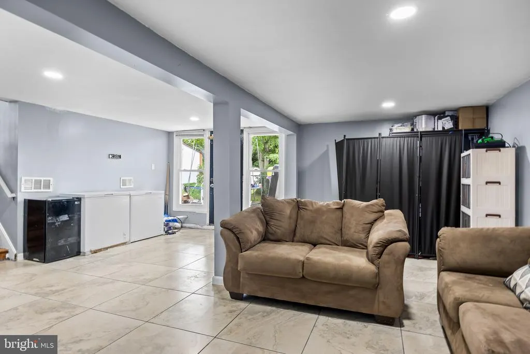
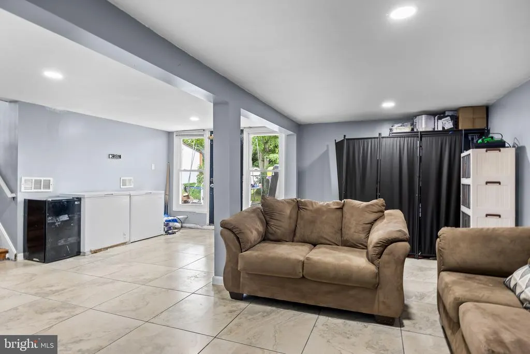
Welcome home to Edgewater Park! This beautifully updated 4-bedroom, 1.5-bath residence offers modern style and a smart, functional layout. Step inside to an inviting open-concept main floor seamlessly connecting the spacious living room, dining area, and a bright, contemporary kitchen featuring white shaker cabinets, sleek stone countertops, and stainless steel appliances. The multi-level design provides excellent separation of space: Lower Level: A cozy family room, a private 4th bedroom (perfect for guests or a home office), a convenient half bath, and a dedicated laundry room. Upper Level: Three generously sized, sunlit bedrooms and a stylish full bath. Turn-key, beautifully maintained, and priced to moveschedule your private tour today before its gone!
| Price History | |
|---|---|
| 8/5/2026 | Listed $425,000 |
General Features
| Living Area | 1708 |
|---|---|
| Sewer | Public Sewer |
| Heating | Forced Air |
| Cooling | Central A/C |
| Possession | Negotiable,Settlement,31-60 Days CD |
| Roof | Shingle |
| Zoning | RES |
| Architectural Style | Split Level |
| Construction Materials | Frame |
| School District | BEVERLY CITY |
| Year Built | 1955 |
| Levels | 2 |
| Tax Year | 2025 |
| Ownership | Fee Simple |
| Cool Fuel | Electric |
| Accessibility | None |
| County | BURLINGTON |
| New Construction | No |
| Property Type | Residential |
| HOA | No |
| Subdivision Name | CAPITOL HILL |
| Garage Y/N | No |
| Water Access Y/N | No |
| Other Structures | Above Grade,Below Grade |
| Full Baths | 1 |
| Status | ACTIVE |
| Directions | gps |
| City | EDGEWATER PARK |
| Senior Community Y/N | No |
| MLS Area | Edgewater Park Twp (20312) |
| Lot Size Units | Square Feet |
| Lot Size Square Feet | 7501.00 |
| Tax Assessed Value | 0.0 |
| Tax Annual Amount | 0.0 |
| Structure Type | Detached |
| Condo/Coop Association fee Y/N | No |
| Price Per Sq Ft Total AG | 248.83 |
| Acceptable Financing | Cash,Conventional,FHA,VA |
| Lease Considered Y/N | No |
| Vacation Rental Y/N | No |
| Total SQFT | 1708 |
| Standard Status | Active |
| Year Built Source | Assessor |
| Tax Lot | 00013 |
Interior Features
| Heating Fuel | Natural Gas |
|---|---|
| Flooring | Wood |
| Hot Water | Tankless,Natural Gas |
| Basement (Y/N) | No |
| Heating Y/N | Yes |
| Fireplace Y/N | No |
| Above Grade Finished Area | 1708 |
| Half Baths | 1 |
| Central Air Y/N | Yes |
| Total Bedrooms | 4 |
| Room Type | Living Room,Kitchen,Den,Laundry |
| Below Grade Finished Area Unit Type | Square Feet |
| LivingAreaSource | Assessor |
| Laundry Type | Hookup |
| Below Grade Unfin Area Units | Square Feet |
| Below Grade Unfin SQFT Source | Assessor |
| Below Grade Finished Area Source | Assessor |
| Bedrooms Count All Lower Levels | 1 |
| Bedrooms Count All Upper Levels | 3 |
| Bedrooms Count Lower Level 1 | 1 |
| Bedrooms Count Upper Level 1 | 3 |
| Bathrooms Half Lower Level 1 | 1 |
| Bathrooms Half All Lower Levels | 1 |
| Bathrooms Full Upper Level 1 | 1 |
| Bathrooms Full All Upper Levels | 1 |
| Bathrooms Count Upper Level 1 | 1.00 |
| Bathrooms Count Lower Level 1 | 1.00 |
| Bathrooms Count All Upper Levels | 1 |
| Bathrooms Count All Lower Levels | 1 |
| Above Grade Finished Area Source | Assessor |
| Above Grade Finished Area Unit Type | Square Feet |
| Total Baths | 2 |
Exterior Features
| Exterior Amenities | Sidewalks,Street Lights |
|---|---|
| Pool | No Pool |
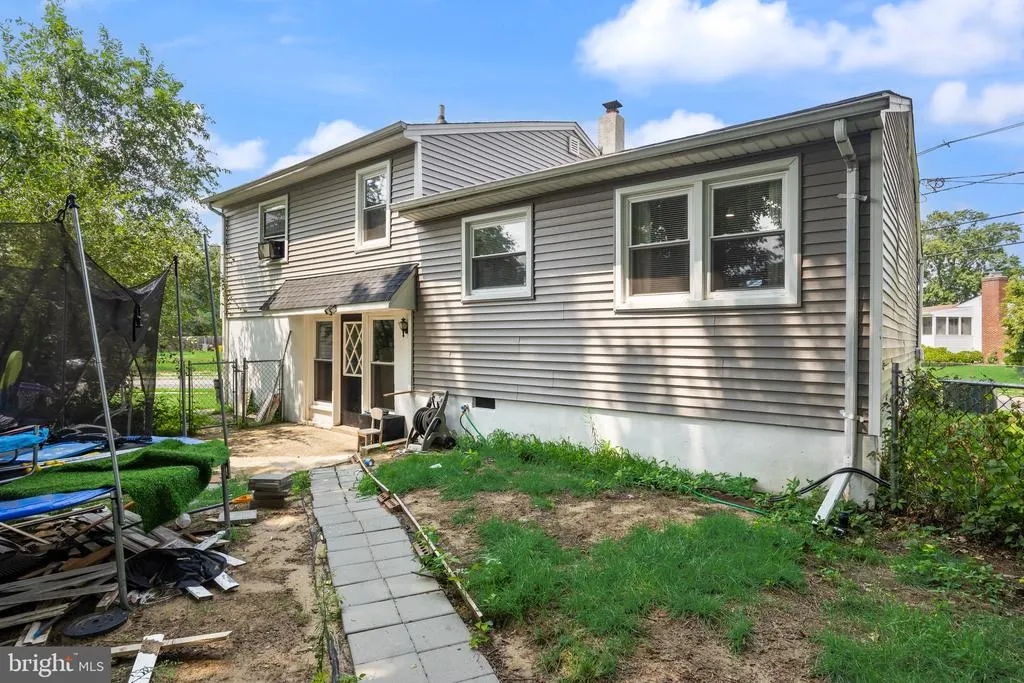
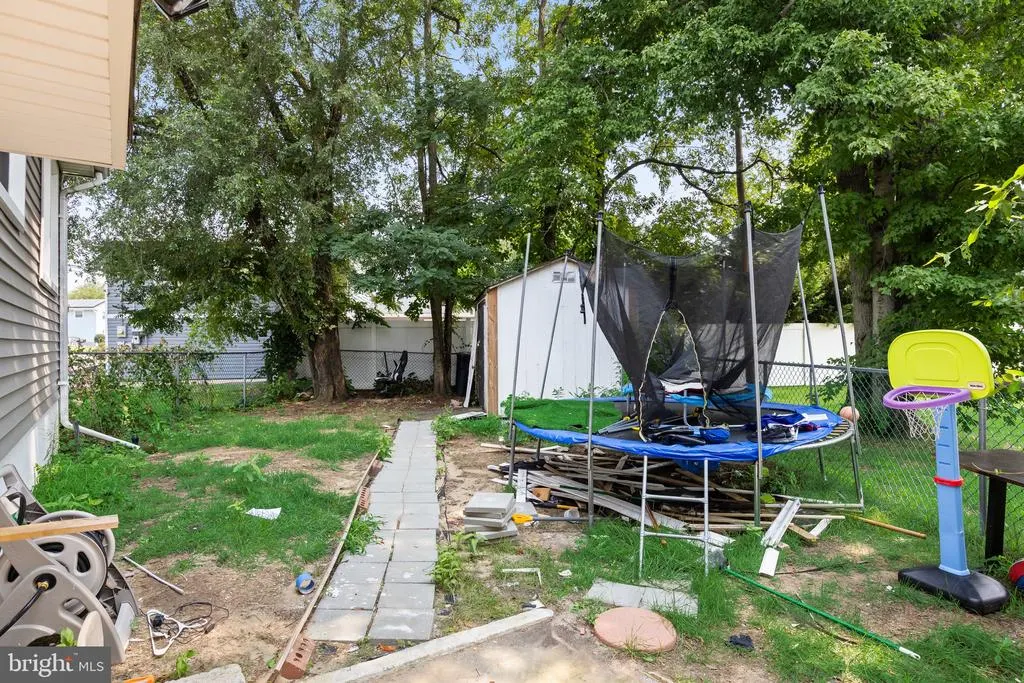
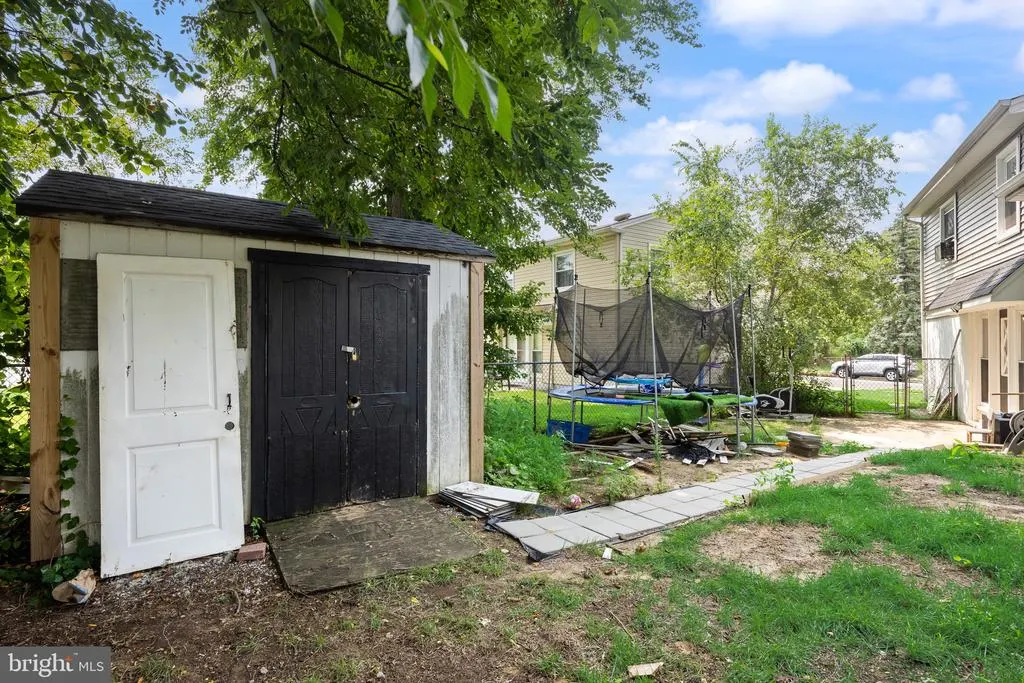
| Fencing | Rear,Chain Link |
| Water Source | Public |
| Type of Parking | Driveway |
| Foundation Details | Slab |
| Water View Y/N | No |
| Lot Dimensions | 75.00 x 100.00 |
| Lot Size Acres | 0.17 |
| Lot Size Source | Assessor |
| Waterfront Y/N | No |
| Land Assessed Value | 0.00 |
| Navigable Water Y/N | No |
| Water Oriented Y/N | No |
| LotDimensionsSource | Assessor |
Room Details
| Room | Dimensions | Level | Flooring | Details |
|---|---|---|---|---|
| Den | Lower 1 | |||
| Kitchen | Main | |||
| Laundry | Lower 1 | |||
| Living Room | Main |
Amenities
- Foreclosure
- Views
- Short Sale
- New Construction
- Adult 55+
- Lease To Own
- No HOA Fees
- Furnished
- Primary On Main
- Air Conditioning
- Seller Finance
- Green
- Fixer Upper
- Horse
- Golf
- Fireplace
- Deck
- Garage
- Basement
- Pool
Property vs Single Family Average in 08010
Price
Year Built
Visits
 © BRIGHT, All Rights Reserved
