
Water Views - Primary on Main
Address
164 Comanche Trail, Medford Lakes, NJ
Price
$ 539,900
Property Attributes
- MLS#NJBL2118248
- TypeSingle Family
- Listing Status ACTIVE
- CountyBURLINGTON
- CityMedford Lakes
- AreaMedford Lakes Boro
- NeighborhoodMedford Lakes
- Zip08055
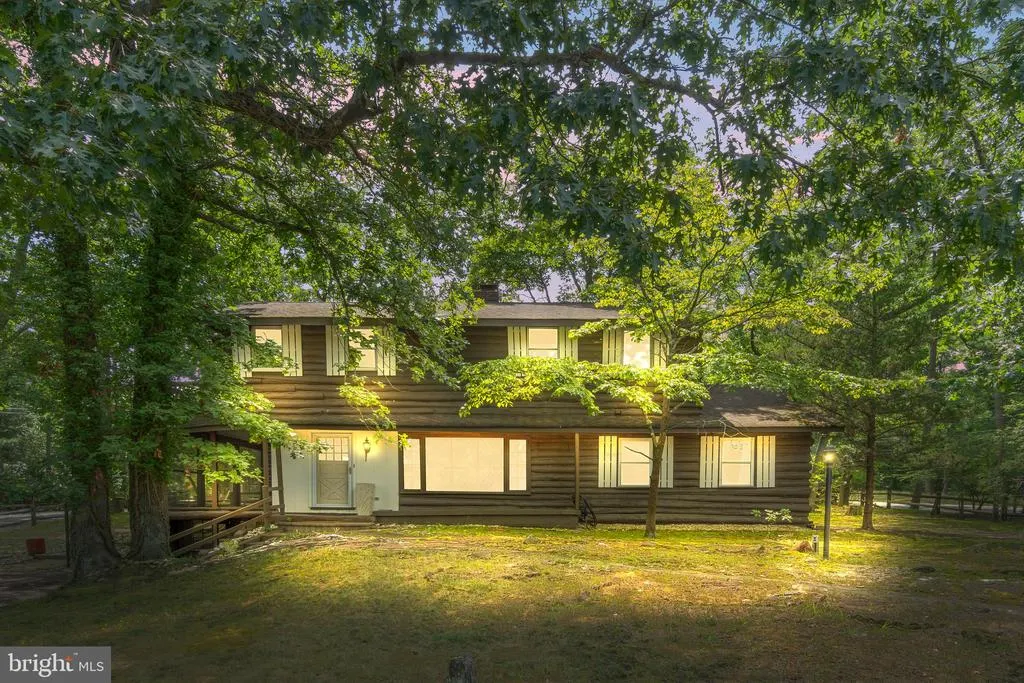
- StyleLog Home
- Year Built1950
- Taxes$ 8512
- Price$ 539,900
- Bedrooms3
- Full Bathrooms2
- Half Bathrooms1
- Sqr Footage1977
- Lot Size0.23 Acres
Data Source:
Bright MLS
Property Description
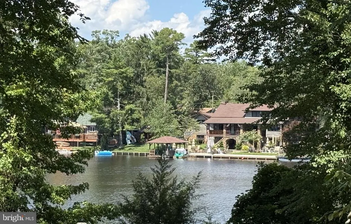
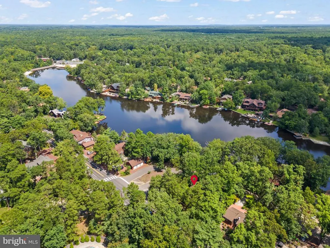
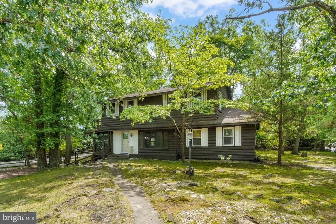
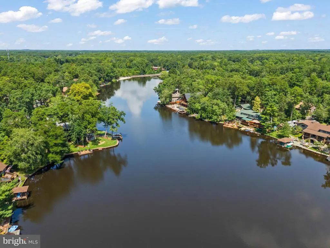
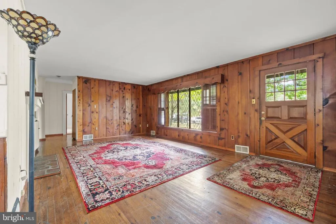
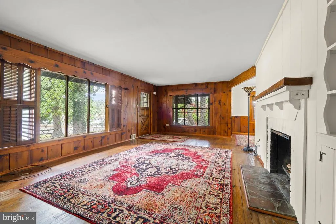
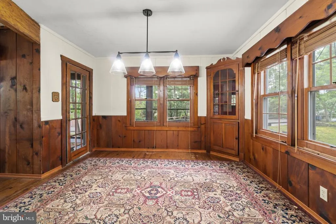
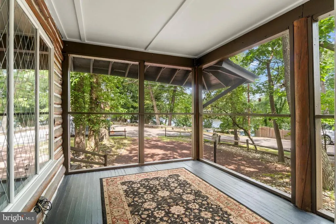
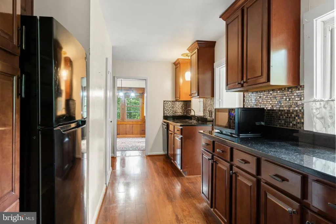
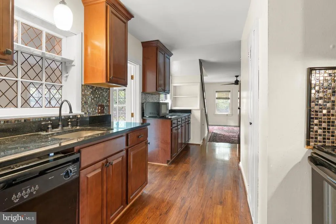
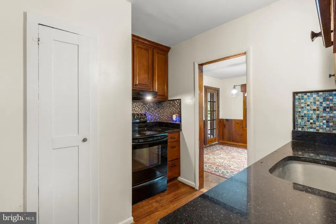
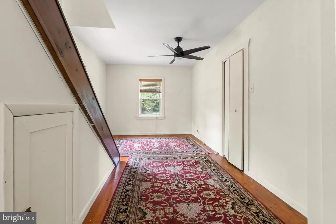
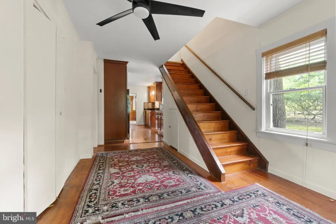
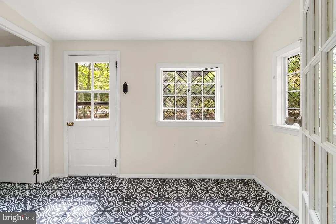
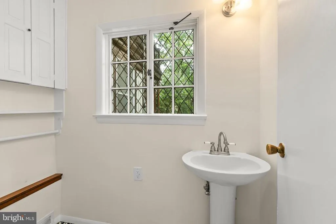
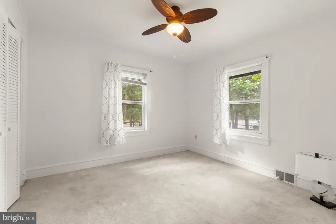
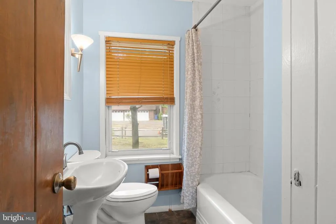
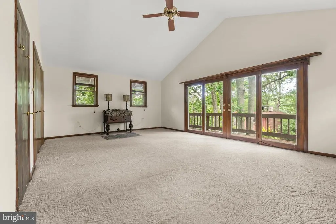
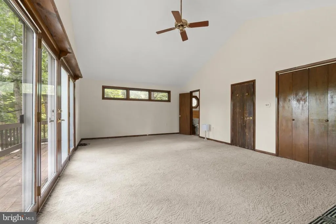
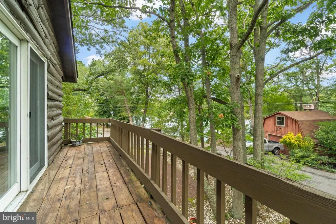
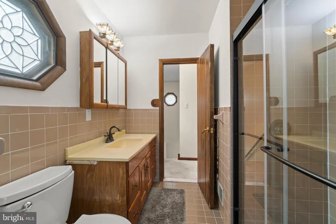
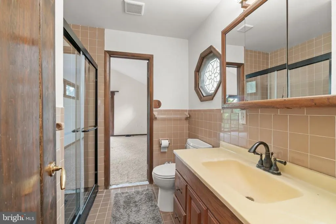
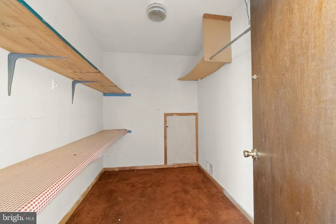
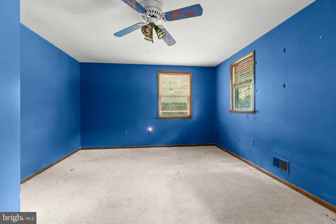
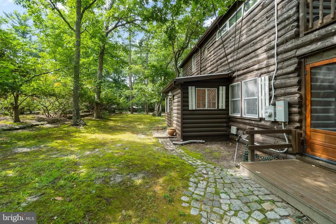
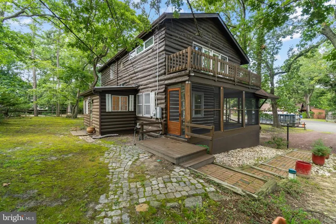
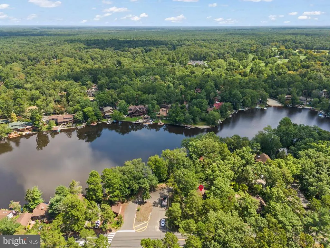
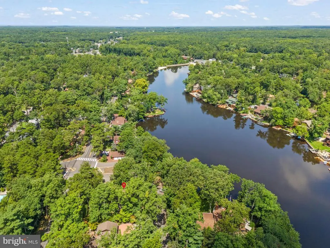
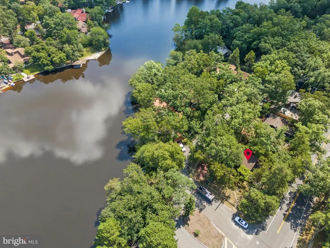
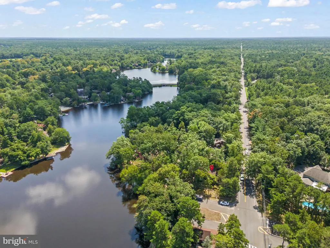
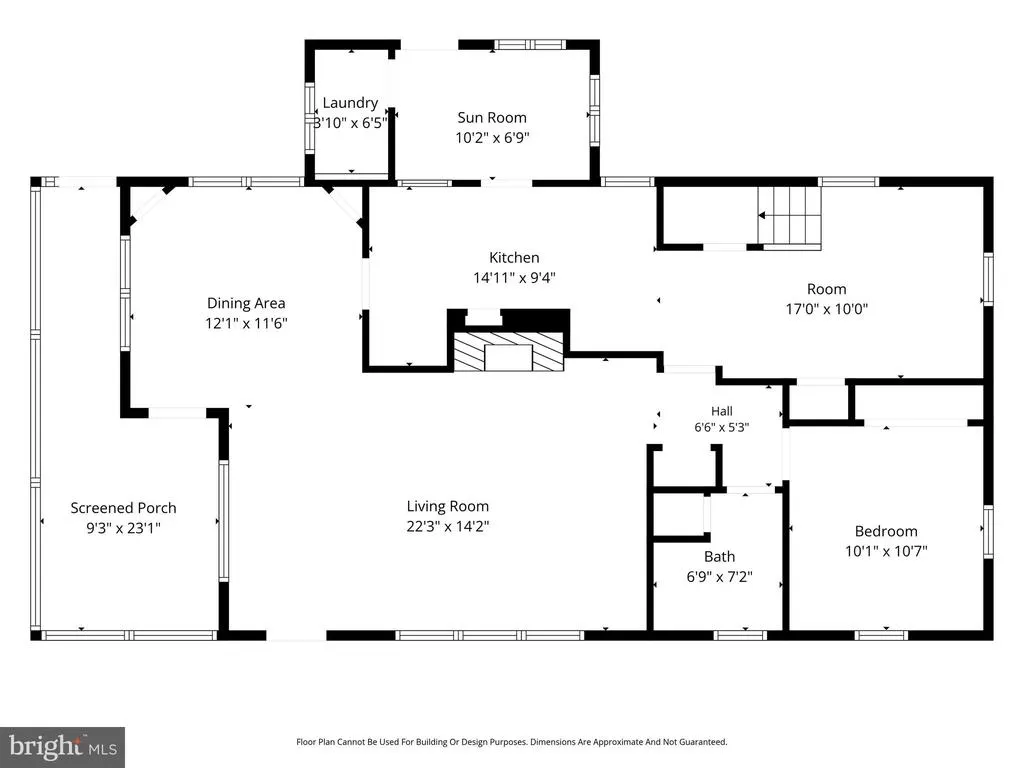
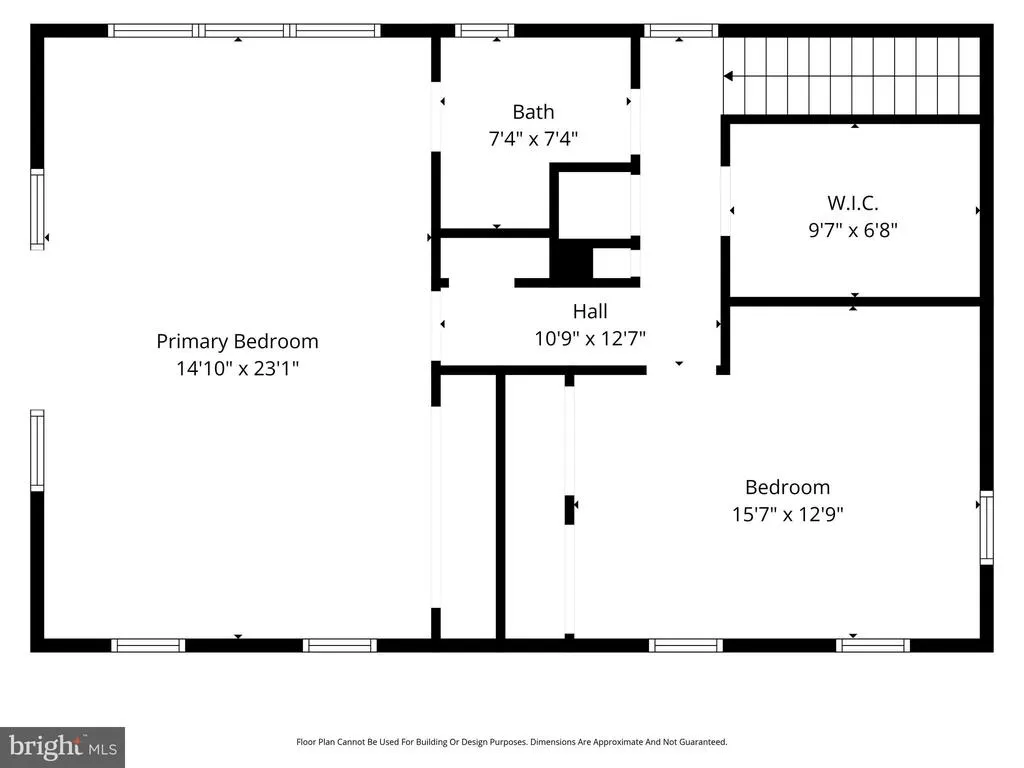
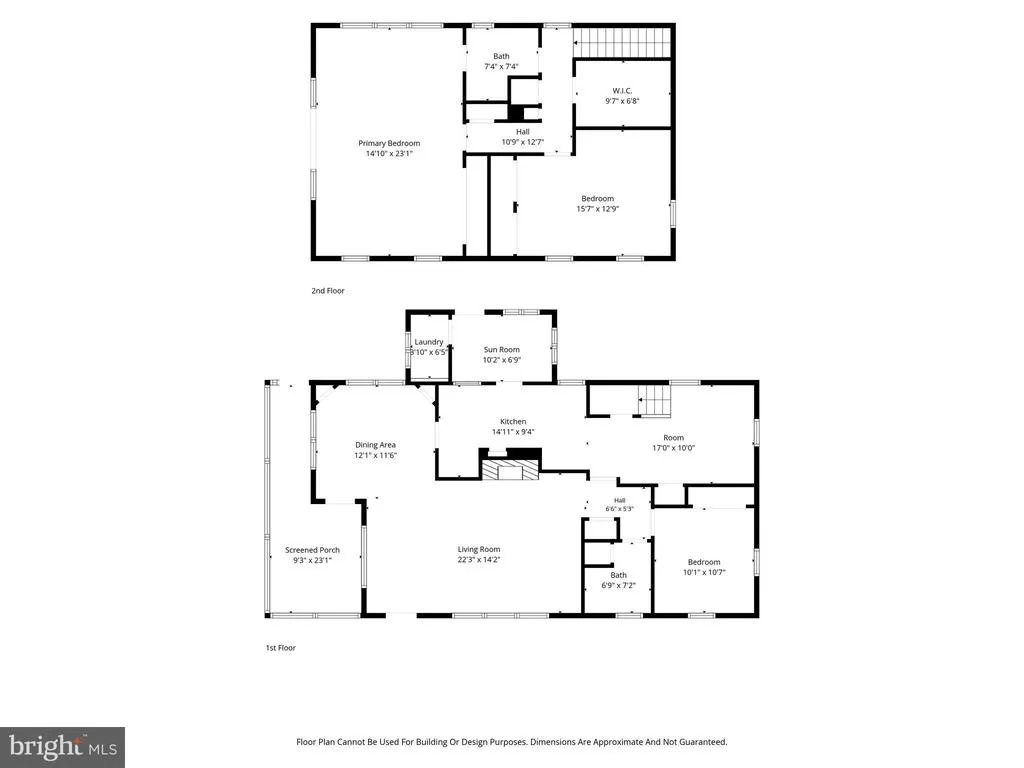
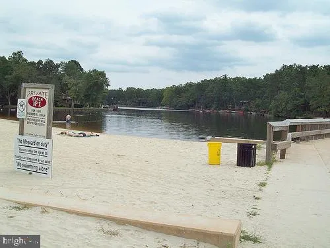
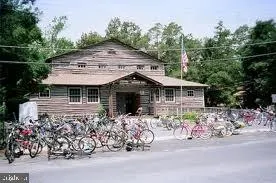
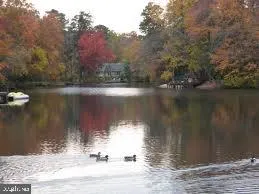
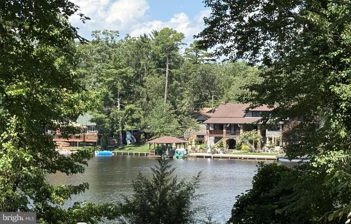
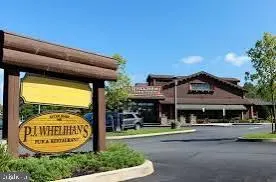
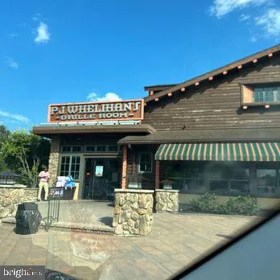
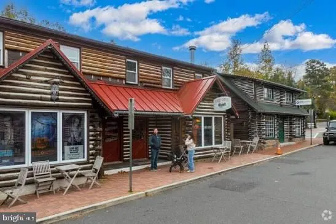
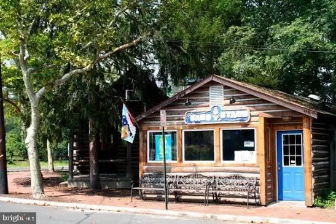
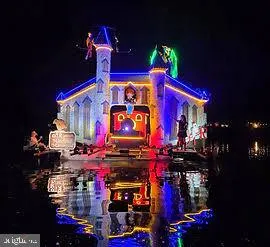
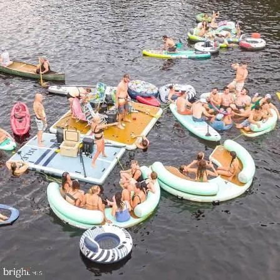
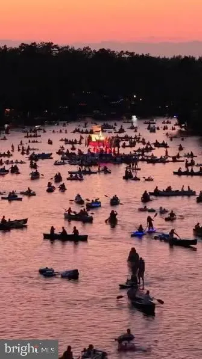
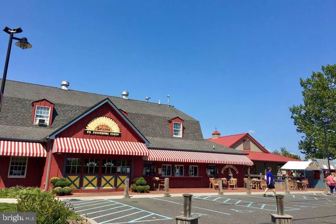
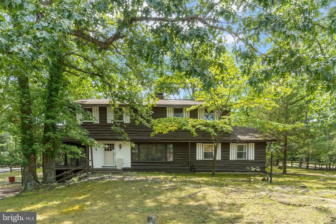
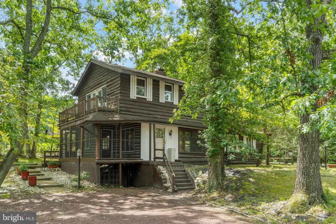
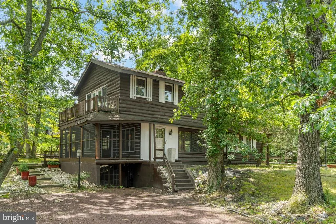
Picturesque lake views! This unique 3 bedroom, 2 full bathroom Cape Cod style home with rustic charm sits high and offers beautiful views of the Lower Aetna Lake providing a front row seat to the historic Canoe Carnival. In fact, theres a lake views from just about every room. Original hardwood floors can be found throughout the first floor. The spacious Living room includes a wood burning fireplace, while the Formal dining room includes corner built-ins. Both of these rooms are designed for easy entertaining. A screened porch offers a comfortable outdoor living space and picturesque views of the lake. The updated kitchen features granite counter tops and provides ample room for cooking and gathering. Adjoining the kitchen is a large family room. You will also find a large bedroom and a full bathroom on the first floor. Just off the kitchen there is an office and a partially finished powder room both with new flooring. This powder room was in the process of being converted in to a laundry room but was never completed. There is a new sink, it just needs a commode. The second-floor hosts two bedrooms and a full bathroom. The primary bedroom is super spacious with a sliding glass doors that open to a wood deck offering more stunning lake views. There is a large walk-in storge room and two linen closets in the hall. Original hardwood floors can be found under anywhere there is carpet. This home is being sold strictly as-is but appears to be in good shape. Sellers will obtain the Township CO. Walk to Trading Post Way where you will find a variety of places to eat, a coffee shop, The Sand Stand Ice Cream Shop, PJ Whelihans Pub and community activities throughout the year plus easy access to Beach one.
| Elementary School | Middle School | High School |
|---|---|---|
| Nokomis E.S. | Neeta School Middle School | Shawnee H.S. |
| Price History | |
|---|---|
| 8/7/2026 | Listed $539,900 |
General Features
| Living Area | 1977 |
|---|---|
| Sewer | Public Sewer |
| Heating | Forced Air |
| Cooling | Wall Unit |
| Possession | 31-60 Days CD,Negotiable |
| Roof | Shingle |
| Appliances | Dishwasher |
| Zoning | LR |
| HOA Fee | 61.00 |
| Patio/Porch Features | Balcony |
| Architectural Style | Log Home |
| Construction Materials | Frame |
| School District | MEDFORD LAKES BOROUGH PUBLIC SCHOOLS |
| Year Built | 1950 |
| Electric | 200+ Amp Service |
| Levels | 3 |
| Tax Year | 2025 |
| Ownership | Fee Simple |
| Cool Fuel | Electric |
| Accessibility | None |
| Assoc Fee Paid Per | Monthly |
| County | BURLINGTON |
| New Construction | No |
| Property Type | Residential |
| Association Amenities | Baseball Field,Basketball Courts,Beach,Bike Trail,Club House,Common Grounds,Lake,Jog/Walk Path,Pickleball Courts,Recreational Center,Soccer Field,Tennis Courts,Tot Lots/Playground,Volleyball Courts,W |
| HOA | Yes |
| Subdivision Name | MEDFORD LAKES |
| Garage Y/N | No |
| Water Access Y/N | Yes |
| Other Structures | Above Grade,Below Grade |
| Total Rooms | 9 |
| Full Baths | 2 |
| Status | ACTIVE |
| Directions | stokes Red .2 mile past PJ's to left on Comanche |
| City | MEDFORD LAKES |
| Body of Water | Lower Aetna |
| Association Name | MEDFORD LAKES COLONY CLUB |
| Senior Community Y/N | No |
| MLS Area | Medford Lakes Boro (20321) |
| Lot Size Units | Square Feet |
| Lot Size Square Feet | 10001.00 |
| Tax Assessed Value | 211600.0 |
| Tax Annual Amount | 8512.0 |
| Home Warranty Y/N | No |
| Structure Type | Detached |
| Floors In Unit Count | 2 |
| Condo/Coop Association fee Y/N | No |
| Bathrooms Count Main Level | 1.00 |
| Price Per Sq Ft Total AG | 273.09 |
| Acceptable Financing | Cash,Conventional,VA |
| Lease Considered Y/N | No |
| Vacation Rental Y/N | No |
| Total SQFT | 1977 |
| Standard Status | Active |
| Year Built Source | Assessor |
| Tax Lot | 00001 |
| Association Recreation Fee | No |
Interior Features
| Heating Fuel | Natural Gas |
|---|---|
| Basement | Partial |
| Flooring | Wood,Fully Carpeted,Vinyl |
| Total Fireplaces | 1 |
| Hot Water | Natural Gas |
| Basement (Y/N) | Yes |
| Heating Y/N | Yes |
| Fireplace Y/N | Yes |
| Above Grade Finished Area | 1977 |
| Half Baths | 1 |
| Central Air Y/N | No |
| Total Bedrooms | 3 |
| Room Type | Living Room,Dining Room,Primary Bedroom,Bedroom 2,Kitchen,Bedroom 1,Other |
| Main Level Bedrooms | 1 |
| Below Grade Finished Area Unit Type | Square Feet |
| LivingAreaSource | Assessor |
| Below Grade Unfin Area Units | Square Feet |
| Below Grade Unfin SQFT Source | Assessor |
| Below Grade Finished Area Source | Assessor |
| Bedrooms Count All Upper Levels | 2 |
| Bedrooms Count Upper Level 1 | 2 |
| Bathrooms Half Main Level | 1 |
| Bathrooms Full Upper Level 1 | 2 |
| Bathrooms Full All Upper Levels | 2 |
| Bathrooms Count Upper Level 1 | 2.00 |
| Bathrooms Count All Upper Levels | 2 |
| Above Grade Finished Area Source | Assessor |
| Above Grade Finished Area Unit Type | Square Feet |
| Total Baths | 3 |
Exterior Features
| Pool | No Pool |
|---|---|
| Water Source | Well |
| Total Parking Spaces | 4 |
| Type of Parking | Driveway,On Street |
| Foundation Details | Block |
| Water View Y/N | No |
| Lot Dimensions | 100.00 x 100.00 |
| Lot Size Acres | 0.23 |
| Water Body Type | Lake |
| Lot Size Source | Assessor |
| Waterfront Y/N | No |
| Water Access Features | Canoe/Kayak,Fishing Allowed |
| Land Assessed Value | 78000.00 |
| Navigable Water Y/N | Yes |
| Water Oriented Y/N | Yes |
| LotDimensionsSource | Assessor |
Room Details
| Room | Dimensions | Level | Flooring | Details |
|---|---|---|---|---|
| Bedroom 1 | 16 X 13 | Upper 1 | ||
| Bedroom 2 | 11 X 10 | Main | ||
| Dining Room | 12 X 12 | Main | ||
| Kitchen | 14 X 9 | Main | Kitchen - Electric Cooking | |
| Living Room | 14 X 22 | Main | ||
| Other | 10 X 12 | Main | ||
| Other | 7 X 10 | Main | ||
| Other | 17 X 10 | Main | DEN | |
| Primary Bedroom | 23 X 15 | Upper 1 |
Amenities
- Foreclosure
- Views
- Short Sale
- New Construction
- Adult 55+
- Lease To Own
- No HOA Fees
- Furnished
- Primary On Main
- Air Conditioning
- Seller Finance
- Green
- Fixer Upper
- Horse
- Golf
- Fireplace
- Deck
- Garage
- Basement
- Pool
Property vs Single Family Average in 08055
Price
Taxes
Year Built
Visits
 © BRIGHT, All Rights Reserved
