
Primary on Main
Address
323 Juniata Avenue, Delran, NJ
Price
$ 325,000
Property Attributes
- MLS#NJBL2118338
- TypeSingle Family
- Listing Status ACTIVE
- CountyBURLINGTON
- CityDelran
- AreaDelran Twp
- NeighborhoodDelcrest
- Zip08075
- StyleRanch/Rambler
- Year Built1958
- Taxes$ 6271
- Price$ 325,000
- Bedrooms3
- Full Bathrooms1
- Half Bathrooms0
- Sqr Footage1028
Data Source:
Bright MLS
Property Description
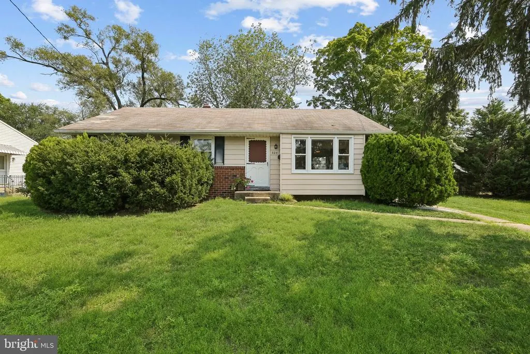
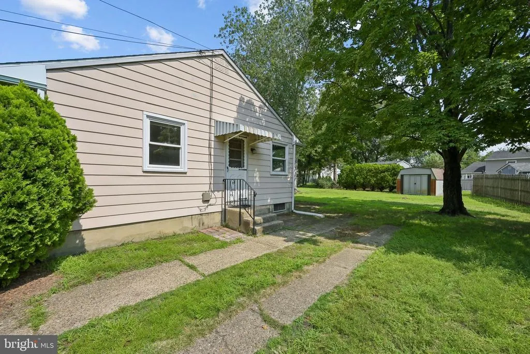
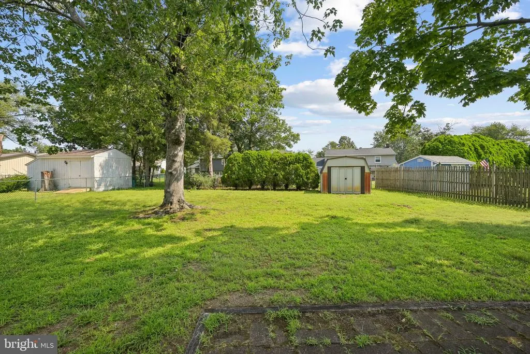
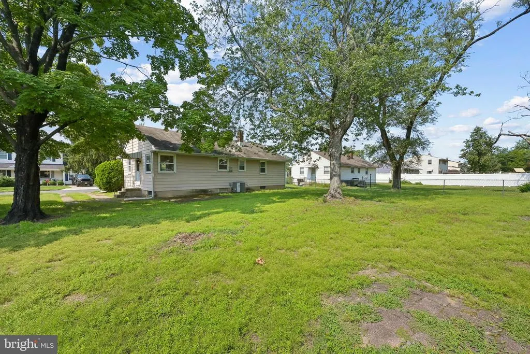
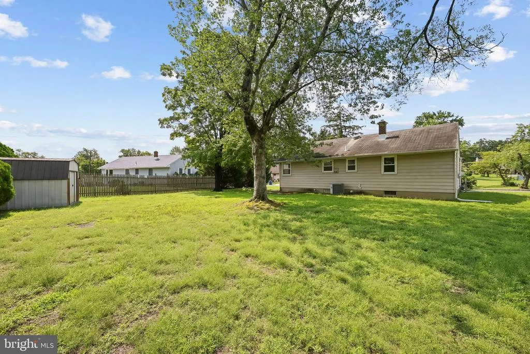
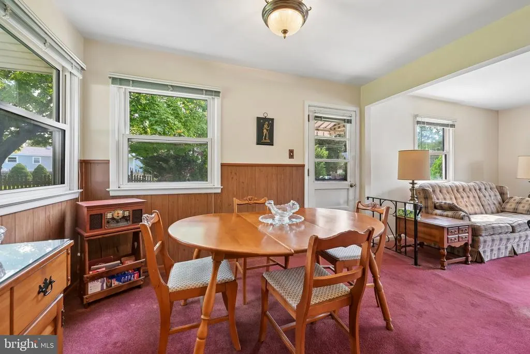
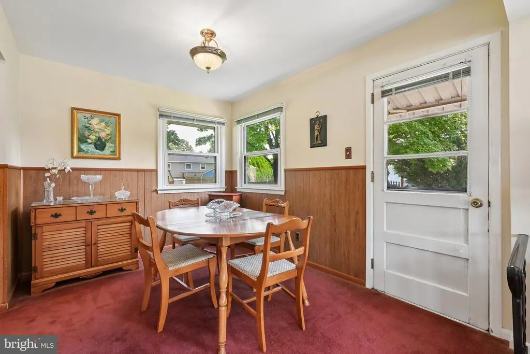
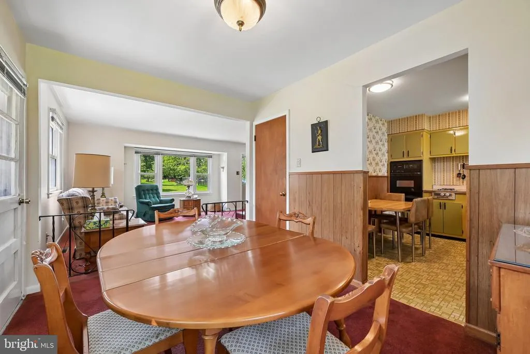
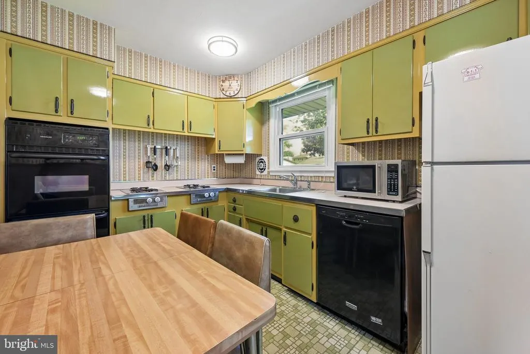
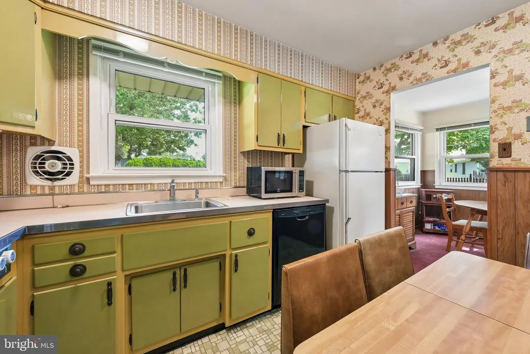
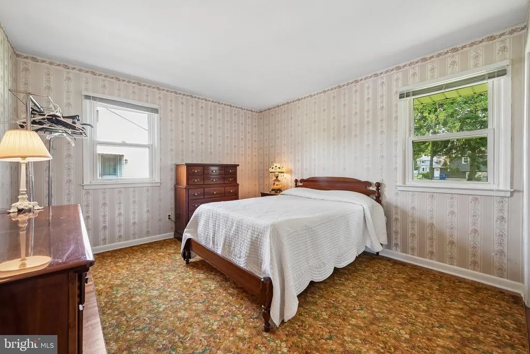
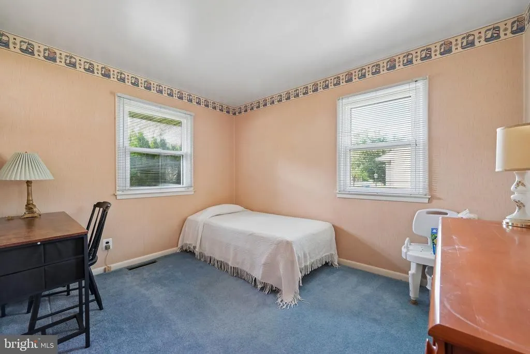
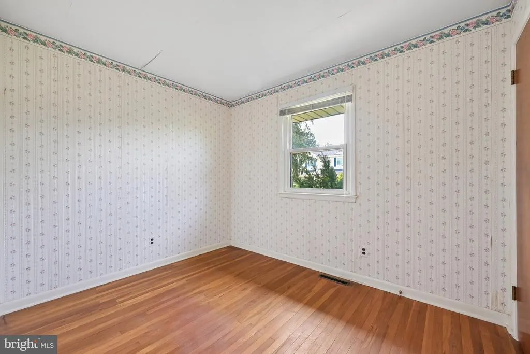
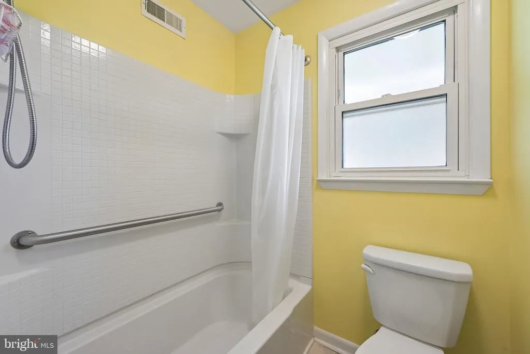
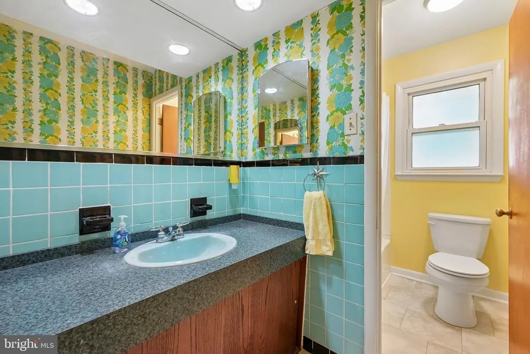
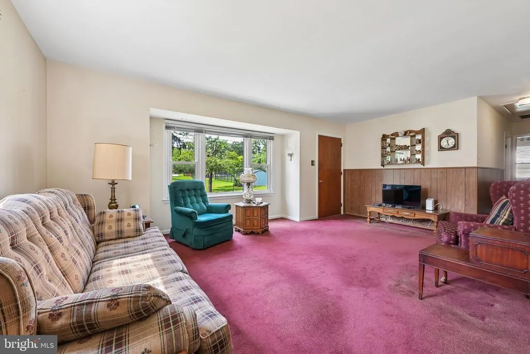
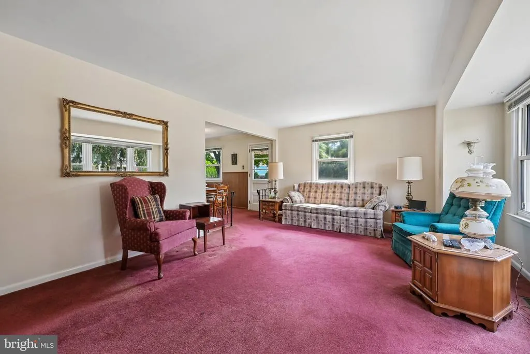
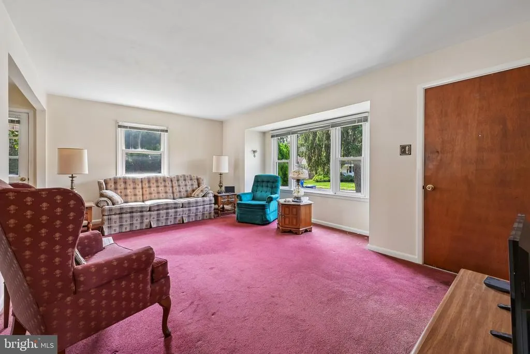
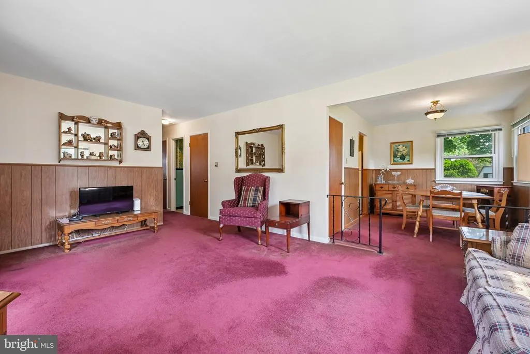
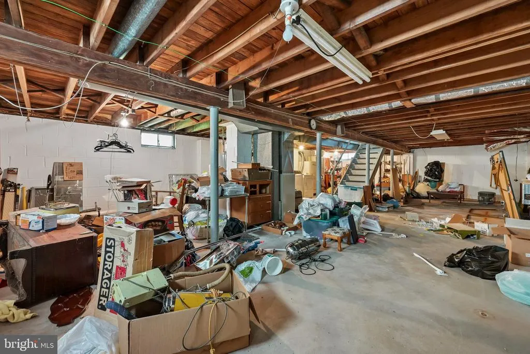
Welcome to this affordable single home in desirable Delran! This is an estate home providing easy one floor living with 3 bedrooms 1 bath with large partially fenced lot with shed and full basement. As you enter the spacious sunlit living room there are carpeted floors over hardwood. Adjacent to the living room is a dining room with carpet and hardwood under with a side door leading to the driveway for off-street parking. There is an eat-in kitchen with diswasher, wall oven, gas cooktop and adequate cabinet and counter space. Spacious primary bedroom features closet organizers and hardwood flooring. To complete this level there are 2 more bedrooms (one carpeted with hardwood under and the other with hardwood showing) and a nice sized bathroom with newer tub enclosure, flooring and toilet. Pull down stairs in hall for added attic storage. Don't forget the full basement that you could make your own space with central air, gas heater and newer hot water heater (2018) plus washer, dryer and laundry tub. There is a city park across the street with tot lot, basketball court and ball field. Centrally located - close to major highways, excellent schools, Philadelphia bridges, shopping and fine dining! This home will need TLC and is ready for the next owner. Being sold in "AS IS" condition and Seller will obtain Township Certificate of Occupancy. Better act quickly and don't let this one slip away! Owner providing 1 year home warranty at closing.
| Elementary School | Middle School | High School |
|---|---|---|
| Millbridge E.S. | Delran Intermediate School Middle School | Delran H.S. |
| Price History | |
|---|---|
| 8/25/2026 | Listed $325,000 |
General Features
| Living Area | 1028 |
|---|---|
| Sewer | Public Sewer |
| Heating | Forced Air |
| Cooling | Central A/C |
| Possession | Negotiable |
| Roof | Asphalt |
| Appliances | Cooktop,Dishwasher,Dryer,Oven - Wall,Refrigerator,Washer,Water Heater |
| Zoning | RESIDENTIAL |
| Patio/Porch Features | Patio(s) |
| Architectural Style | Ranch/Rambler |
| Construction Materials | Aluminum Siding,Brick |
| School District | DELRAN TOWNSHIP PUBLIC SCHOOLS |
| Exclusions | Personal Property |
| Year Built | 1958 |
| Levels | 1 |
| Tax Year | 2025 |
| Ownership | Fee Simple |
| Cool Fuel | Electric |
| Accessibility | None |
| County | BURLINGTON |
| New Construction | No |
| Property Type | Residential |
| HOA | No |
| Subdivision Name | DELCREST |
| Garage Y/N | No |
| Water Access Y/N | No |
| Other Structures | Above Grade,Below Grade |
| Full Baths | 1 |
| Status | ACTIVE |
| Directions | Chester Ave. to Fifth St. to right on Ithaca to left on Juniata |
| City | DELRAN |
| Senior Community Y/N | No |
| MLS Area | Delran Twp (20310) |
| Lot Size Units | Square Feet |
| Lot Size Square Feet | 0.00 |
| Tax Assessed Value | 156600.0 |
| Tax Annual Amount | 6271.0 |
| Home Warranty Y/N | Yes |
| Property Condition | Average |
| Structure Type | Detached |
| Condo/Coop Association fee Y/N | No |
| Bathrooms Full Main Level | 1 |
| Bathrooms Count Main Level | 1.00 |
| Price Per Sq Ft Total AG | 316.15 |
| Acceptable Financing | Cash,Conventional,FHA |
| Vacation Rental Y/N | No |
| Total SQFT | 1028 |
| Standard Status | Active |
| Year Built Source | Assessor |
| Tax Lot | 00009 |
Interior Features
| Interior Amenities | Bathroom - Tub Shower,Carpet,Dining Area,Entry Level Bedroom,Floor Plan - Traditional,Kitchen - Eat-In,Wood Floors,Attic,Window Treatments |
|---|---|
| Heating Fuel | Natural Gas |
| Basement | Full,Interior Access |
| Flooring | Hardwood,Carpet,Vinyl |
| Hot Water | Natural Gas |
| Basement (Y/N) | Yes |
| Heating Y/N | Yes |
| Window Features | Replacement |
| Fireplace Y/N | No |
| Above Grade Finished Area | 1028 |
| Central Air Y/N | Yes |
| Total Bedrooms | 3 |
| Room Type | Living Room,Dining Room,Primary Bedroom,Bedroom 2,Bedroom 3,Kitchen,Basement,Bathroom 1 |
| Main Level Bedrooms | 3 |
| Below Grade Finished Area Unit Type | Square Feet |
| LivingAreaSource | Assessor |
| Laundry Type | Basement |
| Below Grade Unfin Area Units | Square Feet |
| Below Grade Unfin SQFT Source | Assessor |
| Below Grade Finished Area Source | Assessor |
| Above Grade Finished Area Source | Assessor |
| Above Grade Finished Area Unit Type | Square Feet |
| Total Baths | 1 |
Exterior Features
| Exterior Amenities | Sidewalks,Street Lights,Underground Lawn Sprinkler |
|---|---|
| Pool | No Pool |
| Fencing | Partially |
| Lot Features | Front Yard,Level,Rear Yard,SideYard(s) |
| Water Source | Public |
| Inclusions | washer,dryer,refrigerator,existing attached lighting fixtures |
| Total Parking Spaces | 2 |
| Type of Parking | Driveway,On Street |
| Foundation Details | Block |
| Water View Y/N | No |
| Lot Dimensions | 104.00 x 0.00 |
| Lot Size Acres | 0.00 |
| Lot Size Source | Assessor |
| Waterfront Y/N | No |
| Land Assessed Value | 51000.00 |
| Navigable Water Y/N | No |
| Water Oriented Y/N | No |
| LotDimensionsSource | Assessor |
Room Details
| Room | Dimensions | Level | Flooring | Details |
|---|---|---|---|---|
| Basement | Lower 1 | |||
| Bathroom 1 | Main | Bathroom - Tub Shower,Flooring - Vinyl | ||
| Bedroom 2 | Main | Flooring - HardWood | ||
| Bedroom 3 | Main | Flooring - Carpet,Flooring - HardWood | ||
| Dining Room | Main | Flooring - Carpet,Flooring - HardWood | ||
| Kitchen | Main | Flooring - Vinyl,Kitchen - Eat-in,Kitchen - Gas Cooking | ||
| Living Room | Main | Flooring - Carpet,Flooring - HardWood | ||
| Primary Bedroom | Main | Flooring - Carpet,Flooring - HardWood |
Amenities
- Foreclosure
- Views
- Short Sale
- New Construction
- Adult 55+
- Lease To Own
- No HOA Fees
- Furnished
- Primary On Main
- Air Conditioning
- Seller Finance
- Green
- Fixer Upper
- Horse
- Golf
- Fireplace
- Deck
- Garage
- Basement
- Pool
Property vs Single Family Average in 08075
Price
Taxes
Year Built
 © BRIGHT, All Rights Reserved
