
Primary on Main
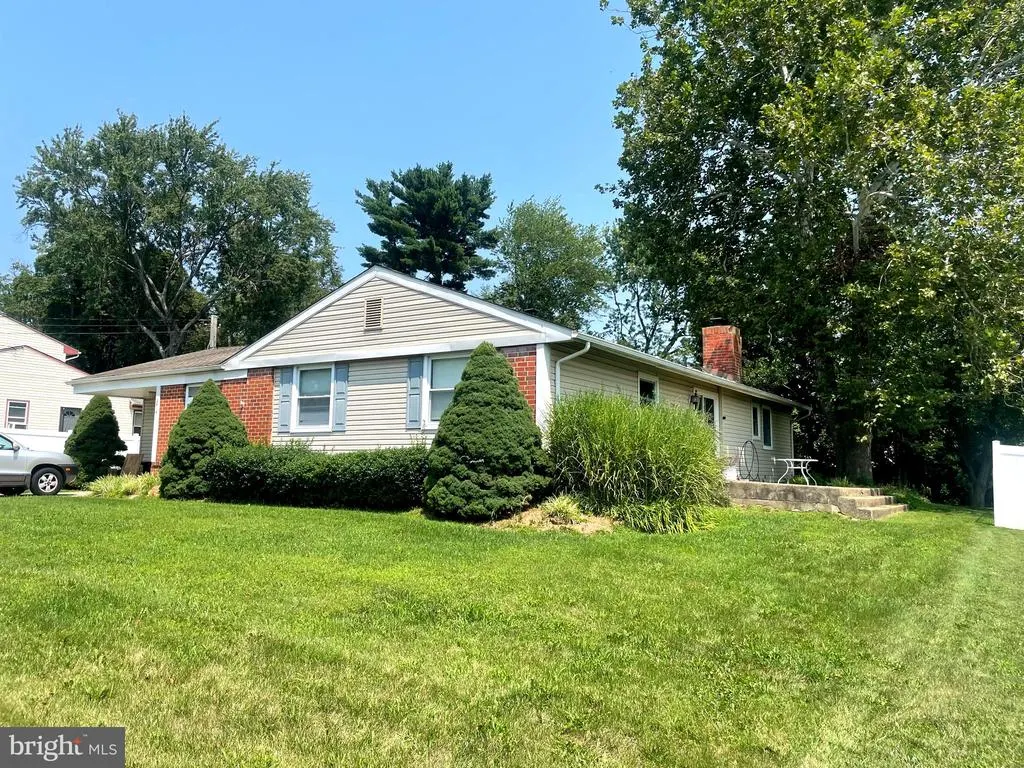
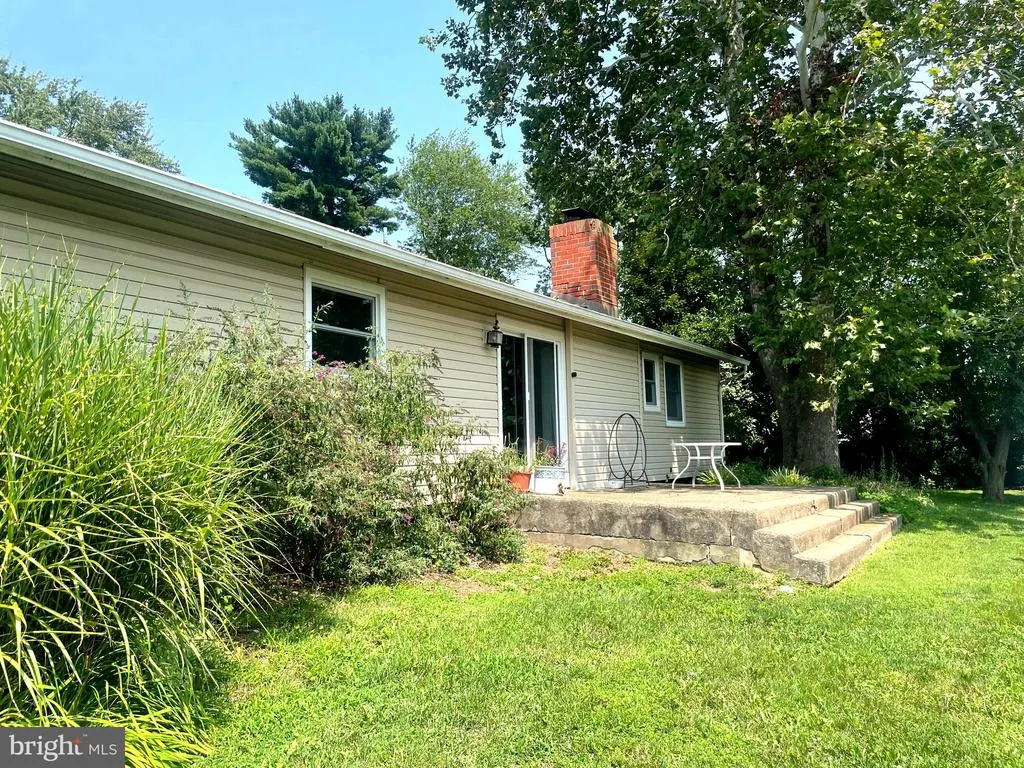
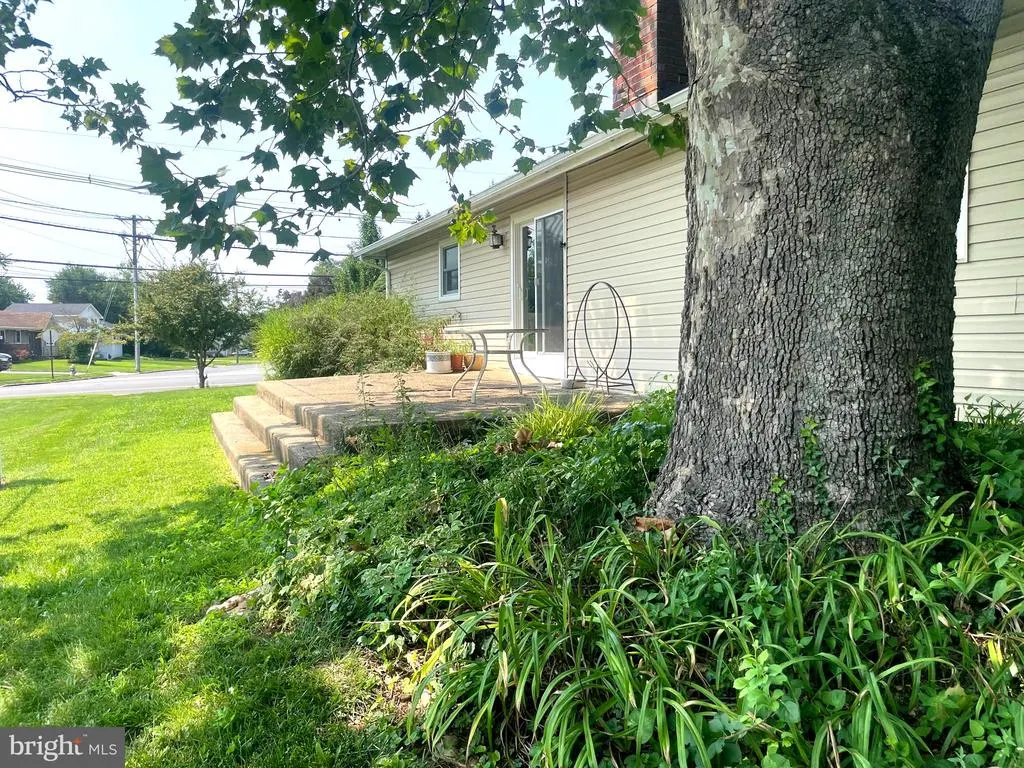
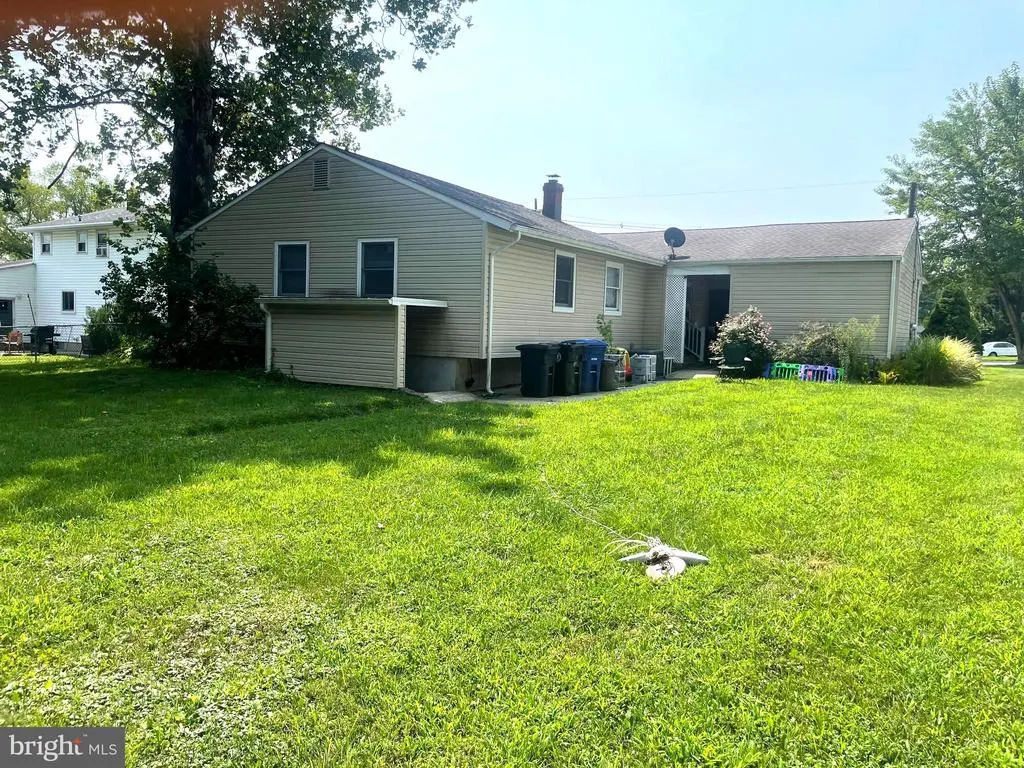
Address
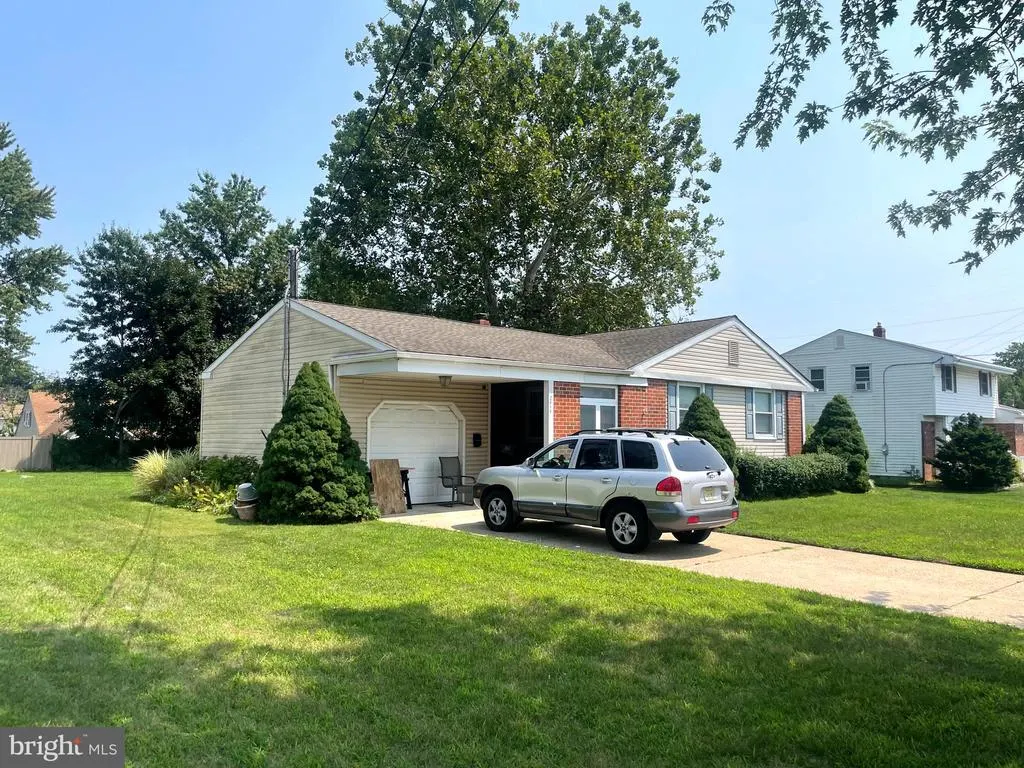
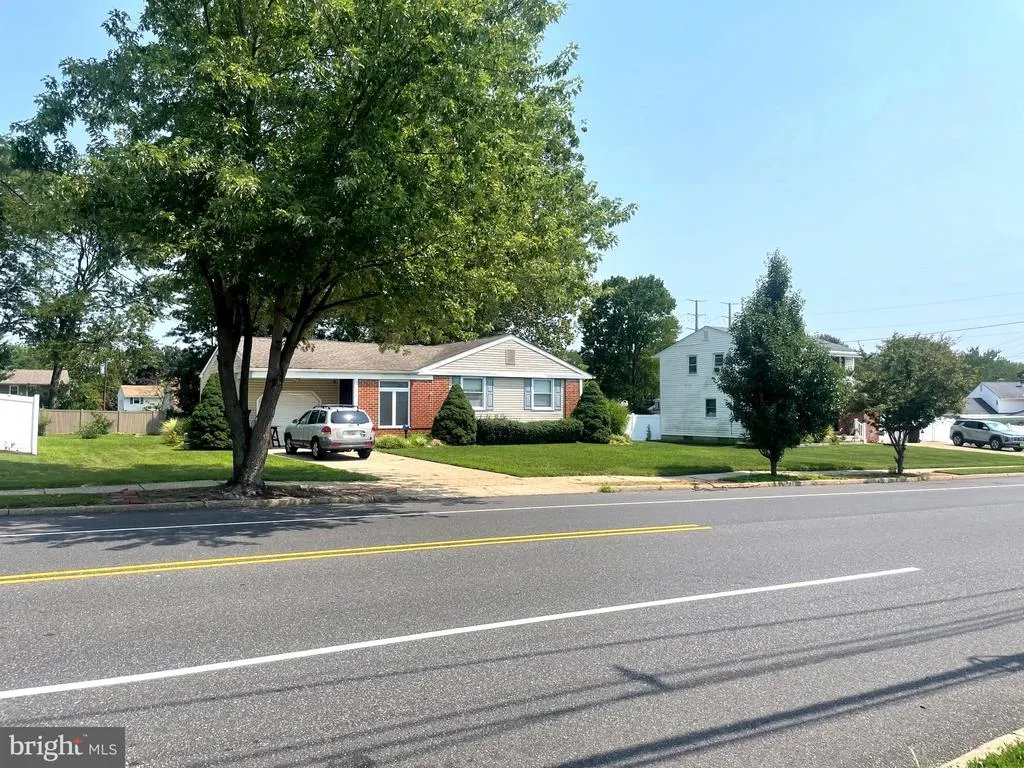
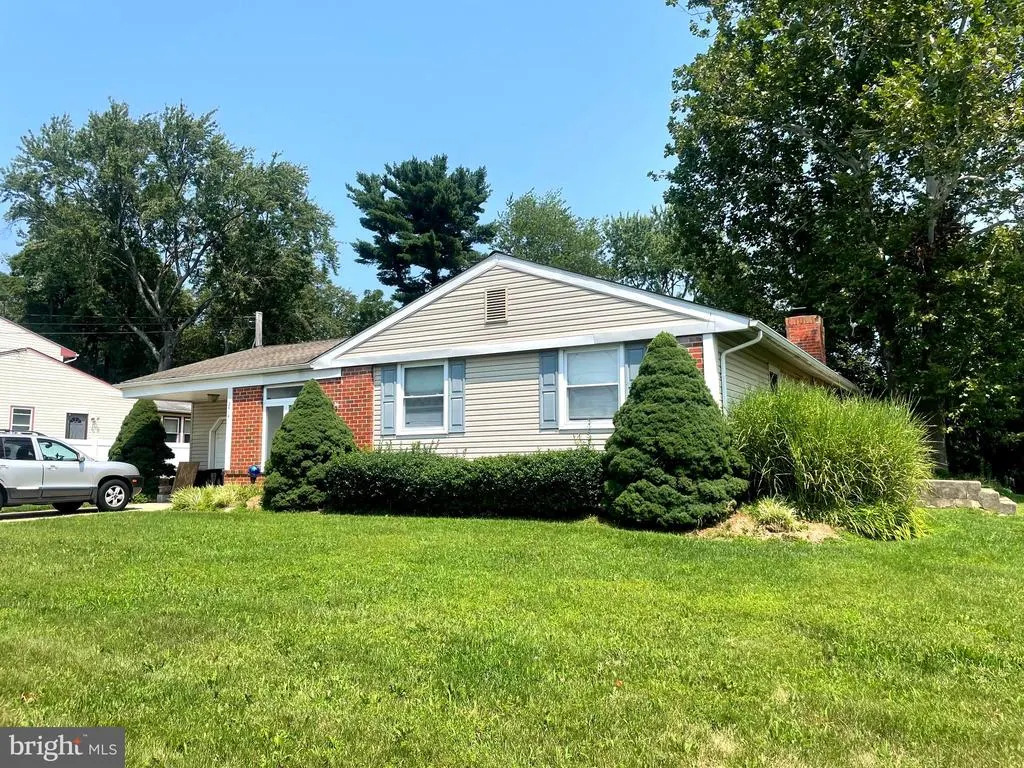
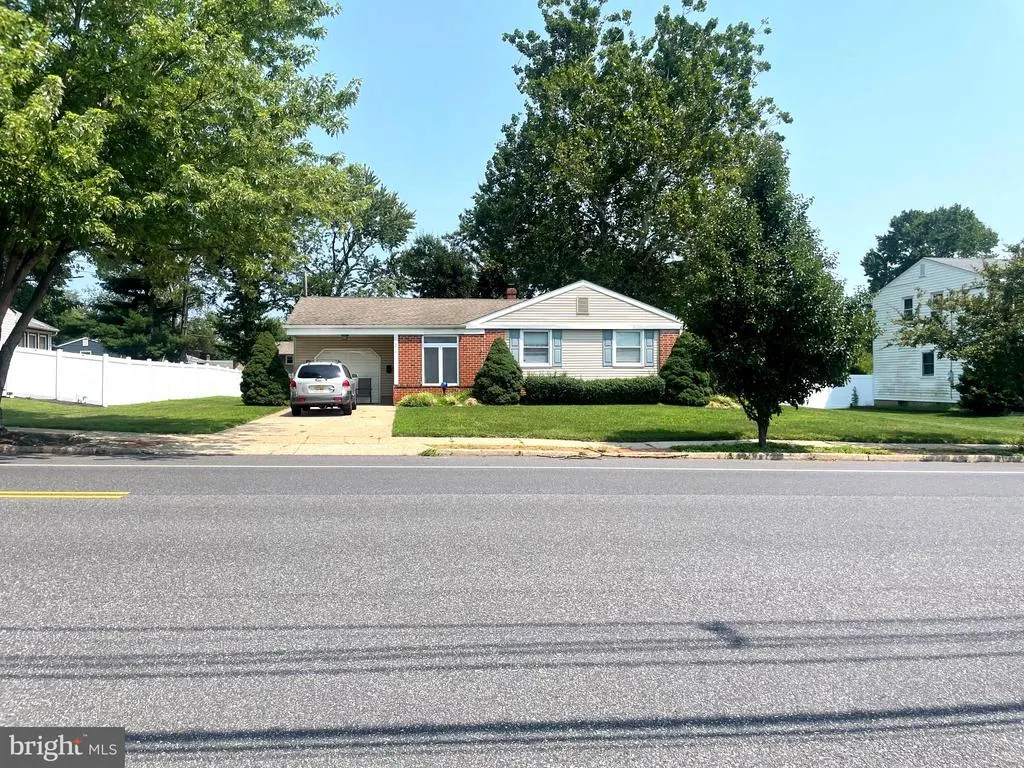
2414 New Albany Road, Cinnaminson, NJ
Price
$ 400,000
Property Attributes
- MLS#NJBL2118542
- TypeSingle Family
- Listing Status ACTIVE
- CountyBURLINGTON
- CityCinnaminson
- AreaCinnaminson Twp
- NeighborhoodNone Ava Ilable
- Zip08077
- StyleRanch/Rambler
- Year Built1960
- Taxes$ 7568
- Price$ 400,000
- Bedrooms4
- Full Bathrooms2
- Half Bathrooms0
- Sqr Footage1400
- Lot Size0.31 Acres
Data Source:
Bright MLS
Property Description
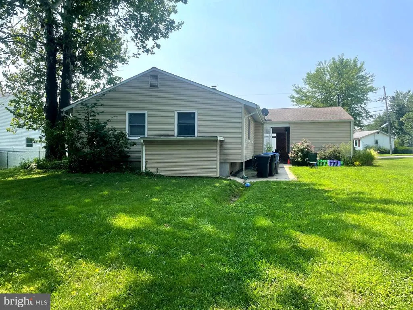
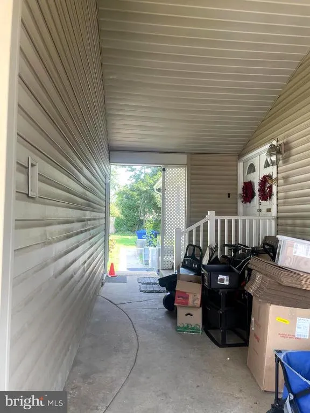
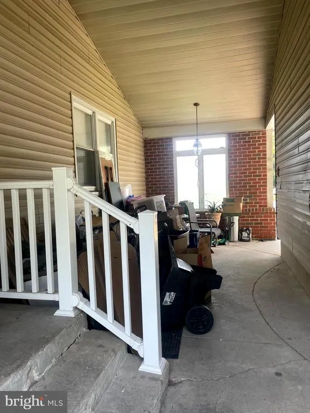
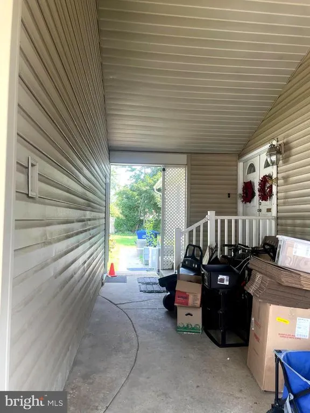
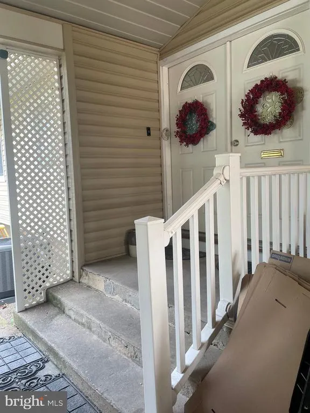
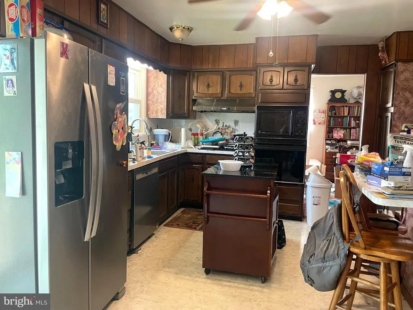
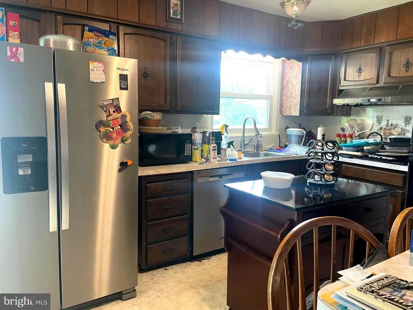
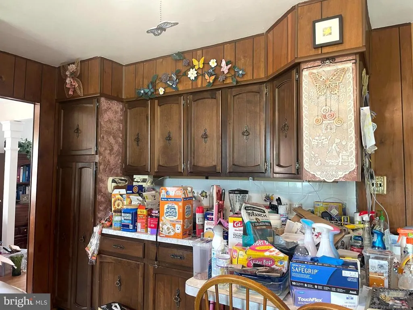
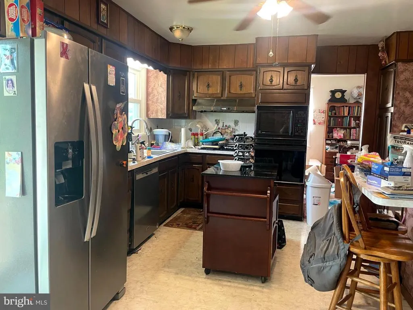
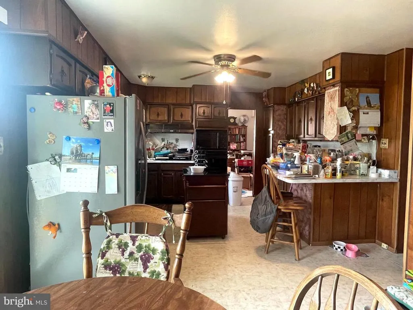
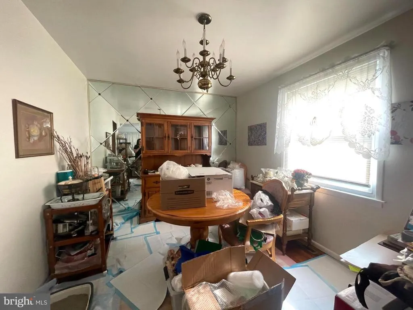
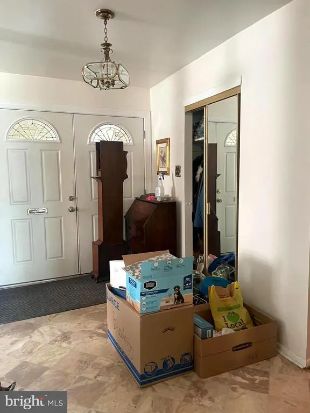
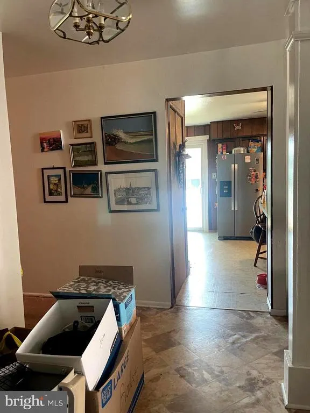
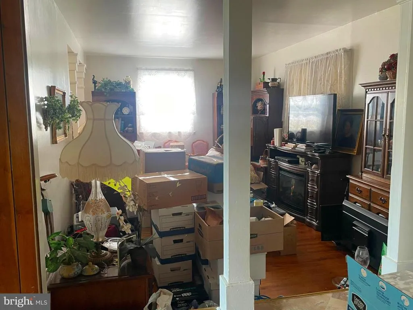
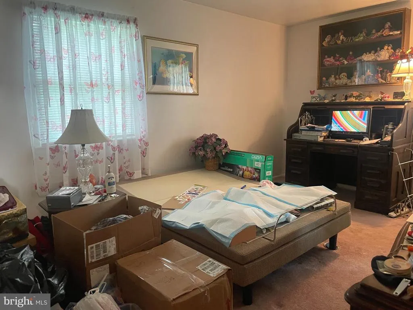
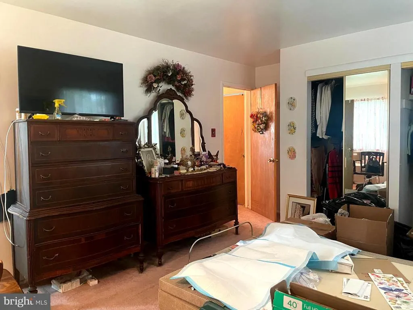
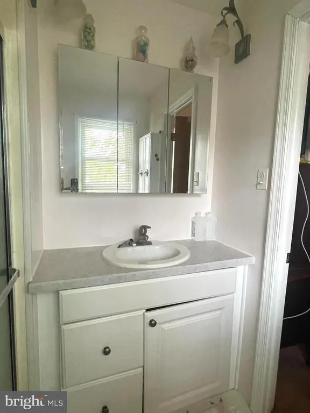
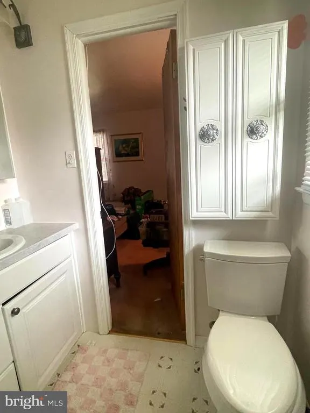
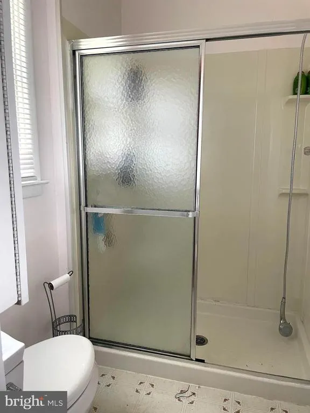
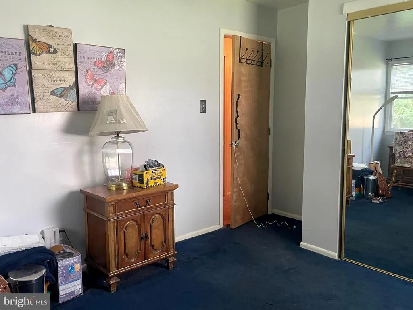
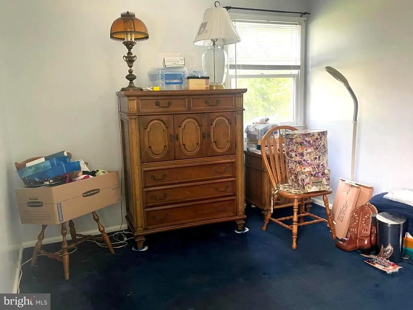
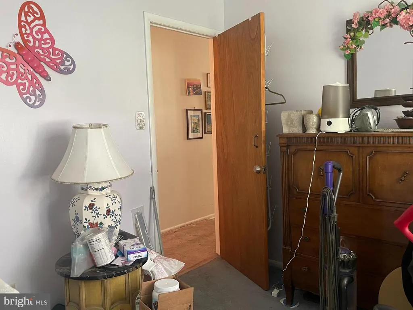
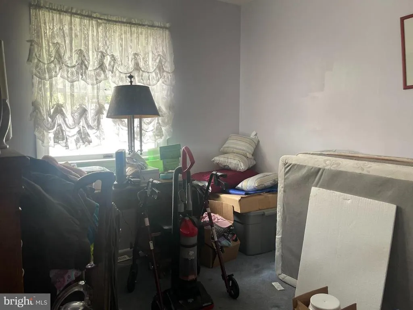
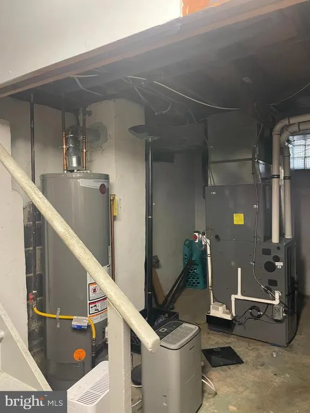
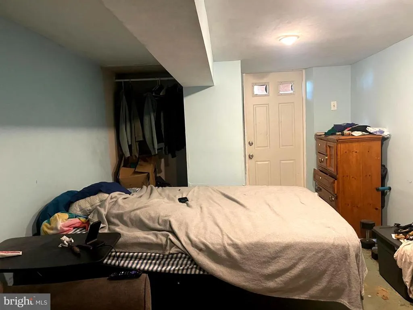
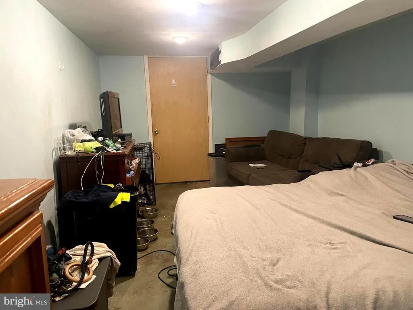
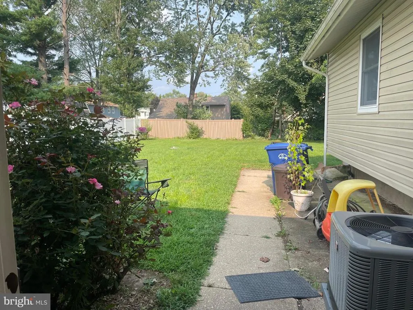
SHOWINGS BEGIN AT OPEN HOUSE ON SUNDAY 8/23 at 1PM Welcome to this charming 4-Bedroom, 2 full bath rancher located in the desirable Ravenswood section of Cinnaminson. The main level features 3 Bedrooms, two full Bathrooms, an eat-in kitchen and comfortable living spaces. This level possibly can be redesigned to accomodate an additional bedroom. There is an existing 4th Bedroom in the basement with its own outside entrance, offering added privacy and flexibility for guests, a home office, or additional living space. Several major updates have already been completed including an HVAC system (less than 2 yrs old), and vinyl siding and roof approximately 12 yrs old. The sliding glass door and main bedroom windows are both less than a year old. A one-car detached garage provides additional parking and storage, with a convenient breezeway connecting it to the home. The breezeway is a fantastic place for outside rainy day entertaining. The sliding doors lead from the living room onto a side patio for additional relaxation space. New Albany Elementary School AND Pheasant Run Swim Club are located nearby on the same road. The property is being sold AS-IS, WHERE-IS but it is a solid house owned by the same family throughout the years and has been well maintained. Consider the interior features to be a 'blank canvas' to be updated to your likings. Buyer is responsible for all inspections, required repairs (if needed) and all applicable certifications from Cinnaminson Township and/or mortgage company. All in all this home presents an excellent opportunity to own a 4 bedroom rancher in the sought after section of RAVENWOOD in Cinnaminson featuring a basement bedroom with its own exterior entrance, detached garage, breezeway, expansive grounds and several important updates already in place. Don't delay - Schedule your tour Today!!
| Price History | |
|---|---|
| 8/13/2026 | Listed $400,000 |
General Features
| Living Area | 1400 |
|---|---|
| Sewer | Public Sewer |
| Heating | Forced Air |
| Cooling | Central A/C |
| Utilities | Cable TV |
| Possession | 31-60 Days CD |
| Roof | Shingle,Pitched |
| Appliances | Dishwasher,Dryer - Gas,Stove,Washer,Water Heater |
| Zoning | RESIDENTIAL |
| Garage Spaces | 1.00 |
| Architectural Style | Ranch/Rambler |
| Construction Materials | Frame |
| School District | CINNAMINSON TOWNSHIP PUBLIC SCHOOLS |
| Exclusions | Refrigerator (in Kitchen) and Freezer (in Basement) |
| Year Built | 1960 |
| Levels | 1 |
| Tax Year | 2025 |
| Ownership | Fee Simple |
| Cool Fuel | Electric |
| Accessibility | 2+ Access Exits |
| County | BURLINGTON |
| New Construction | No |
| Property Type | Residential |
| HOA | No |
| Subdivision Name | NONE AVA ILABLE |
| Garage Y/N | Yes |
| Water Access Y/N | No |
| Other Structures | Above Grade,Below Grade |
| Transportation | Bus Stop less than 1 mile,Commuter Rail Station 1 to 5 miles |
| Full Baths | 2 |
| Status | ACTIVE |
| Directions | North on Route 130 to RIGHT turn onto New Albany Road,PIQ will be on LEFT side |
| City | CINNAMINSON |
| Disclosures | Agent Related to Owner,Prop Disclosure |
| Senior Community Y/N | No |
| MLS Area | Cinnaminson Twp (20308) |
| Lot Size Units | Square Feet |
| Lot Size Square Feet | 13586.00 |
| Tax Assessed Value | 190300.0 |
| Tax Annual Amount | 7568.0 |
| Property Condition | Good |
| Structure Type | Detached |
| Condo/Coop Association fee Y/N | No |
| Bathrooms Full Main Level | 2 |
| Bathrooms Count Main Level | 2.00 |
| Price Per Sq Ft Total AG | 285.71 |
| Acceptable Financing | Cash,Conventional,FHA,VA |
| Lease Considered Y/N | No |
| Vacation Rental Y/N | No |
| Total SQFT | 1400 |
| Location Type | Middle Of Block |
| Builder Name | Levitt |
| Standard Status | Active |
| Year Built Source | Assessor |
| Tax Lot | 00014 |
Interior Features
| Interior Amenities | Attic,Attic/House Fan,Breakfast Area,Entry Level Bedroom,Kitchen - Eat-In |
|---|---|
| Heating Fuel | Natural Gas |
| Basement | Connecting Stairway,Full,Heated,Outside Entrance,Partially Finished,Space For Rooms |
| Flooring | Carpet,Vinyl |
| Hot Water | Natural Gas |
| Basement (Y/N) | Yes |
| Heating Y/N | Yes |
| Fireplace Y/N | No |
| Above Grade Finished Area | 1400 |
| Central Air Y/N | Yes |
| Total Bedrooms | 4 |
| Room Type | Living Room,Dining Room,Bedroom 2,Bedroom 3,Bedroom 4,Kitchen,Bedroom 1,Laundry,Storage Room,Utility Room,Bathroom 1,Bathroom 2 |
| Main Level Bedrooms | 3 |
| Below Grade Finished Area Unit Type | Square Feet |
| LivingAreaSource | Assessor |
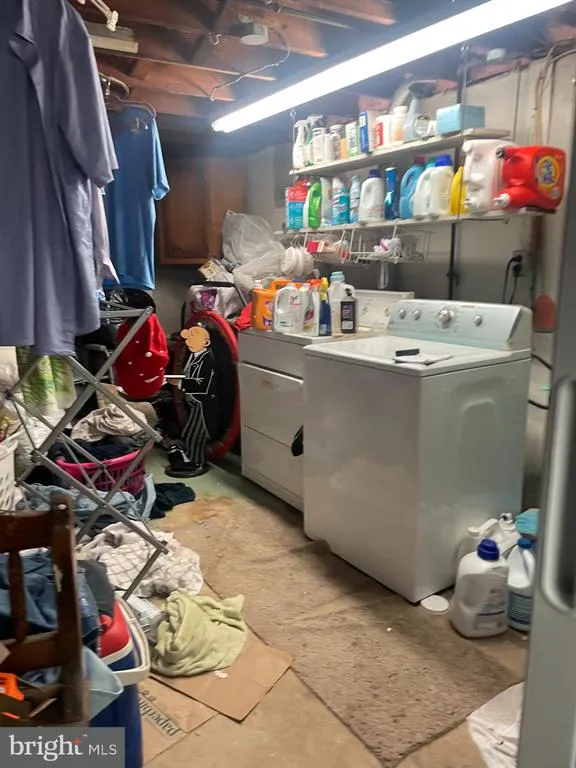
| Laundry Type | Basement |
| Below Grade Unfin Area Units | Square Feet |
| Below Grade Unfin SQFT Source | Assessor |
| Below Grade Finished Area Source | Assessor |
| Bedrooms Count All Lower Levels | 1 |
| Bedrooms Count Lower Level 1 | 1 |
| Above Grade Finished Area Source | Assessor |
| Above Grade Finished Area Unit Type | Square Feet |
| Total Baths | 2 |
Exterior Features
| Exterior Amenities | Exterior Lighting,Sidewalks,Street Lights |
|---|---|
| Pool | No Pool |
| Parking Features | Concrete Driveway |
| Lot Features | Cleared,Front Yard,Level,Rear Yard |
| Water Source | Public |
| Inclusions | Washer and Dryer |
| Total Parking Spaces | 3 |
| Garage Features | Additional Storage Area,Garage - Front Entry,Garage - Side Entry,Oversized |
| Type of Parking | Attached Garage,Driveway,On Street |
| Foundation Details | Block |
| Water View Y/N | No |
| Lot Dimensions | 90.00 x 151.00 |
| Lot Size Acres | 0.31 |
| Road Frontage Length | 90 |
| Lot Size Source | Assessor |
| Waterfront Y/N | No |
| Road Responsibility | Boro/Township |
| Land Assessed Value | 63600.00 |
| Navigable Water Y/N | No |
| Water Oriented Y/N | No |
| # of Attached Garage Spaces | 1 |
| LotDimensionsSource | Assessor |
Room Details
| Room | Dimensions | Level | Flooring | Details |
|---|---|---|---|---|
| Bathroom 1 | Main | Flooring - Vinyl | ||
| Bathroom 2 | Main | Flooring - Vinyl | ||
| Bedroom 1 | Main | Attached Bathroom,Flooring - Carpet | ||
| Bedroom 2 | Main | Flooring - Carpet | ||
| Bedroom 3 | Main | Flooring - Carpet | ||
| Bedroom 4 | Lower 1 | Flooring - Concrete | ||
| Dining Room | Main | Flooring - HardWood | ||
| Kitchen | Main | Dining Area,Flooring - Vinyl,Island,Kitchen - Eat-in,Kitchen - Gas Cooking | ||
| Laundry | Lower 1 | Flooring - Concrete | ||
| Living Room | Main | Flooring - HardWood | ||
| Storage Room | Lower 1 | Flooring - Concrete | ||
| Utility Room | Lower 1 | Flooring - Concrete |
Amenities
- Foreclosure
- Views
- Short Sale
- New Construction
- Adult 55+
- Lease To Own
- No HOA Fees
- Furnished
- Primary On Main
- Air Conditioning
- Seller Finance
- Green
- Fixer Upper
- Horse
- Golf
- Fireplace
- Deck
- Garage
- Basement
- Pool
Property vs Single Family Average in 08077
Price
Taxes
Year Built
Visits
 © BRIGHT, All Rights Reserved
