
Eco Friendly
Address
32 Biddle Way, Mount Laurel, NJ
Price
$ 670,000
Property Attributes
- MLS#NJBL2119112
- TypeSingle Family
- Listing Status ACTIVE
- CountyBURLINGTON
- CityMount Laurel
- AreaMount Laurel Twp
- NeighborhoodStonegate
- Zip08054
- StyleTraditional
- Year Built1992
- Taxes$ 10324
- Price$ 670,000
- Bedrooms4
- Full Bathrooms2
- Half Bathrooms1
- Sqr Footage2247
- Lot Size0.15 Acres
Data Source:
Bright MLS
Property Description
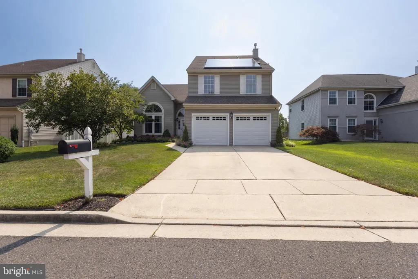
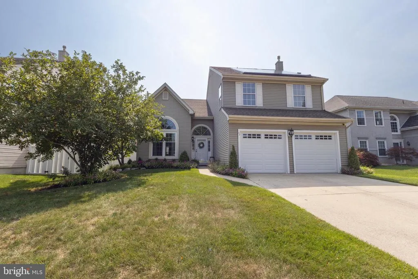
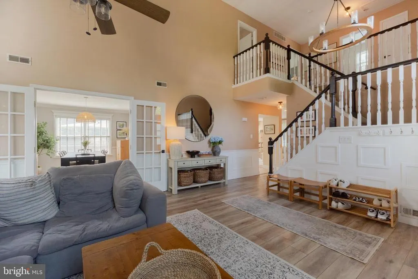
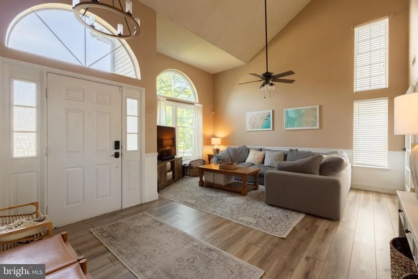
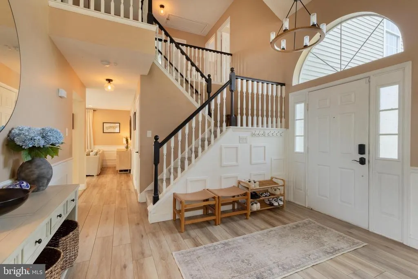
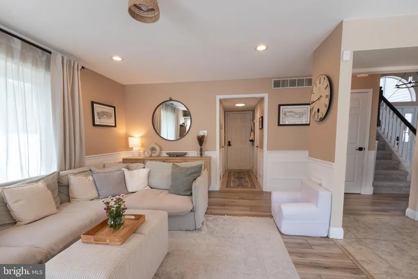
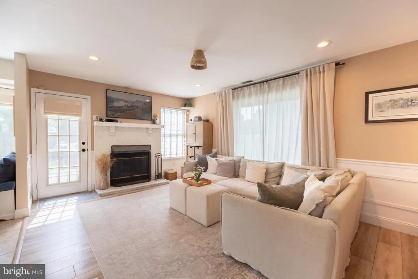
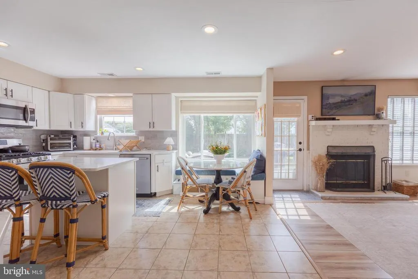
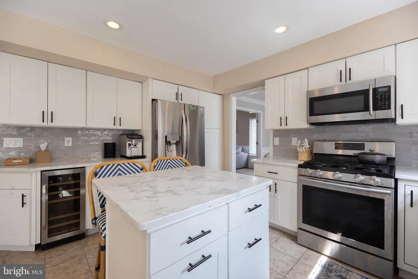
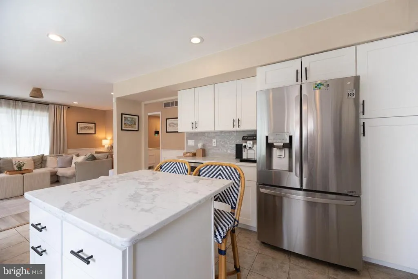
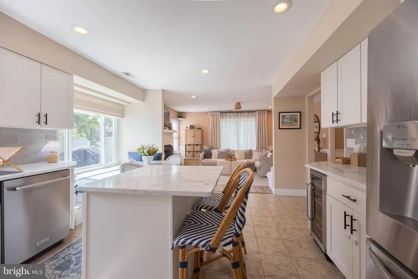
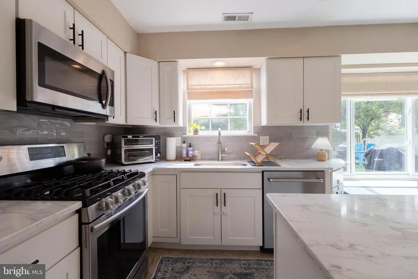
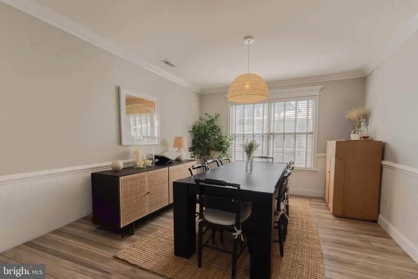
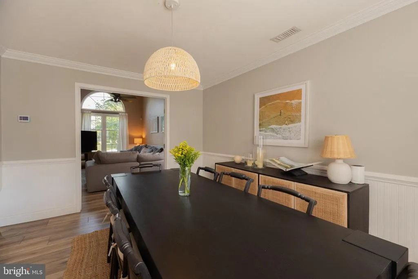
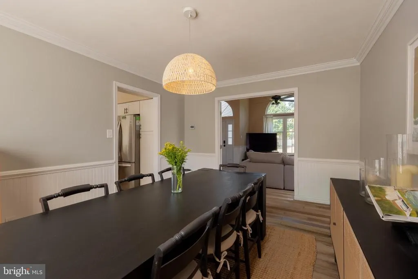
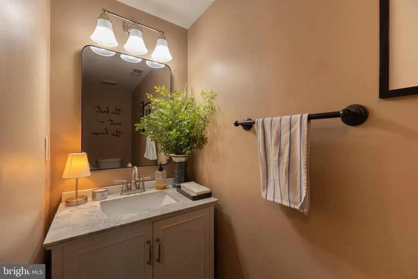
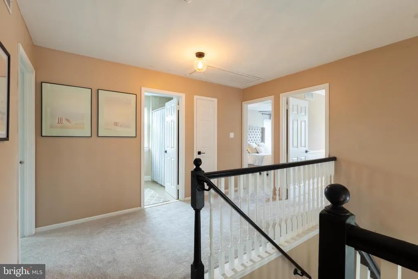
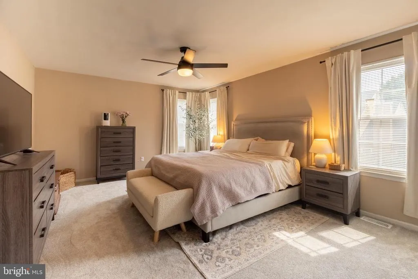
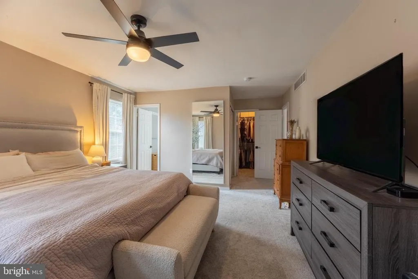
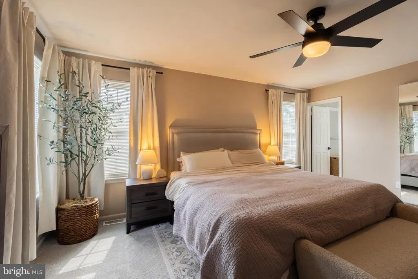
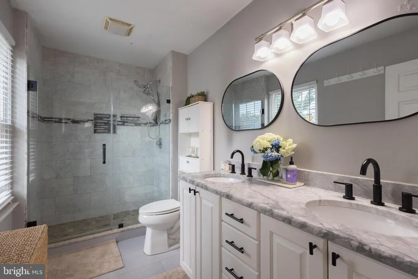
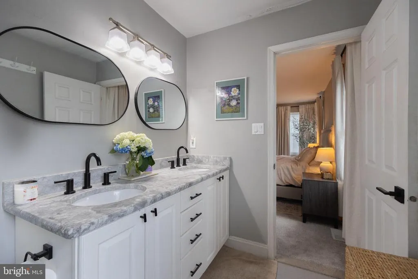
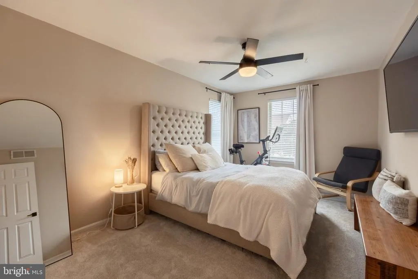
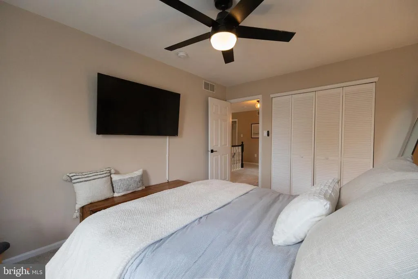
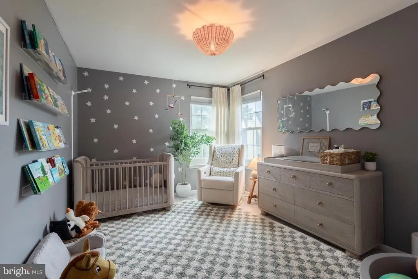
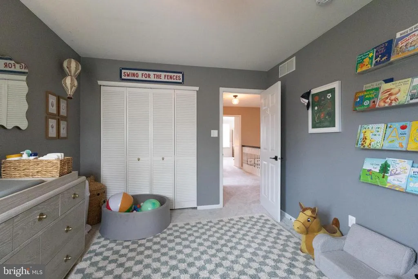
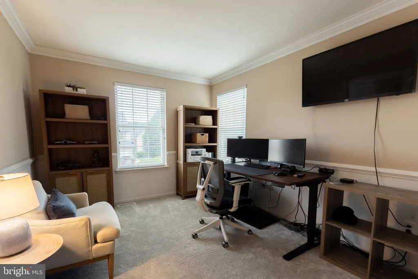
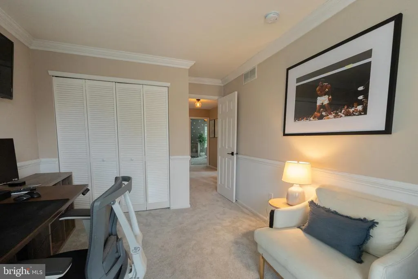
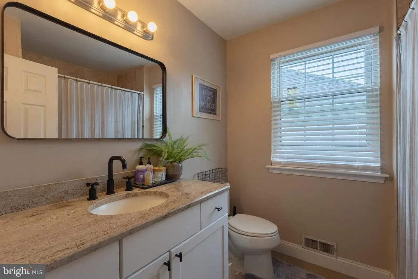
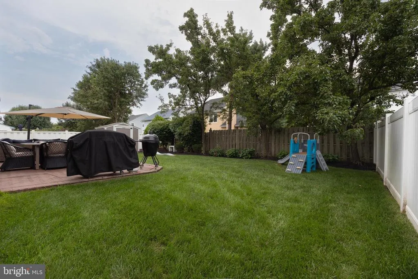
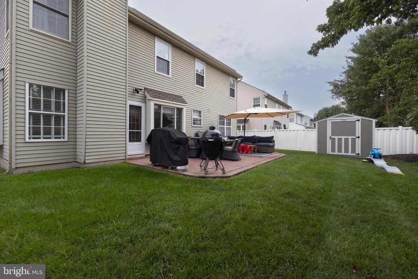
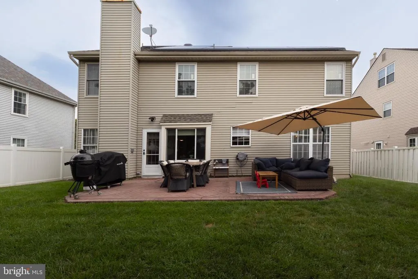
Welcome to 32 Biddle Way, a beautifully maintained 4-bedroom, 2.5-bath home in Mount Laurels desirable Stonegate community, offering an impressive combination of space, style, comfort, and thoughtful upgrades. From the moment you step inside, the home makes an impression with a spacious living room featuring soaring vaulted ceilings, abundant natural light, and luxury vinyl plank flooring that flows throughout much of the main level. Continue down the hall to the warm and inviting family room, highlighted by a classic brick-faced wood-burning fireplace and an open connection to the kitchencreating a wonderful layout for both everyday living and entertaining. The kitchen is truly the heart of the home, offering an abundance of cabinetry and storage, a center island with additional seating, updated marble-look quartz countertops, a full stainless steel appliance package, and a convenient under-counter wine refrigerator. A sun-filled breakfast nook overlooks the backyard, providing a bright and comfortable place to start the day. The kitchen flows naturally into the spacious formal dining room, giving you both casual and more traditional dining spaces with plenty of room for everyday meals, holidays, and entertaining. The main level is completed by a dedicated laundry room, convenient half bath, and interior access to the attached two-car garage. Upstairs, the open landing overlooks the living room below and leads to four generously sized bedrooms. The spacious primary suite features a walk-in closet along with a beautifully updated private bathroom complete with a double vanity and tiled walk-in shower. Three additional bedrooms share a second full bathroom, providing plenty of space and versatility for bedrooms, guest accommodations, or a home office. Step outside to a fully fenced backyard surrounded by vinyl privacy fencing and offering an abundance of usable lawn space. Direct access from the family room makes indoor-outdoor living easy, while the spacious patio provides an ideal setting for outdoor dining, grilling, entertaining, or simply relaxing. A storage shed adds extra space for lawn equipment and outdoor essentials. The property is complemented by attractive landscaping, and out front, an expansive concrete driveway leads to the attached two-car garage. A standout feature of the home is the fully owned, not leased, 8.5 kW solar system paired with dual Tesla Powerwalls, which has provided the current owners with dramatically reduced electric costs year-round. The Tesla Powerwalls also provide the added benefit of whole-home battery backup capability should a power interruption ever occur. Beyond the home itself, residents of Stonegate enjoy access to community amenities including an in-ground swimming pool, clubhouse, and recreational facilities. With its light-filled living spaces, inviting fireplace, beautifully appointed kitchen, four spacious bedrooms, updated primary bath, private backyard, two-car garage, owned solar system with Tesla Powerwalls, and sought-after community amenities, 32 Biddle Way offers a tremendous opportunity to enjoy everything Stonegate and Mount Laurel have to offer. Schedule your private showing today!
| Price History | |
|---|---|
| 8/21/2026 | Listed $670,000 |
General Features
| Living Area | 2247 |
|---|---|
| Sewer | Public Sewer |
| Heating | Forced Air |
| Cooling | Central A/C |
| Possession | Settlement |
| Roof | Architectural Shingle |
| Appliances | Built-In Microwave,Dishwasher,Disposal,Dryer,Oven/Range - Gas,Refrigerator,Stainless Steel Appliances,Washer |
| Zoning | RES |
| HOA Fee | 500.00 |
| Garage Spaces | 2.00 |
| Association Fee Includes | Common Area Maintenance,Insurance,Management,Recreation Facility,Pool(s) |
| Patio/Porch Features | Patio(s) |
| Architectural Style | Traditional |
| Security Features | Security System |
| Construction Materials | Vinyl Siding |
| School District | MOUNT LAUREL TOWNSHIP PUBLIC SCHOOLS |
| Year Built | 1992 |
| Electric | 150 Amps,Photovoltaics Seller Owned |
| Levels | 2 |
| Tax Year | 2025 |
| Ownership | Fee Simple |
| Cool Fuel | Electric |
| Accessibility | None |
| Assoc Fee Paid Per | Annually |
| County | BURLINGTON |
| New Construction | No |
| Property Type | Residential |
| Association Amenities | Club House,Pool - Outdoor,Recreational Center |
| HOA | Yes |
| Subdivision Name | STONEGATE |
| Facing Direction | Northeast |
| Garage Y/N | Yes |
| Water Access Y/N | No |
| Green Energy Generation | PV Solar Array(s) Owned |
| Other Structures | Above Grade,Below Grade |
| Total Rooms | 9 |
| Full Baths | 2 |
| Status | ACTIVE |
| Directions | GPS |
| City | MOUNT LAUREL |
| Association Name | STONEGATE (ASSOCIA MID-ATLANTIC) |
| Senior Community Y/N | No |
| MLS Area | Mount Laurel Twp (20324) |
| Lot Size Units | Square Feet |
| Lot Size Square Feet | 6600.00 |
| Tax Assessed Value | 307200.0 |
| Tax Annual Amount | 10324.0 |
| Structure Type | Detached |
| Condo/Coop Association fee Y/N | No |
| Bathrooms Count Main Level | 1.00 |
| Price Per Sq Ft Total AG | 298.18 |
| Additional Parcels Y/N | No |
| Community Pool Features | In Ground |
| Historic Y/N | No |
| Vacation Rental Y/N | No |
| Total SQFT | 2247 |
| Location Type | Suburban |
| Standard Status | Active |
| Year Built Source | Assessor |
| Tax Lot | 00013 |
Interior Features
| Interior Amenities | Attic,Breakfast Area,Carpet,Dining Area,Family Room Off Kitchen,Floor Plan - Traditional,Formal/Separate Dining Room,Kitchen - Eat-In,Bathroom - Stall Shower,Bathroom - Tub Shower,Kitchen - Island,Pr |
|---|---|
| Heating Fuel | Natural Gas |
| Flooring | Carpet,Tile/Brick,Luxury Vinyl Plank |
| Total Fireplaces | 1 |
| Fireplace Features | Brick,Wood |
| Hot Water | Natural Gas |
| Basement (Y/N) | No |
| Heating Y/N | Yes |
| Fireplace Y/N | Yes |
| Above Grade Finished Area | 2247 |
| Half Baths | 1 |
| Central Air Y/N | Yes |
| Total Bedrooms | 4 |
| Below Grade Finished Area Unit Type | Square Feet |
| LivingAreaSource | Assessor |
| Laundry Type | Has Laundry,Main Floor,Dryer In Unit,Washer In Unit |
| Below Grade Unfin Area Units | Square Feet |
| Below Grade Unfin SQFT Source | Assessor |
| Below Grade Finished Area Source | Assessor |
| Bedrooms Count All Upper Levels | 4 |
| Bedrooms Count Upper Level 1 | 4 |
| Bathrooms Half Main Level | 1 |
| Bathrooms Full Upper Level 1 | 2 |
| Bathrooms Full All Upper Levels | 2 |
| Bathrooms Count Upper Level 1 | 2.00 |
| Bathrooms Count All Upper Levels | 2 |
| Above Grade Finished Area Source | Assessor |
| Above Grade Finished Area Unit Type | Square Feet |
| Total Baths | 3 |
Exterior Features
| Exterior Amenities | Play Area,Sidewalks |
|---|---|
| Pool | Yes - Community |
| Fencing | Privacy,Rear,Vinyl,Fully |
| Parking Features | Concrete Driveway |
| Lot Features | Front Yard,Landscaping,Level,Rear Yard,SideYard(s) |
| Water Source | Public |
| Inclusions | Refrigerator,wine fridge,range,microwave oven,dishwasher,garbage disposal,washer,dryer,security system (as-is condition) |
| Total Parking Spaces | 6 |
| Garage Features | Built In,Garage - Front Entry,Garage Door Opener,Inside Access |
| Type of Parking | Attached Garage,Driveway,On Street |
| Foundation Details | Slab |
| Spa | No |
| Water View Y/N | No |
| Lot Dimensions | 0.00 x 0.00 |
| Lot Size Acres | 0.15 |
| Lot Size Source | Assessor |
| Waterfront Y/N | No |
| Builder Model | Ashland |
| Land Assessed Value | 98500.00 |
| Navigable Water Y/N | No |
| Water Oriented Y/N | No |
| # of Attached Garage Spaces | 2 |
| LotDimensionsSource | Assessor |
Amenities
- Foreclosure
- Views
- Short Sale
- New Construction
- Adult 55+
- Lease To Own
- No HOA Fees
- Furnished
- Primary On Main
- Air Conditioning
- Seller Finance
- Green
- Fixer Upper
- Horse
- Golf
- Fireplace
- Deck
- Garage
- Basement
- Pool
Property vs Single Family Average in 08054
Price
Taxes
Year Built
Visits
 © BRIGHT, All Rights Reserved
