
Address
23 Briarwood Drive, Voorhees, NJ
Price
$ 764,900
Property Attributes
- MLS#NJCD2119022
- TypeSingle Family
- Listing Status ACTIVE
- CountyCAMDEN
- CityVoorhees
- AreaVoorhees Twp
- NeighborhoodAlluvium
- Zip08043
- StyleColonial,Contemporary
- Year Built1974
- Taxes$ 14247
- Price$ 764,900
- Bedrooms4
- Full Bathrooms2
- Half Bathrooms1
- Sqr Footage2875
- Lot Size0.44 Acres
Data Source:
Bright MLS
Property Description
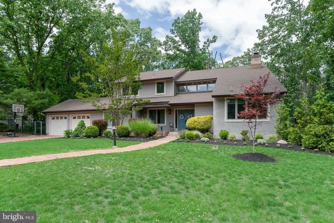
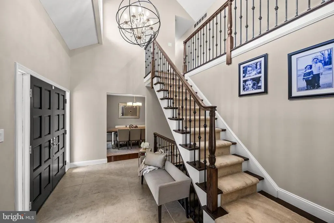

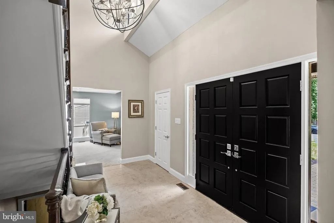
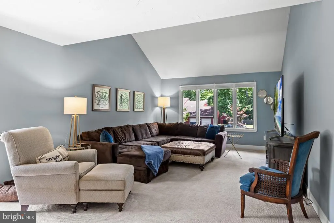
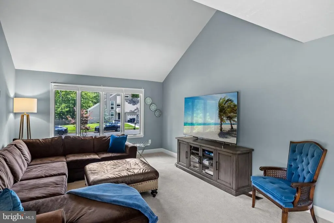
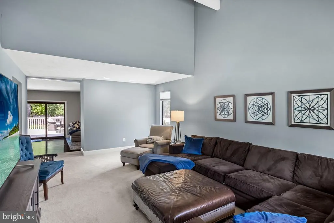
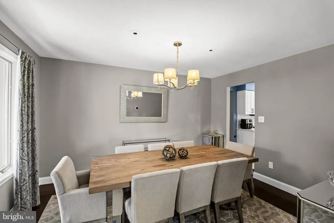
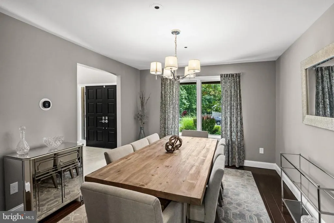
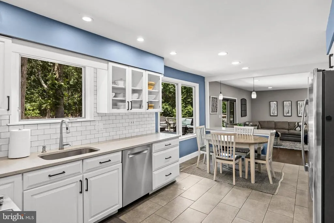
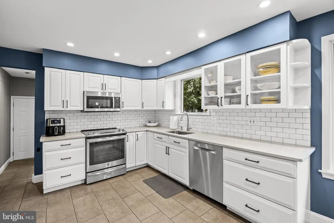
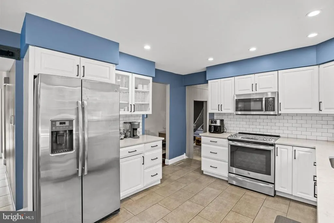
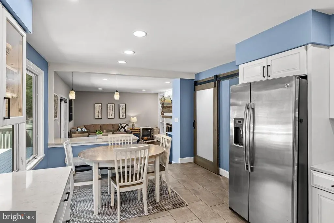
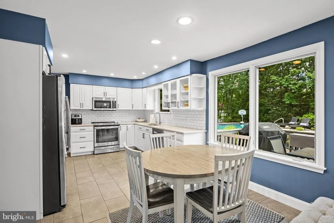
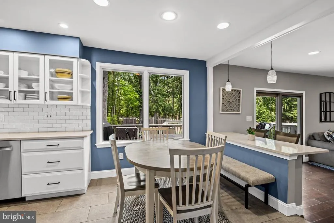
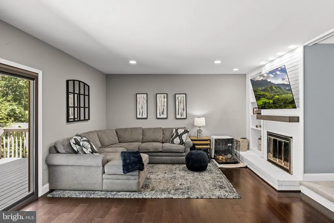
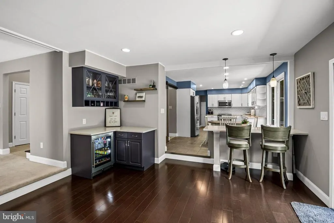
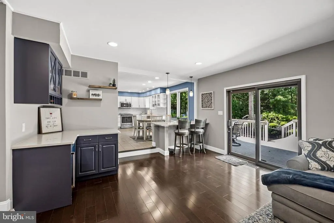

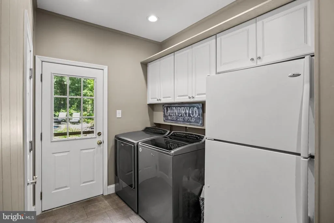
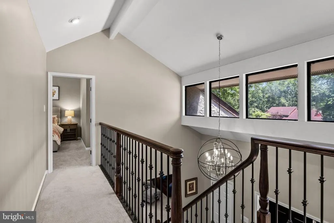
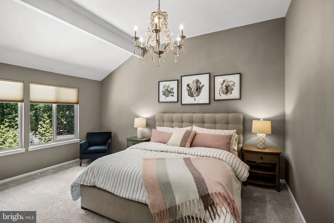
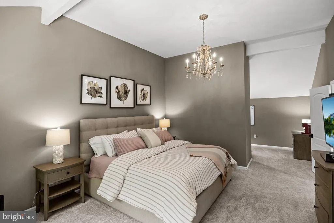
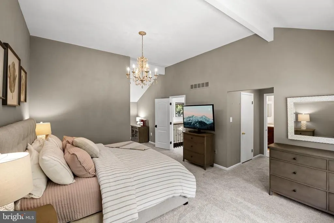
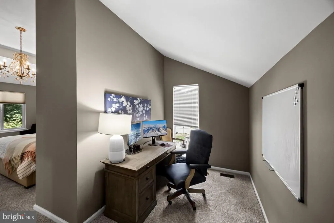
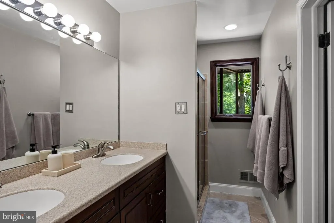
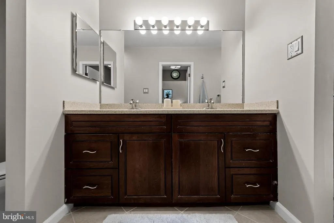
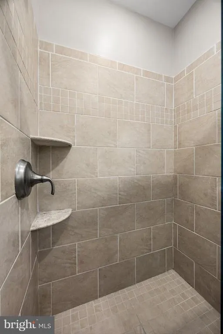
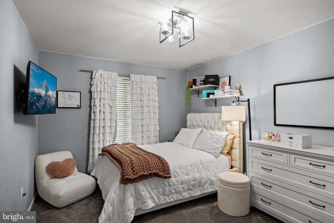
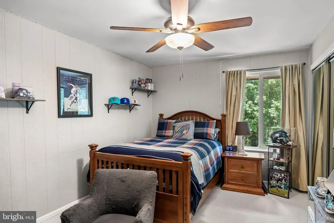
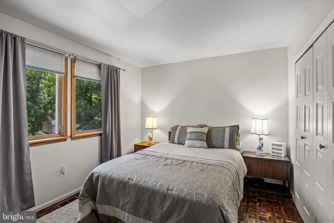
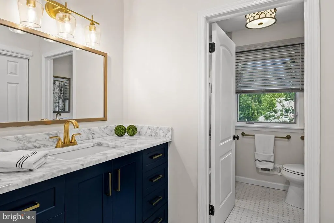
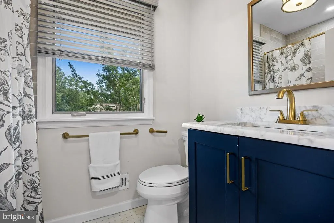
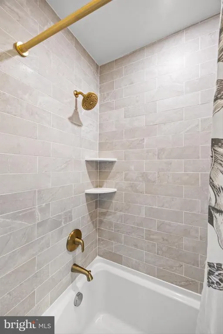
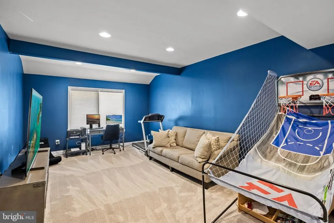
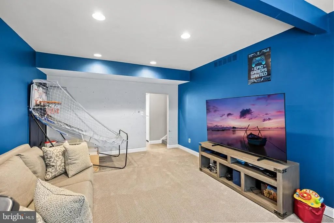
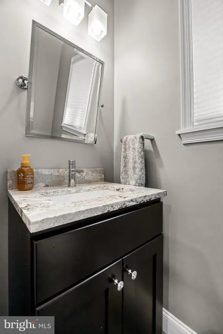
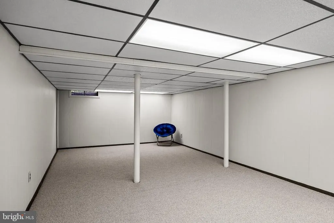
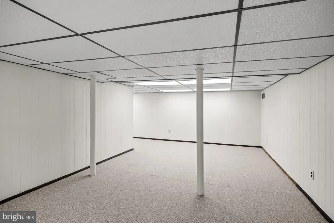
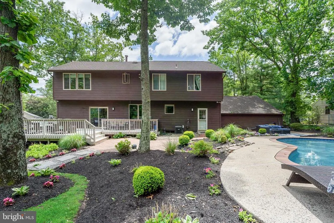
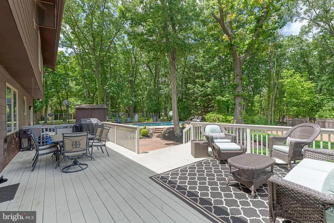
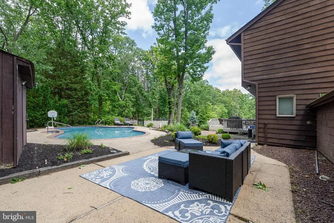
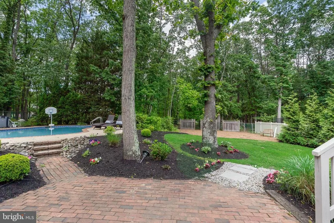
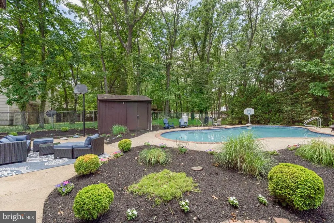
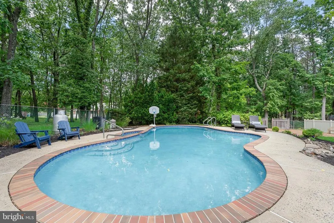
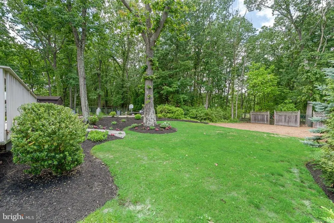
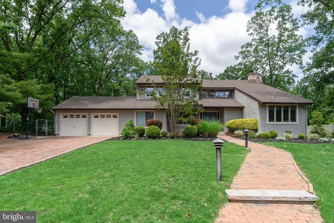
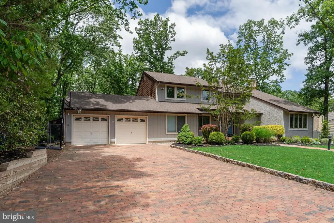
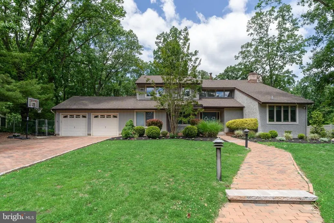
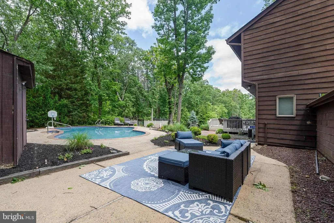
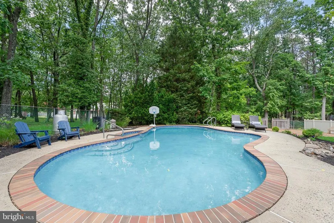
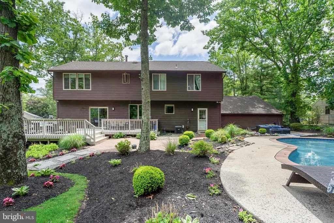
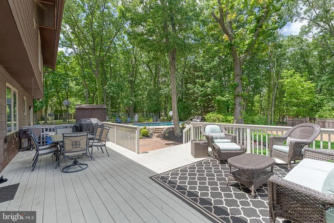
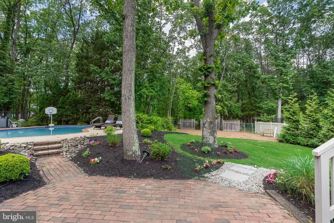
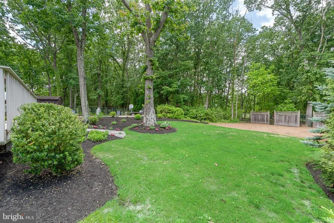
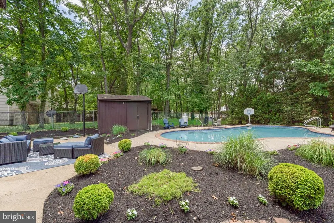
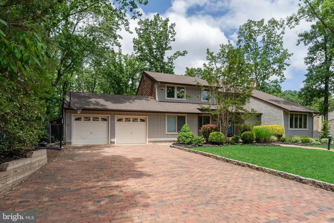
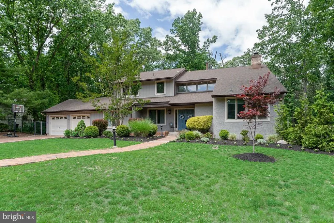
Welcome to 23 Briarwood, nestled in the highly sought-after Alluvium neighborhood! This beautifully updated home welcomes you with an inviting center foyer featuring tile flooring and a stunning staircase complete with wrought-iron balusters, wood treads, and a stylish runner. The foyer flows seamlessly into the spacious living room, highlighted by soaring cathedral ceilings and an abundance of natural light. Just beyond, step down into the cozy family room showcasing a dramatic brick accent wall with a gas fireplace. Entertain with ease at the custom dry bar featuring quartz countertops, floating shelves, and a built-in wine refrigerator. The updated kitchen is sure to impress with quartz countertops, subway tile backsplash, breakfast bar seating, stainless steel appliances, tile flooring, and a charming barn door leading to the pantry. Off the kitchen, a spacious bonus room offers endless possibilities and can serve as an in-law suite, game room, media room, or home office. This area also provides access to the laundry/mudroom, updated powder room, and attached two-car garage. Retreat to the impressive primary suite featuring cathedral ceilings, a private enclosed sitting room, two walk-in closets, and brand-new carpeting. The ensuite bath offers a tiled shower and double vanity. Three additional generously sized bedrooms share an updated hall bath thoughtfully designed with a separate shower and toilet area, allowing multiple people to get ready simultaneously. Elegant Carrera marble vanity tops complete the space. The partially finished basement adds additional living space with new carpeting, along with ample storage and a cedar closet. Step outside to your own backyard oasis featuring an in-ground pool, spacious deck, and plenty of room for entertaining or relaxing! This exceptional home combines timeless charm, thoughtful updates, and versatile living spaces in one of the area's most desirable neighborhoods. Hurry before someone else calls it home!
| Middle School | High School |
|---|---|
| Voorhees M.S. | Eastern H.S. |
| Price History | |
|---|---|
| 6/9/2026 | Listed $764,900 |
General Features
| Living Area | 2875 |
|---|---|
| Sewer | Public Sewer |
| Heating | 90% Forced Air |
| Cooling | Central A/C |
| Possession | Negotiable |
| Zoning | 100A |
| Garage Spaces | 2.00 |
| Architectural Style | Colonial,Contemporary |
| Construction Materials | Frame |
| School District | EASTERN CAMDEN COUNTY REG SCHOOLS |
| Exclusions | Personal Property |
| Year Built | 1974 |
| Levels | 2 |
| Tax Year | 2025 |
| Ownership | Fee Simple |
| Cool Fuel | Natural Gas |
| Accessibility | None |
| County | CAMDEN |
| New Construction | No |
| Property Type | Residential |
| HOA | No |
| Subdivision Name | ALLUVIUM |
| Garage Y/N | Yes |
| Water Access Y/N | No |
| Other Structures | Above Grade,Below Grade |
| Full Baths | 2 |
| Status | ACTIVE |
| Directions | Kresson-Gibbsboro Rd to Cooper Rd to Victor Blvd to Briarwood Dr. to #23 OR Route 541 to Victor Blvd to Briarwood to #23. Also use GPS |
| City | VOORHEES |
| Disclosures | Prop Disclosure |
| Senior Community Y/N | No |
| MLS Area | Voorhees Twp (20434) |
| Lot Size Units | Square Feet |
| Lot Size Square Feet | 19166.00 |
| Tax Assessed Value | 553500.0 |
| Tax Annual Amount | 14247.0 |
| Structure Type | Detached |
| Condo/Coop Association fee Y/N | No |
| Bathrooms Count Main Level | 1.00 |
| Price Per Sq Ft Total AG | 266.05 |
| Acceptable Financing | Conventional,Cash,FHA,VA |
| Lease Considered Y/N | No |
| Vacation Rental Y/N | No |
| Total SQFT | 2875 |
| Standard Status | Active |
| Year Built Source | Assessor |
| Tax Lot | 00011 |
Interior Features
| Heating Fuel | Natural Gas |
|---|---|
| Basement | Partially Finished |
| Flooring | Engineered Wood,Carpet,Ceramic Tile |
| Hot Water | Natural Gas |
| Basement (Y/N) | Yes |
| Heating Y/N | Yes |
| Fireplace Y/N | No |
| Above Grade Finished Area | 2875 |
| Half Baths | 1 |
| Central Air Y/N | Yes |
| Total Bedrooms | 4 |
| Room Type | Living Room,Dining Room,Primary Bedroom,Bedroom 2,Bedroom 3,Bedroom 4,Kitchen,Family Room,Basement,Bathroom 2,Bonus Room,Primary Bathroom,Half Bath |
| Below Grade Finished Area Unit Type | Square Feet |
| LivingAreaSource | Assessor |
| Below Grade Unfin Area Units | Square Feet |
| Below Grade Unfin SQFT Source | Assessor |
| Below Grade Finished Area Source | Assessor |
| Bedrooms Count All Upper Levels | 4 |
| Bedrooms Count Upper Level 1 | 4 |
| Bathrooms Half Main Level | 1 |
| Bathrooms Full Upper Level 1 | 2 |
| Bathrooms Full All Upper Levels | 2 |
| Bathrooms Count Upper Level 1 | 2.00 |
| Bathrooms Count Lower Level 1 | 0.00 |
| Bathrooms Count All Upper Levels | 2 |
| Above Grade Finished Area Source | Assessor |
| Above Grade Finished Area Unit Type | Square Feet |
| Total Baths | 3 |
Exterior Features
| Pool | Yes - Personal |
|---|---|
| Water Source | Public |
| Inclusions | Washer,Dryer,Refrigerator |
| Total Parking Spaces | 2 |
| Garage Features | Garage Door Opener,Garage - Front Entry |
| Type of Parking | Attached Garage,Driveway,On Street |
| Foundation Details | Block |
| Water View Y/N | No |
| Lot Dimensions | 0.00 x 0.00 |
| Lot Size Acres | 0.44 |
| Lot Size Source | Assessor |
| Waterfront Y/N | No |
| Land Assessed Value | 114000.00 |
| Navigable Water Y/N | No |
| Water Oriented Y/N | No |
| # of Attached Garage Spaces | 2 |
| LotDimensionsSource | Assessor |
Room Details
| Room | Dimensions | Level | Flooring | Details |
|---|---|---|---|---|
| Basement | Lower 1 | Basement - Partially Finished,Flooring - Carpet,Cedar Lined Closet | ||
| Bathroom 2 | Upper 1 | |||
| Bedroom 2 | Upper 1 | |||
| Bedroom 3 | Upper 1 | |||
| Bedroom 4 | Upper 1 | |||
| Bonus Room | Main | |||
| Dining Room | Main | |||
| Family Room | Main | Fireplace - Wood Burning | ||
| Half Bath | Main | |||
| Kitchen | Main | Kitchen - Eat-in,Kitchen - Gas Cooking,Pantry,Flooring - Tile/Brick | ||
| Living Room | Main | |||
| Primary Bathroom | Upper 1 | |||
| Primary Bedroom | Upper 1 | Primary Bedroom - Sitting Area,Flooring - Carpet,Walk-In Closet(s) |
Amenities
- Foreclosure
- Views
- Short Sale
- New Construction
- Adult 55+
- Lease To Own
- No HOA Fees
- Furnished
- Primary On Main
- Air Conditioning
- Seller Finance
- Green
- Fixer Upper
- Horse
- Golf
- Fireplace
- Deck
- Garage
- Basement
- Pool
Property vs Single Family Average in 08043
Price
Taxes
Year Built
Visits
 © BRIGHT, All Rights Reserved
