
Price Reduction
Address
188 Orlando Drive, Sicklerville, NJ
Price
$ 595,000
Property Attributes
- MLS#NJCD2120956
- TypeSingle Family
- Listing Status ACTIVE
- CountyCAMDEN
- CitySicklerville
- AreaWinslow Twp
- NeighborhoodArden Forest
- Zip08081
- StyleContemporary
- Year Built1996
- Taxes$ 9797
- Price$ 595,000
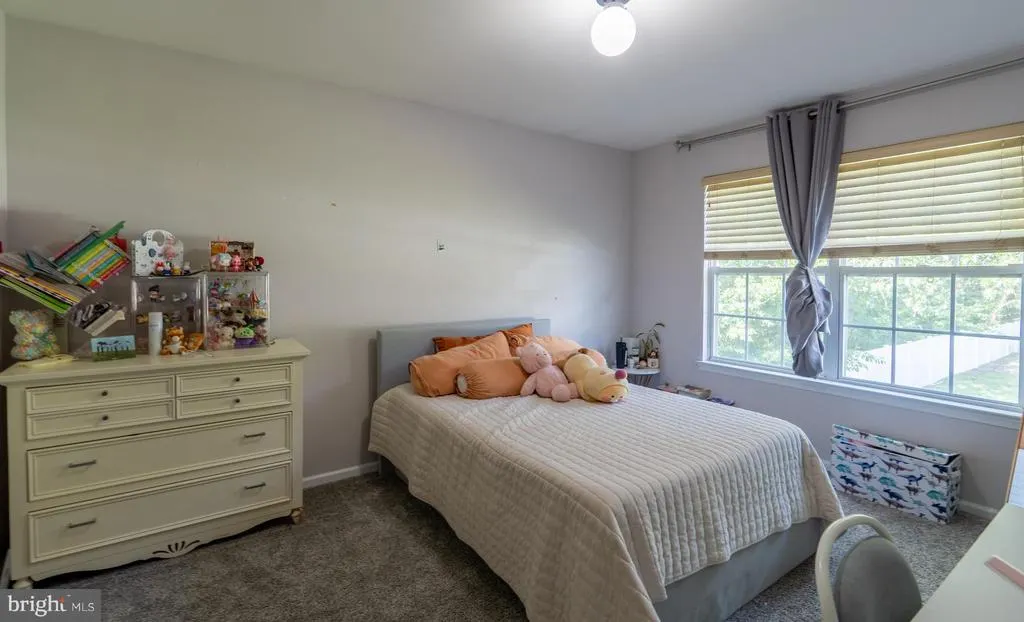
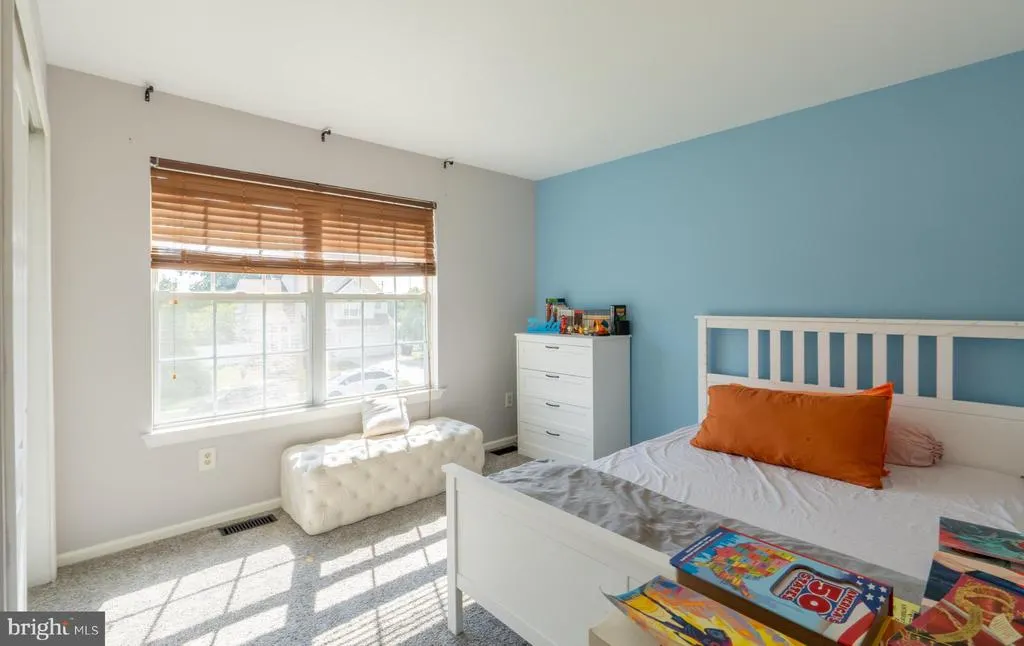
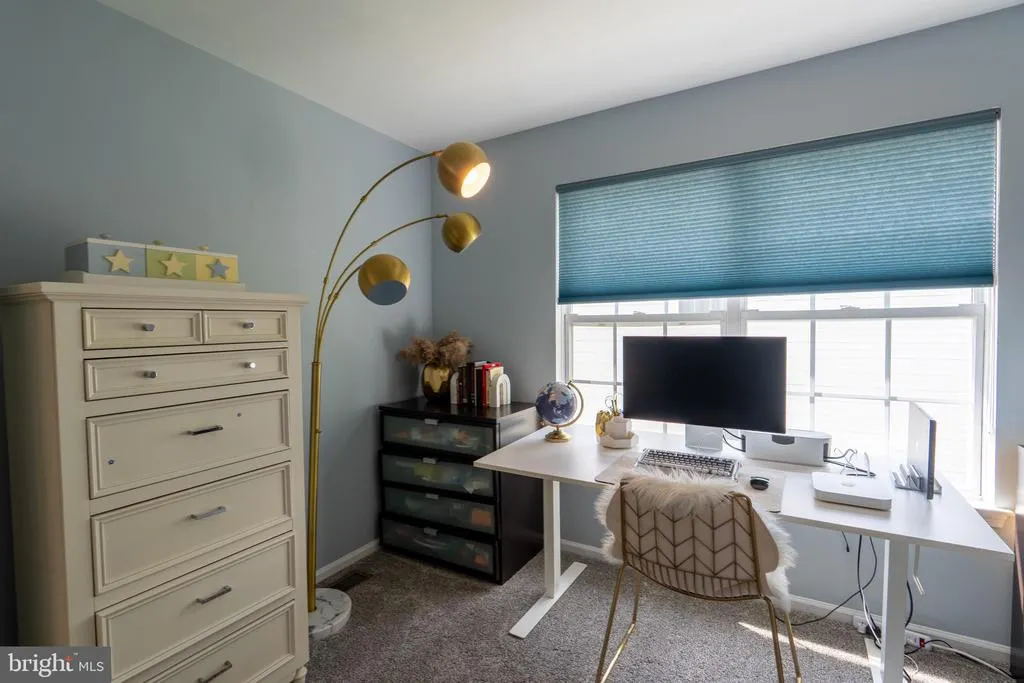
- Bedrooms5
- Full Bathrooms3
- Half Bathrooms1
- Sqr Footage3550
- Lot Size0.36 Acres
Data Source:
Bright MLS
Property Description
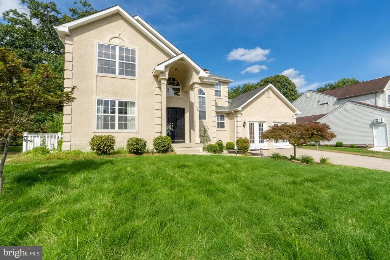
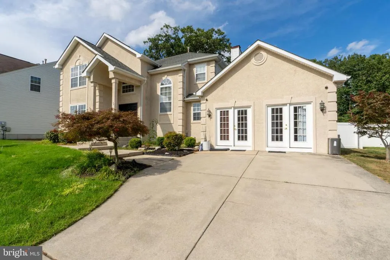
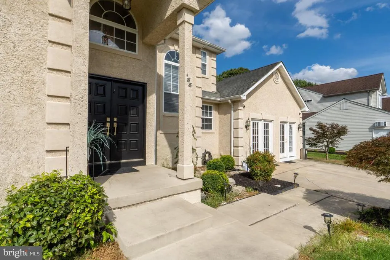
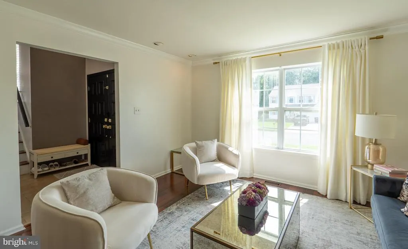
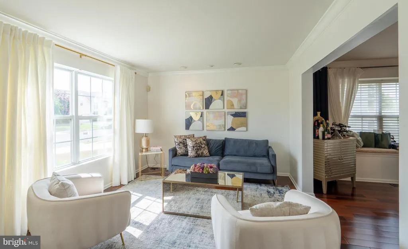
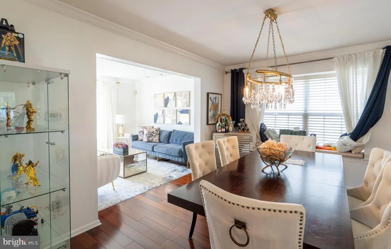
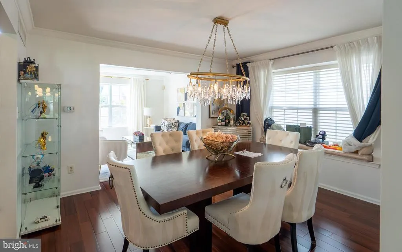
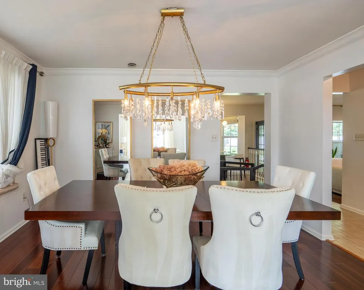
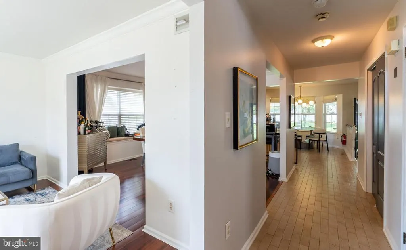
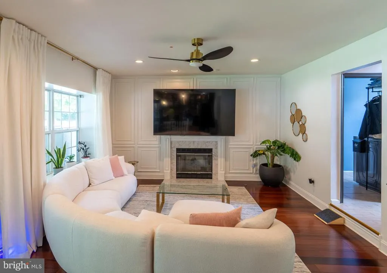
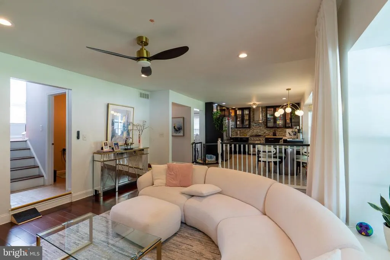
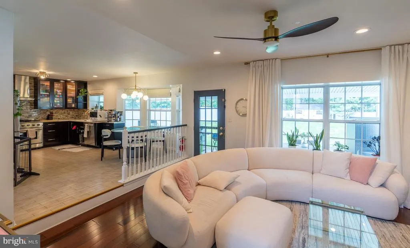
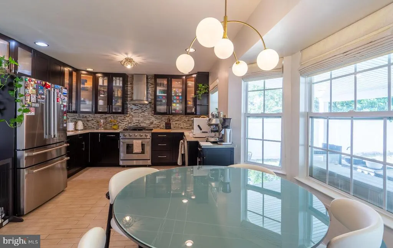
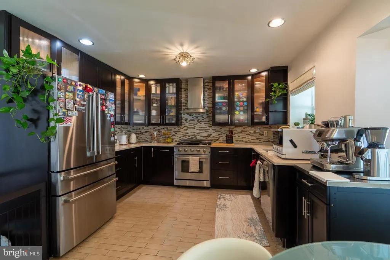
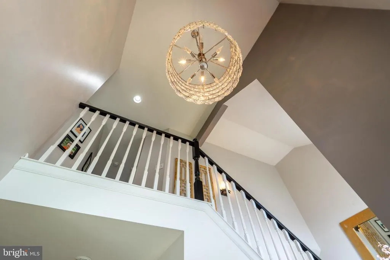
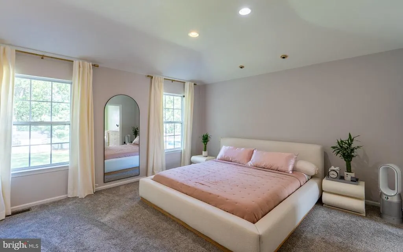
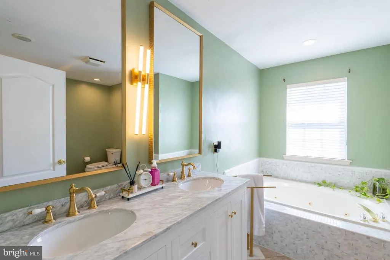
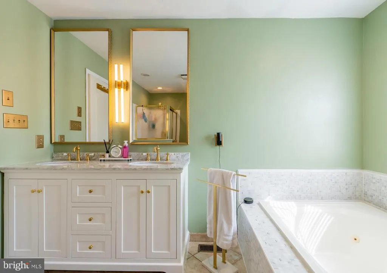
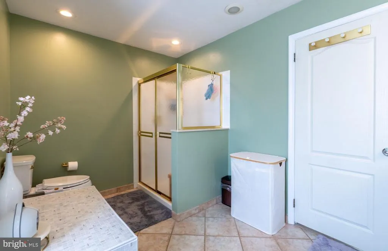
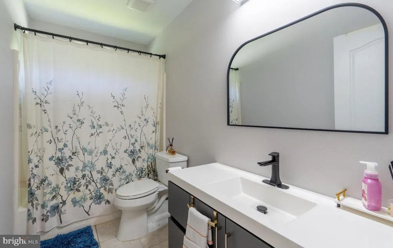
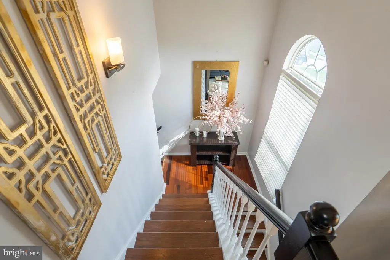
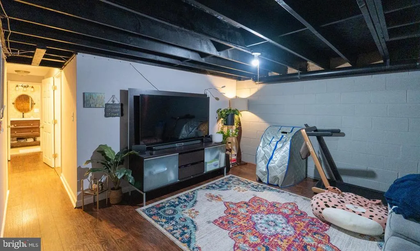
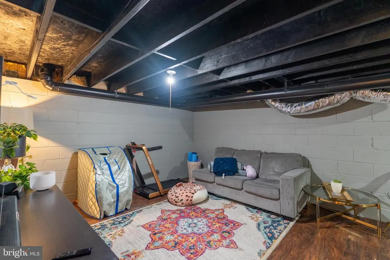
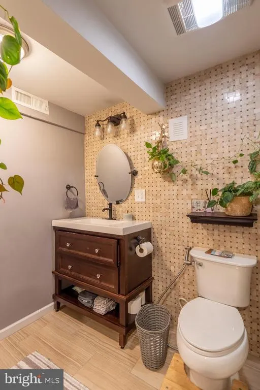
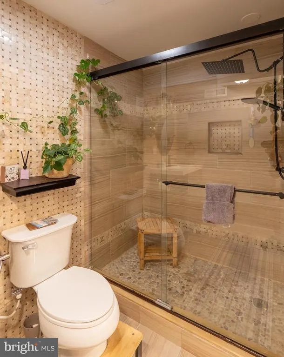
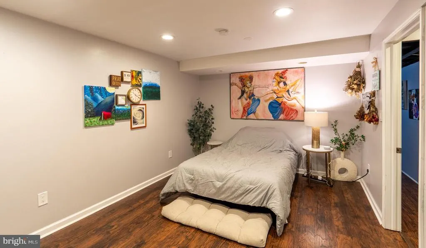
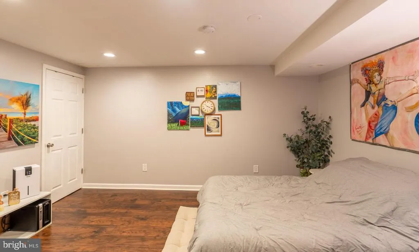
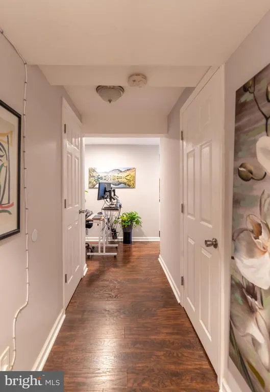
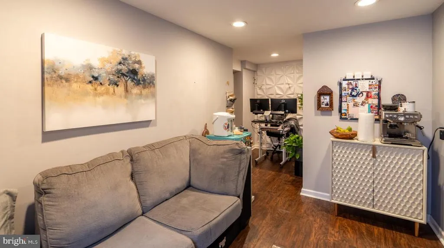
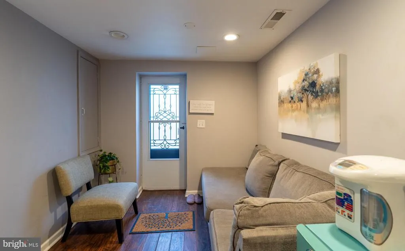
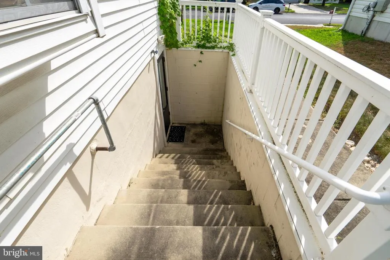
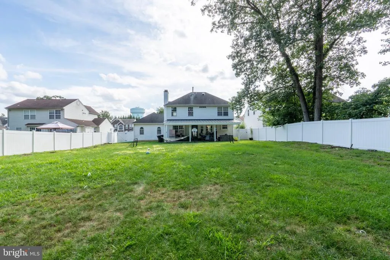
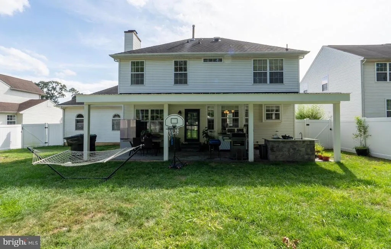
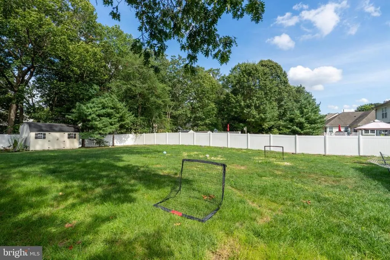
Welcome to your dream home in the sought-after Arden Forest neighborhood! This modern residence is just minutes from Berlin-Cross Keys Road, where you'll find endless dining, shopping, and everyday conveniences. Step inside and discover a home designed for both comfort and luxury. Gourmet Outdoor Living: Recently updated outdoor kitchen with grill, island with sink, refrigerator, and dining area overlooking the spacious backyard - perfect for entertaining or enjoying quiet evenings. Stylist Indoor Kitchen: Upgraded cabinetry, elegant backsplash, and stainless-steel appliances combine beauty with functionality. Luxurious Primary Suite: Featuring a walk-in closet and spa-like bath with standing shower, jacuzzi tub, and double vanity. Versatile Basement: With its own private entry, the finished basement includes a bedroom, full bathroom, and living area - ideal for extended family, guests, or a private retreat. From elegant interiors to the expansive outdoor spaces, this property offers endless possibilities for modern living. Don't just imagine it - schedule your tour today and experience the comfort and luxury for yourself.
| Price History | |
|---|---|
| 6/25/2026 | Listed $649,900 |
| 8/14/2026 | 9$595,000 |
General Features
| Living Area | 3550 |
|---|---|
| Sewer | Public Sewer |
| Heating | Forced Air |
| Cooling | Central A/C |
| Possession | Immediate |
| Roof | Shingle |
| Appliances | Oven/Range - Gas,Range Hood,Refrigerator,Stainless Steel Appliances,Dishwasher,Washer/Dryer Stacked |
| Zoning | RL |
| Architectural Style | Contemporary |
| Construction Materials | Frame,Stucco |
| School District | WINSLOW TOWNSHIP PUBLIC SCHOOLS |
| Year Built | 1996 |
| Levels | 2 |
| Tax Year | 2025 |
| Ownership | Fee Simple |
| Cool Fuel | Electric |
| Accessibility | None |
| County | CAMDEN |
| New Construction | No |
| Property Type | Residential |
| HOA | No |
| Subdivision Name | ARDEN FOREST |
| Garage Y/N | No |
| Water Access Y/N | No |
| Other Structures | Above Grade,Below Grade |
| Full Baths | 3 |
| Status | ACTIVE |
| Directions | See GPS |
| City | SICKLERVILLE |
| Senior Community Y/N | No |
| MLS Area | Winslow Twp (20436) |
| Lot Size Units | Square Feet |
| Lot Size Square Feet | 15682.00 |
| Tax Assessed Value | 246300.0 |
| Tax Annual Amount | 9797.0 |
| Property Condition | Excellent |
| Structure Type | Detached |
| Condo/Coop Association fee Y/N | No |
| Bathrooms Count Main Level | 1.00 |
| Price Per Sq Ft Total AG | 233.33 |
| Acceptable Financing | Cash,Conventional,FHA,VA |
| Vacation Rental Y/N | No |
| Total SQFT | 3550 |
| Standard Status | Active |
| Year Built Source | Assessor |
| Tax Lot | 00003 |
Interior Features
| Interior Amenities | Family Room Off Kitchen,Floor Plan - Open,Kitchen - Eat-In,Pantry,Bathroom - Tub Shower,Bathroom - Stall Shower,Upgraded Countertops,Walk-in Closet(s),Window Treatments,Wood Floors,Other,Dining Area |
|---|---|
| Heating Fuel | Natural Gas |
| Basement | Outside Entrance,Partially Finished,Side Entrance,Space For Rooms,Walkout Stairs,Water Proofing System,Windows,Improved,Full |
| Hot Water | 60+ Gallon Tank |
| Basement (Y/N) | Yes |
| Heating Y/N | Yes |
| Above Grade Finished Area | 2550 |
| Half Baths | 1 |
| Central Air Y/N | Yes |
| Total Bedrooms | 5 |
| Below Grade Finished Area | 1000 |
| Below Grade Finished Area Unit Type | Square Feet |
| LivingAreaSource | Estimated |
| Below Grade Unfin Area Units | Square Feet |
| Below Grade Unfin SQFT Source | Assessor |
| Below Grade Finished Area Source | Estimated |
| Bedrooms Count All Lower Levels | 1 |
| Bedrooms Count All Upper Levels | 4 |
| Bedrooms Count Lower Level 1 | 1 |
| Bedrooms Count Upper Level 1 | 4 |
| Bathrooms Half Main Level | 1 |
| Bathrooms Full Upper Level 1 | 2 |
| Bathrooms Full Lower Level 1 | 1 |
| Bathrooms Full All Upper Levels | 2 |
| Bathrooms Full All Lower Levels | 1 |
| Bathrooms Count Upper Level 1 | 2.00 |
| Bathrooms Count Lower Level 1 | 1.00 |
| Bathrooms Count All Upper Levels | 2 |
| Bathrooms Count All Lower Levels | 1 |
| Above Grade Unfin Area Units | Square Feet |
| Above Grade Unfin SQFT Source | Estimated |
| Above Grade Finished Area Source | Estimated |
| Above Grade Finished Area Unit Type | Square Feet |
| Total Baths | 4 |
Exterior Features
| Pool | No Pool |
|---|---|
| Water Source | Public |
| Total Parking Spaces | 2 |
| Type of Parking | Driveway,On Street |
| Foundation Details | Block,Concrete Perimeter |
| Water View Y/N | No |
| Lot Size Acres | 0.36 |
| Lot Size Source | Assessor |
| Waterfront Y/N | No |
| Land Assessed Value | 50000.00 |
| Navigable Water Y/N | No |
| Water Oriented Y/N | No |
Amenities
- Foreclosure
- Views
- Short Sale
- New Construction
- Adult 55+
- Lease To Own
- No HOA Fees
- Furnished
- Primary On Main
- Air Conditioning
- Seller Finance
- Green
- Fixer Upper
- Horse
- Golf
- Fireplace
- Deck
- Garage
- Basement
- Pool
Property vs Single Family Average in 08081
Price
Taxes
Year Built
Visits
 © BRIGHT, All Rights Reserved
