
Foreclosure - Primary on Main
Address
707 Beechwood Avenue, Cherry Hill, NJ
Price
$ 349,900
Property Attributes
- MLS#NJCD2124268
- TypeSingle Family
- Listing Status ACTIVE
- CountyCAMDEN
- CityCherry Hill
- AreaCherry Hill Twp
- NeighborhoodKenilworth Estates
- Zip08002
- StyleRanch/Rambler
- Year Built1952
- Taxes$ 4230
- Price$ 349,900
- Bedrooms3
- Full Bathrooms2
- Half Bathrooms0
- Sqr Footage1395
Data Source:
Bright MLS
Property Description
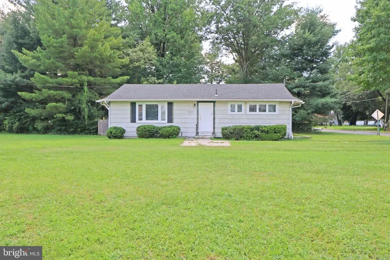
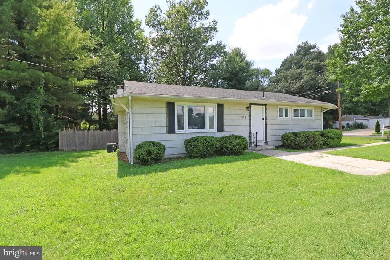
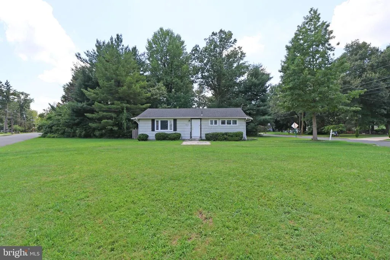
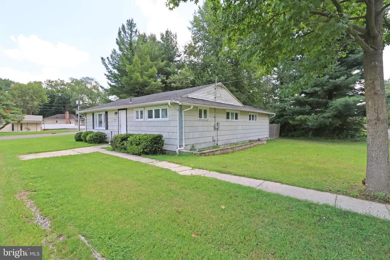
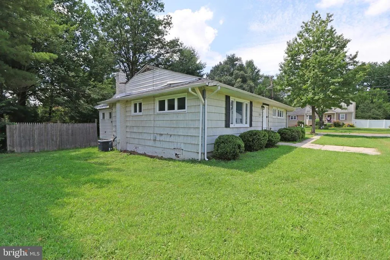
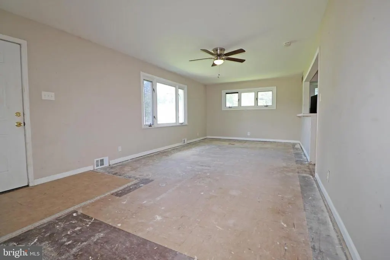
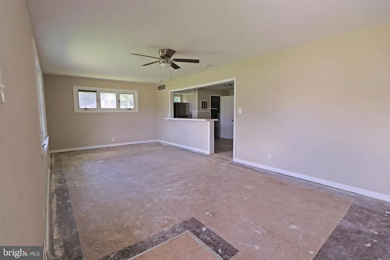
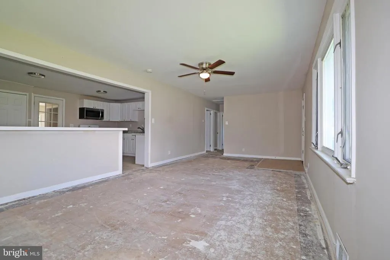
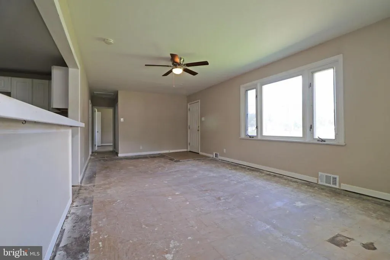
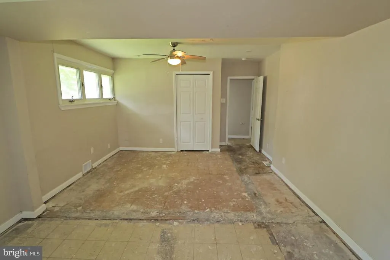
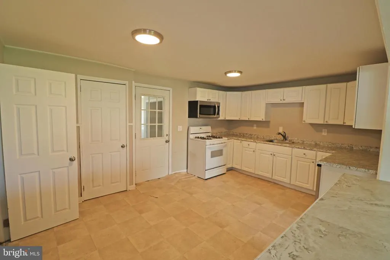
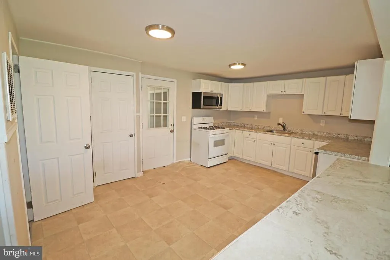
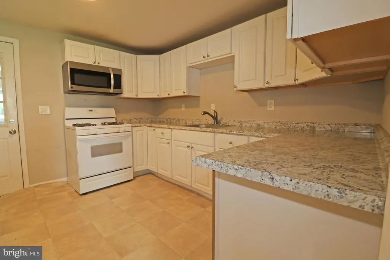
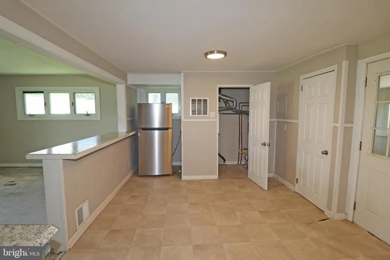
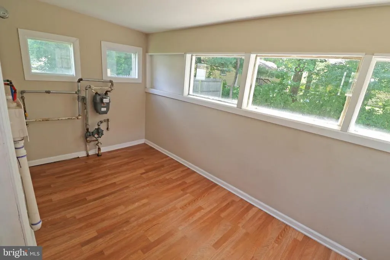
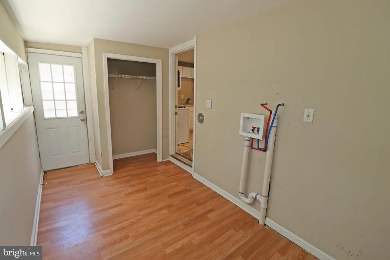
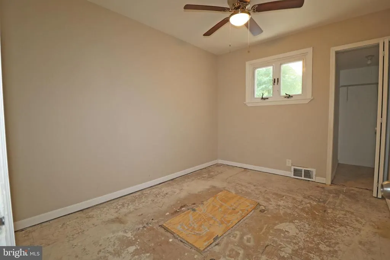
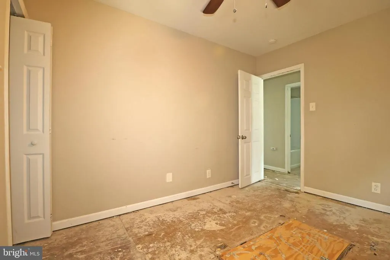
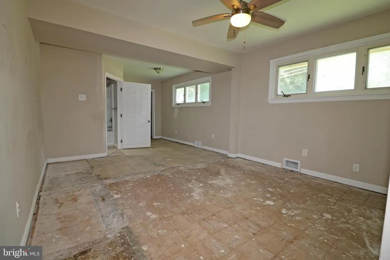
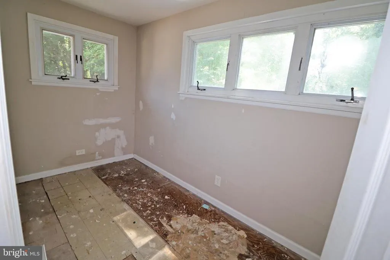
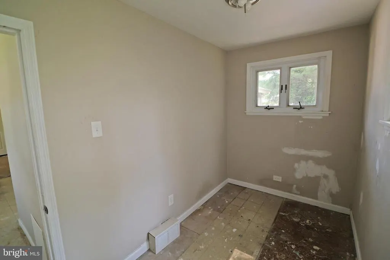
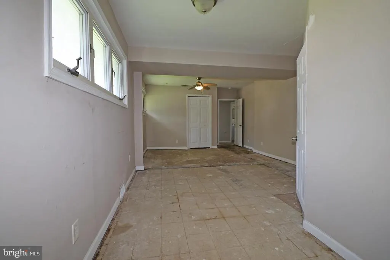
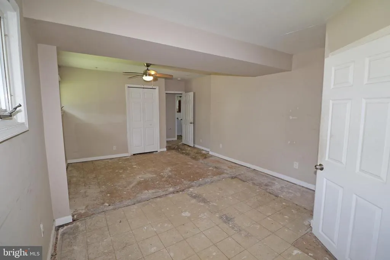
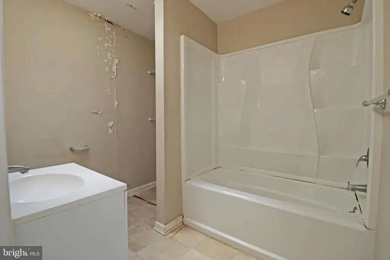
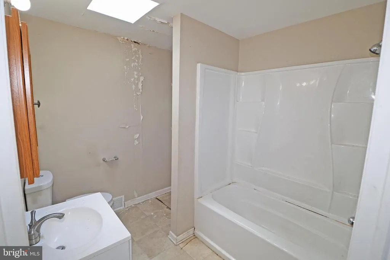
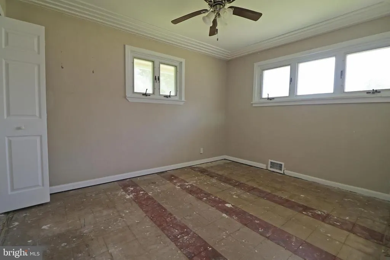
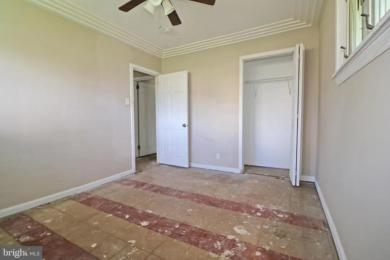
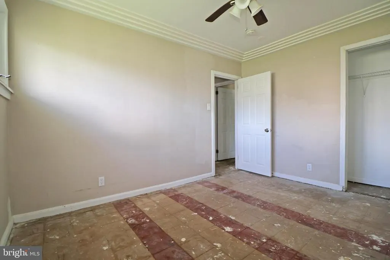
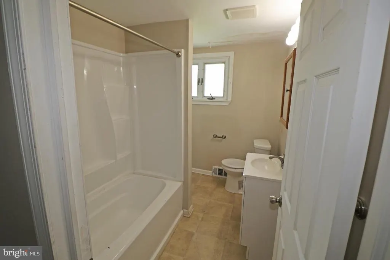
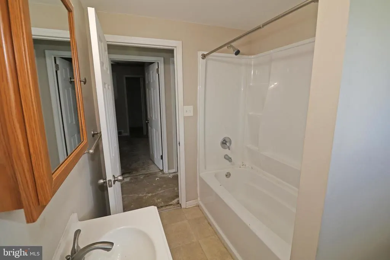
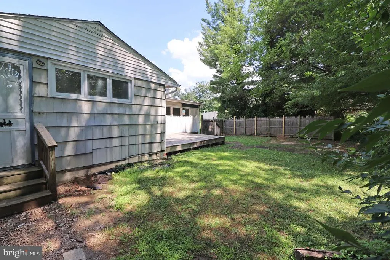
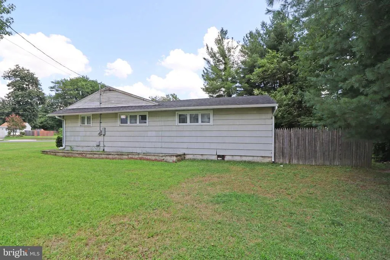
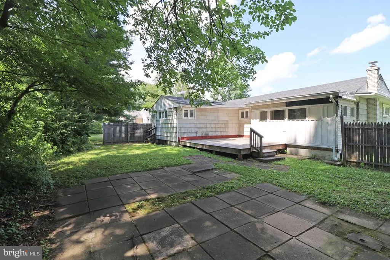
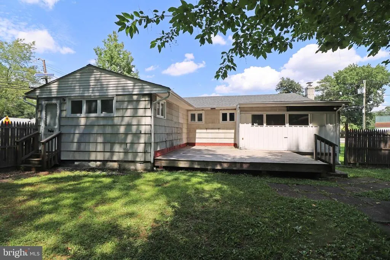
This home is ready for its next chaptercould it be yours? Nestled in one of South Jersey's most sought-after communities on a large corner lot, you'll enjoy a prime location just minutes from major highways, shopping, dining, and highly rated schools. Brimming with potential, this charming 3-bedroom, 2-bath Ranch offers an exciting opportunity to make it your own. Whether you're an investor seeking your next project or a buyer ready to create a personalized dream home, this property is full of possibilities. Inside, you'll find a comfortable living room and a spacious eat-in kitchen featuring white cabinetry, gas cooking, and a conveniently located laundry area (no heat or a/c) just off the kitchen. All three bedrooms offer carpeting and ceiling fans for added comfort. The primary suite includes a private bath with a tub/shower combination, while the two additional bedrooms share a full hall bath with a tub/shower. Step outside to a private, fully fenced backyard complete with a 19' x 19' deckan ideal space for entertaining, gardening, pets, or simply enjoying the outdoors. With a little vision and updating, this home has the potential to truly shine. Don't miss this opportunity to renovate, invest, or create a home that reflects your personal style. Bring your imagination and unlock the possibilities this inviting property has to offer!
| Price History | |
|---|---|
| 8/11/2026 | Listed $349,900 |
General Features
| Living Area | 1395 |
|---|---|
| Sewer | Public Sewer |
| Heating | Central |
| Cooling | Central A/C |
| Utilities | Electric Available,Natural Gas Available |
| Possession | Settlement |
| Appliances | Built-In Microwave,Dishwasher,Oven/Range - Gas,Refrigerator |
| Zoning | RES |
| Patio/Porch Features | Deck(s) |
| Architectural Style | Ranch/Rambler |
| Construction Materials | Frame |
| School District | CHERRY HILL TOWNSHIP PUBLIC SCHOOLS |
| Year Built | 1952 |
| Electric | 100 Amp Service |
| Levels | 1 |
| Tax Year | 2025 |
| Ownership | Fee Simple |
| Cool Fuel | Electric |
| Accessibility | None |
| County | CAMDEN |
| New Construction | No |
| Property Type | Residential |
| HOA | No |
| Subdivision Name | KENILWORTH ESTATES |
| Facing Direction | Northwest |
| Garage Y/N | No |
| Water Access Y/N | No |
| Other Structures | Above Grade,Below Grade |
| Total Rooms | 7 |
| Full Baths | 2 |
| Status | ACTIVE |
| Directions | From where you are now,use GPS. |
| City | CHERRY HILL |
| Disclosures | Lead Based Paint - Federal |
| Senior Community Y/N | No |
| MLS Area | Cherry Hill Twp (20409) |
| Lot Size Units | Square Feet |
| Lot Size Square Feet | 0.00 |
| Tax Assessed Value | 90000.0 |
| Tax Annual Amount | 4230.0 |
| Home Warranty Y/N | No |
| Property Condition | Major Rehab Needed |
| Structure Type | Detached |
| Condo/Coop Association fee Y/N | No |
| Bathrooms Full Main Level | 2 |
| Bathrooms Count Main Level | 2.00 |
| Price Per Sq Ft Total AG | 250.82 |
| Acceptable Financing | Cash |
| Lease Considered Y/N | No |
| Vacation Rental Y/N | No |
| Total SQFT | 1395 |
| Standard Status | Active |
| Year Built Source | Assessor |
| Tax Lot | 00001 |
Interior Features
| Interior Amenities | Bathroom - Tub Shower,Carpet,Ceiling Fan(s),Floor Plan - Traditional,Kitchen - Eat-In,Walk-in Closet(s) |
|---|---|
| Heating Fuel | Natural Gas |
| Hot Water | Natural Gas |
| Basement (Y/N) | No |
| Heating Y/N | Yes |
| Fireplace Y/N | No |
| Above Grade Finished Area | 1395 |
| Central Air Y/N | Yes |
| Total Bedrooms | 3 |
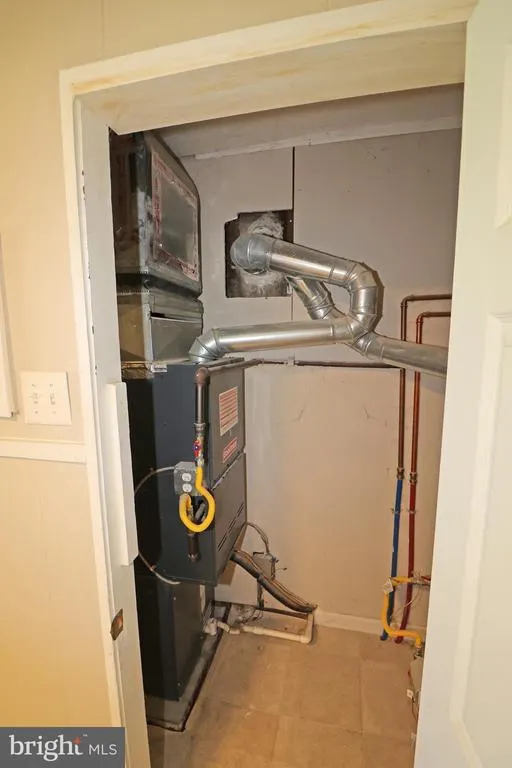
| Room Type | Living Room,Primary Bedroom,Bedroom 2,Kitchen,Bedroom 1,Laundry,Utility Room,Primary Bathroom,Full Bath |
| Main Level Bedrooms | 3 |
| Below Grade Finished Area Unit Type | Square Feet |
| LivingAreaSource | Assessor |
| Below Grade Unfin Area Units | Square Feet |
| Below Grade Unfin SQFT Source | Assessor |
| Below Grade Finished Area Source | Assessor |
| Above Grade Finished Area Source | Assessor |
| Above Grade Finished Area Unit Type | Square Feet |
| Total Baths | 2 |
Exterior Features
| Pool | No Pool |
|---|---|
| Water Source | Public |
| Type of Parking | None |
| Foundation Details | Crawl Space |
| Water View Y/N | No |
| Lot Dimensions | 111.00 x 0.00 |
| Lot Size Acres | 0.00 |
| Lot Size Source | Assessor |
| Waterfront Y/N | No |
| Land Assessed Value | 52000.00 |
| Navigable Water Y/N | No |
| Water Oriented Y/N | No |
| LotDimensionsSource | Assessor |
Room Details
| Room | Dimensions | Level | Flooring | Details |
|---|---|---|---|---|
| Bedroom 1 | Main | Flooring - Carpet,Ceiling Fan(s) | ||
| Bedroom 2 | Main | Ceiling Fan(s),Flooring - Carpet | ||
| Full Bath | Main | Bathroom - Tub Shower,Flooring - Vinyl | ||
| Kitchen | Main | Flooring - Vinyl,Kitchen - Eat-in,Kitchen - Gas Cooking | ||
| Laundry | Main | Flooring - Luxury Vinyl Plank | ||
| Living Room | Main | Flooring - Carpet | ||
| Primary Bathroom | Main | Bathroom - Tub Shower,Flooring - Vinyl | ||
| Primary Bedroom | Main | Ceiling Fan(s),Flooring - Carpet,Walk-In Closet(s) | ||
| Utility Room | Main | Flooring - Vinyl |
Amenities
- Foreclosure
- Views
- Short Sale
- New Construction
- Adult 55+
- Lease To Own
- No HOA Fees
- Furnished
- Primary On Main
- Air Conditioning
- Seller Finance
- Green
- Fixer Upper
- Horse
- Golf
- Fireplace
- Deck
- Garage
- Basement
- Pool
Property vs Single Family Average in 08002
Price
Taxes
Year Built
Visits
 © BRIGHT, All Rights Reserved
