
Primary on Main
Address
318 N Warwick Road, Lawnside, NJ
Price
$ 429,000
Property Attributes
- MLS#NJCD2124358
- TypeSingle Family
- Listing Status ACTIVE
- CountyCAMDEN
- CityLawnside
- AreaLawnside Boro
- NeighborhoodWarwick Hills
- Zip08045
- StyleSplit Level
- Year Built1970
- Taxes$ 7504
- Price$ 429,000
- Bedrooms4
- Full Bathrooms2
- Half Bathrooms1
- Sqr Footage2002
- Lot Size0.21 Acres
Data Source:
Bright MLS
Property Description
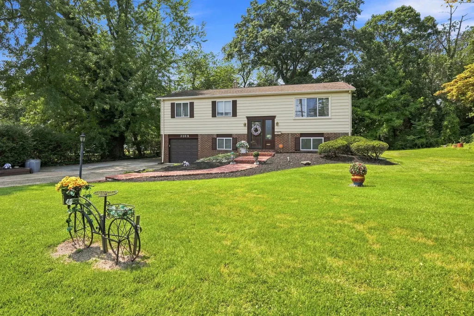
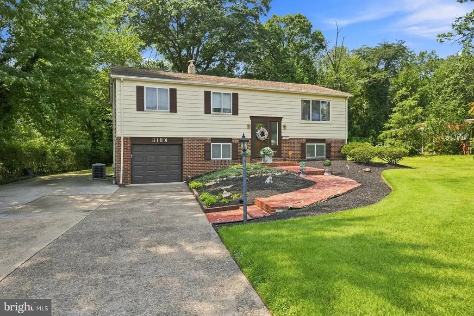
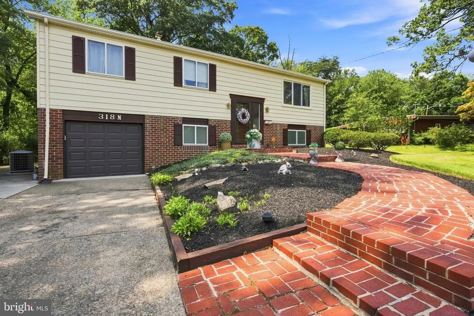
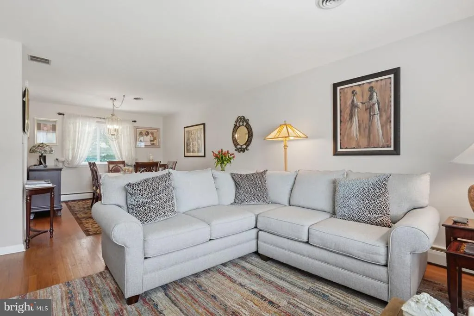
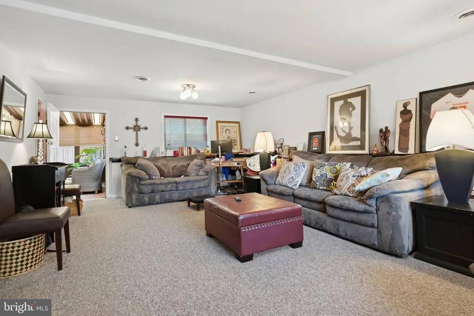
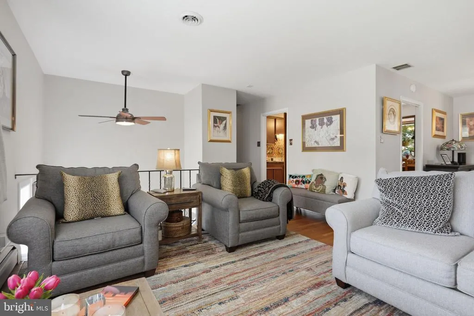
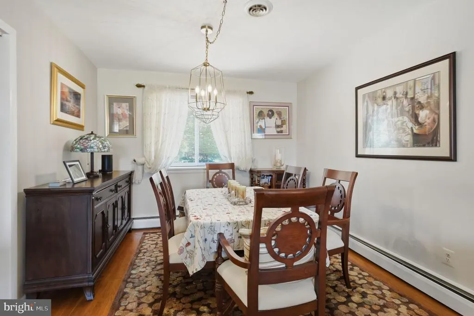
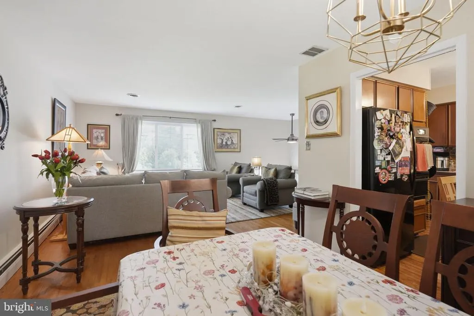
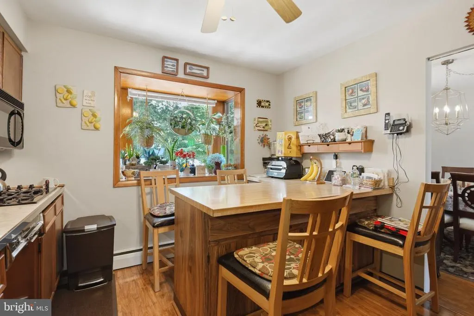
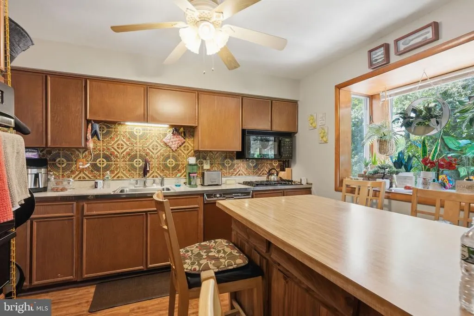
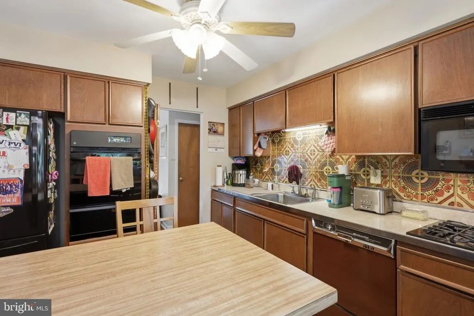
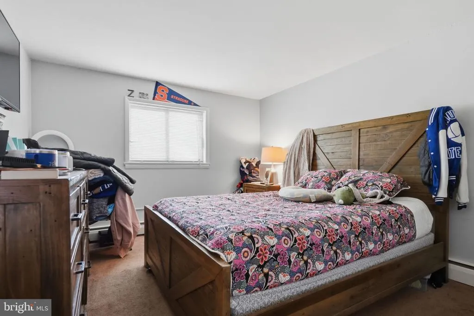
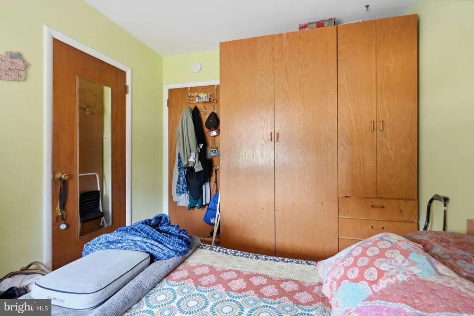
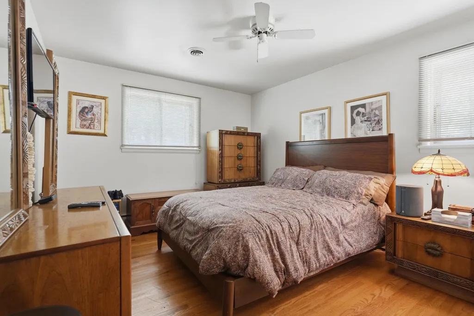
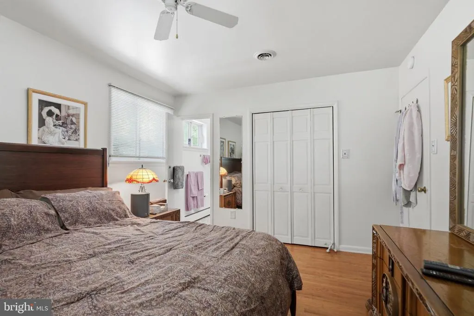
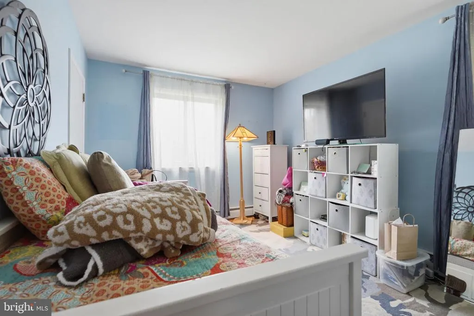
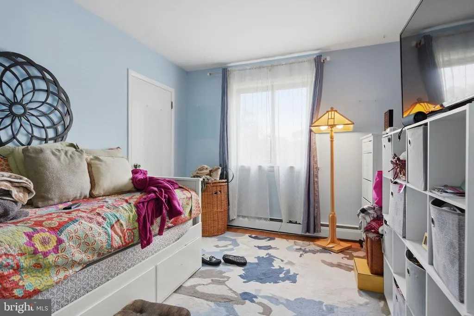
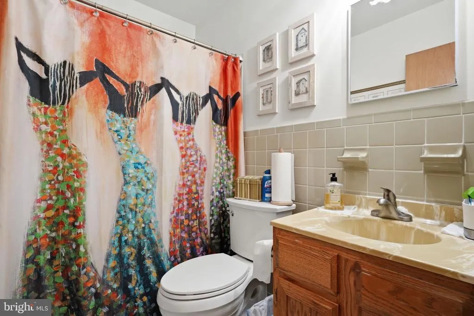
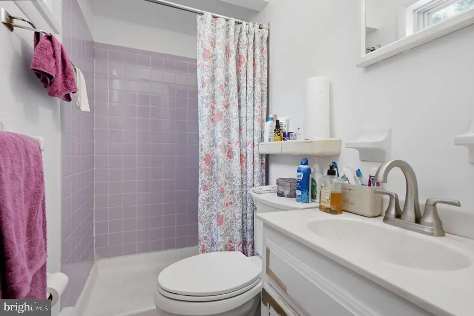
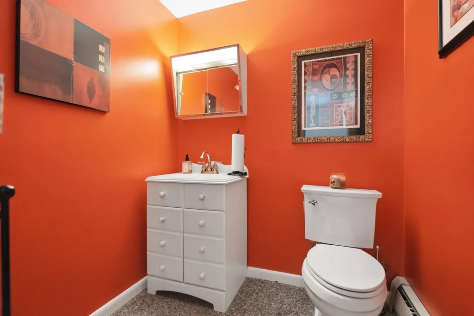
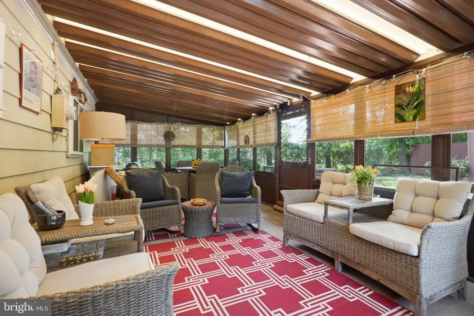
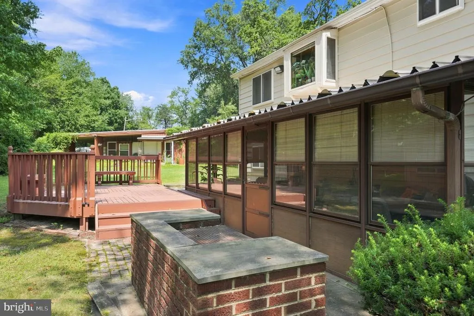
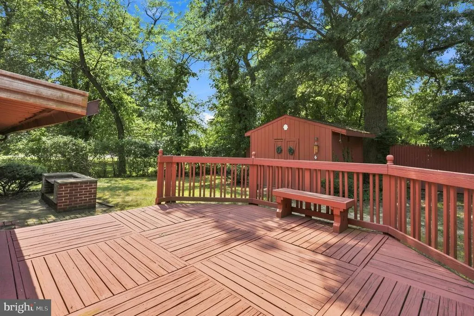
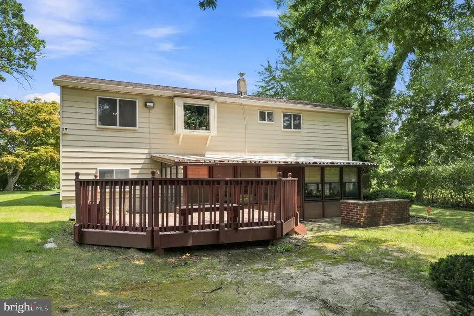
Welcome to 318 N Warwick Roada home where space, character, and pride of ownership come together. From the moment you arrive, the generous front lawn, mature trees, established landscaping, exterior lighting, and distinctive curved brick walkway create exceptional curb appeal and a warm welcome. Inside, approximately 2,002 square feet of assessor-reported above-grade living space offers a comfortable and versatile layout. The main level features a spacious living room, dining room, kitchen, three bedrooms and two full baths, including a primary bedroom with its own private full bath and walk-in shower. The kitchen brings together character and everyday function with abundant natural light, a charming bay-style window, and an oversized built-in peninsula offering casual seating, generous prep space, and substantial storage belowan inviting place for morning coffee, everyday meals, or conversation while dinner is being prepared. Need more room? The finished lower level expands the possibilities with a fourth bedroom with egress, half bath, additional living/recreation room, and convenient built-in shelving and storage. Whether used for guests, recreation, a home office, or simply additional room to spread out, this level adds tremendous versatility to the home. The living space continues outdoors. An enclosed porch provides a comfortable place to relax, while the deck and built-in outdoor grill are ready for cookouts, entertaining, and summer evenings. A storage shed provides additional convenience. Parking is plentiful with an attached one-car garage and extended driveway with room for multiple vehicles. Appliances, shed, built-in grill, and existing security system are included with the sale. Conveniently located in Lawnside with easy access to major South Jersey roadways, shopping, dining, and surrounding communities, this home offers something increasingly valuable: room to live, room to gather, and room to make it your own. Come experience 318 N Warwick Road and discover why this may be the space you've been waiting for.
| Elementary School | Middle School | High School |
|---|---|---|
| Lawnside Public Elementary School | Lawnside Public Middle School | Haddon Heights H.S. |
| Price History | |
|---|---|
| 8/14/2026 | Listed $429,000 |
General Features
| Living Area | 2002 |
|---|---|
| Sewer | Public Sewer |
| Heating | Baseboard - Hot Water |
| Cooling | Central A/C |
| Utilities | Cable TV,Natural Gas Available,Phone,Water Available |
| Possession | Settlement |
| Roof | Shingle |
| Appliances | Dishwasher,Dryer,Refrigerator,Washer |
| Zoning | R-1 |
| Garage Spaces | 1.00 |
| Association Fee Includes | None |
| Patio/Porch Features | Deck(s),Enclosed,Patio(s),Screened |
| Architectural Style | Split Level |
| Security Features | Security System,Exterior Cameras,Carbon Monoxide Detector(s),Motion Detectors |
| Construction Materials | Brick,Vinyl Siding |
| School District | LAWNSIDE BOROUGH PUBLIC SCHOOLS |
| Exclusions | Personal property |
| Year Built | 1970 |
| Electric | Circuit Breakers,120/240V |
| Levels | 2 |
| Tax Year | 2025 |
| Ownership | Fee Simple |
| Cool Fuel | None |
| Accessibility | None |
| County | CAMDEN |
| New Construction | No |
| Property Type | Residential |
| Association Amenities | None |
| HOA | No |
| Subdivision Name | WARWICK HILLS |
| Facing Direction | West |
| Garage Y/N | Yes |
| Water Access Y/N | No |
| Other Structures | Above Grade,Below Grade |
| Total Rooms | 11 |
| Full Baths | 2 |
| Status | ACTIVE |
| Directions | DIRECTIONS UPDATE: From US -30 White Horse Pike,where you see the McDonald's,follow N Warwick Road straight for about half a mile. Mt Pisgah AME Church will be on your left. 318 N Warwick Road is t |
| City | LAWNSIDE |
| Disclosures | Lead Based Paint - State,Prop Disclosure |
| Senior Community Y/N | No |
| MLS Area | Lawnside Boro (20421) |
| Lot Size Units | Square Feet |
| Lot Size Square Feet | 9148.00 |
| Tax Assessed Value | 153900.0 |
| Tax Annual Amount | 7504.0 |
| Home Warranty Y/N | No |
| Property Condition | Very Good |
| Structure Type | Detached |
| Condo/Coop Association fee Y/N | No |
| Bathrooms Full Main Level | 2 |
| Bathrooms Count Main Level | 2.00 |
| Price Per Sq Ft Total AG | 214.29 |
| Acceptable Financing | Cash,Conventional,FHA,VA |
| Additional Parcels Y/N | No |
| Historic Y/N | No |
| Lease Considered Y/N | No |
| Vacation Rental Y/N | No |
| Total SQFT | 2002 |
| Location Type | Suburban |
| Standard Status | Active |
| Year Built Source | Estimated |
| Tax Lot | 00022 |
| Association Recreation Fee | No |
Interior Features
| Interior Amenities | Attic,Bathroom - Stall Shower,Bathroom - Tub Shower,Bathroom - Walk-In Shower,Built-Ins,Dining Area,Kitchen - Eat-In,Recessed Lighting,Window Treatments,Wood Floors |
|---|---|
| Heating Fuel | Natural Gas |
| Basement | Partially Finished |
| Flooring | Carpet,Hardwood |
| Hot Water | 60+ Gallon Tank |
| Basement (Y/N) | Yes |
| Heating Y/N | Yes |
| Window Features | Bay/Bow |
| Fireplace Y/N | No |
| Above Grade Finished Area | 2002 |
| Half Baths | 1 |
| Central Air Y/N | Yes |
| Total Bedrooms | 4 |
| Entry Level | 1 |
| Room Type | Living Room,Dining Room,Kitchen,Family Room |
| Main Level Bedrooms | 3 |
| Below Grade Finished Area Unit Type | Square Feet |
| LivingAreaSource | Assessor |
| Laundry Type | Basement |
| Below Grade Finished Area Source | Assessor |
| Bedrooms Count All Lower Levels | 1 |
| Bedrooms Count Lower Level 1 | 1 |
| Bathrooms Half Lower Level 1 | 1 |
| Bathrooms Half All Lower Levels | 1 |
| Bathrooms Count Lower Level 1 | 1.00 |
| Bathrooms Count All Lower Levels | 1 |
| Above Grade Finished Area Source | Assessor |
| Above Grade Finished Area Unit Type | Square Feet |
| Total Baths | 3 |
Exterior Features
| Exterior Amenities | BBQ Grill,Exterior Lighting,Flood Lights,Secure Storage |
|---|---|
| Pool | No Pool |
| Fencing | Wood |
| Parking Features | Concrete Driveway |
| Lot Features | Front Yard,Irregular,Landscaping,Level,Rear Yard |
| Water Source | Public |
| Inclusions | All existing kitchen appliances,washer and dryer,security system and related equipment,storage shed,built-in outdoor grill,and existing fixtures,all in as-is condition. |
| Total Parking Spaces | 4 |
| Garage Features | Garage - Front Entry,Garage Door Opener,Inside Access |
| Type of Parking | Attached Garage,Driveway,On Street |
| Foundation Details | Block |
| Spa | No |
| Water View Y/N | No |
| Lot Size Acres | 0.21 |
| Road Surface Type | Paved |
| Lot Size Source | Estimated |
| Waterfront Y/N | No |
| Other Equipment | Negotiable |
| Road Responsibility | Boro/Township,Public |
| Horse Y/N | No |
| Land Assessed Value | 35900.00 |
| Navigable Water Y/N | No |
| Water Oriented Y/N | No |
| # of Attached Garage Spaces | 1 |
Room Details
| Room | Dimensions | Level | Flooring | Details |
|---|---|---|---|---|
| Dining Room | Main | |||
| Family Room | Lower 1 | |||
| Kitchen | Main | |||
| Living Room | Main |
Amenities
- Foreclosure
- Views
- Short Sale
- New Construction
- Adult 55+
- Lease To Own
- No HOA Fees
- Furnished
- Primary On Main
- Air Conditioning
- Seller Finance
- Green
- Fixer Upper
- Horse
- Golf
- Fireplace
- Deck
- Garage
- Basement
- Pool
Property vs Single Family Average in 08045
Price
Taxes
Year Built
Visits
 © BRIGHT, All Rights Reserved
