
Address
45 Princeton Road, Audubon, NJ
Price
$ 445,999
Property Attributes
- MLS#NJCD2124486
- TypeSingle Family
- Listing Status ACTIVE
- CountyCAMDEN
- CityAudubon
- AreaAudubon Boro
- NeighborhoodEastside
- Zip08106
- StyleColonial
- Year Built1930
- Taxes$ 8080
- Price$ 445,999
- Bedrooms3
- Full Bathrooms1
- Half Bathrooms1
- Sqr Footage1505
- Lot Size0.2 Acres
Data Source:
Bright MLS
Property Description
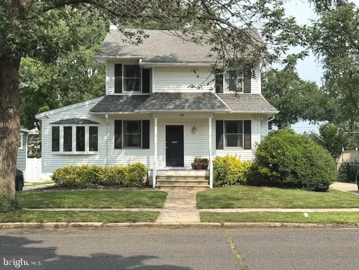
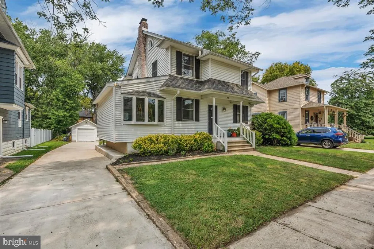
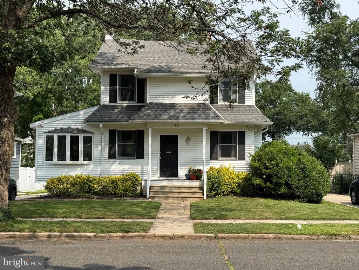
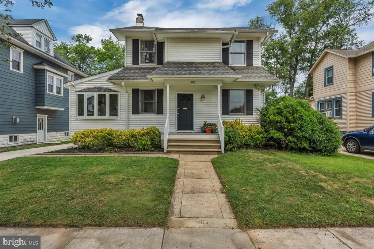
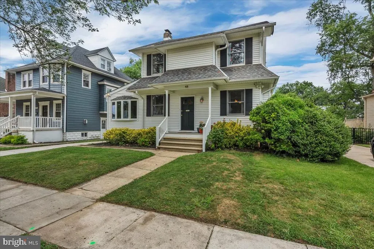
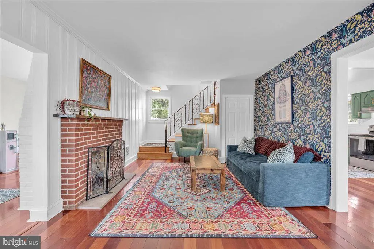
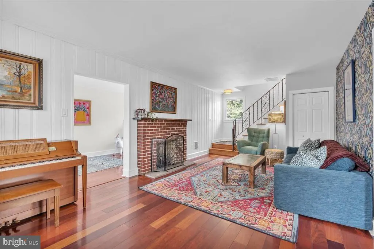
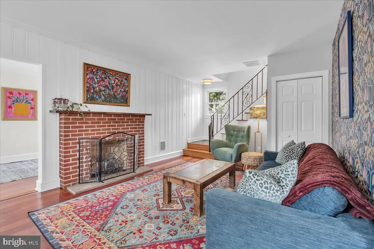
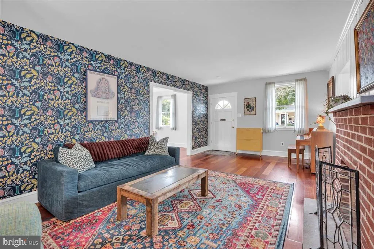
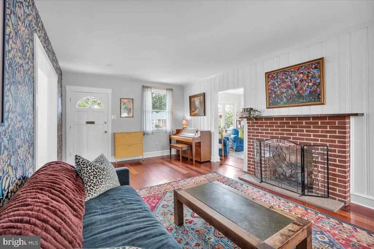
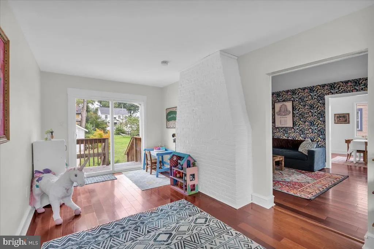
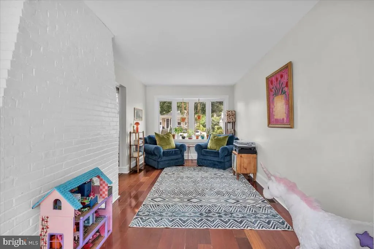
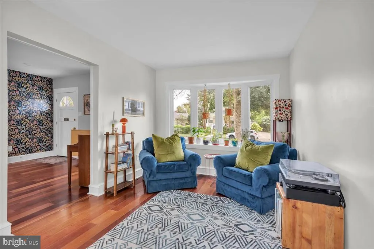
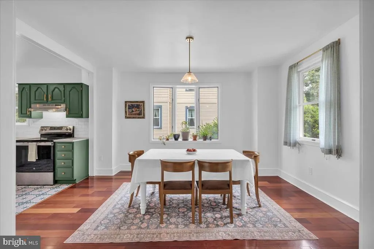
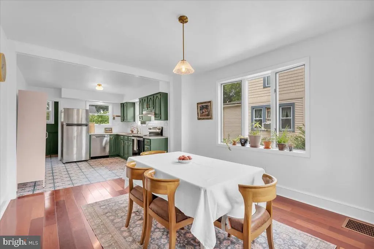
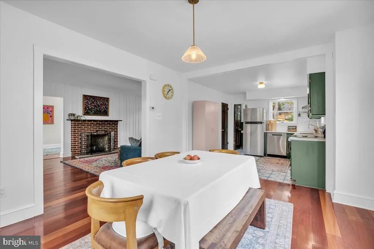
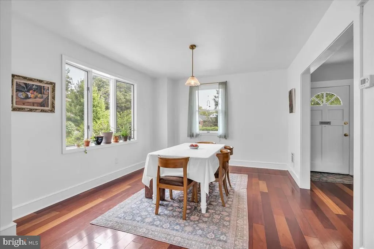
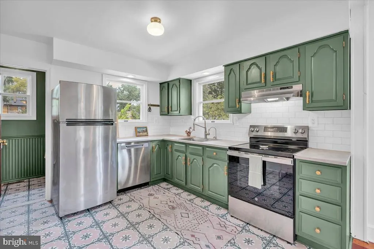
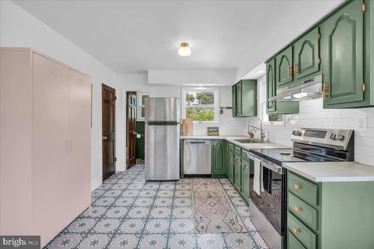
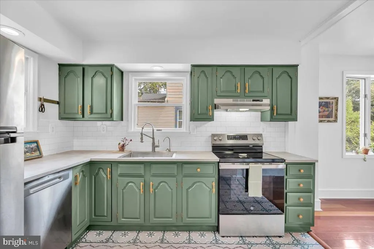
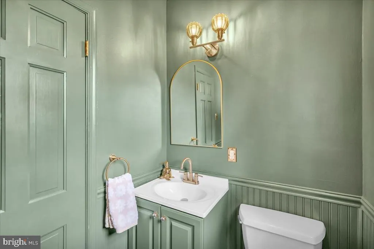
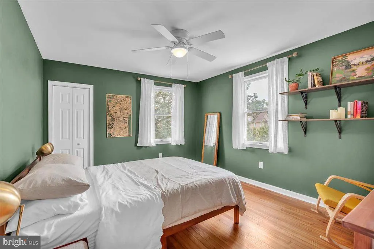
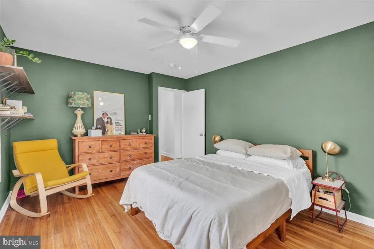
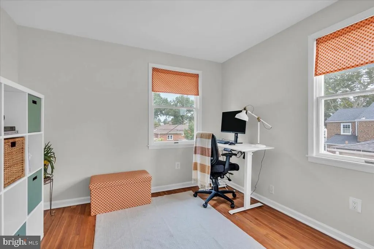
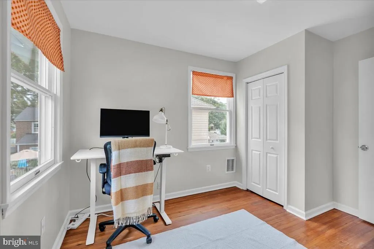
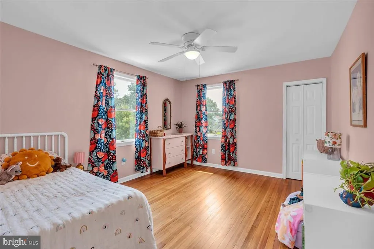
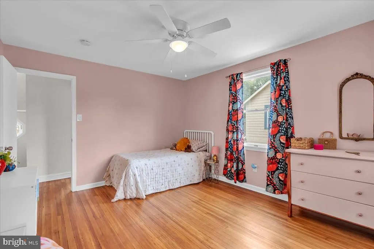
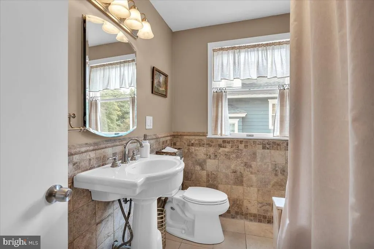
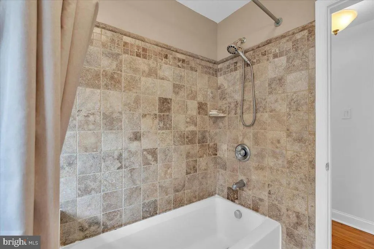
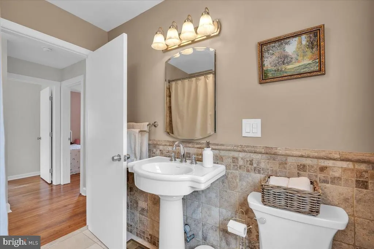
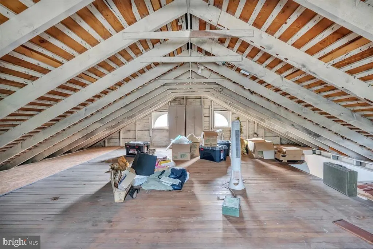
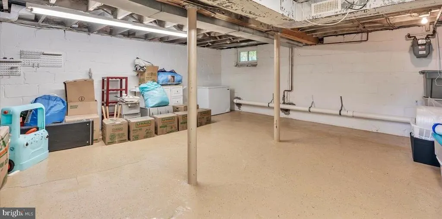
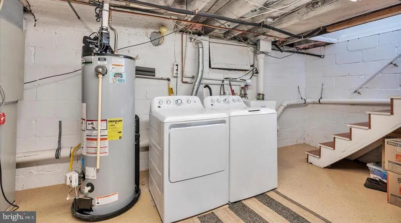
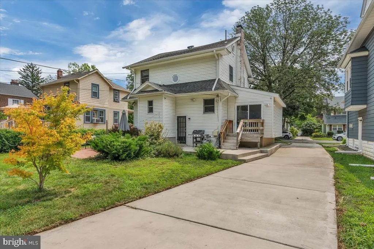
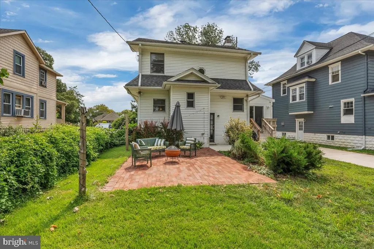
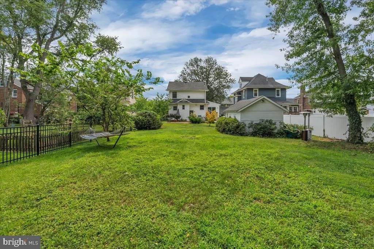
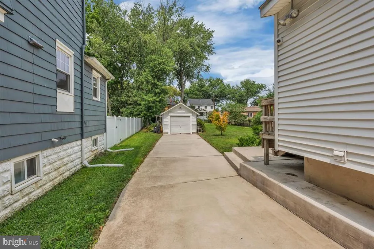
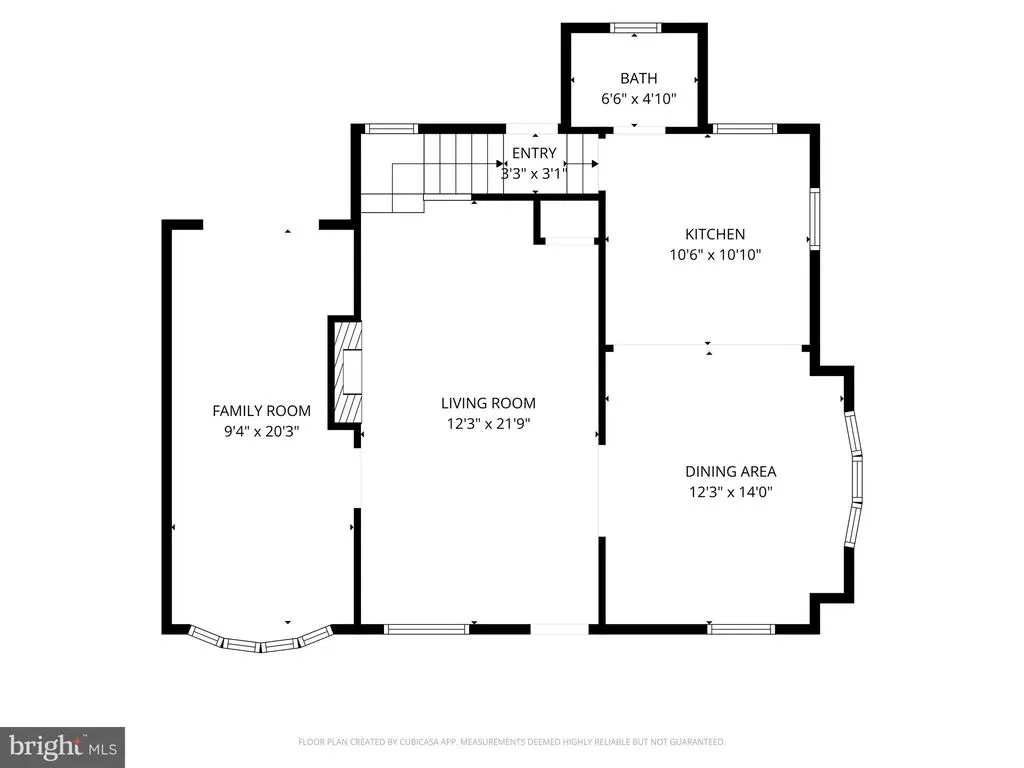
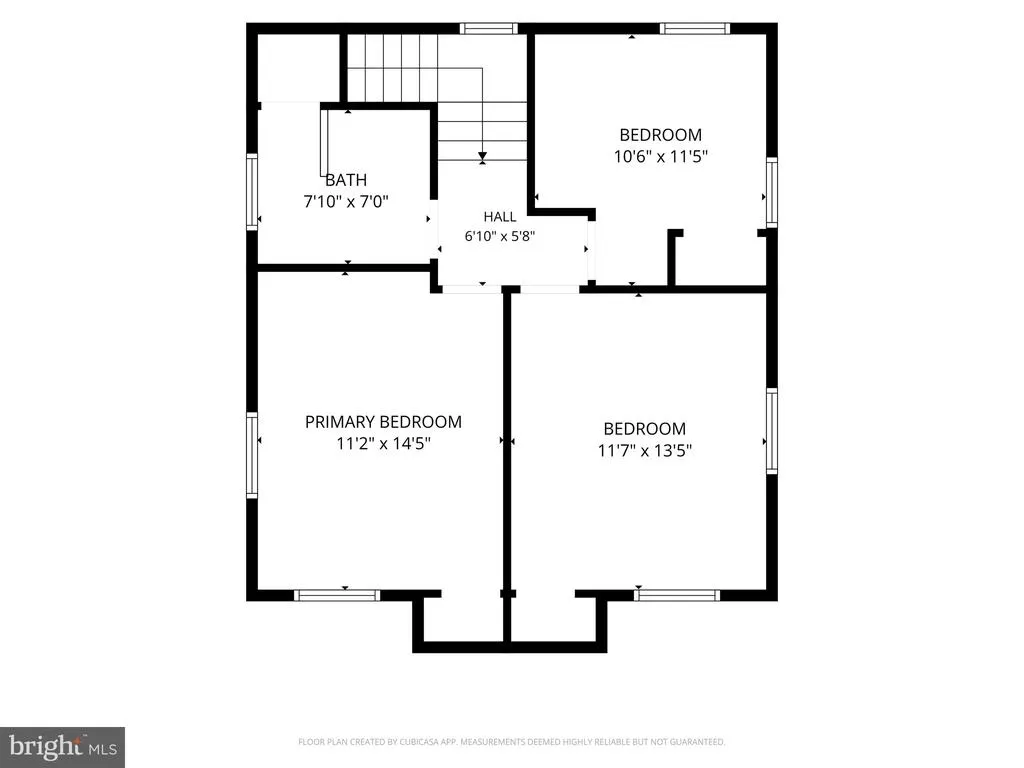
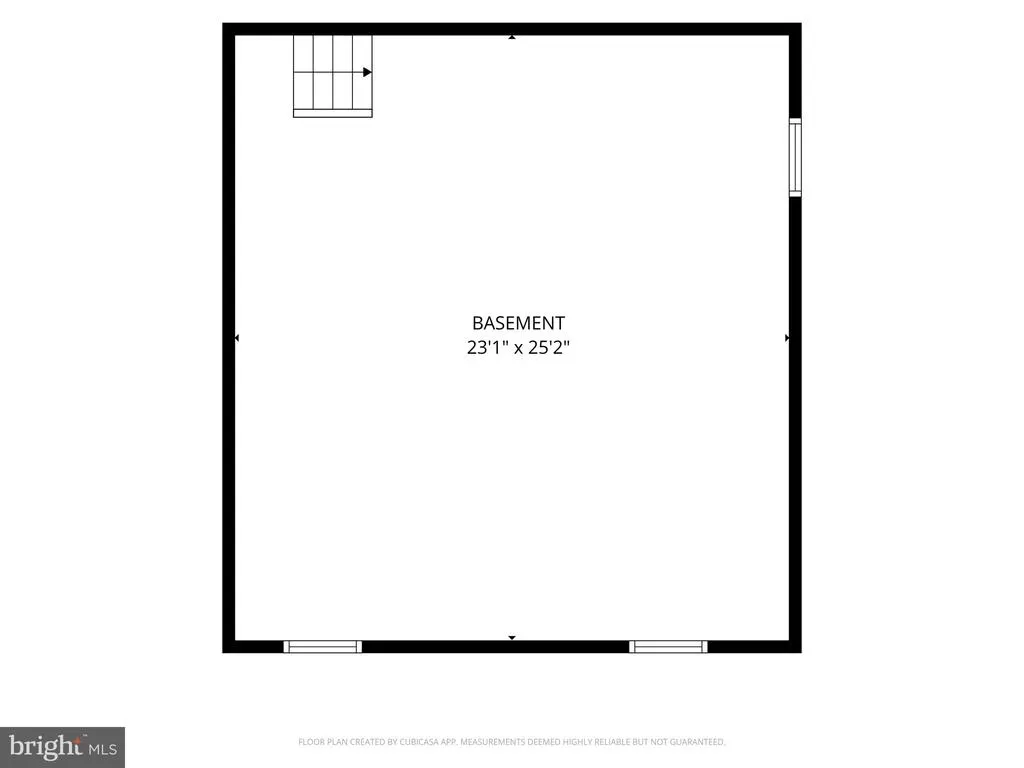
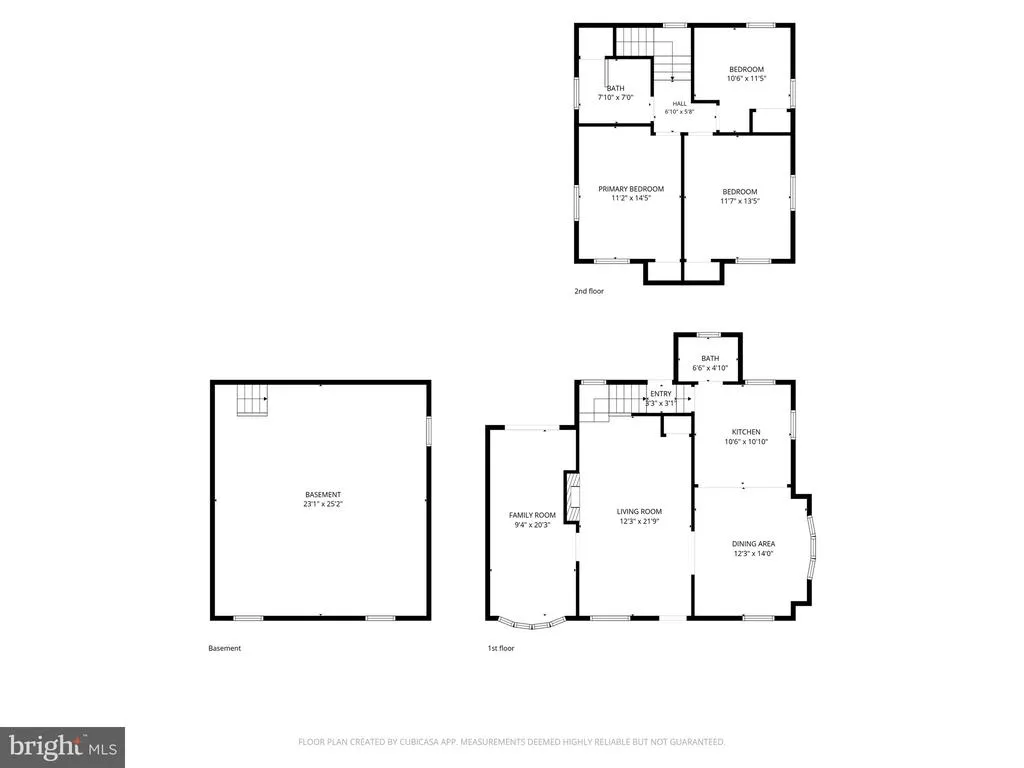
Plan to attend the Open House 8/23 10am -12. Nestled on a quiet treelined street on the East side of Audubon 45 Princeton welcomes you with a bright open floorplan, timeless character, thoughtful updates, and a deep driveway with detached garage! Audubon offers a tight knit community with great schools just minutes from Philadelphia with easy access to fabulous restaurants and shopping! As you enter the main floor youll notice pride of ownership, gorgeous wood floors, a Great Room with a ventless gas fireplace to snuggle by on chilly nights, a large dining room off the recently refreshed kitchen and a half bath.The half bath on the main level is perfect for busy mornings and everyday convenience. Also on this floor is a cozy living room/den or playroom with a sliding door to the back yard. Upstairs youll find 3 good size bedrooms, a remodeled full bathroom and walk up steps to the attic. Three comfortable bedrooms plus walk-up attic storage make it easy to grow and stay organized. The large, dry basement with back yard access & laundry offers extra flexible space for a home gym, hobby area, or playroom. Outside youll find a spacious lawn with some fencing, perfect for entertaining, a large driveway & patio (2021) and detached 1 car garage - park the car or convert to your dream bonus space. Audubon is known for their fabulous July 4th parade and festivities as well as their friendly downtown where you can scroll for a fabulous cup of coffee or grab a bite to eat. Add to that you are a short 10 min drive to the Walt Whitman Bridge and under 10 minute drive to multiple PATCO stations. Call today to schedule your showing!
| High School |
|---|
| Audubon H.S. |
| Price History | |
|---|---|
| 8/11/2026 | Listed $445,999 |
General Features
| Living Area | 1505 |
|---|---|
| Sewer | Public Sewer |
| Heating | Forced Air |
| Cooling | Central A/C |
| Utilities | Cable TV |
| Possession | 0-30 Days CD,Negotiable |
| Roof | Shingle |
| Appliances | Washer,Dryer - Gas,Dishwasher,Oven/Range - Electric,Refrigerator,Disposal |
| Zoning | R |
| Garage Spaces | 1.00 |
| Patio/Porch Features | Deck(s),Patio(s) |
| Architectural Style | Colonial |
| Construction Materials | Other,Stick Built |
| School District | AUDUBON PUBLIC SCHOOLS |
| Exclusions | Window Treatments |
| Year Built | 1930 |
| Levels | 2 |
| Tax Year | 2025 |
| Ownership | Fee Simple |
| Cool Fuel | Electric |
| Accessibility | None |
| County | CAMDEN |
| New Construction | No |
| Property Type | Residential |
| HOA | No |
| Subdivision Name | EASTSIDE |
| Garage Y/N | Yes |
| Water Access Y/N | No |
| Other Structures | Above Grade,Below Grade |
| Total Rooms | 7 |
| Full Baths | 1 |
| Status | ACTIVE |
| Directions | Use GPS. |
| City | AUDUBON |
| Senior Community Y/N | No |
| MLS Area | Audubon Boro (20401) |
| Lot Size Units | Square Feet |
| Lot Size Square Feet | 8712.00 |
| Tax Assessed Value | 192400.0 |
| Tax Annual Amount | 8080.0 |
| Structure Type | Detached |
| Condo/Coop Association fee Y/N | No |
| Bathrooms Count Main Level | 1.00 |
| Price Per Sq Ft Total AG | 296.34 |
| Acceptable Financing | Cash,Conventional,VA,FHA |
| Additional Parcels Y/N | No |
| Lease Considered Y/N | No |
| Vacation Rental Y/N | No |
| Total SQFT | 1505 |
| Standard Status | Active |
| Year Built Source | Assessor |
| Tax Lot | 00011 01 |
Interior Features
| Interior Amenities | Kitchen - Eat-In,Attic |
|---|---|
| Heating Fuel | Natural Gas |
| Basement | Unfinished |
| Flooring | Wood,Vinyl,Ceramic Tile |
| Total Fireplaces | 1 |
| Fireplace Features | Gas/Propane |
| Hot Water | Natural Gas |
| Basement (Y/N) | Yes |
| Heating Y/N | Yes |
| Window Features | Bay/Bow,Double Hung |
| Fireplace Y/N | Yes |
| Above Grade Finished Area | 1505 |
| Half Baths | 1 |
| Central Air Y/N | Yes |
| Total Bedrooms | 3 |
| Room Type | Living Room,Dining Room,Kitchen,Great Room,Half Bath |
| Below Grade Finished Area Unit Type | Square Feet |
| LivingAreaSource | Assessor |
| Laundry Type | Basement |
| Below Grade Unfin Area Units | Square Feet |
| Below Grade Unfin SQFT Source | Assessor |
| Below Grade Finished Area Source | Assessor |
| Bedrooms Count All Upper Levels | 3 |
| Bedrooms Count Upper Level 1 | 3 |
| Bathrooms Half Main Level | 1 |
| Bathrooms Full Upper Level 1 | 1 |
| Bathrooms Full All Upper Levels | 1 |
| Bathrooms Count Upper Level 1 | 1.00 |
| Bathrooms Count All Upper Levels | 1 |
| Above Grade Finished Area Source | Assessor |
| Above Grade Finished Area Unit Type | Square Feet |
| Total Baths | 2 |
Exterior Features
| Pool | No Pool |
|---|---|
| Fencing | Partially,Chain Link |
| Parking Features | Concrete Driveway |
| Lot Features | Landscaping,Rear Yard |
| Water Source | Public |
| Inclusions | washer,dryer,stove,dishwasher & refrigerator. |
| Total Parking Spaces | 4 |
| Garage Features | Garage - Front Entry,Garage Door Opener |
| Type of Parking | Detached Garage,Driveway |
| Foundation Details | Block,Crawl Space |
| Spa | No |
| Water View Y/N | No |
| Lot Dimensions | 50.00 x 170.00 |
| Lot Size Acres | 0.20 |
| Lot Size Source | Estimated |
| Waterfront Y/N | No |
| Horse Y/N | No |
| Land Assessed Value | 83200.00 |
| Navigable Water Y/N | No |
| Water Oriented Y/N | No |
| # of Detached Garage Spaces | 1 |
| LotDimensionsSource | Assessor |
Room Details
| Room | Dimensions | Level | Flooring | Details |
|---|---|---|---|---|
| Dining Room | Main | |||
| Great Room | Main | |||
| Half Bath | Main | |||
| Kitchen | Main | |||
| Living Room | Main |
Amenities
- Foreclosure
- Views
- Short Sale
- New Construction
- Adult 55+
- Lease To Own
- No HOA Fees
- Furnished
- Primary On Main
- Air Conditioning
- Seller Finance
- Green
- Fixer Upper
- Horse
- Golf
- Fireplace
- Deck
- Garage
- Basement
- Pool
Property vs Single Family Average in 08106
Price
Taxes
Year Built
Visits
 © BRIGHT, All Rights Reserved
