
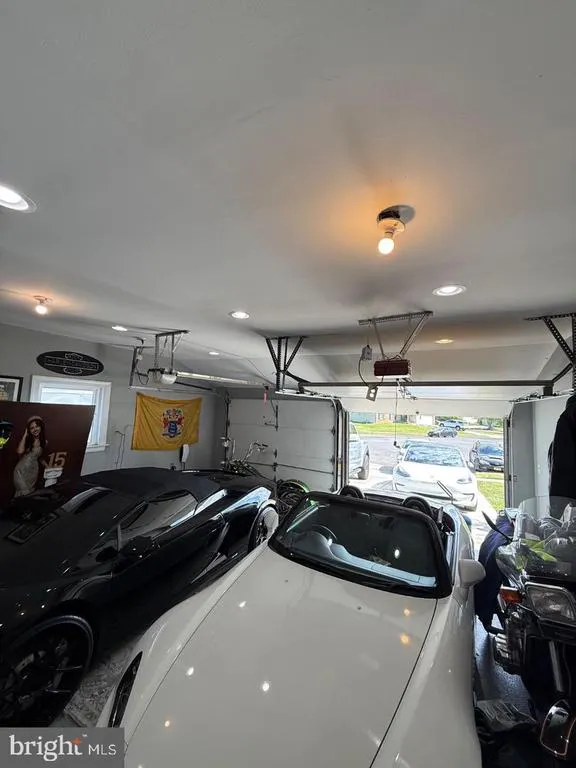
Address
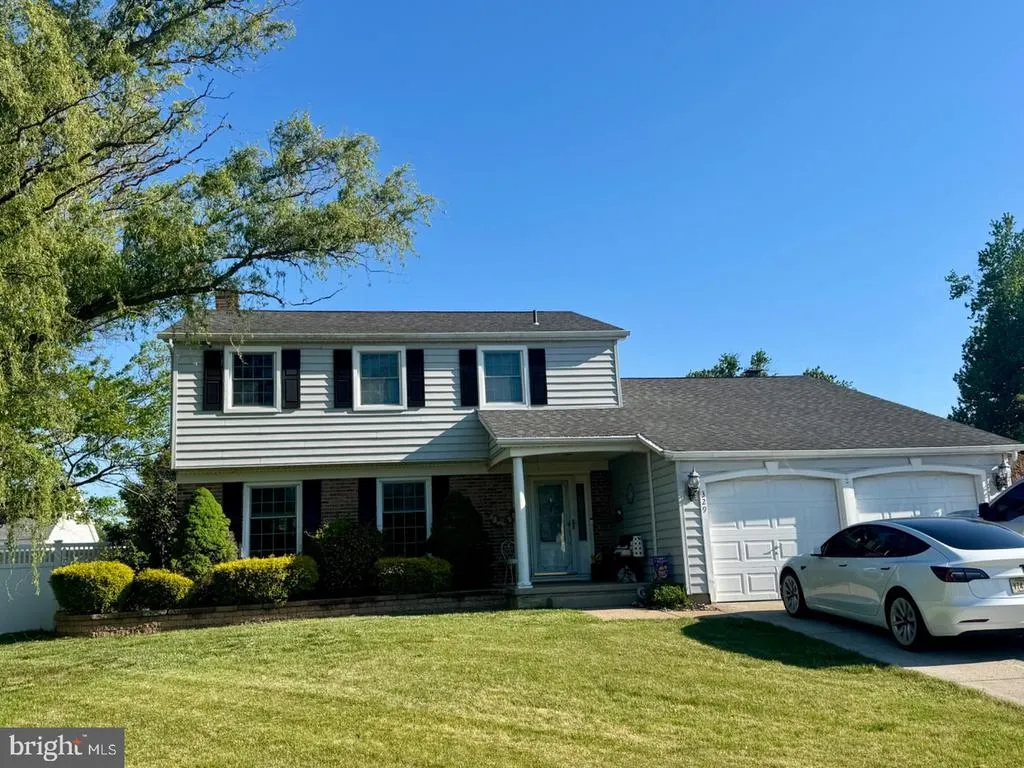
329 Roberts Court, Somerdale, NJ
Price
$ 510,000
Property Attributes
- MLS#NJCD2124560
- TypeSingle Family
- Listing Status ACTIVE
- CountyCAMDEN
- CitySomerdale
- AreaGloucester Twp
- NeighborhoodBroadmoor
- Zip08083
- StyleColonial
- Year Built1971
- Taxes$ 11058
- Price$ 510,000
- Bedrooms4
- Full Bathrooms2
- Half Bathrooms1
- Sqr Footage2064
- Lot Size0.33 Acres
Data Source:
Bright MLS
Property Description
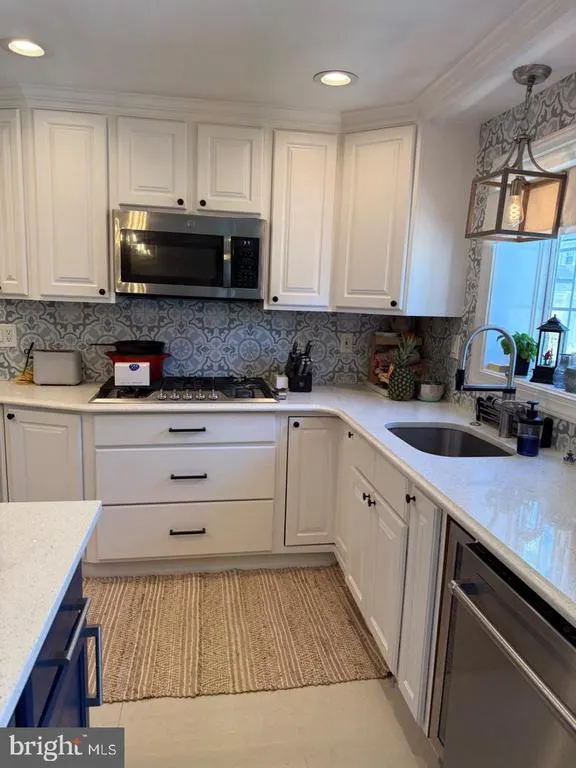
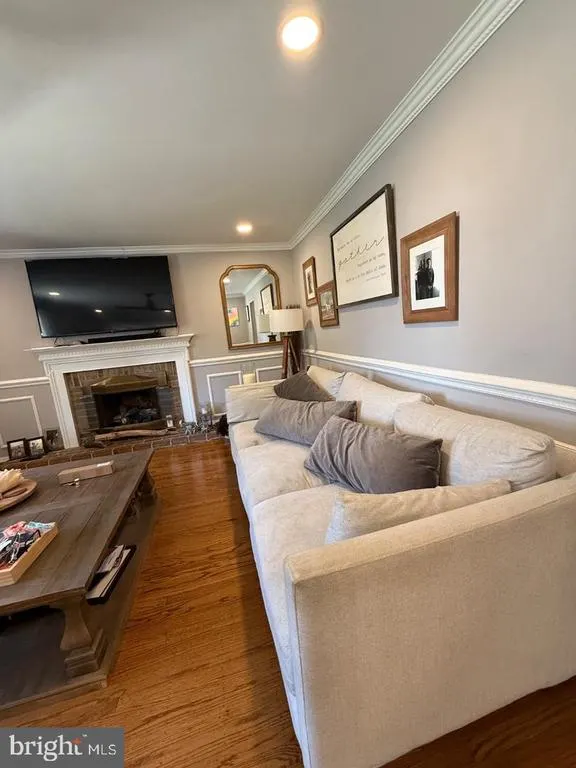
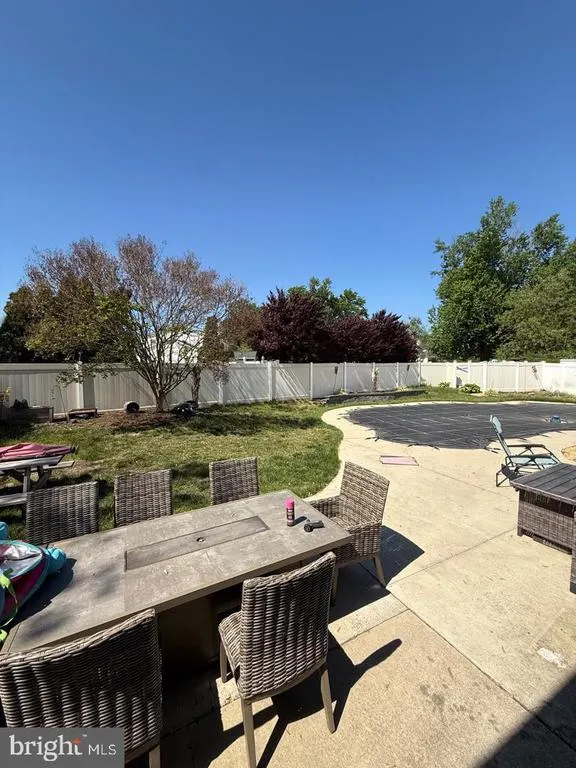
The sellers decided to take a little time off the market to give the home some well-deserved touch ups. After making those finishing improvements, this unique property is almost ready for its next owner to come in and make it their own. All work should, hopefully be complete by Wednesday August 19th. If sellers decline showing request, the work may still be incomplete. Welcome to 329 Roberts Ct in the highly sought-after Broadmoor development of Somerdale! Tucked away at the end of a quiet cul-de-sac, this beautifully maintained 4-bedroom, 2.5-bath home offers comfort, style, and major updates throughout. Inside, youll find fresh paint, new flooring to and throughout the kitchen, and crown molding throughout the home, along with brand-new carpeting in the spacious primary bedroom. The home features a newer HVAC system replaced around 2018 for added peace of mind. Step outside to your own backyard retreat featuring a stunning saltwater pool approximately 5 years old with a newer liner replaced just 1 year ago perfect for relaxing or entertaining all summer long. The roof is estimated to be around 10 years old based on seller and neighborhood history. Located in one of Somerdales most desirable neighborhoods, this home combines a prime location with thoughtful updates and pride of ownership throughout. PROFESSIONAL PHOTOS COMING SOON
| Elementary School | Middle School |
|---|---|
| Chews Elementary School | Glen Landing Middle School |
| Price History | |
|---|---|
| 8/12/2026 | Listed $510,000 |
General Features
| Living Area | 2064 |
|---|---|
| Sewer | Public Sewer |
| Heating | Forced Air |
| Cooling | Central A/C |
| Possession | 0-30 Days CD |
| Zoning | RESIDENTIAL |
| Architectural Style | Colonial |
| Pool Features | In Ground,Saltwater |
| Construction Materials | Brick Front,Vinyl Siding |
| School District | GLOUCESTER TOWNSHIP PUBLIC SCHOOLS |
| Exclusions | Personal items and washer and dryer |
| Year Built | 1971 |
| Levels | 2 |
| Tax Year | 2025 |
| Ownership | Fee Simple |
| Cool Fuel | Electric |
| Accessibility | Doors - Swing In,>84 Garage Door |
| County | CAMDEN |
| New Construction | No |
| Property Type | Residential |
| HOA | No |
| Subdivision Name | BROADMOOR |
| Garage Y/N | No |
| Water Access Y/N | No |
| Other Structures | Above Grade |
| Full Baths | 2 |
| Status | ACTIVE |
| Directions | From White Horse Pike (Rt 30),turn onto Roberts Dr in the Broadmoor neighborhood,then turn onto Roberts Ct. Home is on the left |
| City | SOMERDALE |
| Senior Community Y/N | No |
| MLS Area | Gloucester Twp (20415) |
| Lot Size Units | Square Feet |
| Lot Size Square Feet | 14375.00 |
| Tax Assessed Value | 264600.0 |
| Tax Annual Amount | 11058.0 |
| Structure Type | Detached |
| Condo/Coop Association fee Y/N | No |
| Bathrooms Count Main Level | 1.00 |
| Price Per Sq Ft Total AG | 247.09 |
| Vacation Rental Y/N | No |
| Total SQFT | 2064 |
| Standard Status | Active |
| Year Built Source | Estimated |
Interior Features
| Interior Amenities | Crown Moldings,Dining Area,Family Room Off Kitchen,Combination Kitchen/Dining,Recessed Lighting |
|---|---|
| Heating Fuel | Natural Gas |
| Basement | Interior Access |
| Total Fireplaces | 1 |
| Hot Water | Natural Gas |
| Basement (Y/N) | Yes |
| Heating Y/N | Yes |
| Fireplace Y/N | Yes |
| Above Grade Finished Area | 2064 |
| Half Baths | 1 |
| Central Air Y/N | Yes |
| Total Bedrooms | 4 |
| LivingAreaSource | Assessor |
| Bedrooms Count All Upper Levels | 4 |
| Bedrooms Count Upper Level 1 | 4 |
| Bathrooms Half Main Level | 1 |
| Bathrooms Full Upper Level 1 | 2 |
| Bathrooms Full All Upper Levels | 2 |
| Bathrooms Count Upper Level 1 | 2.00 |
| Bathrooms Count All Upper Levels | 2 |
| Above Grade Finished Area Unit Type | Square Feet |
| Total Baths | 3 |
Exterior Features
| Pool | Yes - Personal |
|---|---|
| Water Source | Public |
| Inclusions | Kitchen appliances and refrigerator. Tiki Bar is negotiable |
| Type of Parking | Driveway,On Street |
| Foundation Details | Concrete Perimeter |
| Water View Y/N | No |
| Lot Size Acres | 0.33 |
| Lot Size Source | Estimated |
| Waterfront Y/N | No |
| Horse Y/N | No |
| Navigable Water Y/N | No |
| Water Oriented Y/N | No |
Amenities
- Foreclosure
- Views
- Short Sale
- New Construction
- Adult 55+
- Lease To Own
- No HOA Fees
- Furnished
- Primary On Main
- Air Conditioning
- Seller Finance
- Green
- Fixer Upper
- Horse
- Golf
- Fireplace
- Deck
- Garage
- Basement
- Pool
Property vs Single Family Average in 08083
Price
Taxes
Year Built
Visits
 © BRIGHT, All Rights Reserved
