
Primary on Main
Address
441 8th Avenue, Lindenwold, NJ
Price
$ 369,900
Property Attributes
- MLS#NJCD2125152
- TypeSingle Family
- Listing Status ACTIVE
- CountyCAMDEN
- CityLindenwold
- AreaLindenwold Boro
- NeighborhoodGarden Lakes
- Zip08021
- StyleColonial
- Year Built1956
- Taxes$ 5850
- Price$ 369,900
- Bedrooms3
- Full Bathrooms1
- Half Bathrooms0
- Sqr Footage1248
- Lot Size0.11 Acres
Data Source:
Bright MLS
Property Description
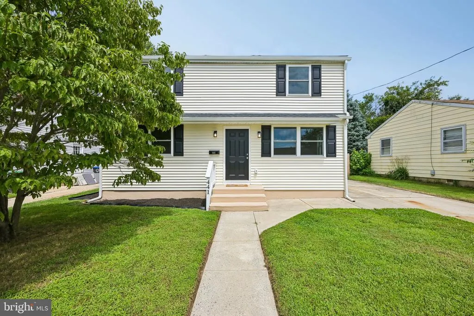
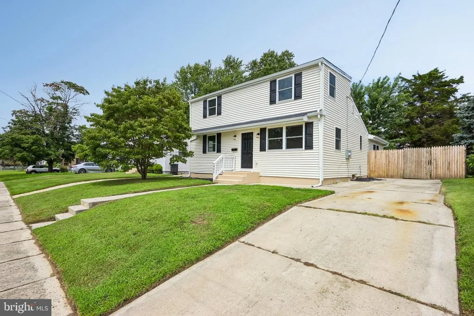
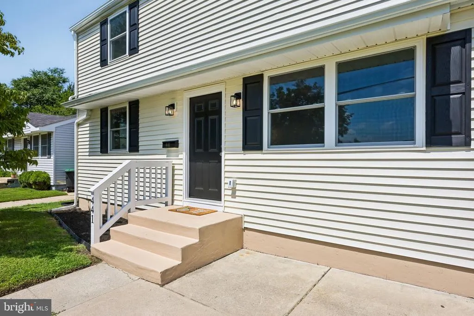
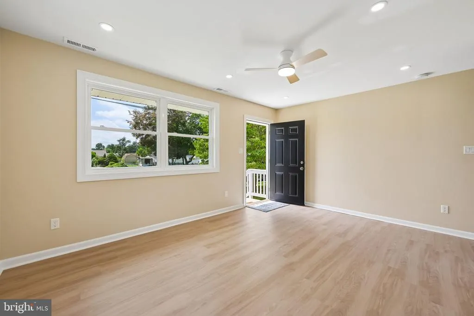
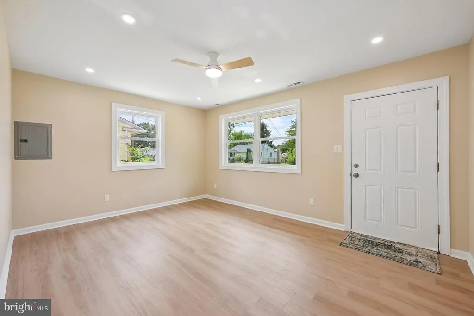
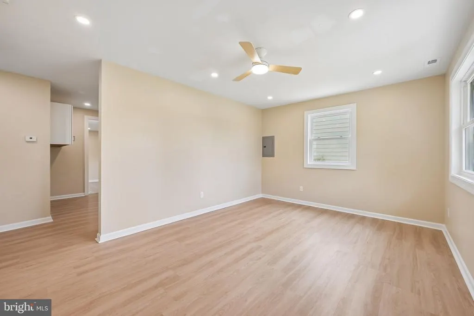
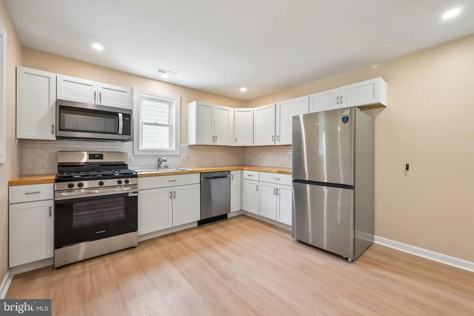
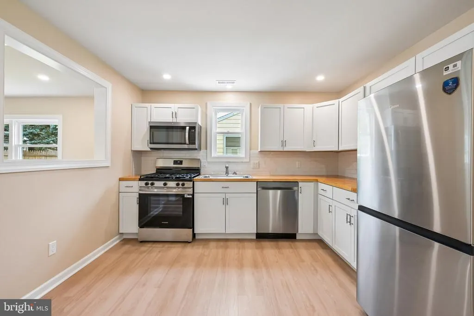
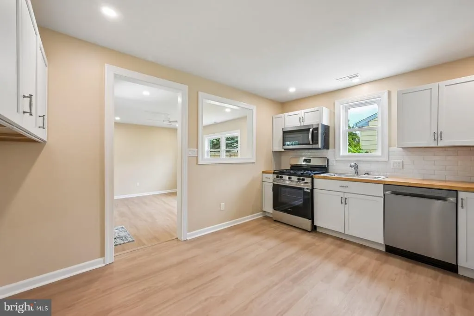
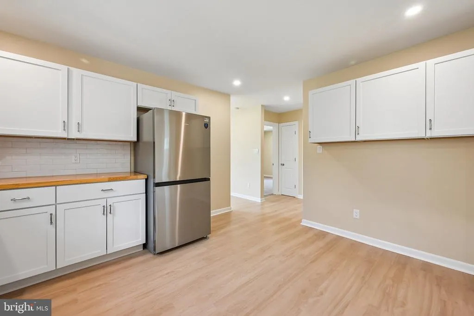
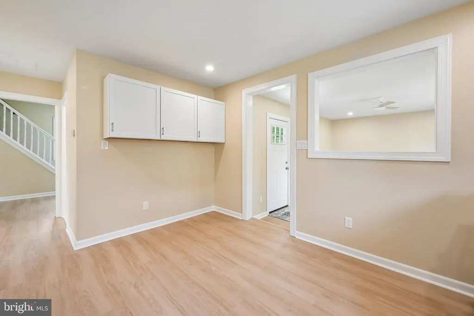
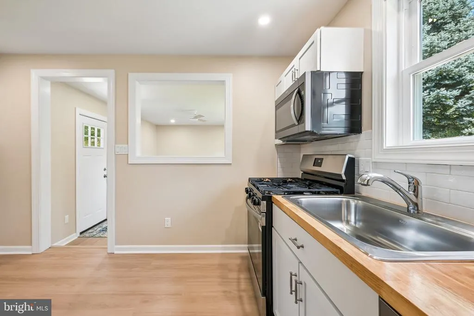
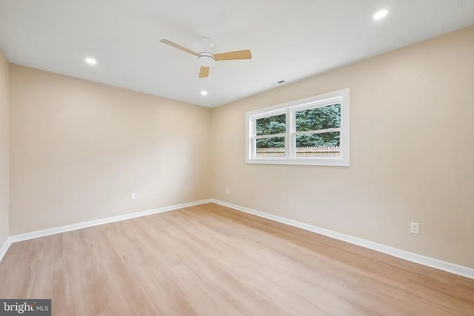
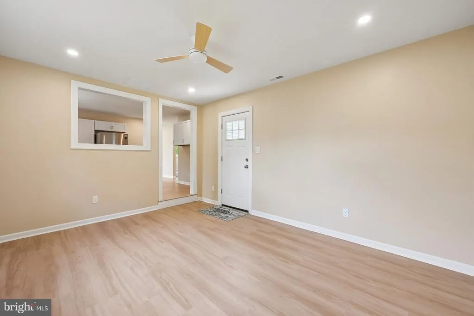
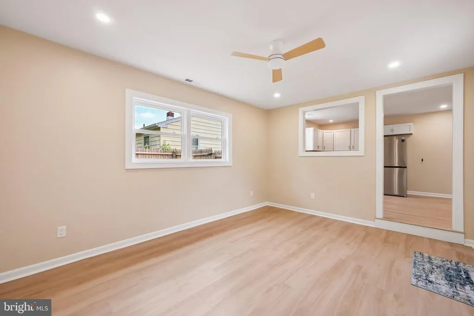
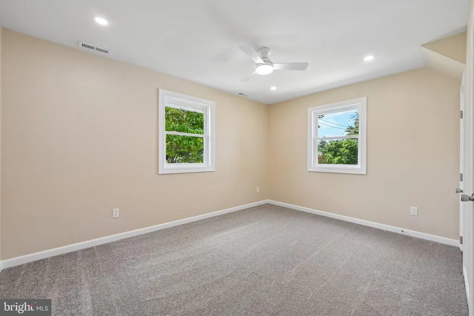
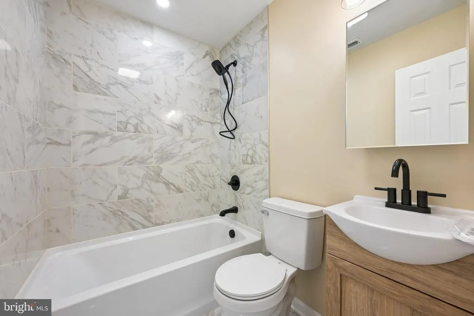
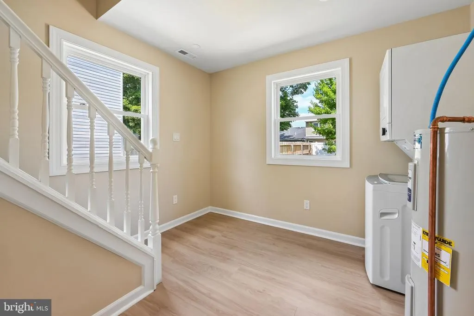
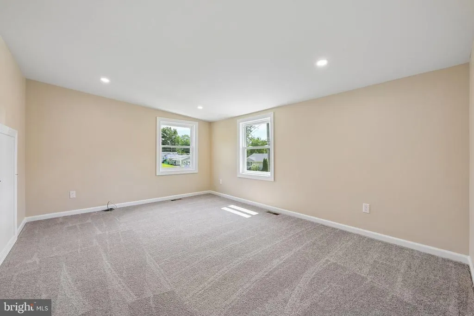
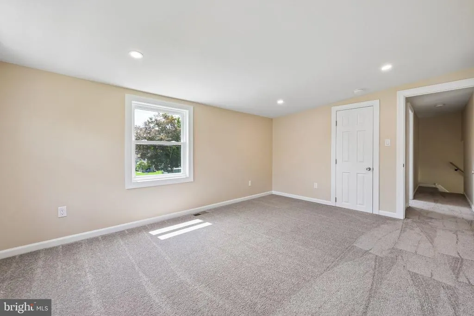
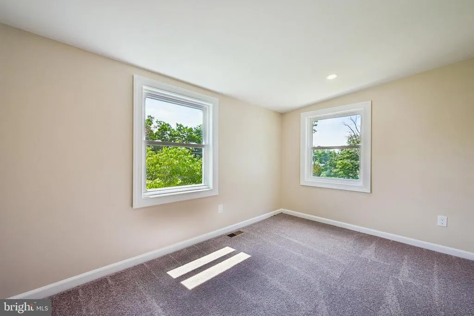
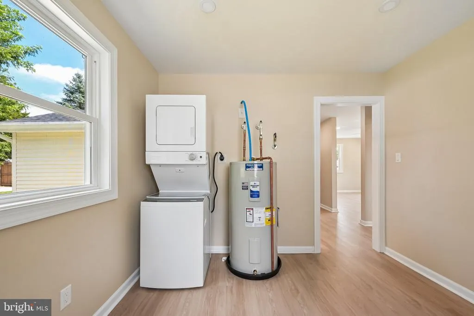
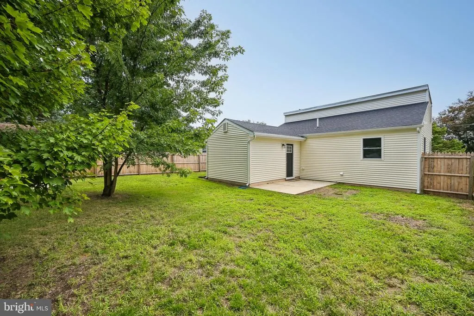
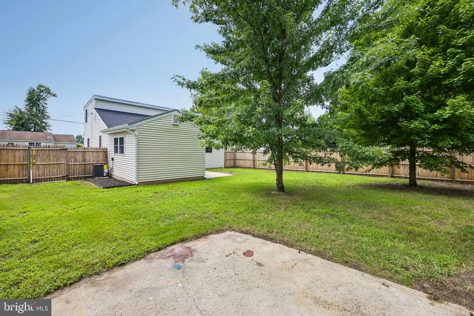
Welcome to this totally remodeled home inside and out! Enter into the living room which features a large picture window that affords a lot of natural light into the home. Past the living room is the brand new kitchen with a full, upgraded appliance package. From there, step down into the family room which affords access to the private, fenced, back yard. There are also 2 oversized bedrooms with plenty of closet space and an upgraded bathroom. Upstairs you will find 2 more ample sized bedrooms, Home amenities include new heat and air, new water heater, new siding, new flooring upstairs and down, fresh paint throughout, new kitchen and bathroom cabinentry, new light fixtures, fresh paint and so much more! Home is located near the high speed line, shopping , schools and the hospital. Minutes to Philadelphia and clse to shore points, Dont miss out on this fantastic home! Call for your private showing today!
| Price History | |
|---|---|
| 8/21/2026 | Listed $369,900 |
General Features
| Living Area | 1248 |
|---|---|
| Sewer | Public Sewer |
| Heating | Forced Air |
| Cooling | None |
| Possession | Settlement |
| Roof | Architectural Shingle |
| Zoning | RESID |
| Architectural Style | Colonial |
| Construction Materials | Vinyl Siding |
| School District | LINDENWOLD BOROUGH PUBLIC SCHOOLS |
| Year Built | 1956 |
| Electric | 100 Amp Service |
| Levels | 2 |
| Tax Year | 2025 |
| Ownership | Fee Simple |
| Cool Fuel | None |
| Accessibility | None |
| County | CAMDEN |
| New Construction | No |
| Property Type | Residential |
| HOA | No |
| Subdivision Name | GARDEN LAKES |
| Garage Y/N | No |
| Water Access Y/N | No |
| Other Structures | Above Grade,Below Grade |
| Full Baths | 1 |
| Status | ACTIVE |
| Directions | Chews Landing to 8th Street |
| City | LINDENWOLD |
| Senior Community Y/N | No |
| MLS Area | Lindenwold Boro (20422) |
| Lot Size Units | Square Feet |
| Lot Size Square Feet | 4791.60 |
| Tax Assessed Value | 222600.0 |
| Tax Annual Amount | 5850.0 |
| Property Condition | Excellent |
| Structure Type | Detached |
| Condo/Coop Association fee Y/N | No |
| Bathrooms Full Main Level | 1 |
| Bathrooms Count Main Level | 1.00 |
| Price Per Sq Ft Total AG | 296.39 |
| Acceptable Financing | Conventional,Cash |
| Vacation Rental Y/N | No |
| Total SQFT | 1248 |
| Standard Status | Active |
| Year Built Source | Estimated |
| Tax Lot | 00005 06 |
Interior Features
| Interior Amenities | Family Room Off Kitchen,Recessed Lighting |
|---|---|
| Heating Fuel | Natural Gas |
| Flooring | Fully Carpeted |
| Hot Water | Electric |
| Basement (Y/N) | No |
| Heating Y/N | Yes |
| Fireplace Y/N | No |
| Above Grade Finished Area | 1248 |
| Central Air Y/N | No |
| Total Bedrooms | 3 |
| Room Type | Living Room,Dining Room,Primary Bedroom,Bedroom 2,Kitchen,Family Room,Bedroom 1 |
| Main Level Bedrooms | 1 |
| Below Grade Finished Area Unit Type | Square Feet |
| LivingAreaSource | Assessor |
| Laundry Type | Main Floor |
| Below Grade Unfin Area Units | Square Feet |
| Below Grade Unfin SQFT Source | Assessor |
| Below Grade Finished Area Source | Assessor |
| Bedrooms Count All Upper Levels | 2 |
| Bedrooms Count Upper Level 1 | 2 |
| Bathrooms Count Upper Level 1 | 0.00 |
| Above Grade Finished Area Source | Assessor |
| Above Grade Finished Area Unit Type | Square Feet |
| Total Baths | 1 |
Exterior Features
| Pool | No Pool |
|---|---|
| Water Source | Public |
| Inclusions | As Shown |
| Total Parking Spaces | 2 |
| Type of Parking | Attached Carport |
| Foundation Details | Crawl Space |
| Water View Y/N | No |
| Lot Dimensions | 50.00 x 100.00 |
| Lot Size Acres | 0.11 |
| Lot Size Source | Estimated |
| Waterfront Y/N | No |
| Land Assessed Value | 50000.00 |
| Navigable Water Y/N | No |
| Water Oriented Y/N | No |
| # of Attached Carport Spaces | 2 |
| LotDimensionsSource | Assessor |
Room Details
| Room | Dimensions | Level | Flooring | Details |
|---|---|---|---|---|
| Bedroom 1 | 10 X 8 | Upper 1 | ||
| Bedroom 2 | 14 X 11 | Main | ||
| Dining Room | 10 X 10 | Main | ||
| Family Room | 14 X 11 | Main | ||
| Kitchen | 13 X 11 | Main | Kitchen - Gas Cooking | |
| Living Room | 11 X 12 | Main | ||
| Primary Bedroom | 14 X 10 | Upper 1 | ||
| Primary Bedroom | Unspecified |
Amenities
- Foreclosure
- Views
- Short Sale
- New Construction
- Adult 55+
- Lease To Own
- No HOA Fees
- Furnished
- Primary On Main
- Air Conditioning
- Seller Finance
- Green
- Fixer Upper
- Horse
- Golf
- Fireplace
- Deck
- Garage
- Basement
- Pool
Property vs Single Family Average in 08021
Price
Taxes
Year Built
 © BRIGHT, All Rights Reserved
