
Price Reduction - Foreclosure - Eco Friendly
Address
220 Champion Way, Sewell, NJ
Price
$ 475,000
Property Attributes
- MLS#NJGL2076228
- TypeSingle Family
- Listing Status ACTIVE
- CountyGLOUCESTER
- CitySewell
- AreaWashington Twp
- NeighborhoodSalina Hills
- Zip08080
- StyleColonial,Traditional
- Year Built1980
- Taxes$ 10462
- Price$ 475,000
- Bedrooms4
- Full Bathrooms2
- Half Bathrooms1
- Sqr Footage2522
Data Source:
Bright MLS
Property Description
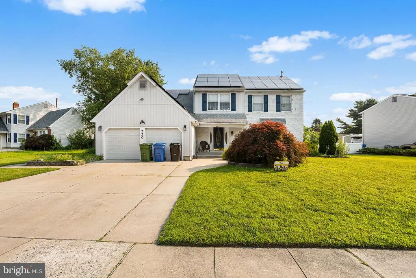
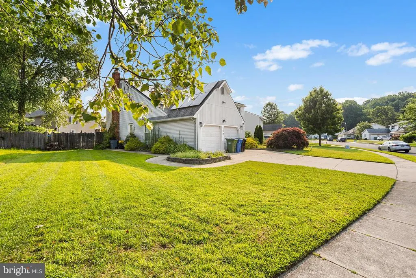
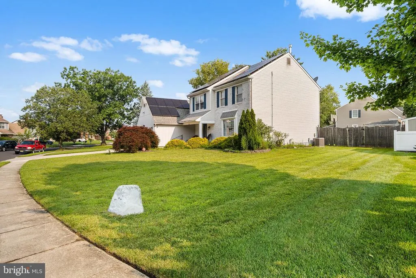
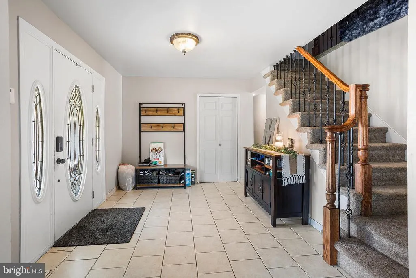
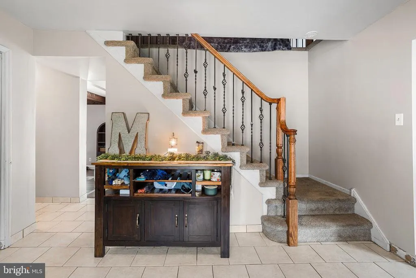
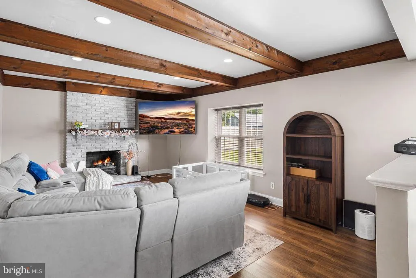
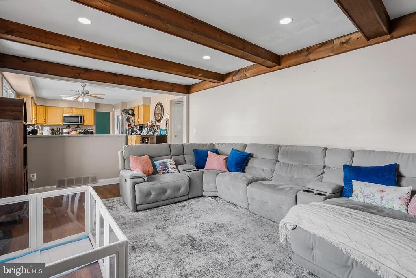
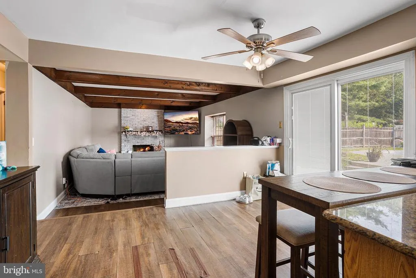
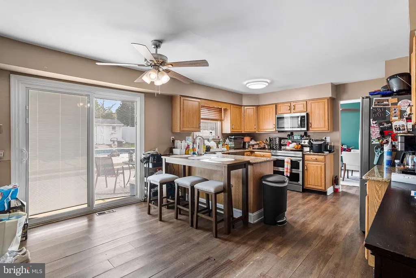
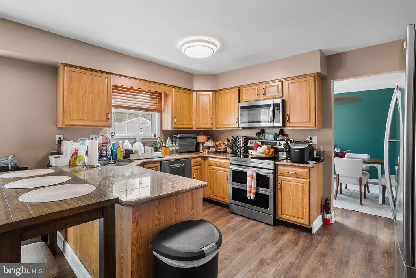
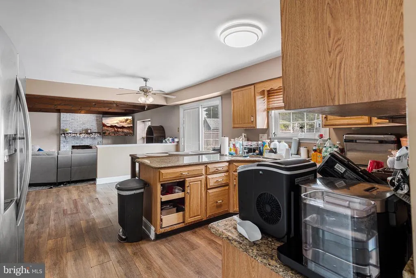
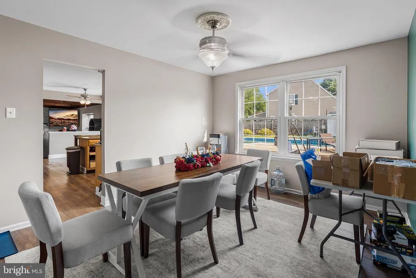
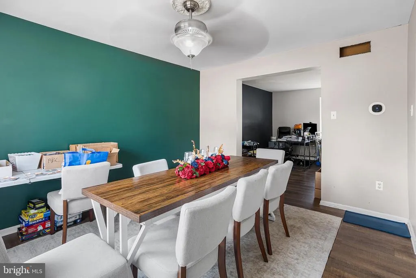
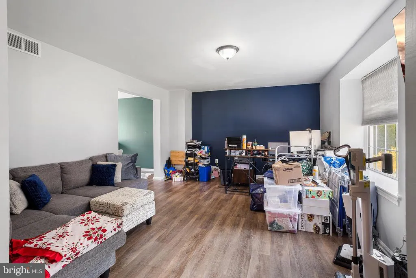
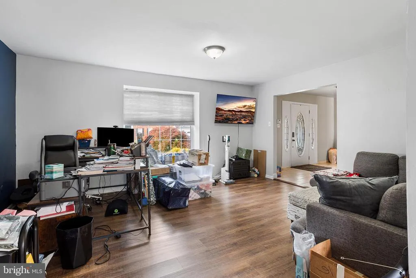
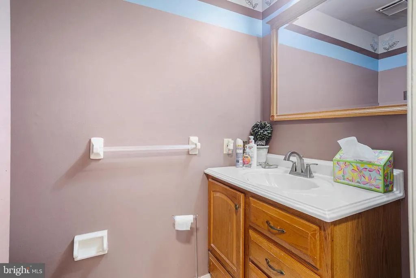
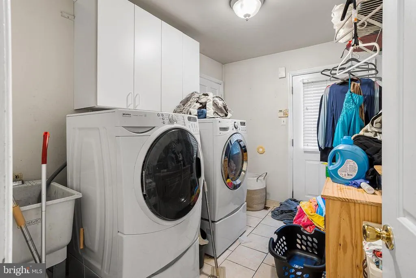
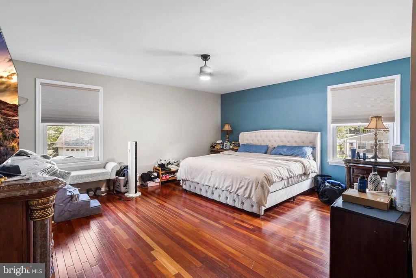
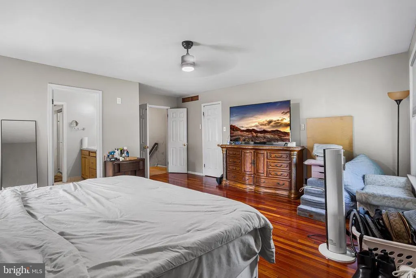
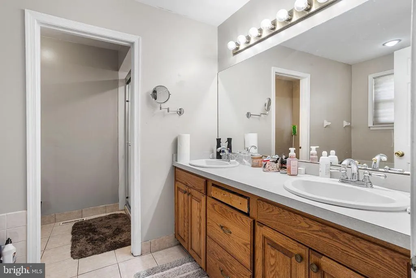
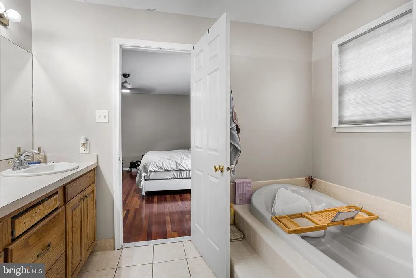
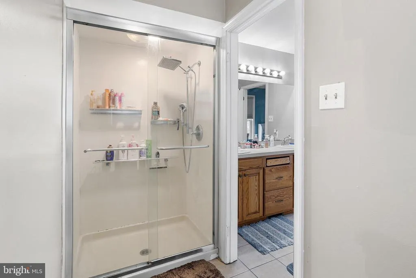
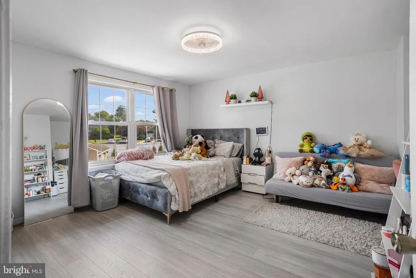
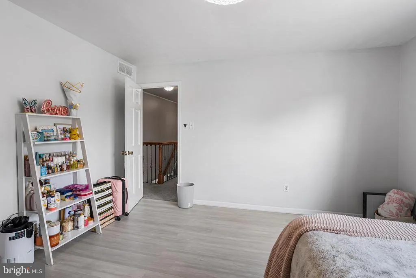
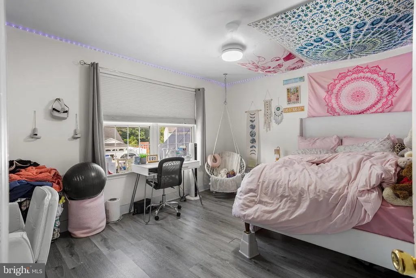
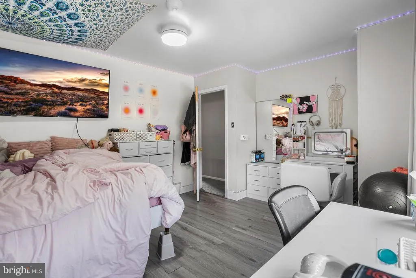
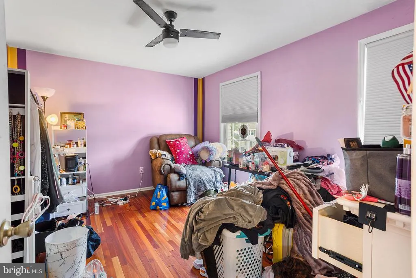
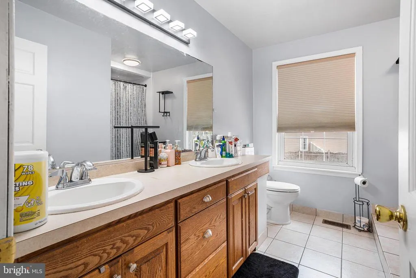
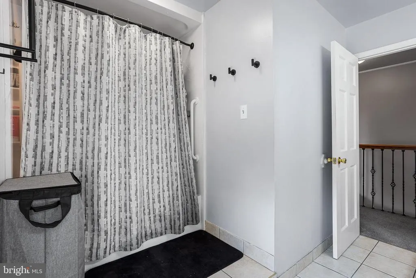
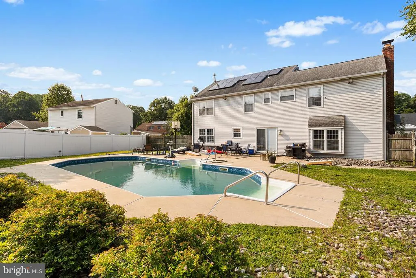
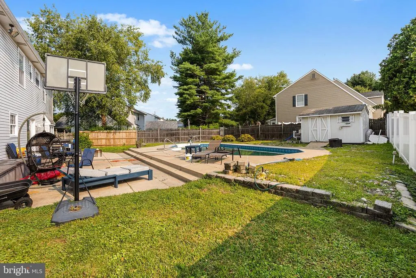
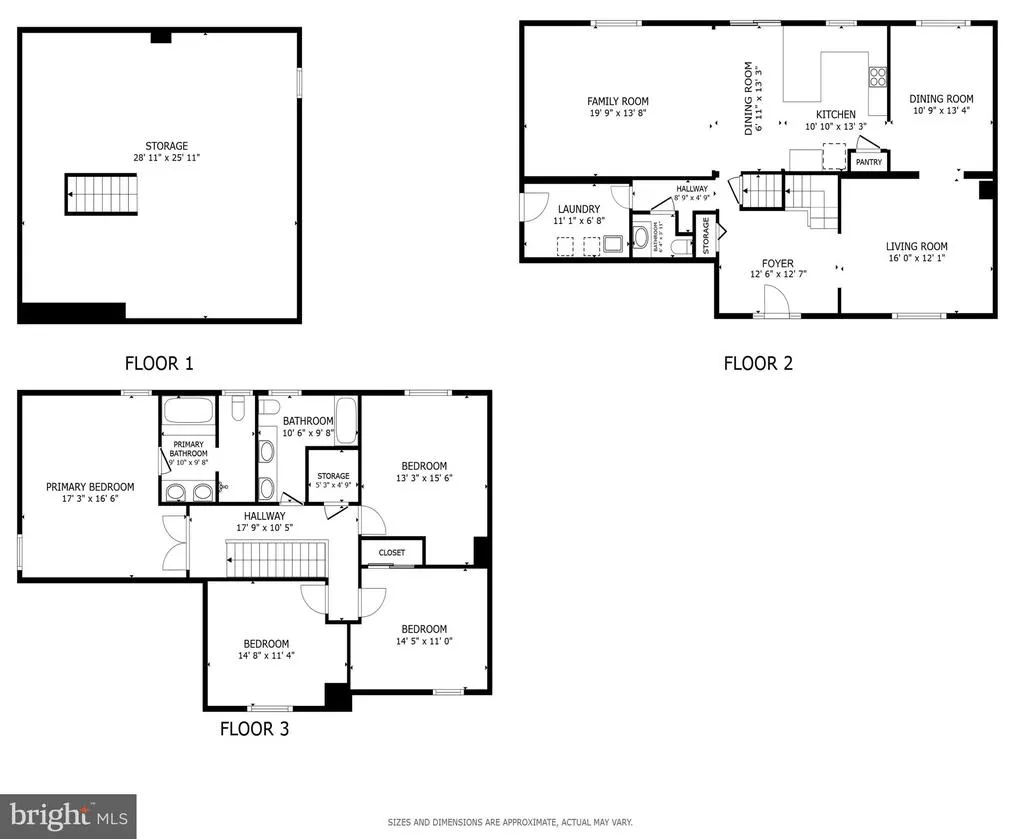
Welcome to 220 Champion Way in Sewell! Offering over 2,500 square feet of living space, this traditional 4-bedroom, 2.5-bath Colonial blends a generous floor plan with a backyard made for summer entertaining. A tiled foyer invites you into a classic main level featuring formal living and dining rooms filled with natural light. The eat-in kitchen offers island seating, electric cooking, and sliding glass doors that open directly to the back patio. Right off the kitchen, the expansive family room serves as the heart of the home, highlighted by rustic exposed wood ceiling beams and a white brick fireplace. A dedicated main-floor laundry room and half bath complete the first level. Upstairs, the primary suite features rich hardwood flooring and a private bathroom with double sinks and a stall shower. Three additional spacious bedrooms share a full hall bath. The backyard is fully fenced and features a private in-ground pool right off of the patioperfect for outdoor gatherings. Additional features include underground lawn sprinklers and an attached 2-car garage with a wide concrete driveway. House is being sold strictly as-is, buyer will be responsible to obtain CCO/Smoke cert. Sellers need a quick closing, house is in foreclosure, must close before August 31, as sheriff sale date is Sept 2. Solar panel, buyer to assume lease, approx. $212/mo, balance of around $58k, with 22 years remaining.
| Price History | |
|---|---|
| 7/28/2026 | Listed $515,000 |
| 8/5/2026 | 3$500,000 |
| 8/13/2026 | 3$489,900 |
| 8/24/2026 | 4$475,000 |
General Features
| Living Area | 2522 |
|---|---|
| Sewer | Public Sewer |
| Heating | Forced Air |
| Cooling | Central A/C |
| Possession | Settlement |
| Appliances | Refrigerator,Microwave,Disposal,Washer,Dryer,Oven/Range - Electric |
| Zoning | PR1 |
| Garage Spaces | 2.00 |
| Patio/Porch Features | Patio(s) |
| Architectural Style | Colonial,Traditional |
| Pool Features | In Ground |
| Construction Materials | Frame |
| School District | WASHINGTON TOWNSHIP PUBLIC SCHOOLS |
| Year Built | 1980 |
| Levels | 2 |
| Tax Year | 2025 |
| Ownership | Fee Simple |
| Cool Fuel | Natural Gas |
| Accessibility | None |
| County | GLOUCESTER |
| New Construction | No |
| Property Type | Residential |
| HOA | No |
| Subdivision Name | SALINA HILLS |
| Garage Y/N | Yes |
| Water Access Y/N | No |
| Green Energy Generation | PV Solar Array(s) Leased |
| Other Structures | Above Grade,Below Grade |
| Full Baths | 2 |
| Status | ACTIVE |
| Directions | Take Salina Rd to Champion Way. Property will be on the left. |
| City | SEWELL |
| Senior Community Y/N | No |
| MLS Area | Washington Twp (20818) |
| Lot Size Units | Square Feet |
| Lot Size Square Feet | 0.00 |
| Tax Assessed Value | 271200.0 |
| Tax Annual Amount | 10462.0 |
| Structure Type | Detached |
| Condo/Coop Association fee Y/N | No |
| Bathrooms Count Main Level | 1.00 |
| Price Per Sq Ft Total AG | 188.34 |
| Vacation Rental Y/N | No |
| Virtual Tour | https://my.matterport.com/show/?m=tCk2KbDb4tt&brand=0 |
| Total SQFT | 2522 |
| Standard Status | Active |
| Year Built Source | Assessor |
| Tax Lot | 00005 |
Interior Features
| Interior Amenities | Bathroom - Soaking Tub,Bathroom - Stall Shower,Bathroom - Tub Shower,Family Room Off Kitchen,Formal/Separate Dining Room,Kitchen - Eat-In,Kitchen - Island,Primary Bath(s),Wood Floors,Ceiling Fan(s) |
|---|---|
| Heating Fuel | Natural Gas |
| Basement | Full,Unfinished |
| Flooring | Wood,Tile/Brick |
| Total Fireplaces | 1 |
| Fireplace Features | Brick |
| Hot Water | Natural Gas |
| Basement (Y/N) | Yes |
| Heating Y/N | Yes |
| Fireplace Y/N | Yes |
| Above Grade Finished Area | 2522 |
| Half Baths | 1 |
| Central Air Y/N | Yes |
| Total Bedrooms | 4 |
| Room Type | Living Room,Dining Room,Primary Bedroom,Bedroom 2,Bedroom 3,Bedroom 4,Kitchen,Family Room,Foyer,Laundry,Primary Bathroom,Full Bath,Half Bath |
| Below Grade Finished Area Unit Type | Square Feet |
| LivingAreaSource | Assessor |
| Laundry Type | Main Floor |
| Below Grade Unfin Area Units | Square Feet |
| Below Grade Unfin SQFT Source | Assessor |
| Below Grade Finished Area Source | Assessor |
| Bedrooms Count All Upper Levels | 4 |
| Bedrooms Count Upper Level 1 | 4 |
| Bathrooms Half Main Level | 1 |
| Bathrooms Full Upper Level 1 | 2 |
| Bathrooms Full All Upper Levels | 2 |
| Bathrooms Count Upper Level 1 | 2.00 |
| Bathrooms Count All Upper Levels | 2 |
| Above Grade Finished Area Source | Assessor |
| Above Grade Finished Area Unit Type | Square Feet |
| Total Baths | 3 |
Exterior Features
| Exterior Amenities | Underground Lawn Sprinkler |
|---|---|
| Pool | Yes - Personal |
| Fencing | Fully |
| Parking Features | Concrete Driveway |
| Water Source | Public |
| Total Parking Spaces | 4 |
| Garage Features | Inside Access,Oversized |
| Type of Parking | Driveway,Attached Garage,On Street |
| Foundation Details | Block |
| Water View Y/N | No |
| Lot Dimensions | 137.00 x 0.00 |
| Lot Size Acres | 0.00 |
| Lot Size Source | Assessor |
| Waterfront Y/N | No |
| Door Features | Sliding Glass |
| Land Assessed Value | 41100.00 |
| Navigable Water Y/N | No |
| Water Oriented Y/N | No |
| # of Attached Garage Spaces | 2 |
| LotDimensionsSource | Assessor |
Room Details
| Room | Dimensions | Level | Flooring | Details |
|---|---|---|---|---|
| Bedroom 2 | Upper 1 | |||
| Bedroom 3 | Upper 1 | |||
| Bedroom 4 | Upper 1 | |||
| Dining Room | Main | Ceiling Fan(s) | ||
| Family Room | Main | Fireplace - Wood Burning,Lighting - Recessed,Flooring - Wood | ||
| Foyer | Main | Flooring - Tile/Brick | ||
| Full Bath | Upper 1 | Bathroom - Tub Shower,Flooring - Tile/Brick | ||
| Half Bath | Main | |||
| Kitchen | Main | Kitchen - Eat-in,Island,Dining Area,Kitchen - Electric Cooking | ||
| Laundry | Main | |||
| Living Room | Main | |||
| Primary Bathroom | Upper 1 | Bathroom - Soaking Tub,Bathroom - Stall Shower,Double Sink,Flooring - Tile/Brick | ||
| Primary Bedroom | Upper 1 | Attached Bathroom,Wood Stove,Ceiling Fan(s) |
Amenities
- Foreclosure
- Views
- Short Sale
- New Construction
- Adult 55+
- Lease To Own
- No HOA Fees
- Furnished
- Primary On Main
- Air Conditioning
- Seller Finance
- Green
- Fixer Upper
- Horse
- Golf
- Fireplace
- Deck
- Garage
- Basement
- Pool
Property vs Single Family Average in 08080
Price
Taxes
Year Built
Visits
 © BRIGHT, All Rights Reserved
