
Views - Primary on Main - Eco Friendly
Address
15 Skyline Circle, Sewell, NJ
Price
$ 789,000
Property Attributes
- MLS#NJGL2076812
- TypeSingle Family
- Listing Status ACTIVE
- CountyGLOUCESTER
- CitySewell
- AreaMantua Twp
- NeighborhoodChaple Ridge
- Zip08080
- StyleRanch/Rambler
- Year Built2003
- Taxes$ 14480
- Price$ 789,000
- Bedrooms3
- Full Bathrooms2
- Half Bathrooms2
- Sqr Footage5019
- Lot Size0.7 Acres
Data Source:
Bright MLS
Property Description
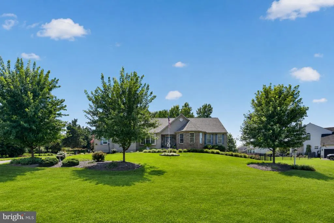
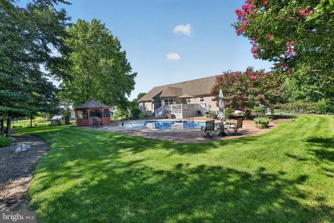
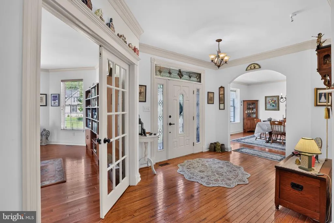
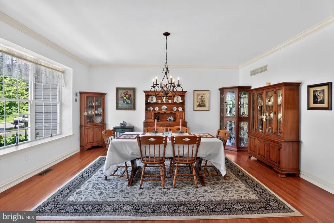
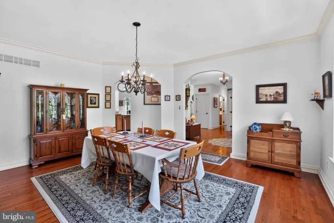
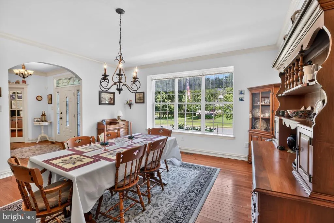
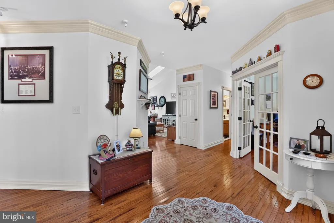
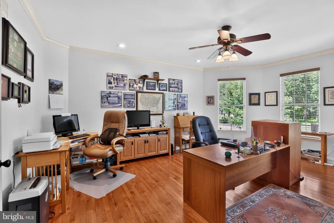
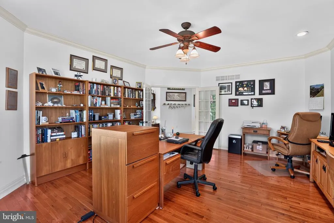
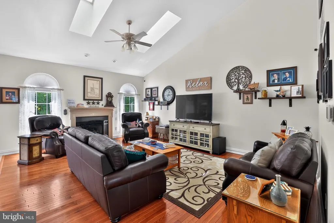
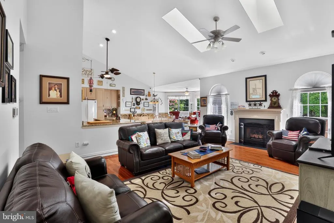
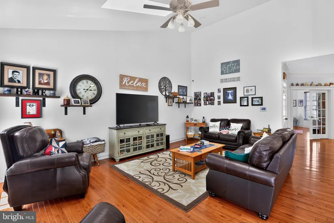
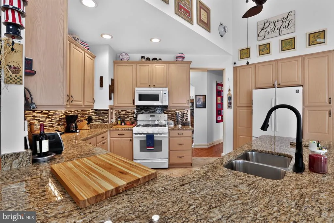
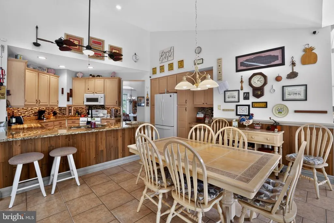
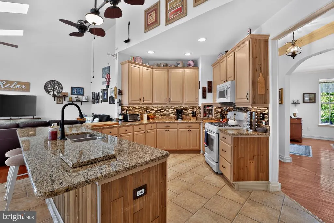
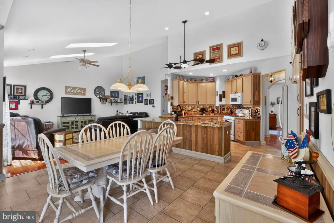
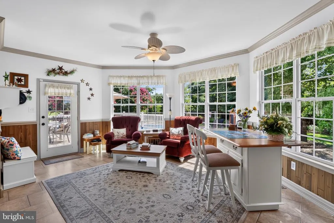
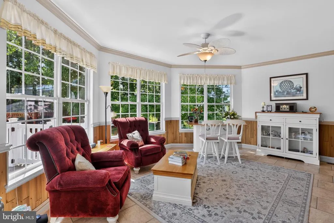
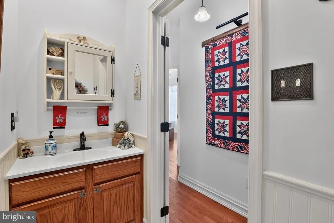
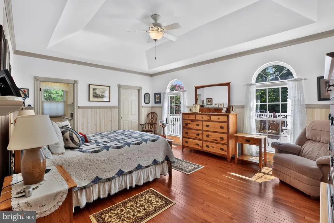
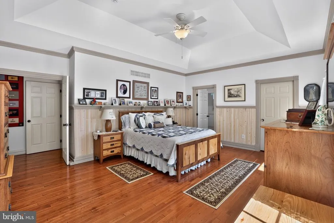
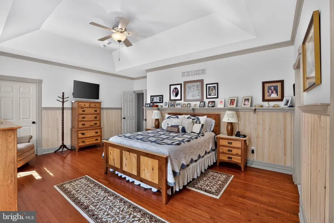
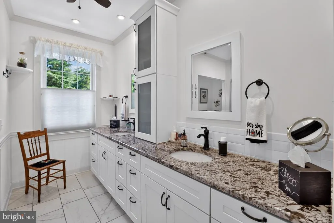
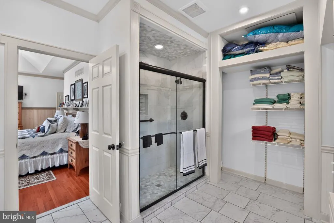
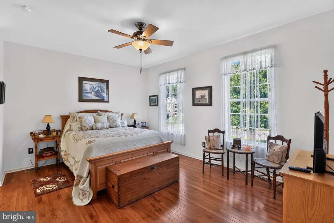
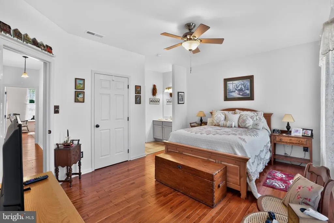
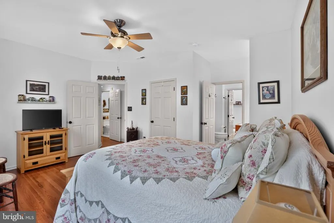
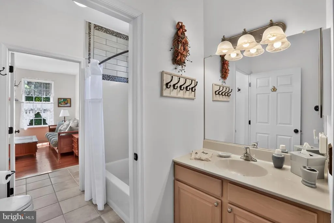
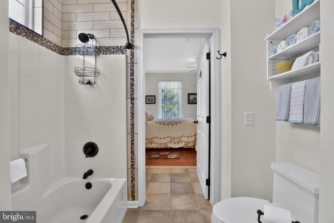
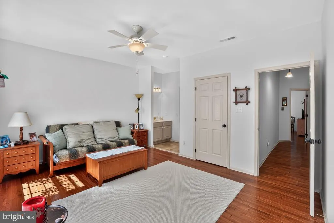
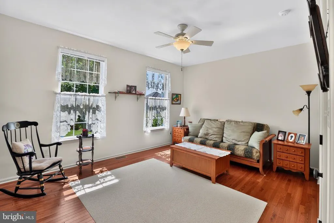
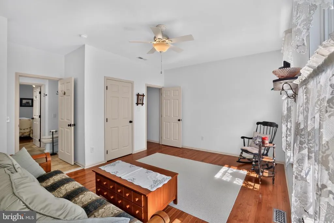
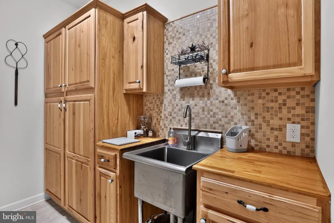
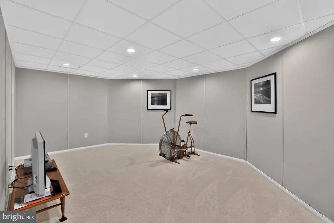
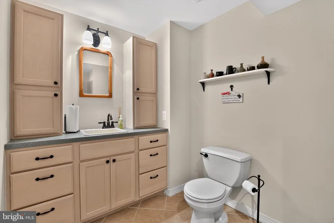
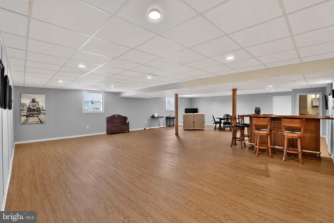
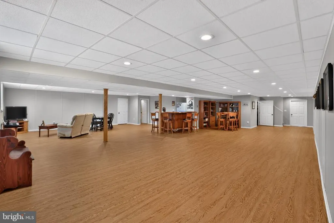
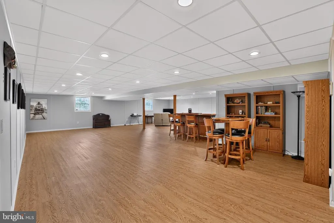
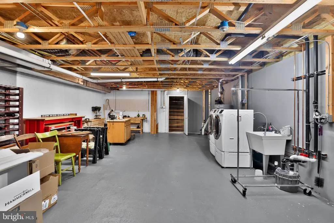
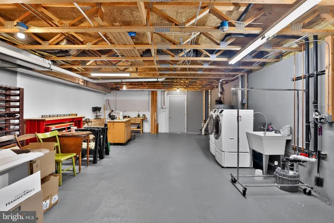
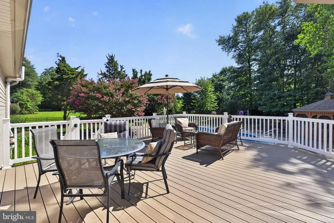
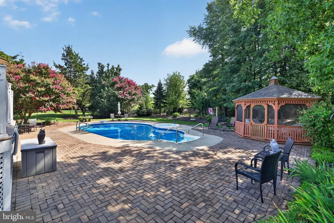
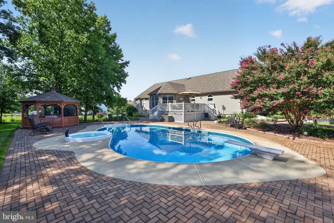
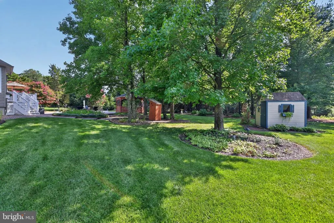
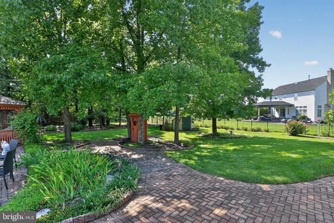
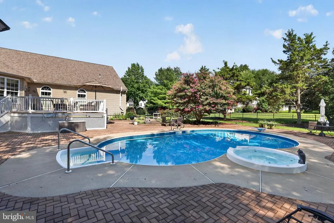
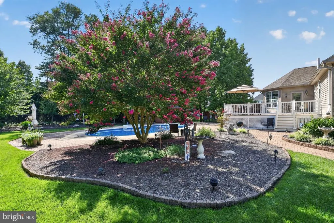
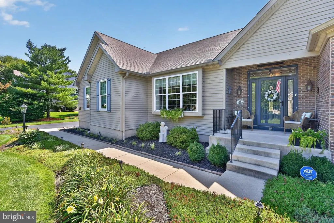
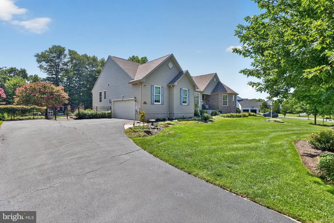
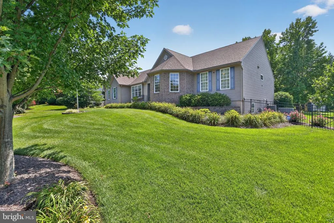
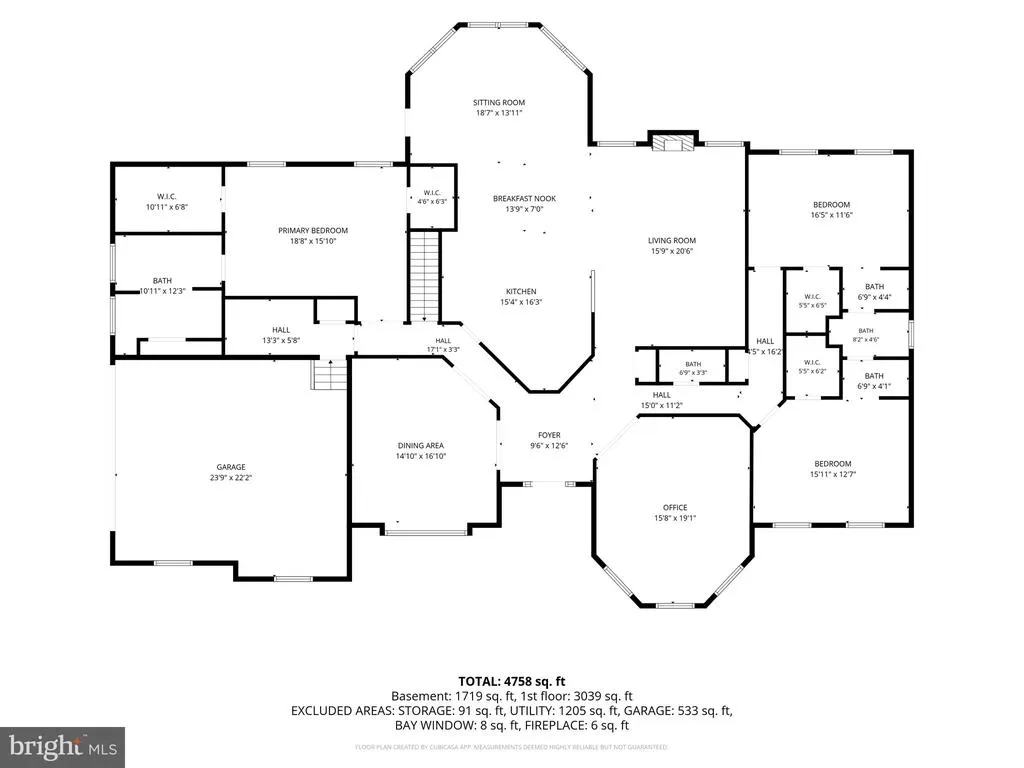
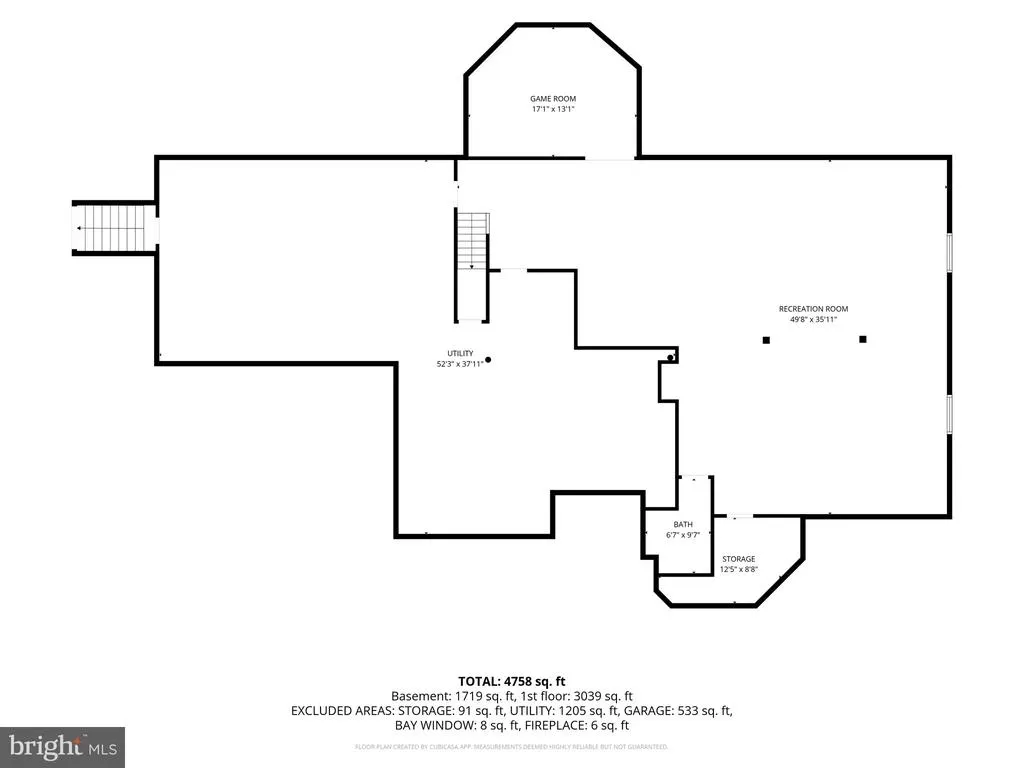
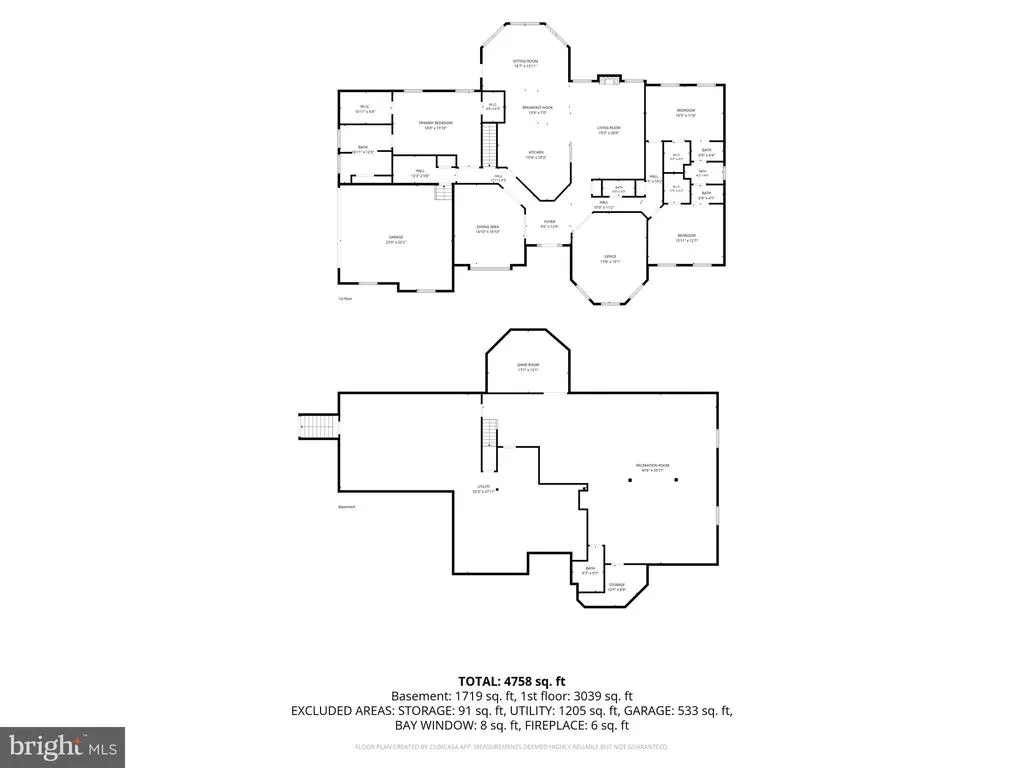
Welcome to luxury living in the prestigious Chapel Ridge community of Mantua Township. Perfectly positioned on a beautifully landscaped lot, this exceptional brick-front grand rancher showcases timeless elegance, impeccable craftsmanship, and meticulous pride of ownership throughout. A stately entry with professionally designed landscaping, graceful walkways, and impressive curb appeal leads to a stunning foyer accented by sidelights, stained glass, crown molding, and gorgeous original tongue-and-groove hardwood flooring that flows throughout the main level. The thoughtfully designed open floor plan seamlessly connects the formal dining room, private office, great room, kitchen, breakfast area, and sunroom, creating the perfect balance of everyday comfort and sophisticated entertaining. The spacious dining room is highlighted by oversized windows and a charming window seat, while French doors open to a private office featuring hardwood floors, crown molding, and LED lighting. The dramatic great room boasts a soaring half-cathedral ceiling with skylights, a cozy fireplace flanked by windows, and abundant natural light. The gourmet kitchen is designed to impress with 42-inch cabinetry, granite countertops, tile backsplash, a peninsula, oversized island with sink, shiplap accents, Mannington flooring, and abundant workspace. The adjoining breakfast room offers additional custom cabinetry, built-in desk space, and flows effortlessly into the sunroom, where walls of windows frame breathtaking views of the spectacular backyard oasis. Privately situated on one wing of the home, the luxurious primary suite features a tray ceiling, decorative shiplap and custom molding, floor-to-ceiling windows, dual walk-in closets, and a spa-inspired en-suite bath complete with dual vanities, extensive cabinetry, wainscoting, a custom floor-to-ceiling tiled shower with glass enclosure, oversized linen storage, and a private water closet. Adjacent to the primary suite is a beautifully appointed pantry featuring an abundance of custom cabinetry, a stainless steel utility sink, and direct access to the attached two-car garage. Originally designed as the home's laundry room, this versatile space could easily be converted back to suit the next owner's needs while offering exceptional storage and everyday convenience. On the opposite wing, two generously sized bedrooms offer large closets, ceiling fans, and share a beautifully appointed Jack-and-Jill bath with a separate vanity area. A convenient powder room and oversized linen closet complete this wing of the home. The expansive lower level offers nearly an entire additional home worth of living space. French doors open to a versatile bonus room, while the remainder features an enormous family room with a dry bar and powder room, extensive storage with Bilco door access, and premium Owens Corning insulated wall systems that provide enhanced comfort, energy efficiency, durability, and a clean finished appearance. Step outside to your private resort-style retreat featuring a spacious deck overlooking the stunning in-ground pool with an attached soaking spa, mature trees, aluminum fencing, storage shed, charming decorative outhouse, and endless space to relax or entertain. Recent improvements to the pool include updated filter plumbing and valves, providing added peace of mind and efficient operation. Beyond its exceptional beauty, this home offers an impressive list of premium upgrades designed for comfort, convenience, and long-term value. Enjoy year-round confidence with a whole-house generator, a five-year-young Owens Corning roof backed by a 40-year warranty, oversized gutters with leaf guards, and downspouts extended directly to the street for optimal drainage. Additional recent enhancements include a professionally upgraded water softener and whole-house water purification system (2025), a comprehensive whole-house security alarm system, and numerous thoughtful improvements that reflect the meticulo
| Middle School | High School |
|---|---|
| Clearview Regional M.S. | Clearview Regional H.S. |
| Price History | |
|---|---|
| 8/7/2026 | Listed $789,000 |
General Features
| Living Area | 5019 |
|---|---|
| Sewer | Public Sewer |
| Heating | Forced Air |
| Cooling | Central A/C |
| Utilities | Cable TV |
| Possession | Negotiable |
| Roof | Pitched,Shingle |
| Appliances | Oven - Double,Oven - Self Cleaning,Dishwasher,Disposal |
| Zoning | SFR |
| HOA Fee | 450.00 |
| Garage Spaces | 2.00 |
| Association Fee Includes | Common Area Maintenance |
| Patio/Porch Features | Deck(s),Patio(s) |
| Architectural Style | Ranch/Rambler |
| Pool Features | In Ground,Pool/Spa Combo |
| Construction Materials | Vinyl Siding,Brick |
| School District | CLEARVIEW REGIONAL SCHOOLS |
| Exclusions | Personal Items,Both antique medicine cabinets in half bath and curtains |
| Year Built | 2003 |
| Levels | 1 |
| Tax Year | 2025 |
| Ownership | Fee Simple |
| Cool Fuel | Electric |
| Accessibility | None |
| Assoc Fee Paid Per | Annually |
| County | GLOUCESTER |
| New Construction | No |
| Property Type | Residential |
| HOA | Yes |
| Subdivision Name | CHAPLE RIDGE |
| Garage Y/N | Yes |
| Water Access Y/N | No |
| Other Structures | Above Grade,Below Grade |
| Total Rooms | 8 |
| Full Baths | 2 |
| Status | ACTIVE |
| Directions | PIQ |
| City | SEWELL |
| Association Name | CHAPEL RIDGE |
| Senior Community Y/N | No |
| MLS Area | Mantua Twp (20810) |
| Lot Size Units | Square Feet |
| Lot Size Square Feet | 30492.00 |
| Tax Assessed Value | 554200.0 |
| Tax Annual Amount | 14480.0 |
| Home Warranty Y/N | No |
| Property Condition | Excellent |
| Structure Type | Detached |
| Condo/Coop Association fee Y/N | No |
| Bathrooms Full Main Level | 2 |
| Bathrooms Count Main Level | 3.00 |
| Price Per Sq Ft Total AG | 259.2 |
| Acceptable Financing | Conventional,Cash,VA,USDA |
| Vacation Rental Y/N | No |
| Total SQFT | 6088 |
| Standard Status | Active |
| Year Built Source | Assessor |
| Tax Lot | 00025 |
Interior Features
| Interior Amenities | Skylight(s),Ceiling Fan(s),Stain/Lead Glass,Sprinkler System,Wet/Dry Bar,Kitchen - Eat-In |
|---|---|
| Heating Fuel | Natural Gas |
| Basement | Full,Outside Entrance |
| Flooring | Wood,Fully Carpeted,Tile/Brick |
| Total Fireplaces | 1 |
| Fireplace Features | Insert,Mantel(s) |
| Hot Water | Natural Gas |
| Basement (Y/N) | Yes |
| Heating Y/N | Yes |
| Window Features | Bay/Bow |
| Fireplace Y/N | Yes |
| Above Grade Finished Area | 3044 |
| Half Baths | 2 |
| Central Air Y/N | Yes |
| Total Bedrooms | 3 |
| Below Grade Finished Area | 1975 |
| Room Type | Living Room,Dining Room,Primary Bedroom,Bedroom 2,Kitchen,Family Room,Foyer,Breakfast Room,Bedroom 1,Sun/Florida Room,Office,Storage Room,Bonus Room,Primary Bathroom,Full Bath,Half Bath |
| Main Level Bedrooms | 3 |
| Below Grade Finished Area Unit Type | Square Feet |
| LivingAreaSource | Estimated |
| Laundry Type | Lower Floor |
| Below Grade Unfin Area Units | Square Feet |
| Below Grade Unfin SQFT | 1069 |
| Below Grade Unfin SQFT Source | Estimated |
| Below Grade Finished Area Source | Estimated |
| Bathrooms Half Main Level | 1 |
| Bathrooms Half Lower Level 1 | 1 |
| Bathrooms Half All Lower Levels | 1 |
| Bathrooms Count Lower Level 1 | 1.00 |
| Bathrooms Count All Lower Levels | 1 |
| Above Grade Finished Area Source | Assessor |
| Above Grade Finished Area Unit Type | Square Feet |
| Total Baths | 4 |
Exterior Features
| Exterior Amenities | Exterior Lighting,Lawn Sprinkler,Street Lights |
|---|---|
| Pool | Yes - Personal |
| Fencing | Other |
| Parking Features | Asphalt Driveway |
| Lot Features | Level |
| Water Source | Public |
| Inclusions | All appliances including washer and dryer,Dry bar,pub table and chairs,basement book shelves |
| Total Parking Spaces | 8 |
| Garage Features | Garage - Side Entry,Garage Door Opener,Inside Access,Oversized |
| Type of Parking | Attached Garage,Driveway |
| Foundation Details | Concrete Perimeter |
| Water View Y/N | No |
| Lot Dimensions | 152.00 x 200.00 |
| Lot Size Acres | 0.70 |
| Lot Size Source | Estimated |
| Waterfront Y/N | No |
| Builder Model | DREXEL |
| Land Assessed Value | 127000.00 |
| Navigable Water Y/N | No |
| Water Oriented Y/N | No |
| # of Attached Garage Spaces | 2 |
| LotDimensionsSource | Assessor |
Room Details
| Room | Dimensions | Level | Flooring | Details |
|---|---|---|---|---|
| Bedroom 1 | 16 X 12 | Main | ||
| Bedroom 2 | 16 X 12 | Main | ||
| Bonus Room | Lower 1 | |||
| Breakfast Room | Main | |||
| Dining Room | 17 X 15 | Main | ||
| Family Room | Lower 1 | |||
| Foyer | Main | |||
| Full Bath | Main | |||
| Half Bath | Main | |||
| Half Bath | Lower 1 | |||
| Kitchen | 16 X 14 | Main | Kitchen - Gas Cooking | |
| Living Room | Main | |||
| Office | Main | |||
| Primary Bathroom | Main | |||
| Primary Bedroom | Unspecified | |||
| Primary Bedroom | 20 X 14 | Main | ||
| Storage Room | Lower 1 | |||
| Sun/Florida Room | Main |
Amenities
- Foreclosure
- Views
- Short Sale
- New Construction
- Adult 55+
- Lease To Own
- No HOA Fees
- Furnished
- Primary On Main
- Air Conditioning
- Seller Finance
- Green
- Fixer Upper
- Horse
- Golf
- Fireplace
- Deck
- Garage
- Basement
- Pool
Property vs Single Family Average in 08080
Price
Taxes
Year Built
Visits
 © BRIGHT, All Rights Reserved
