
Price Reduction - Waterfront - Primary on Main
Address
159 Byram Lane, Stockton, NJ
Price
$ 1,250,000
Property Attributes
- MLS#NJHT2005068
- TypeSingle Family
- Listing Status ACTIVE
- CountyHUNTERDON
- CityStockton
- AreaKingwood Twp
- NeighborhoodByram Community
- Zip08559
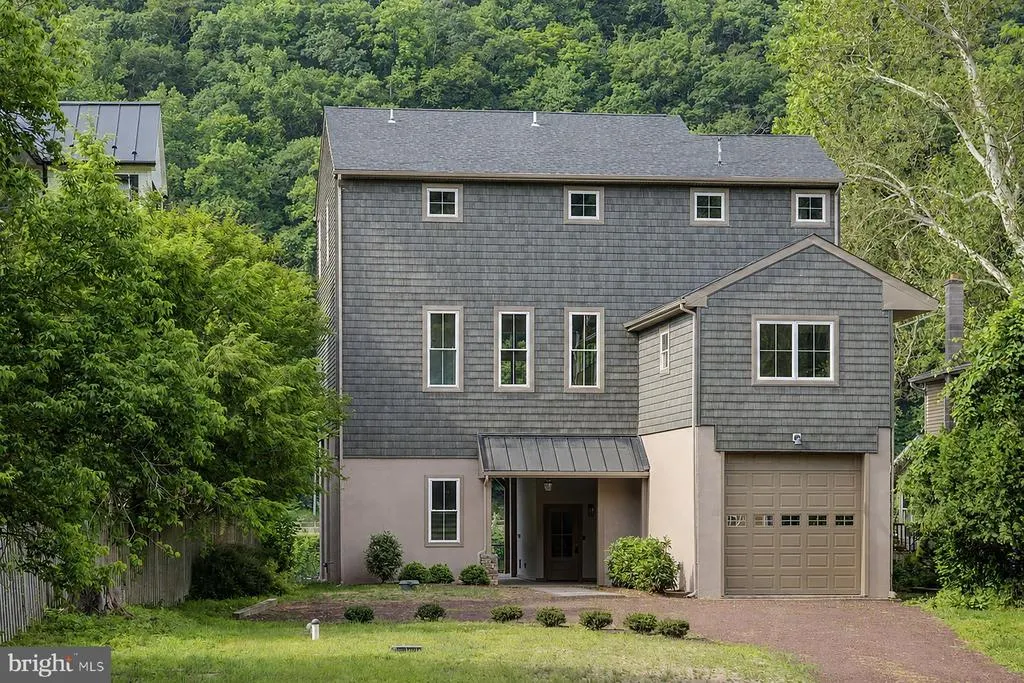
- StyleChalet,Colonial,Contemporary
- Year Built1985
- Taxes$ 11031
- Price$ 1,250,000
- Bedrooms4
- Full Bathrooms3
- Half Bathrooms0
- Sqr Footage2583
- Lot Size0.52 Acres
Data Source:
Bright MLS
Property Description
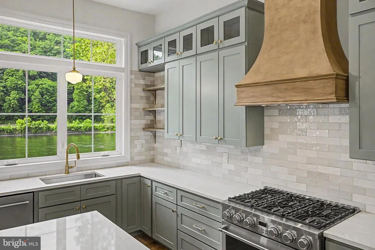
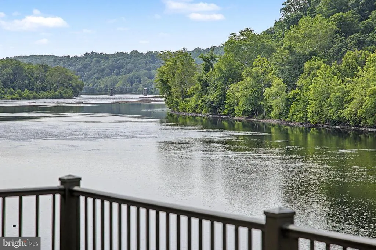
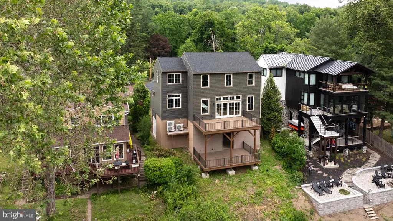
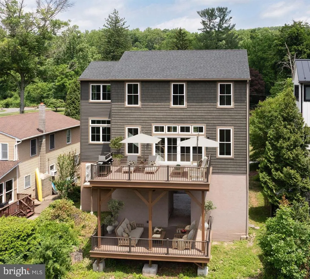
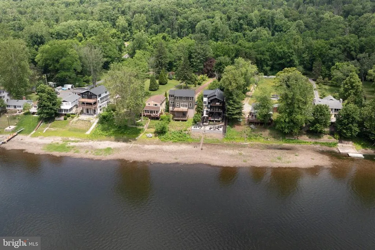
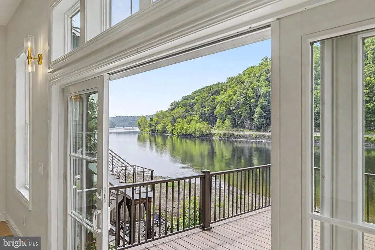
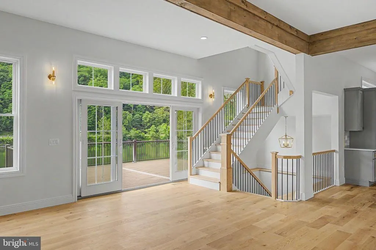
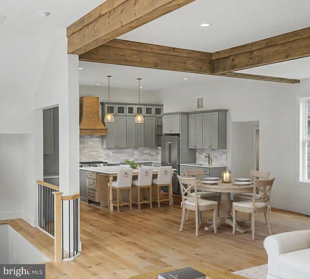
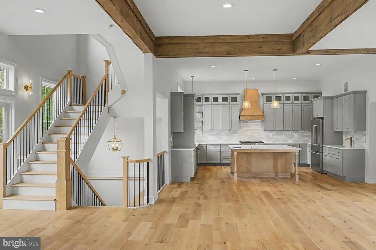
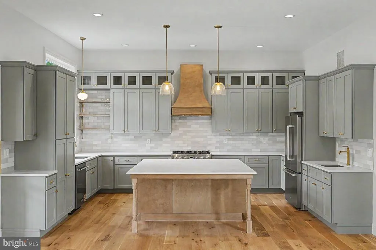
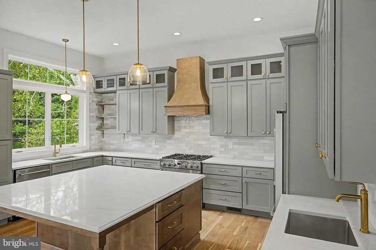
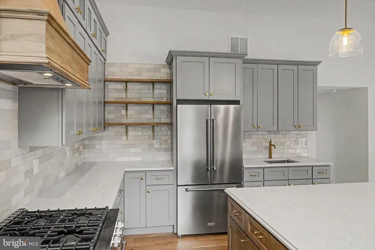
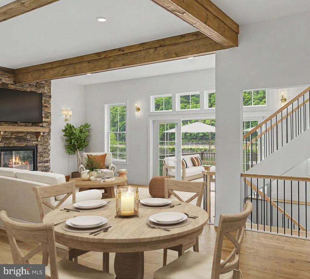
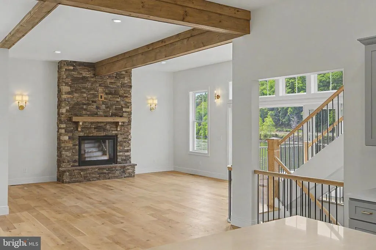
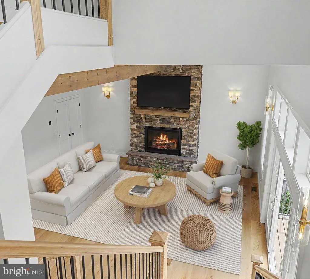
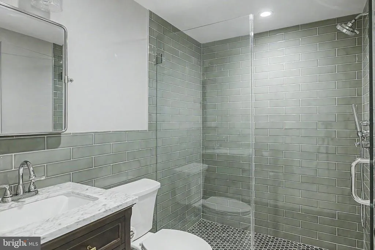
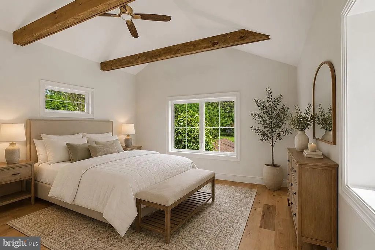
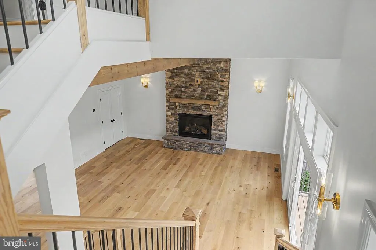
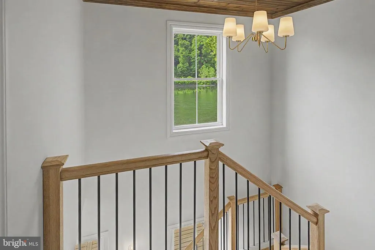
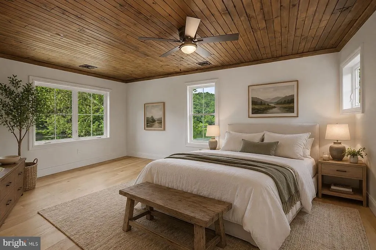
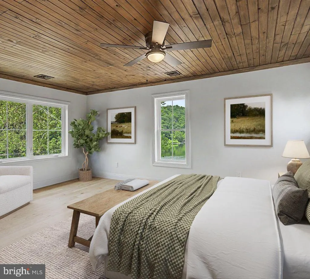
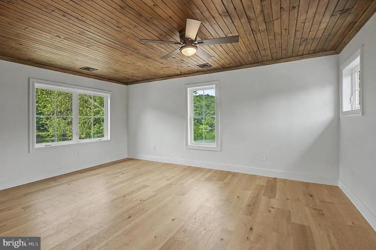
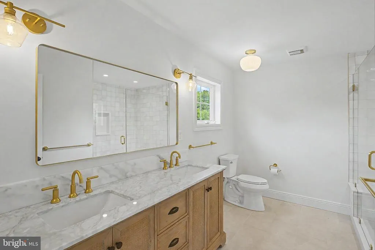
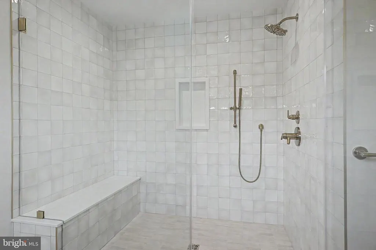
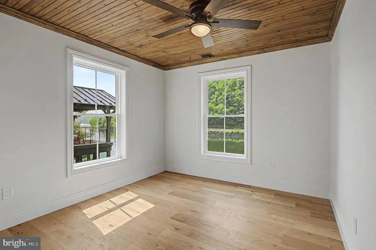
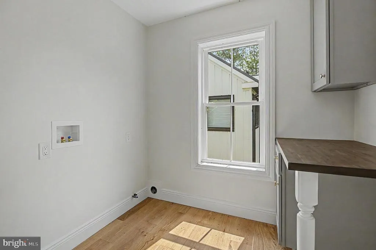
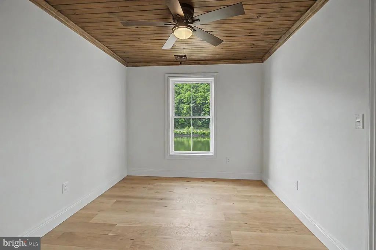
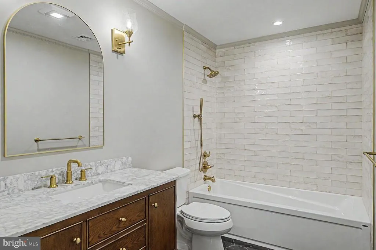
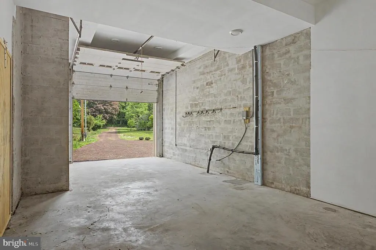
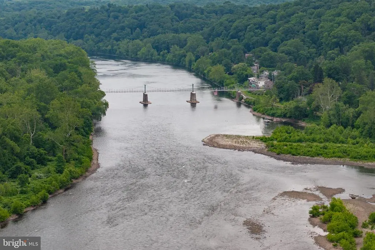
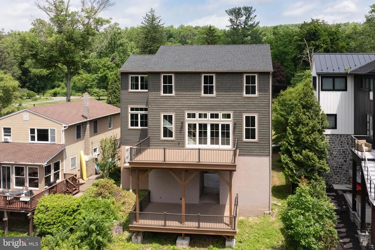
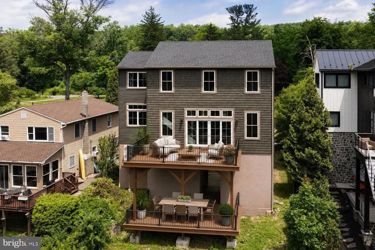
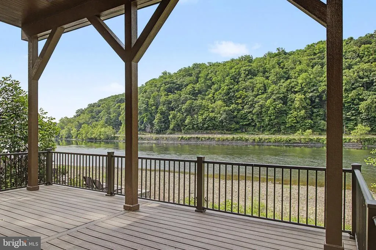
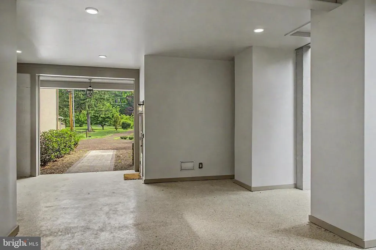
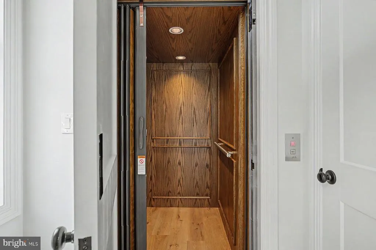
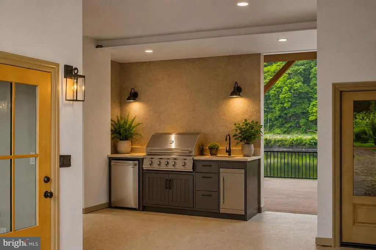
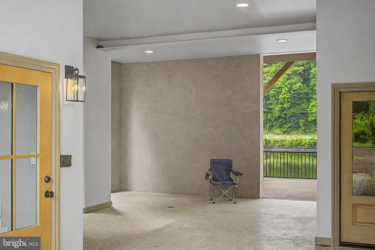
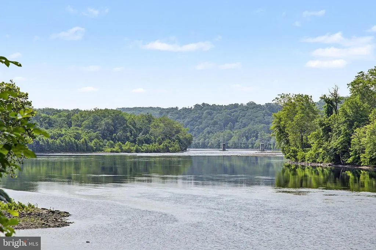
Some homes are seasonal escapes. 159 Byram Lane is something far more rare: a private riverfront retreat designed to be enjoyed in every season along the Delaware River. Spring brings the landscape to life with fresh blooms and vibrant greenery. Summer invites long days on the water and evenings spent watching the sun set over the river. Fall paints the shoreline in spectacular color, while winter offers cozy nights by the fireplace with peaceful river views beyond. Fully reimagined in 2025, this expertly renovated 4-bedroom, 3-bath residence delivers the effortless riverfront lifestyle that so many seek but few properties truly offer. An elevator provides convenient access to every level, while the open-concept main floor seamlessly connects the kitchen, dining, and living areas, all designed to maximize the stunning waterfront setting. The chefs kitchen is as functional as it is beautiful, and the main living space extends to a spacious 330-square-foot deck overlooking the river, offering breathtaking views both upstream and downstream. A main-level ensuite bedroom provides the flexibility of single-floor living. On the third floor, the primary suite is a true sanctuary, featuring a dramatic picture window framing the river, hardwood ceilings, a walk-in closet, dual Carrara marble vanities, and a spacious tiled shower. Two additional bedrooms with beautiful views share a full bath with a six-foot soaking tub and shower. A fourth room makes an ideal office, studio, or guest space with inspiring river vistas. A thoughtfully designed top-floor laundry room adds convenience just steps from the bedrooms. Outdoor living is equally impressive, with expansive decks on both the first and second floors, an extra-tall garage, and wiring already in place for a future outdoor kitchen, perfect for entertaining under the stars. Then theres the river. Pull up a chair on your deck and simply watch the Delaware River roll on by. 90 minutes from New York City. 65 minutes from Philadelphia. 5 minutes from Stockton NJ. 10 minutes from New Hope PA. A world away from everything else.
| High School |
|---|
| Delaware Valley Regional H.S. |
| Price History | |
|---|---|
| 6/18/2026 | Listed $1,375,000 |
| 7/31/2026 | 6$1,295,000 |
| 8/18/2026 | 4$1,250,000 |
General Features
| Living Area | 2583 |
|---|---|
| Sewer | On Site Septic |
| Heating | Forced Air,Heat Pump - Gas BackUp |
| Cooling | Central A/C,Ceiling Fan(s) |
| Utilities | Cable TV,Phone,Electric Available,Propane |
| Possession | Settlement |
| Roof | Pitched,Asphalt,Metal |
| Appliances | Water Heater,Dishwasher,Dryer - Gas,Exhaust Fan,Oven/Range - Gas,Range Hood,Refrigerator,Six Burner Stove,Stainless Steel Appliances,Washer/Dryer Hookups Only |
| Zoning | FP |
| Garage Spaces | 1.00 |
| Patio/Porch Features | Balcony,Deck(s) |
| Architectural Style | Chalet,Colonial,Contemporary |
| Construction Materials | Frame |
| School District | KINGWOOD TOWNSHIP SCHOOL |
| Exclusions | Washer and dryer are not included - hook ups only |
| Year Built | 1985 |
| Electric | 200+ Amp Service |
| View | River,Scenic Vista |
| Levels | 2 |
| Tax Year | 2025 |
| Ownership | Fee Simple |
| Cool Fuel | Electric |
| Accessibility | None |
| County | HUNTERDON |
| New Construction | No |
| Property Type | Residential |
| HOA | No |
| Subdivision Name | BYRAM COMMUNITY |
| Garage Y/N | Yes |
| Water Access Y/N | Yes |
| Other Structures | Above Grade,Below Grade |
| Total Rooms | 5 |
| Full Baths | 3 |
| Status | ACTIVE |
| Directions | From Lambertville,NJ,take NJ-29 North towards Stockton. Turn left onto Byram Lane,stay to the left and continue down until 159 Byram Lane. |
| City | STOCKTON |
| Body of Water | The Delaware River |
| Senior Community Y/N | No |
| MLS Area | Kingwood Twp (21016) |
| Lot Size Units | Square Feet |
| Lot Size Square Feet | 22651.00 |
| Tax Assessed Value | 423300.0 |
| Tax Annual Amount | 11031.0 |
| Property Condition | Excellent |
| Structure Type | Detached |
| Condo/Coop Association fee Y/N | No |
| Bathrooms Full Main Level | 1 |
| Bathrooms Count Main Level | 1.00 |
| Price Per Sq Ft Total AG | 483.93 |
| Acceptable Financing | Cash,Conventional,VA |
| Additional Parcels Y/N | No |
| Historic Y/N | No |
| Vacation Rental Y/N | No |
| Total SQFT | 2583 |
| Location Type | River |
| Standard Status | Active |
| Year Built Source | Assessor |
| Tax Lot | 00042 |
| Association Recreation Fee | No |
Interior Features
| Interior Amenities | Bar,Ceiling Fan(s),Kitchen - Eat-In,Bathroom - Stall Shower,Bathroom - Tub Shower,Wood Floors,Combination Dining/Living,Elevator,Exposed Beams,Floor Plan - Open,Kitchen - Island,Primary Bath(s),Reces |
|---|---|
| Heating Fuel | Propane - Leased |
| Flooring | Ceramic Tile,Hardwood |
| Hot Water | Electric |
| Basement (Y/N) | No |
| Heating Y/N | Yes |
| Window Features | Bay/Bow,Energy Efficient,Wood Frame |
| Fireplace Y/N | No |
| Above Grade Finished Area | 2583 |
| Central Air Y/N | Yes |
| Total Bedrooms | 4 |
| Room Type | Primary Bedroom,Bedroom 2,Bedroom 3,Bedroom 4,Kitchen,Great Room,Laundry,Primary Bathroom,Full Bath |
| Main Level Bedrooms | 1 |
| Below Grade Finished Area Unit Type | Square Feet |
| LivingAreaSource | Assessor |
| Laundry Type | Hookup,Upper Floor |
| Below Grade Unfin Area Units | Square Feet |
| Below Grade Unfin SQFT Source | Assessor |
| Below Grade Finished Area Source | Assessor |
| Bedrooms Count All Upper Levels | 3 |
| Bedrooms Count Upper Level 1 | 3 |
| Bathrooms Full Upper Level 1 | 2 |
| Bathrooms Full All Upper Levels | 2 |
| Bathrooms Count Upper Level 1 | 2.00 |
| Bathrooms Count All Upper Levels | 2 |
| Above Grade Unfin Area Units | Square Feet |
| Above Grade Unfin SQFT Source | Estimated |
| Above Grade Finished Area Source | Assessor |
| Above Grade Finished Area Unit Type | Square Feet |
| Total Baths | 3 |
| Number of Elevators | 1 |
Exterior Features
| Exterior Amenities | Boat Storage,Gutter System,Other |
|---|---|
| Pool | No Pool |
| Parking Features | Gravel Driveway,Private |
| Lot Features | Flood Plain,Level,Rear Yard |
| Water Source | Well |
| Total Parking Spaces | 1 |
| Garage Features | Additional Storage Area,Garage - Front Entry,Oversized |
| Type of Parking | Attached Garage,Driveway |
| Foundation Details | Block,Pilings,Other |
| Spa | No |
| Water View Y/N | Yes |
| Lot Dimensions | 0.00 x 0.00 |
| Lot Size Acres | 0.52 |
| Road Surface Type | Gravel |
| Road Frontage Length | 74 |
| Water Body Type | River |
| Lot Size Source | Assessor |
| Waterfront Y/N | Yes |
| Door Features | French |
| Water Access Features | Private Access |
| Land Assessed Value | 143800.00 |
| Navigable Water Y/N | Yes |
| Water Oriented Y/N | Yes |
| # of Attached Garage Spaces | 1 |
| LotDimensionsSource | Assessor |
Room Details
| Room | Dimensions | Level | Flooring | Details |
|---|---|---|---|---|
| Bedroom 2 | Upper 1 | Ceiling Fan(s),Flooring - Carpet | ||
| Bedroom 3 | Upper 1 | Ceiling Fan(s),Flooring - Carpet | ||
| Bedroom 4 | Main | |||
| Full Bath | Main | |||
| Full Bath | Upper 1 | |||
| Great Room | Main | Cathedral/Vaulted Ceiling,Ceiling Fan(s),Flooring - Carpet,Flooring - HardWood,Flooring - Tile/Brick,Fireplace - Gas | ||
| Kitchen | Main | Countertop(s) - Solid Surface,Double Sink,Flooring - Vinyl,Kitchen - Eat-in,Kitchen - Country,Kitchen - Gas Cooking,Pantry | ||
| Laundry | Upper 1 | |||
| Primary Bathroom | Upper 1 | |||
| Primary Bedroom | Upper 1 |
Amenities
- Foreclosure
- Views
- Short Sale
- New Construction
- Adult 55+
- Lease To Own
- No HOA Fees
- Furnished
- Primary On Main
- Air Conditioning
- Seller Finance
- Green
- Fixer Upper
- Horse
- Golf
- Fireplace
- Deck
- Garage
- Basement
- Pool
Property vs Single Family Average in 08559
Price
Taxes
Year Built
Visits
 © BRIGHT, All Rights Reserved
