
Price Reduction - Eco Friendly
Address
114 School Lane, Trenton, NJ
Price
$ 400,000
Property Attributes
- MLS#NJME2079100
- TypeSingle Family
- Listing Status ACTIVE
- CountyMERCER
- CityTrenton
- AreaTrenton City
- NeighborhoodGlen Afton
- Zip08618
- StyleTudor
- Year Built1928
- Taxes$ 12663
- Price$ 400,000
- Bedrooms5
- Full Bathrooms3
- Half Bathrooms1
- Sqr Footage2089
- Lot Size0.16 Acres
Data Source:
Bright MLS
Property Description
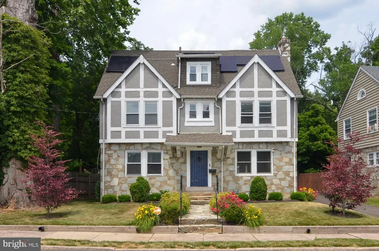
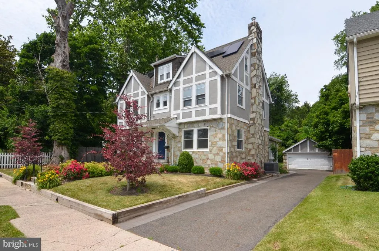
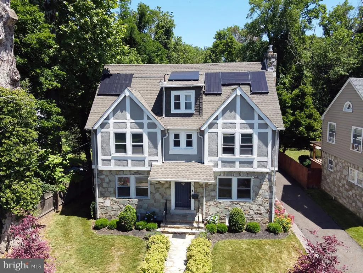
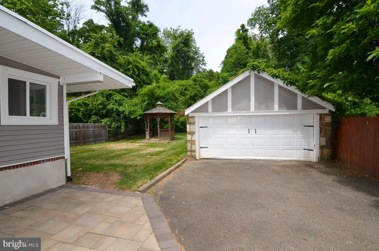
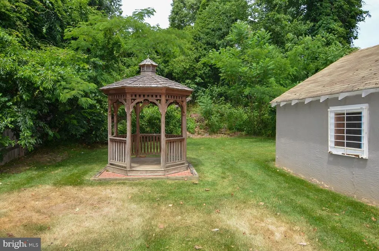
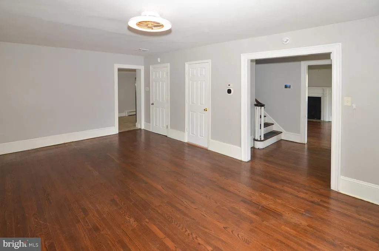
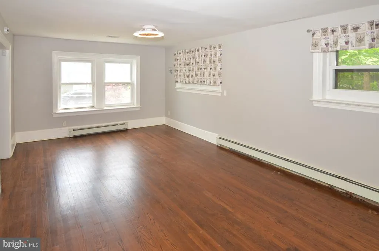
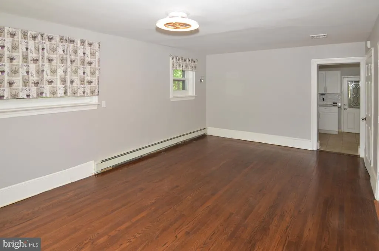
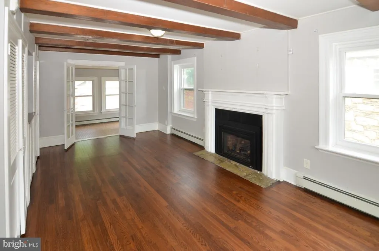
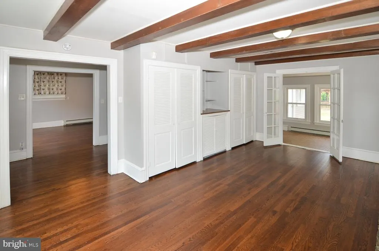
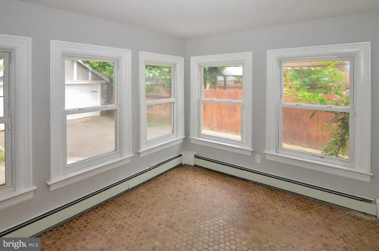
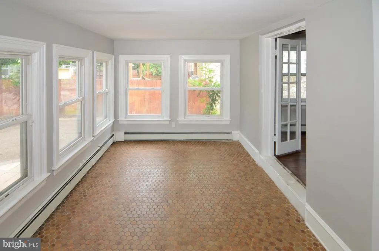
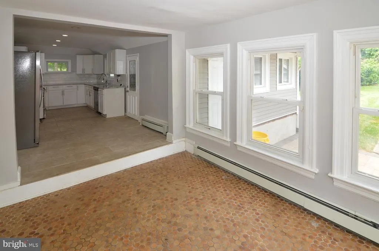
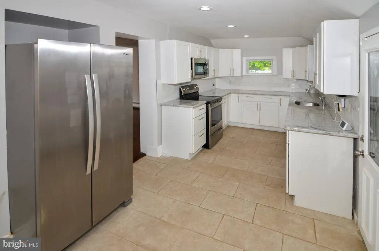
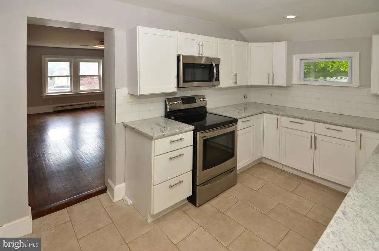
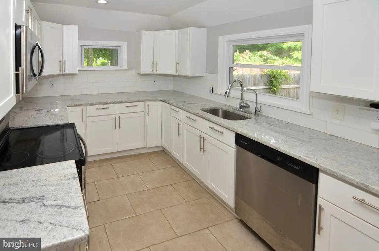
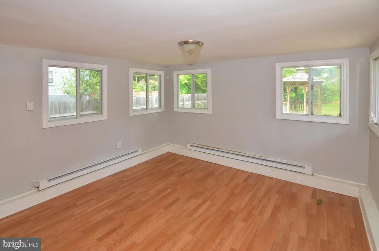
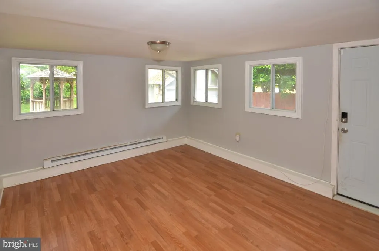
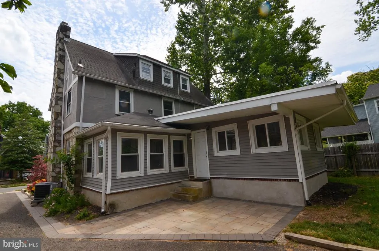
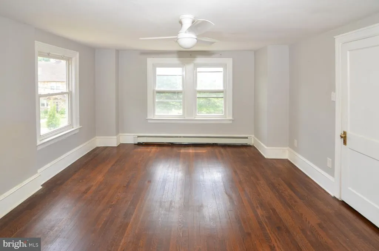
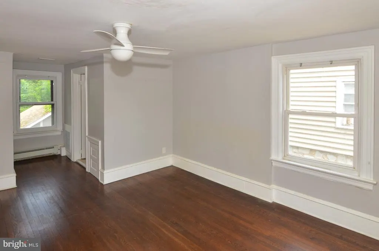
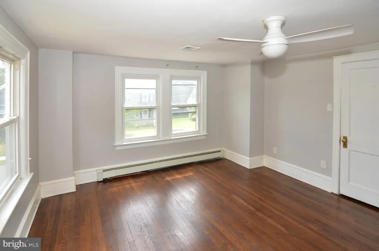
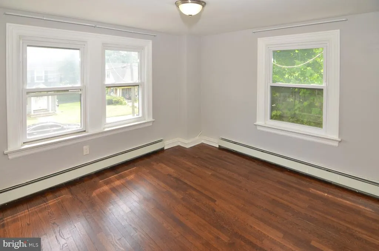
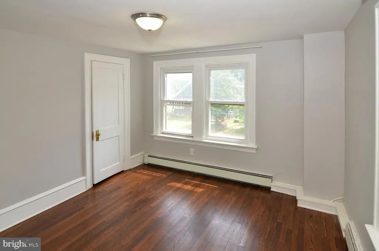
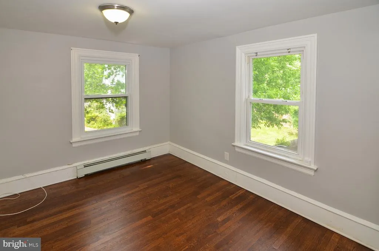
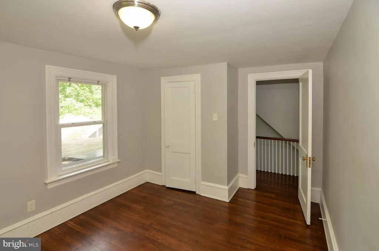
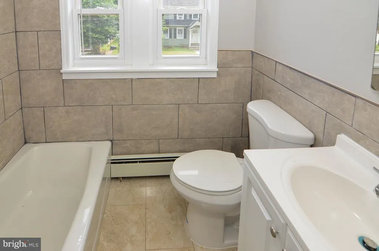
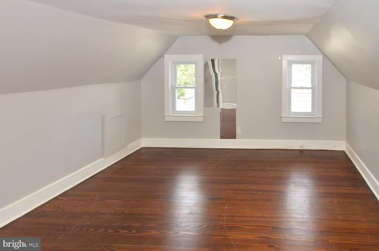
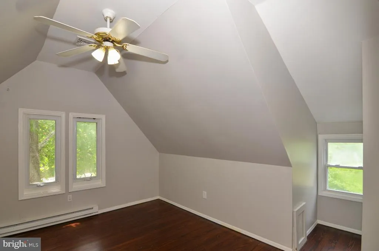
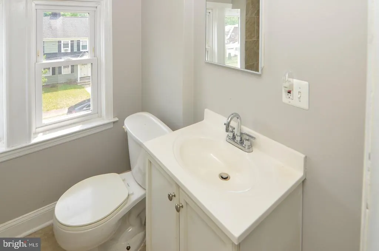
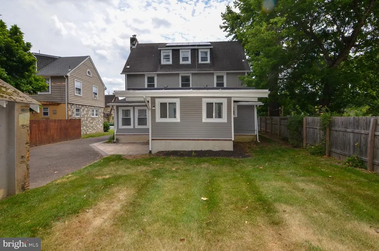
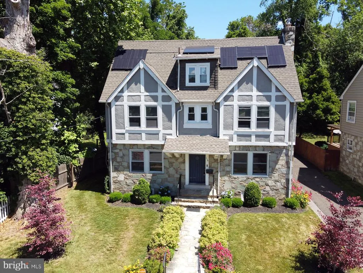
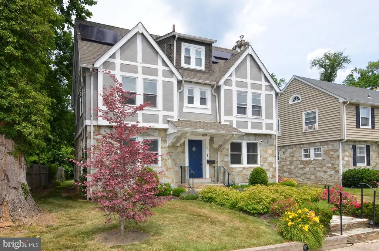
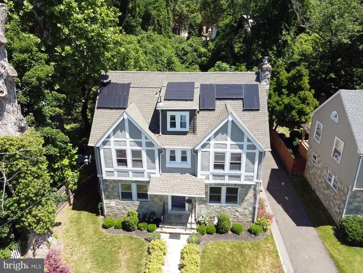
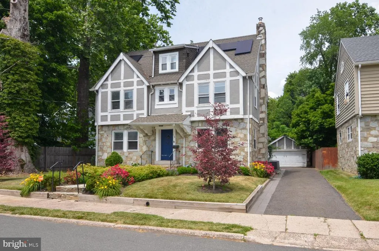
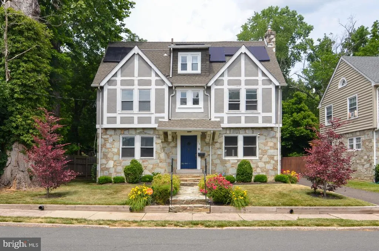
Located in Trenton's Glen Afton neighborhood and backing to the wooded corridor surrounding the Delaware & Raritan Canal, this five-bedroom, three-and-one-half-bath Tudor offers more than 2,000 square feet of living space along with character, space, and a unique setting. A stone walkway leads to the front entrance, while the Tudor architecture, stone exterior, and mature landscaping, create a memorable first impression. The first floor offers a living room with hardwood flooring, exposed beams, and a fireplace, a family room with hardwood flooring, an updated kitchen with granite countertops and stainless steel appliances, a breakfast area, formal dining room, and a den. The dining room is filled with natural light from two walls of windows, while the den features windows on three sides overlooking the backyard. The second floor includes a primary bedroom with walk-in closet and private full bath, two additional bedrooms, and a full updated bathroom. The third floor provides two additional bedrooms and another full updated bathroom, offering flexibility for guests, home offices, or hobbies. Additional features include hardwood flooring throughout the living room, family room, and bedrooms, updated electrical panel (2021), central air condenser (2022), solar panels (2022), RainSoft water treatment system, stone patio, detached two-car garage, and driveway parking for multiple vehicles. Conveniently located near the Delaware & Raritan Canal State Park Trail, Delaware River, major roadways, shopping, dining, and commuter routes, this Glen Afton home offers a combination of character, space, and a setting that is increasingly difficult to find.
| Price History | |
|---|---|
| 6/16/2026 | Listed $438,000 |
| 8/14/2026 | 9$400,000 |
General Features
| Living Area | 2089 |
|---|---|
| Sewer | Public Sewer |
| Heating | Baseboard - Hot Water,Baseboard - Electric |
| Cooling | Central A/C |
| Utilities | Above Ground |
| Possession | Negotiable |
| Roof | Shingle |
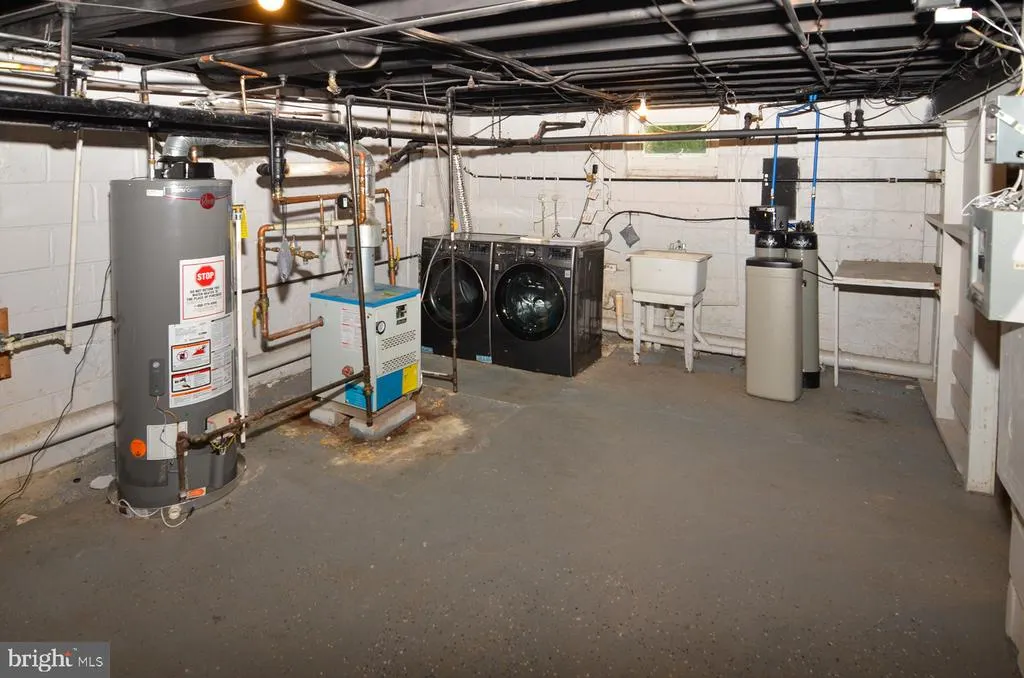
| Appliances | Dishwasher,Oven/Range - Electric,Built-In Microwave,Dryer,Refrigerator,Washer |
| Zoning | RES |
| Garage Spaces | 2.00 |
| Patio/Porch Features | Patio(s) |
| Architectural Style | Tudor |
| Construction Materials | Frame,Stone,Stucco,Vinyl Siding |
| School District | TRENTON PUBLIC SCHOOLS |
| Year Built | 1928 |
| Electric | 150 Amps |
| Levels | 3 |
| Tax Year | 2025 |
| Ownership | Fee Simple |
| Cool Fuel | Electric |
| Accessibility | None |
| County | MERCER |
| New Construction | No |
| Property Type | Residential |
| HOA | No |
| Subdivision Name | GLEN AFTON |
| Garage Y/N | Yes |
| Water Access Y/N | No |
| Green Energy Generation | PV Solar Array(s) Leased |
| Other Structures | Above Grade,Below Grade |
| Full Baths | 3 |
| Status | ACTIVE |
| Directions | Route 29 to Shelbourne Avenue to School Lane |
| City | TRENTON |
| Disclosures | Lead Based Paint - State,Prop Disclosure |
| Senior Community Y/N | No |
| MLS Area | Trenton City (21111) |
| Lot Size Units | Square Feet |
| Lot Size Square Feet | 7080.00 |
| Tax Assessed Value | 215000.0 |
| Tax Annual Amount | 12663.0 |
| Property Condition | Very Good |
| Structure Type | Detached |
| Condo/Coop Association fee Y/N | No |
| Bathrooms Count Main Level | 1.00 |
| Price Per Sq Ft Total AG | 191.48 |
| Acceptable Financing | Cash,Conventional,FHA,VA |
| Lease Considered Y/N | No |
| Vacation Rental Y/N | No |
| Virtual Tour | https://socialboost-production.s3.us-west-2.amazonaws.com/8b97819a8011f0d4e6f545b70fb1236cbf8913fb7ff9dcd135ca212d6aa6f296.mp4 |
| Total SQFT | 2089 |
| Standard Status | Active |
| Year Built Source | Assessor |
| Tax Lot | 00011 |
Interior Features
| Interior Amenities | Dining Area,Exposed Beams,Family Room Off Kitchen,Floor Plan - Traditional,Kitchen - Eat-In,Primary Bath(s),Recessed Lighting,Upgraded Countertops,Wood Floors,Combination Kitchen/Dining,Walk-in Close |
|---|---|
| Heating Fuel | Natural Gas |
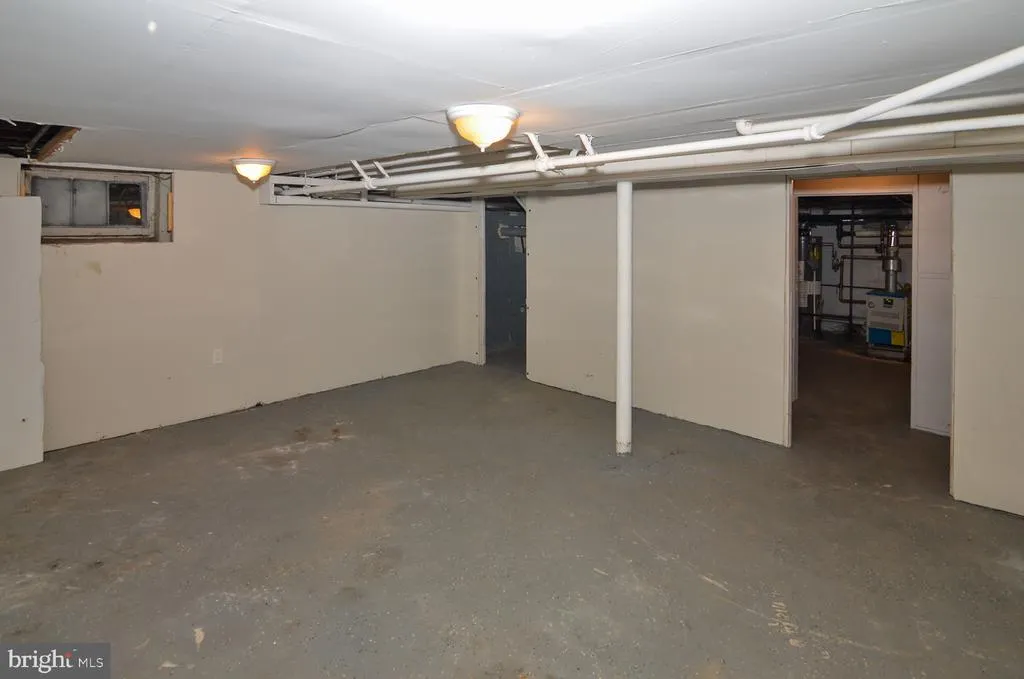
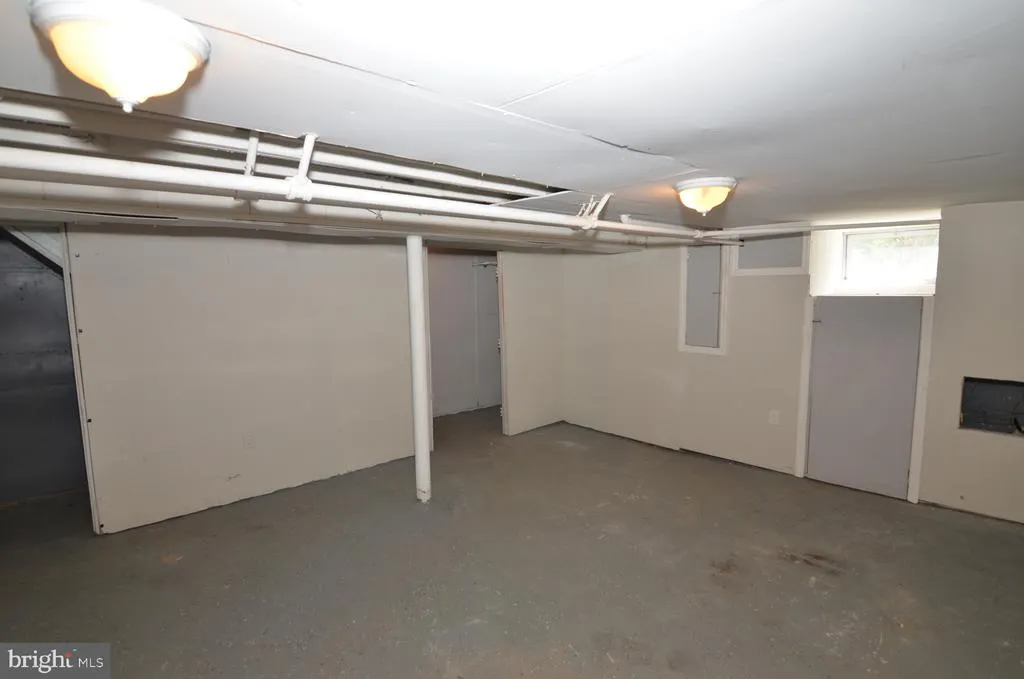
| Basement | Full,Interior Access |
| Flooring | Hardwood,Ceramic Tile,Tile/Brick |
| Total Fireplaces | 1 |
| Fireplace Features | Electric |
| Hot Water | Natural Gas |
| Basement (Y/N) | Yes |
| Heating Y/N | Yes |
| Window Features | Replacement |
| Fireplace Y/N | Yes |
| Above Grade Finished Area | 2089 |
| Half Baths | 1 |
| Central Air Y/N | Yes |
| Total Bedrooms | 5 |
| Room Type | Living Room,Dining Room,Primary Bedroom,Bedroom 2,Bedroom 3,Bedroom 4,Bedroom 5,Kitchen,Family Room,Den |
| Below Grade Finished Area Unit Type | Square Feet |
| LivingAreaSource | Assessor |
| Laundry Type | Basement |
| Below Grade Unfin Area Units | Square Feet |
| Below Grade Unfin SQFT Source | Assessor |
| Below Grade Finished Area Source | Assessor |
| Bedrooms Count All Upper Levels | 5 |
| Bedrooms Count Upper Level 1 | 3 |
| Bedrooms Count Upper Level 2 | 2 |
| Bathrooms Half Main Level | 1 |
| Bathrooms Full Upper Level 2 | 1 |
| Bathrooms Full Upper Level 1 | 2 |
| Bathrooms Full All Upper Levels | 3 |
| Bathrooms Count Upper Level 2 | 1.00 |
| Bathrooms Count Upper Level 1 | 2.00 |
| Bathrooms Count All Upper Levels | 3 |
| Above Grade Finished Area Source | Assessor |
| Above Grade Finished Area Unit Type | Square Feet |
| Total Baths | 4 |
Exterior Features
| Pool | No Pool |
|---|---|
| Parking Features | Asphalt Driveway |
| Water Source | Public |
| Inclusions | Refrigerator,Stove,Microwave,Dishwasher,Washer/Dryer,Den TV,Family Room Speakers,Gazebo |
| Total Parking Spaces | 6 |
| Garage Features | Garage - Front Entry |
| Type of Parking | Driveway,Detached Garage |
| Foundation Details | Block |
| Water View Y/N | No |
| Lot Dimensions | 60.00 x 118.00 |
| Lot Size Acres | 0.16 |
| Road Surface Type | Black Top |
| Lot Size Source | Assessor |
| Waterfront Y/N | No |
| Road Responsibility | City/County |
| Land Assessed Value | 55200.00 |
| Navigable Water Y/N | No |
| Water Oriented Y/N | No |
| # of Detached Garage Spaces | 2 |
| LotDimensionsSource | Assessor |
Room Details
| Room | Dimensions | Level | Flooring | Details |
|---|---|---|---|---|
| Bedroom 2 | Upper 1 | Flooring - HardWood | ||
| Bedroom 3 | Upper 1 | Flooring - HardWood | ||
| Bedroom 4 | Upper 2 | Flooring - HardWood,Walk-In Closet(s) | ||
| Bedroom 5 | Upper 2 | Flooring - HardWood | ||
| Den | Main | Flooring - Laminated | ||
| Dining Room | Main | Flooring - Tile/Brick | ||
| Family Room | Main | Flooring - HardWood,Built-Ins,Fireplace - Electric | ||
| Kitchen | Main | Flooring - Ceramic Tile,Kitchen - Eat-in,Kitchen - Electric Cooking,Countertop(s) - Granite,Breakfast Room | ||
| Living Room | Main | Flooring - HardWood | ||
| Primary Bedroom | Upper 1 | Flooring - HardWood,Attached Bathroom,Walk-In Closet(s) |
Amenities
- Foreclosure
- Views
- Short Sale
- New Construction
- Adult 55+
- Lease To Own
- No HOA Fees
- Furnished
- Primary On Main
- Air Conditioning
- Seller Finance
- Green
- Fixer Upper
- Horse
- Golf
- Fireplace
- Deck
- Garage
- Basement
- Pool
Property vs Single Family Average in 08618
Price
Taxes
Year Built
Visits
 © BRIGHT, All Rights Reserved
