
New Construction
Address
197 Weber Avenue, Ewing Twp, NJ
Price
$ 579,999
Property Attributes
- MLS#NJME2080136
- TypeSingle Family
- Listing Status ACTIVE
- CountyMERCER
- CityEwing Twp
- AreaEwing Twp
- NeighborhoodWeber Park
- Zip08638
- StyleContemporary
- Price$ 579,999
- Bedrooms3
- Full Bathrooms2
- Half Bathrooms1
- Sqr Footage1735
- Lot Size0.1 Acres
Data Source:
Bright MLS
Property Description
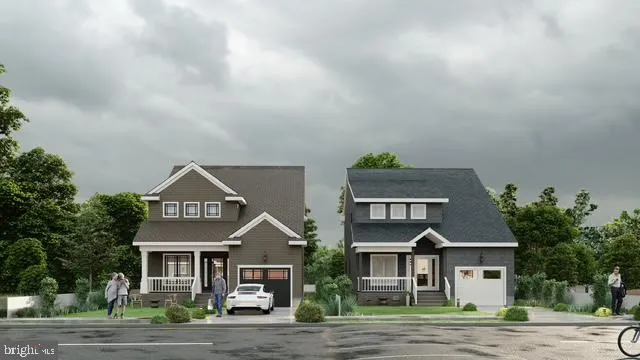
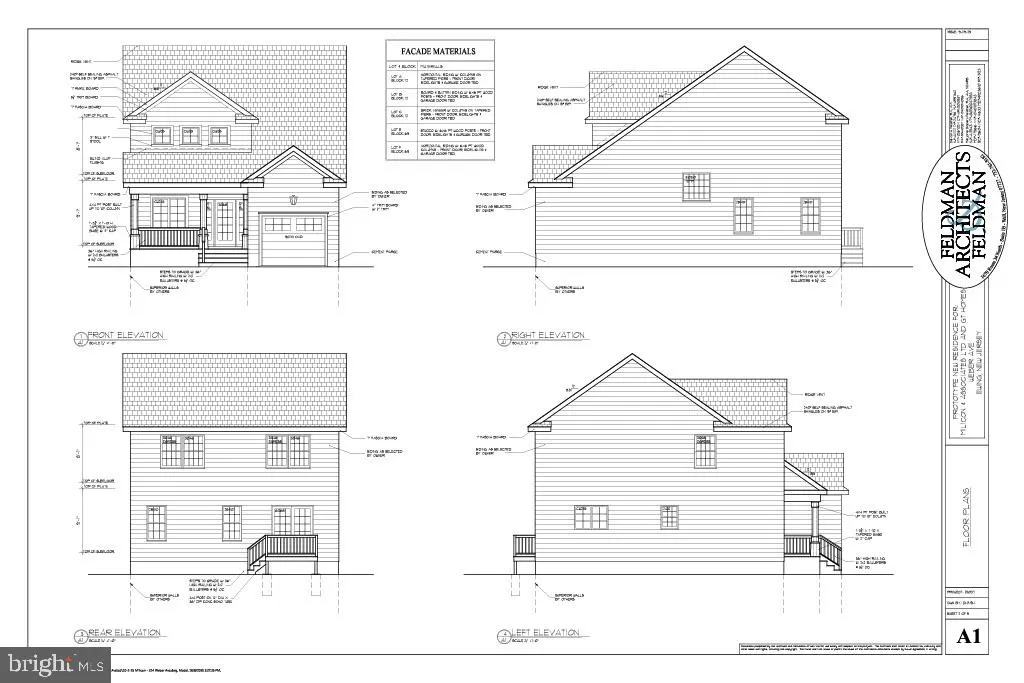
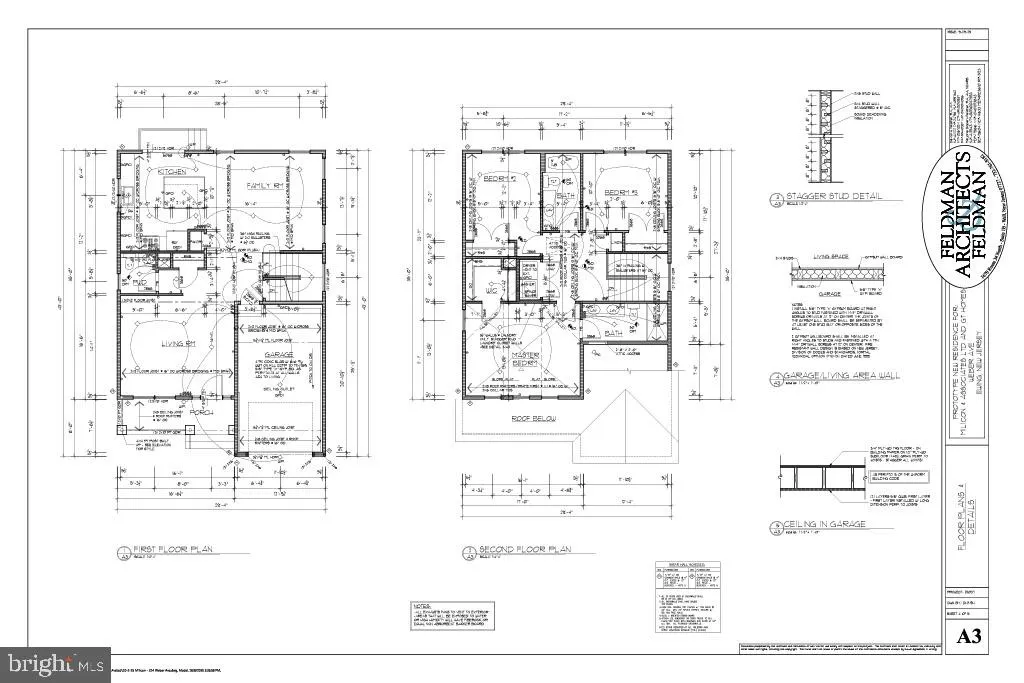
NEW CONSTRUCTION! Interior color options available for delivery!The first of 5 new homes in a well established community. Welcome to Contemporary living. Upon entering notice the open floor plan with large windows. Modern living room, dining room and kitchen with island, quartz countertops, hardwood floors, built in kitchen pantry and stainless steel appliances waiting for a new resident chef. Large spa inspired bathrooms. Second floor laundry room comes fully equipped with a high-efficiency washer and dryer for convenience. Primary bedroom boasts vaulted ceilings, walk in closet and ensuite bath with double sink. Bedrooms with large closet space. Full partially finished basement to envision your own space. Backyard patio with beautifully landscaped property that's ideal for your own oasis. Home also has charging station for electric vehicles. *Photos Coming Soon*
| Elementary School | Middle School | High School |
|---|---|---|
| Parkway E.S. | Gilmore J. Fisher M.S. | Ewing H.S. |
| Price History | |
|---|---|
| 8/10/2026 | Listed $579,999 |
General Features
| Living Area | 1735 |
|---|---|
| Sewer | Public Septic,Public Sewer |
| Heating | Forced Air |
| Cooling | Central A/C |
| Possession | 0-30 Days CD |
| Appliances | Stainless Steel Appliances,Energy Efficient Appliances,Water Heater - High-Efficiency |
| Zoning | R2 |
| Garage Spaces | 1.00 |
| Architectural Style | Contemporary |
| Construction Materials | Stick Built,Frame,Vinyl Siding |
| School District | EWING TOWNSHIP PUBLIC SCHOOLS |
| Levels | 2 |
| Tax Year | 2026 |
| Ownership | Fee Simple |
| Cool Fuel | Electric |
| Accessibility | None |
| County | MERCER |
| New Construction | Yes |
| Property Type | Residential |
| HOA | No |
| Subdivision Name | WEBER PARK |
| Garage Y/N | Yes |
| Water Access Y/N | No |
| Other Structures | Above Grade |
| Transportation | Airport less than 10 miles,Bus Stop less than 1 mile,Commuter Rail Station 1 to 5 miles |
| Full Baths | 2 |
| Status | ACTIVE |
| Directions | Pennington Rd. to Olden Ave. to Parkside Ave. to Weber Ave |
| City | EWING TWP |
| Senior Community Y/N | No |
| MLS Area | Ewing Twp (21102) |
| Lot Size Units | Square Feet |
| Lot Size Square Feet | 4407.68 |
| Tax Assessed Value | 0.0 |
| Tax Annual Amount | 0.0 |
| Property Condition | Excellent |
| Structure Type | Detached |
| Condo/Coop Association fee Y/N | No |
| Bathrooms Count Main Level | 1.00 |
| Price Per Sq Ft Total AG | 334.29 |
| Acceptable Financing | Cash,Conventional,FHA,VA |
| Additional Parcels Y/N | No |
| Construction Completed Y/N | No |
| Historic Y/N | No |
| Lease Considered Y/N | No |
| Vacation Rental Y/N | No |
| Total SQFT | 2597 |
| Location Type | Suburban |
| Standard Status | Active |
Interior Features
| Heating Fuel | Natural Gas |
|---|---|
| Basement | Connecting Stairway,Full,Partially Finished,Poured Concrete |
| Hot Water | Natural Gas |
| Basement (Y/N) | Yes |
| Heating Y/N | Yes |
| Above Grade Finished Area | 1735 |
| Half Baths | 1 |
| Central Air Y/N | Yes |
| Total Bedrooms | 3 |
| Room Type | Living Room,Dining Room,Bedroom 2,Bedroom 3,Kitchen,Basement,In-Law/auPair/Suite,Bathroom 2,Half Bath |
| LivingAreaSource | Estimated |
| Below Grade Unfin Area Units | Square Feet |
| Below Grade Unfin SQFT | 862 |
| Below Grade Unfin SQFT Source | Estimated |
| Bedrooms Count All Upper Levels | 3 |
| Bedrooms Count Upper Level 1 | 3 |
| Bathrooms Half Main Level | 1 |
| Bathrooms Full Upper Level 1 | 2 |
| Bathrooms Full All Upper Levels | 2 |
| Bathrooms Count Upper Level 1 | 2.00 |
| Bathrooms Count All Upper Levels | 2 |
| Above Grade Finished Area Source | Estimated |
| Above Grade Finished Area Unit Type | Square Feet |
| Total Baths | 3 |
Exterior Features
| Pool | No Pool |
|---|---|
| Fencing | Privacy,Vinyl |
| Parking Features | Electric Vehicle Charging Station(s),Paved Driveway |
| Lot Features | Front Yard,Rear Yard,Private,Level |
| Water Source | Public |
| Total Parking Spaces | 3 |
| Garage Features | Garage - Front Entry,Garage Door Opener |
| Type of Parking | Attached Garage,Driveway |
| Foundation Details | Concrete Perimeter |
| Water View Y/N | No |
| Lot Size Acres | 0.10 |
| Lot Size Source | Estimated |
| Waterfront Y/N | No |
| Navigable Water Y/N | No |
| Water Oriented Y/N | No |
| # of Attached Garage Spaces | 1 |
Room Details
| Room | Dimensions | Level | Flooring | Details |
|---|---|---|---|---|
| Basement | Lower 1 | |||
| Bathroom 2 | Upper 1 | |||
| Bedroom 2 | Upper 1 | |||
| Bedroom 3 | Upper 1 | |||
| Dining Room | Main | |||
| Half Bath | Main | |||
| In-Law/auPair/Suite | Upper 1 | |||
| Kitchen | Main | |||
| Living Room | Main |
Amenities
- Foreclosure
- Views
- Short Sale
- New Construction
- Adult 55+
- Lease To Own
- No HOA Fees
- Furnished
- Primary On Main
- Air Conditioning
- Seller Finance
- Green
- Fixer Upper
- Horse
- Golf
- Fireplace
- Deck
- Garage
- Basement
- Pool
Property vs Single Family Average in 08638
Price
Visits
 © BRIGHT, All Rights Reserved
