
Primary on Main - Eco Friendly
Address
140 Hankins Road, Hightstown, NJ
Price
$ 1,249,999
Property Attributes
- MLS#NJME2080600
- TypeSingle Family
- Listing Status ACTIVE
- CountyMERCER
- CityHightstown
- AreaRobbinsville Twp
- Zip08520
- StyleColonial
- Year Built2016
- Taxes$ 25047
- Price$ 1,249,999
- Bedrooms5
- Full Bathrooms3
- Half Bathrooms0
- Sqr Footage3285
- Lot Size1.24 Acres
Data Source:
Bright MLS
Property Description
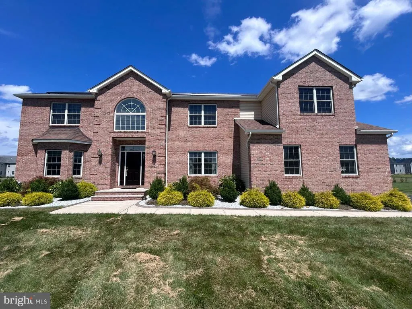
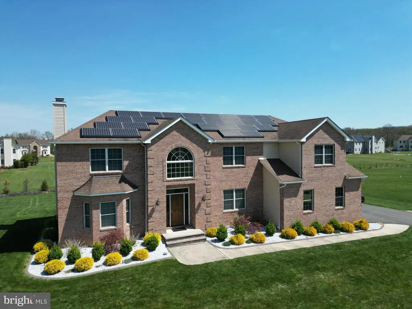
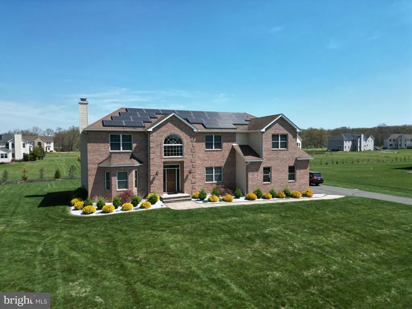
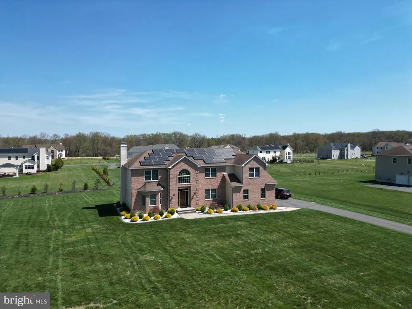
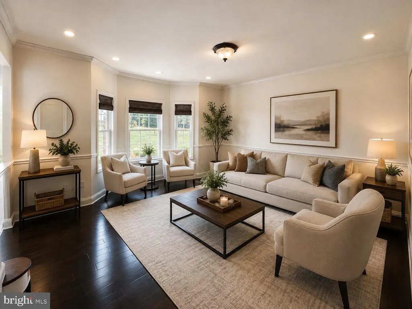
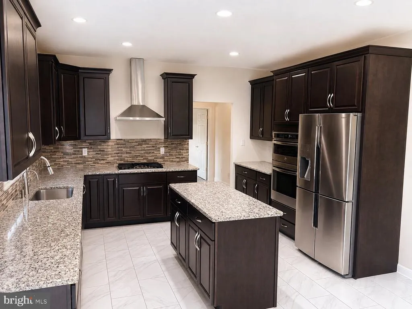
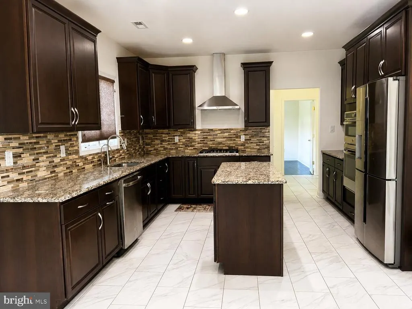
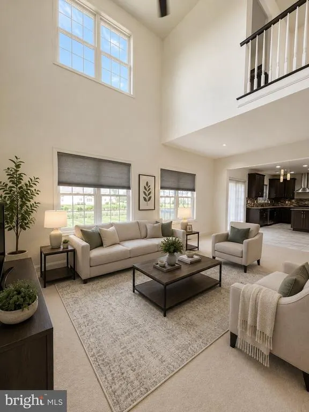
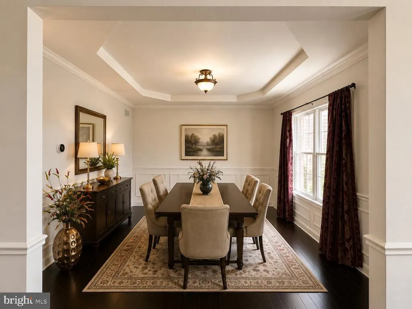
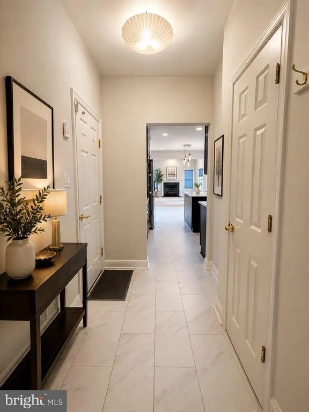
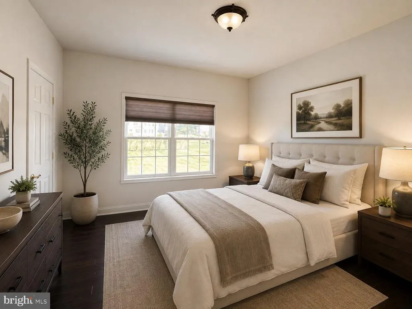
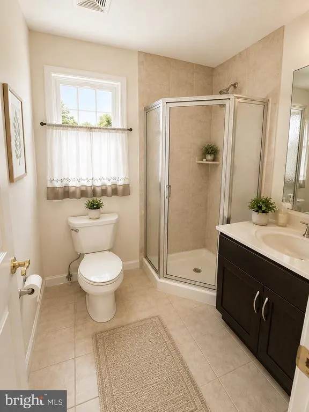
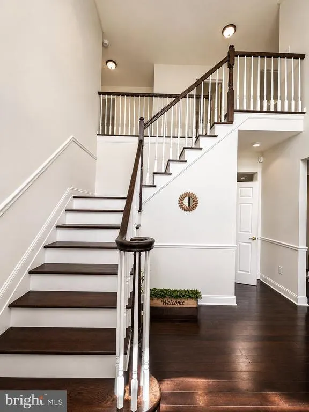
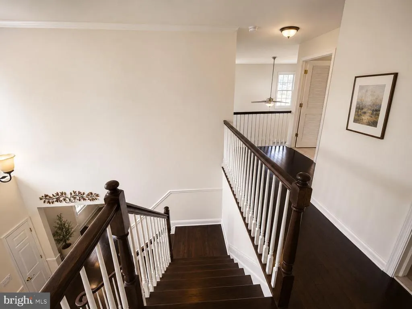
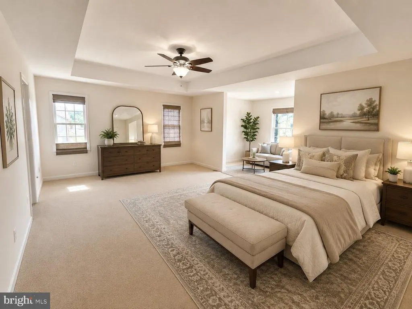
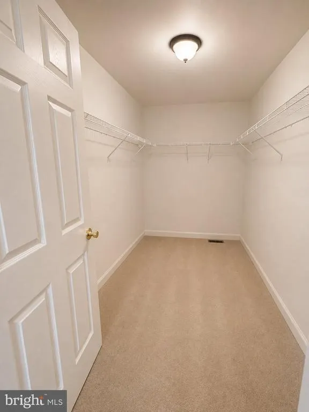
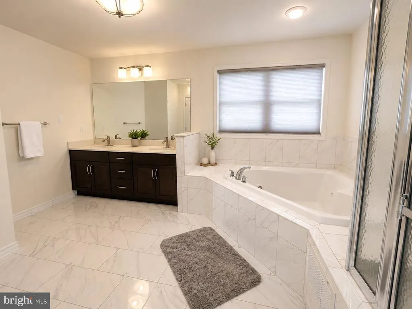
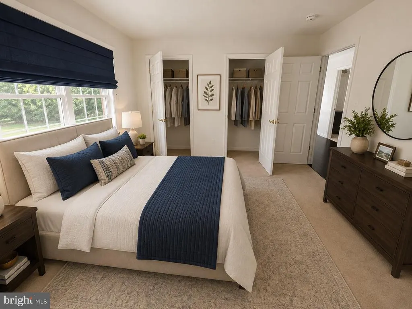
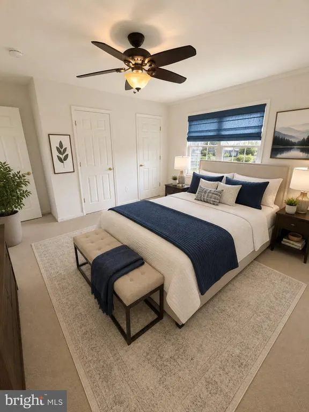
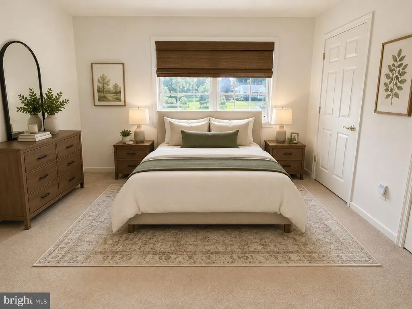
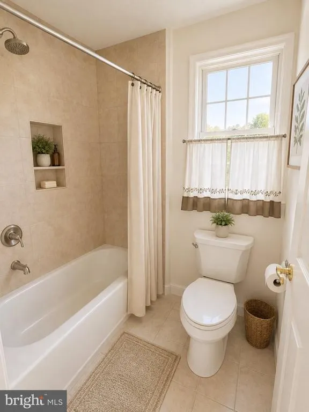
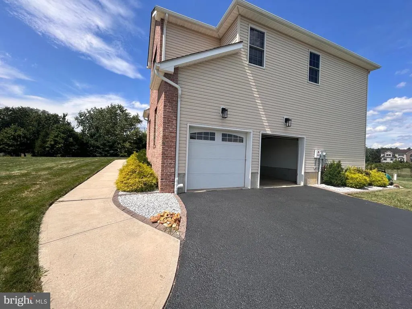
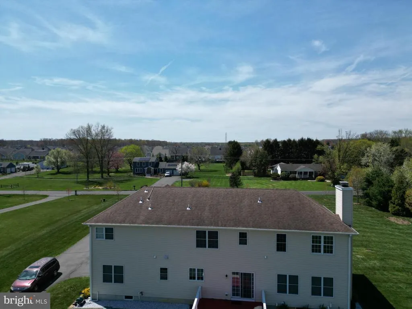
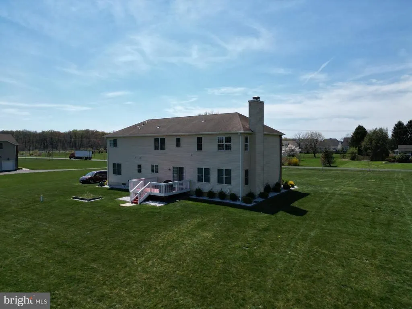
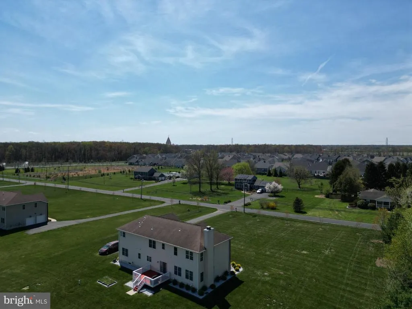
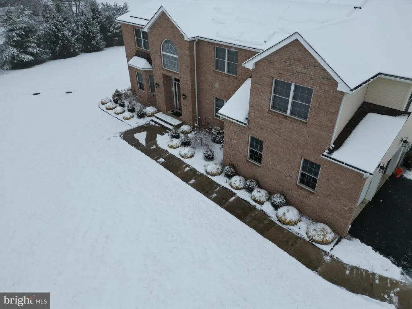
Welcome to this exceptional custom-built home in the highly sought-after Bear Creek Community, offering 3,285 sq. ft. of thoughtfully designed living space on a picturesque 1.24-acre lot within the award-winning Robbinsville Township School District. Built in 2016, this beautifully maintained home blends timeless elegance, modern comfort, and outstanding energy efficiency. Step through the impressive two-story foyer into a bright, open floor plan featuring elegant formal living and dining rooms, perfect for entertaining. The spacious family room with a cozy gas fireplace flows seamlessly into the gourmet kitchen, complete with a center island, breakfast nook, and abundant cabinetrycreating the perfect gathering space for family and friends. The first floor also offers a private guest bedroom and a full bathroom, making it ideal for multigenerational living, overnight guests, or a home office. Upstairs, youll find four generously sized bedrooms, including a luxurious primary suite featuring a private sitting area, spa-like bath, and spacious walk-in closets. The thoughtfully designed second floor provides comfort and privacy for the entire family. Designed for todays lifestyle, this home is equipped with geothermal heating and cooling, solar panels, and a central vacuum system, offering exceptional energy efficiency and convenience. The full insulated basement provides endless possibilities for future finishing, recreation, a home gym, or additional storage. Enjoy outdoor living on the private deck, overlooking the expansive backyard with plenty of space to relax, entertain, or create your own outdoor oasis. Conveniently located just minutes from BAPS Swaminarayan Akshardham in Robbinsville, as well as shopping, dining, parks, major highways, and commuter routes, this exceptional home offers the perfect combination of luxury, functionality, and location. A rare opportunity to own an energy-efficient, move-in-ready home on over an acre in one of Mercer Countys most desirable communities. Schedule your private tour today! Please note that the home is virtually staged.
| Price History | |
|---|---|
| 7/15/2026 | Listed $1,249,999 |
General Features
| Living Area | 3285 |
|---|---|
| Sewer | Septic Exists,Private Septic Tank |
| Heating | Zoned |
| Cooling | Central A/C,Multi Units |
| Possession | Immediate |
| Roof | Asphalt |
| Appliances | Refrigerator,Range Hood,Microwave,Dishwasher,Washer,Dryer |
| Zoning | RR |
| HOA Fee | 600.00 |
| Garage Spaces | 2.00 |
| Patio/Porch Features | Deck(s) |
| Architectural Style | Colonial |
| Construction Materials | Block,Concrete |
| School District | ROBBINSVILLE TWP |
| Year Built | 2016 |
| Levels | 2 |
| Tax Year | 2025 |
| Ownership | Fee Simple |
| Cool Fuel | Electric |
| Accessibility | None |
| Assoc Fee Paid Per | Annually |
| County | MERCER |
| New Construction | No |
| Property Type | Residential |
| HOA | Yes |
| Subdivision Name | NONE AVAILABLE |
| Garage Y/N | Yes |
| Water Access Y/N | No |
| Other Structures | Above Grade,Below Grade |
| Full Baths | 3 |
| Status | ACTIVE |
| Directions | En route from Village Rd East towards Hankins Rd |
| City | HIGHTSTOWN |
| Senior Community Y/N | No |
| MLS Area | Robbinsville Twp (21112) |
| Lot Size Units | Square Feet |
| Lot Size Square Feet | 54058.00 |
| Tax Assessed Value | 718100.0 |
| Tax Annual Amount | 25047.0 |
| Structure Type | Detached |
| Condo/Coop Association fee Y/N | No |
| Bathrooms Full Main Level | 1 |
| Bathrooms Count Main Level | 1.00 |
| Price Per Sq Ft Total AG | 380.52 |
| Vacation Rental Y/N | No |
| Total SQFT | 3285 |
| Location Type | Suburban |
| Standard Status | Active |
| Year Built Source | Assessor |
| Tax Lot | 00007 01 |
Interior Features
| Heating Fuel | Geo-thermal,Other |
|---|---|
| Basement | Sump Pump |
| Total Fireplaces | 1 |
| Fireplace Features | Gas/Propane |
| Hot Water | Natural Gas |
| Basement (Y/N) | Yes |
| Heating Y/N | Yes |
| Fireplace Y/N | Yes |
| Above Grade Finished Area | 3285 |
| Central Air Y/N | Yes |
| Total Bedrooms | 5 |
| Main Level Bedrooms | 1 |
| Below Grade Finished Area Unit Type | Square Feet |
| LivingAreaSource | Assessor |
| Below Grade Unfin Area Units | Square Feet |
| Below Grade Unfin SQFT Source | Assessor |
| Below Grade Finished Area Source | Assessor |
| Bedrooms Count All Upper Levels | 4 |
| Bedrooms Count Upper Level 1 | 4 |
| Bathrooms Full Upper Level 1 | 2 |
| Bathrooms Full All Upper Levels | 2 |
| Bathrooms Count Upper Level 1 | 2.00 |
| Bathrooms Count All Upper Levels | 2 |
| Above Grade Finished Area Source | Assessor |
| Above Grade Finished Area Unit Type | Square Feet |
| Total Baths | 3 |
Exterior Features
| Pool | No Pool |
|---|---|
| Water Source | Well |
| Total Parking Spaces | 2 |
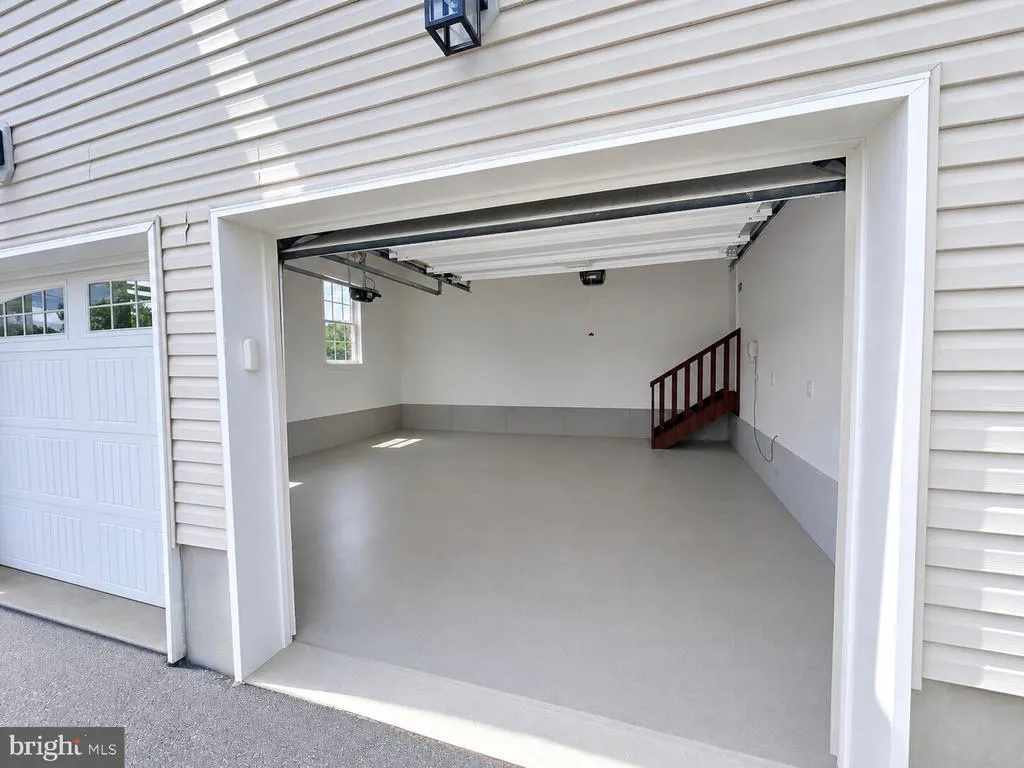
| Garage Features | Built In,Garage - Side Entry |
| Type of Parking | Attached Garage |
| Foundation Details | Crawl Space |
| Water View Y/N | No |
| Lot Dimensions | 0.00 x 0.00 |
| Lot Size Acres | 1.24 |
| Lot Size Source | Assessor |
| Waterfront Y/N | No |
| Land Assessed Value | 187400.00 |
| Navigable Water Y/N | No |
| Water Oriented Y/N | No |
| # of Attached Garage Spaces | 2 |
| LotDimensionsSource | Assessor |
Amenities
- Foreclosure
- Views
- Short Sale
- New Construction
- Adult 55+
- Lease To Own
- No HOA Fees
- Furnished
- Primary On Main
- Air Conditioning
- Seller Finance
- Green
- Fixer Upper
- Horse
- Golf
- Fireplace
- Deck
- Garage
- Basement
- Pool
Property vs Single Family Average in 08520
Price
Taxes
Year Built
Visits
 © BRIGHT, All Rights Reserved
