
Price Reduction
Address
7 Oaken Lane, Hamilton, NJ
Price
$ 659,000
Property Attributes
- MLS#NJME2080976
- TypeSingle Family
- Listing Status ACTIVE
- CountyMERCER
- CityHamilton
- AreaHamilton Twp
- NeighborhoodLangtree
- Zip08619
- StyleColonial
- Year Built1969
- Taxes$ 10293
- Price$ 659,000
- Bedrooms4
- Full Bathrooms2
- Half Bathrooms1
- Sqr Footage2870
- Lot Size0.28 Acres
Data Source:
Bright MLS
Property Description
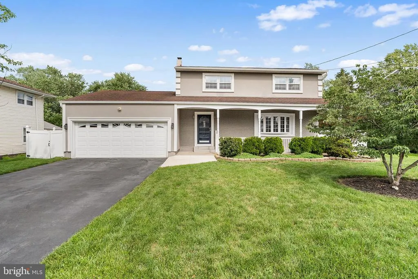
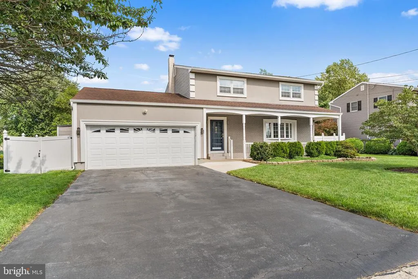
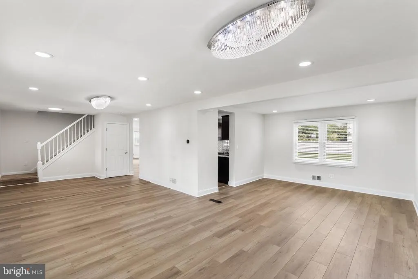
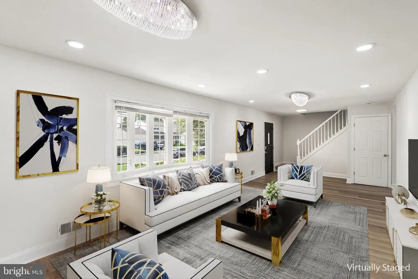
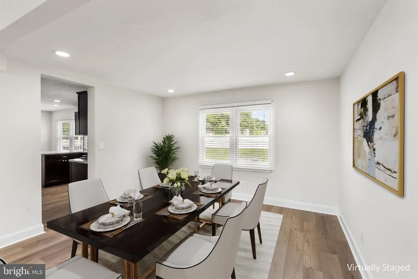
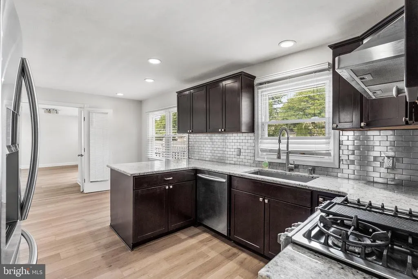
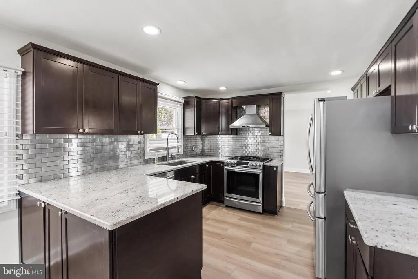
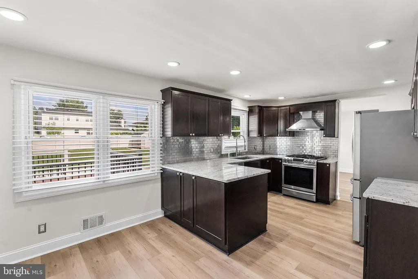
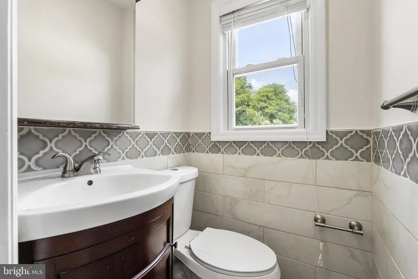
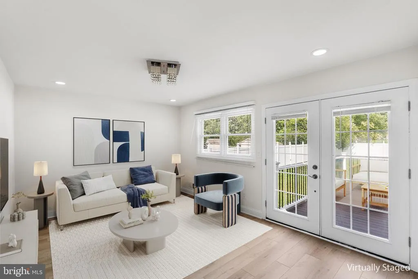
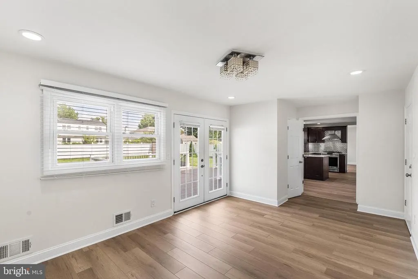
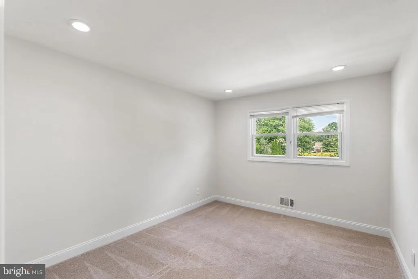
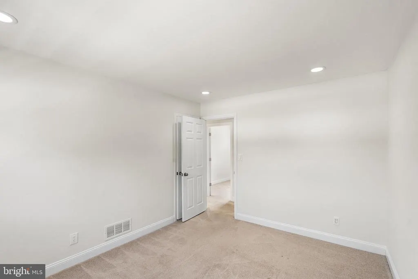
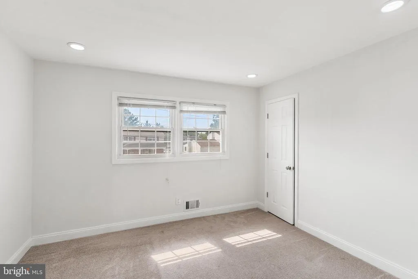
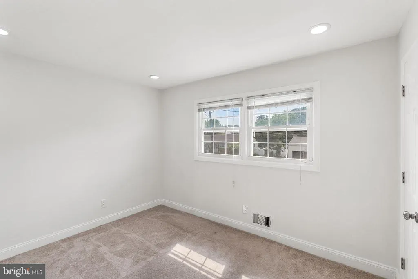
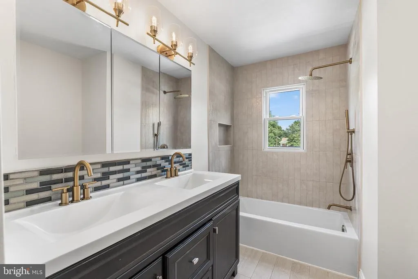
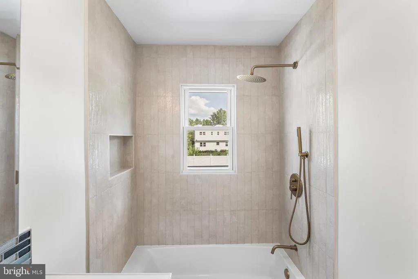
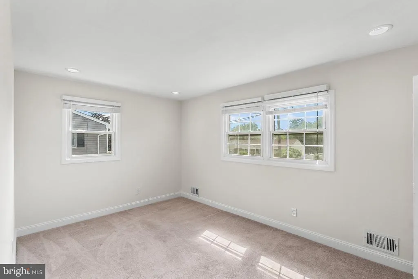
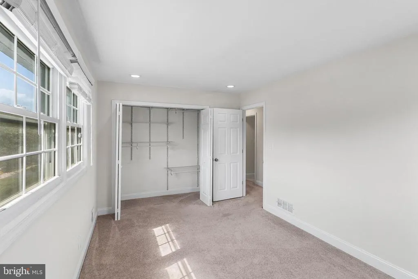
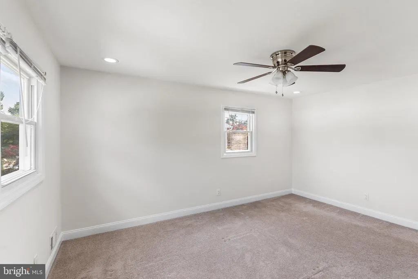
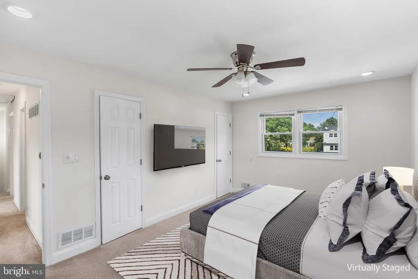
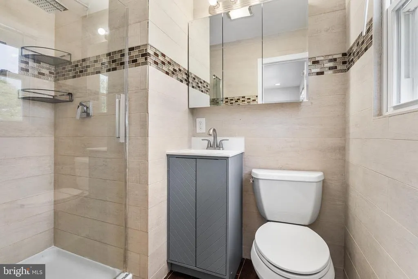
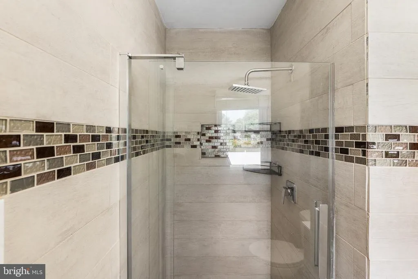
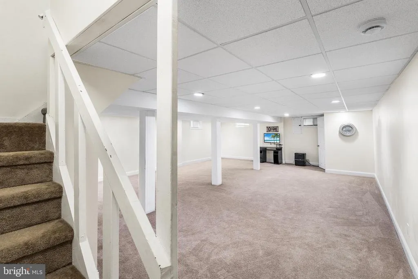
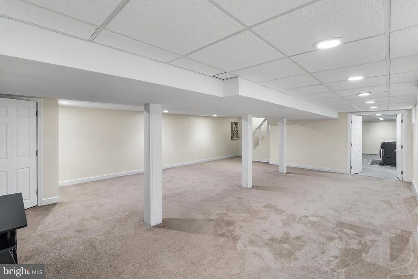
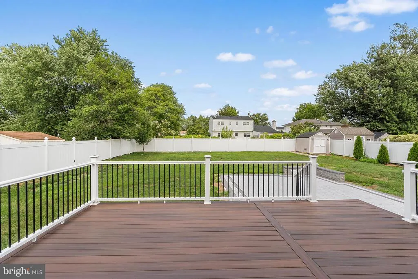
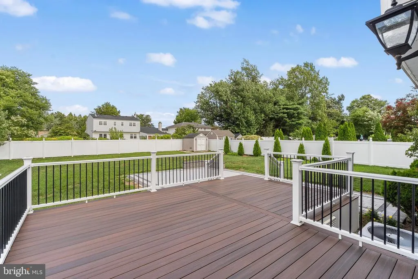
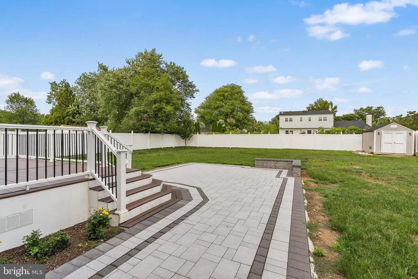
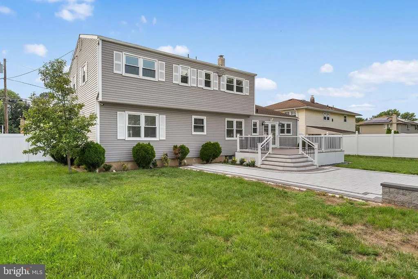
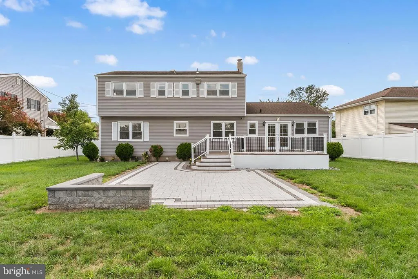
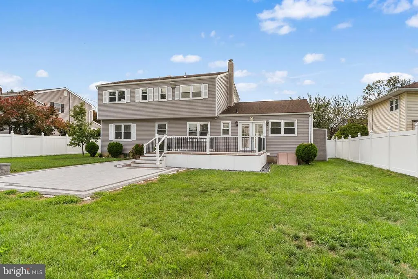
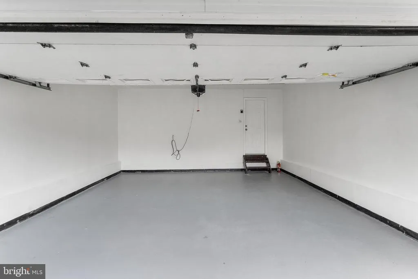
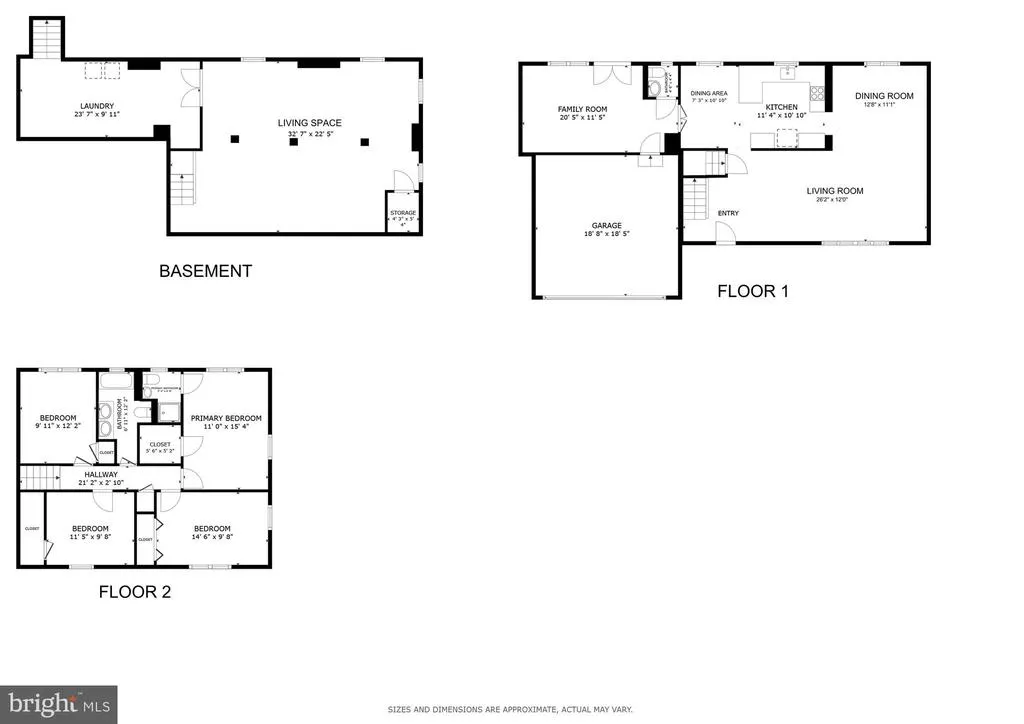
Step into this beautifully updated and meticulously maintained 4-bedroom, 2.5-bath home located in the Steinert School District! Combining timeless charm with extensive updates, this move-in-ready home offers the perfect blend of style, comfort, and functionality. Thoughtful updates and quality craftsmanship are evident throughout, creating a home that is both inviting and ready to enjoy. Inside, you'll discover new flooring throughout, fresh interior paint, recessed lighting, and an abundance of natural light that fills every room. The spacious formal living room flows seamlessly into the dining room, creating the perfect setting for everyday living and entertaining. The custom eat-in kitchen, beautifully renovated, features granite countertops, stainless steel appliances, a gas stove, generous cabinetry, and a stylish tile backsplash. Just beyond the kitchen, the cozy family room offers the perfect place to relax and unwind. Upstairs, you'll find four generously sized bedrooms, including a spacious primary suite with a walk-in closet and a private en-suite bathroom with a shower stall. The updated bathrooms showcase beautiful tile, modern fixtures, and tasteful finishes. The large finished basement provides exceptional additional living space, ideal for a recreation room, home gym, media room, or playroom, while still offering plenty of storage. Enjoy outdoor living in the fully fenced backyard featuring a new Trex deck, and a new patio (2024) - perfect for entertaining, summer barbecues, or simply relaxing outdoors. Additional updates include the kitchen renovation, siding (2018), stucco (2019), water heater (2024), new front concrete, oversized gutters, new outdoor lighting, updated bathrooms, freshly painted garage interior, and fresh interior paint throughout. Conveniently located just minutes from I-295, I-195, Route 1, the Hamilton Train Station, shopping, restaurants, parks, and everyday conveniences, this home offers both comfort and accessibility. A wonderful combination of quality, comfort, and convenience makes this home an exceptional opportunity.
| High School |
|---|
| Steinert High School |
| Price History | |
|---|---|
| 7/21/2026 | Listed $689,900 |
| 8/5/2026 | 2$679,000 |
| 8/19/2026 | 3$659,000 |
General Features
| Living Area | 2870 |
|---|---|
| Sewer | Public Sewer |
| Heating | Forced Air |
| Cooling | Central A/C |
| Possession | Settlement |
| Roof | Pitched,Shingle |
| Appliances | Dishwasher,Oven/Range - Gas |
| Zoning | RES |
| Garage Spaces | 2.00 |
| Patio/Porch Features | Porch(es),Deck(s),Patio(s) |
| Architectural Style | Colonial |
| Construction Materials | Frame |
| School District | HAMILTON TOWNSHIP |
| Year Built | 1969 |
| Electric | 100 Amp Service |
| Levels | 2 |
| Tax Year | 2025 |
| Ownership | Fee Simple |
| Cool Fuel | Electric |
| Accessibility | None |
| County | MERCER |
| New Construction | No |
| Property Type | Residential |
| HOA | No |
| Subdivision Name | LANGTREE |
| Garage Y/N | Yes |
| Water Access Y/N | No |
| Other Structures | Above Grade,Below Grade |
| Total Rooms | 8 |
| Full Baths | 2 |
| Status | ACTIVE |
| Directions | Klockner Rd to Snowball Ln,right on Shady Ln,left Oaken Ln |
| City | HAMILTON |
| Senior Community Y/N | No |
| MLS Area | Hamilton Twp (21103) |
| Lot Size Units | Square Feet |
| Lot Size Square Feet | 12001.00 |
| Tax Assessed Value | 277600.0 |
| Tax Annual Amount | 10293.0 |
| Structure Type | Detached |
| Condo/Coop Association fee Y/N | No |
| Bathrooms Count Main Level | 1.00 |
| Price Per Sq Ft Total AG | 342.69 |
| Acceptable Financing | Conventional,Cash,FHA,VA |
| Vacation Rental Y/N | No |
| Virtual Tour | https://my.matterport.com/show/?m=9Wxii3gqdWX&brand=0 |
| Total SQFT | 2870 |
| Standard Status | Active |
| Year Built Source | Assessor |
| Tax Lot | 00018 |
Interior Features
| Interior Amenities | Primary Bath(s),Bathroom - Stall Shower,Kitchen - Eat-In |
|---|---|
| Heating Fuel | Natural Gas |
| Basement | Full,Fully Finished |
| Flooring | Wood,Vinyl,Tile/Brick |
| Hot Water | Natural Gas |
| Basement (Y/N) | Yes |
| Heating Y/N | Yes |
| Window Features | Replacement |
| Fireplace Y/N | No |
| Above Grade Finished Area | 1923 |
| Half Baths | 1 |
| Central Air Y/N | Yes |
| Total Bedrooms | 4 |
| Below Grade Finished Area | 947 |
| Room Type | Living Room,Dining Room,Primary Bedroom,Bedroom 2,Bedroom 3,Bedroom 4,Kitchen,Family Room |
| Below Grade Finished Area Unit Type | Square Feet |
| LivingAreaSource | Estimated |
| Laundry Type | Basement |
| Below Grade Unfin Area Units | Square Feet |
| Below Grade Unfin SQFT Source | Assessor |
| Below Grade Finished Area Source | Estimated |
| Bedrooms Count All Upper Levels | 4 |
| Bedrooms Count Upper Level 1 | 4 |
| Bathrooms Half Main Level | 1 |
| Bathrooms Full Upper Level 1 | 2 |
| Bathrooms Full All Upper Levels | 2 |
| Bathrooms Count Upper Level 1 | 2.00 |
| Bathrooms Count All Upper Levels | 2 |
| Above Grade Finished Area Source | Assessor |
| Above Grade Finished Area Unit Type | Square Feet |
| Total Baths | 3 |
Exterior Features
| Exterior Amenities | Sidewalks,Street Lights |
|---|---|
| Pool | No Pool |
| Lot Features | Level,Front Yard,Rear Yard |
| Water Source | Public |
| Inclusions | Refrigerator,Washer,Dryer |
| Total Parking Spaces | 2 |
| Garage Features | Built In |
| Type of Parking | Attached Garage,Driveway |
| Foundation Details | Brick/Mortar |
| Water View Y/N | No |
| Lot Dimensions | 80.00 x 150.00 |
| Lot Size Acres | 0.28 |
| Lot Size Source | Assessor |
| Waterfront Y/N | No |
| Land Assessed Value | 86000.00 |
| Navigable Water Y/N | No |
| Water Oriented Y/N | No |
| # of Attached Garage Spaces | 2 |
| LotDimensionsSource | Assessor |
Room Details
| Room | Dimensions | Level | Flooring | Details |
|---|---|---|---|---|
| Bedroom 2 | 12 X 10 | Upper 1 | ||
| Bedroom 3 | 12 X 10 | Upper 1 | ||
| Bedroom 4 | Upper 1 | |||
| Dining Room | 13 X 11 | Main | ||
| Family Room | 18 X 11 | Main | ||
| Kitchen | 19 X 11 | Main | Kitchen - Gas Cooking | |
| Living Room | 21 X 12 | Main | ||
| Primary Bedroom | 16 X 11 | Upper 1 |
Amenities
- Foreclosure
- Views
- Short Sale
- New Construction
- Adult 55+
- Lease To Own
- No HOA Fees
- Furnished
- Primary On Main
- Air Conditioning
- Seller Finance
- Green
- Fixer Upper
- Horse
- Golf
- Fireplace
- Deck
- Garage
- Basement
- Pool
Property vs Single Family Average in 08619
Price
Taxes
Year Built
Visits
 © BRIGHT, All Rights Reserved
