
Open House Sat, Aug 29th 1:00 PM - 3:00 PM - Views - Seller Financing
Address
543 Old York Road, Allentown, NJ
Price
$ 899,000
Property Attributes
- MLS#NJMM2004946
- TypeSingle Family
- Listing Status ACTIVE
- CountyMONMOUTH
- CityAllentown
- AreaUpper Freehold Twp
- NeighborhoodNone Other
- Zip08501
- StyleColonial,Farmhouse/National Folk
- Year Built1906
- Taxes$ 12490
- Price$ 899,000
- Bedrooms4
- Full Bathrooms2
- Half Bathrooms1
- Sqr Footage3016
- Lot Size4.09 Acres
Data Source:
Bright MLS
Property Description
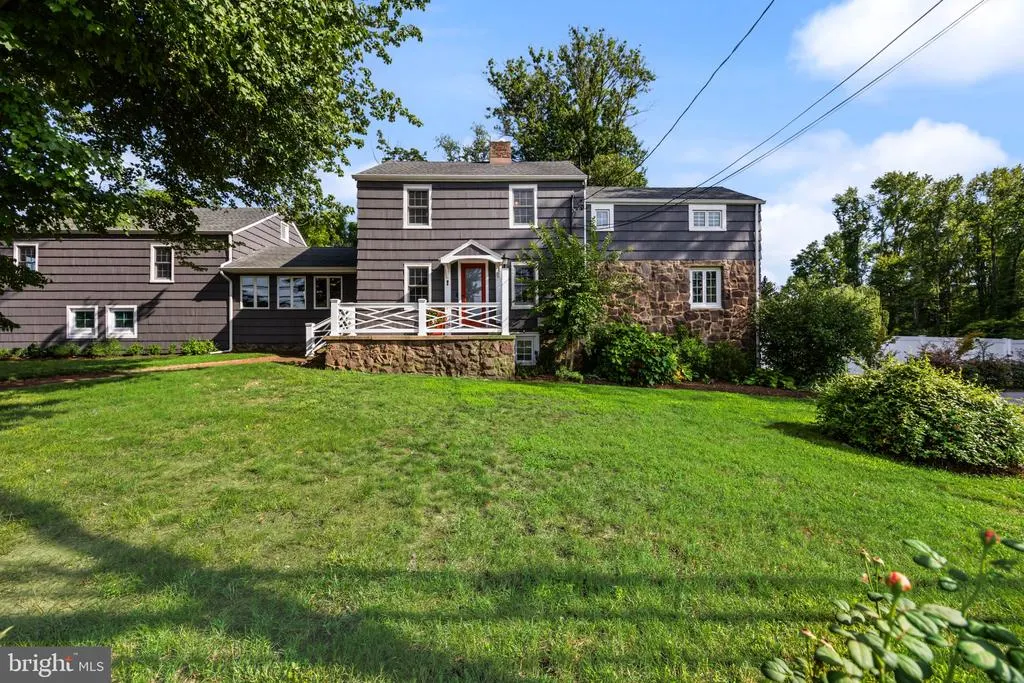
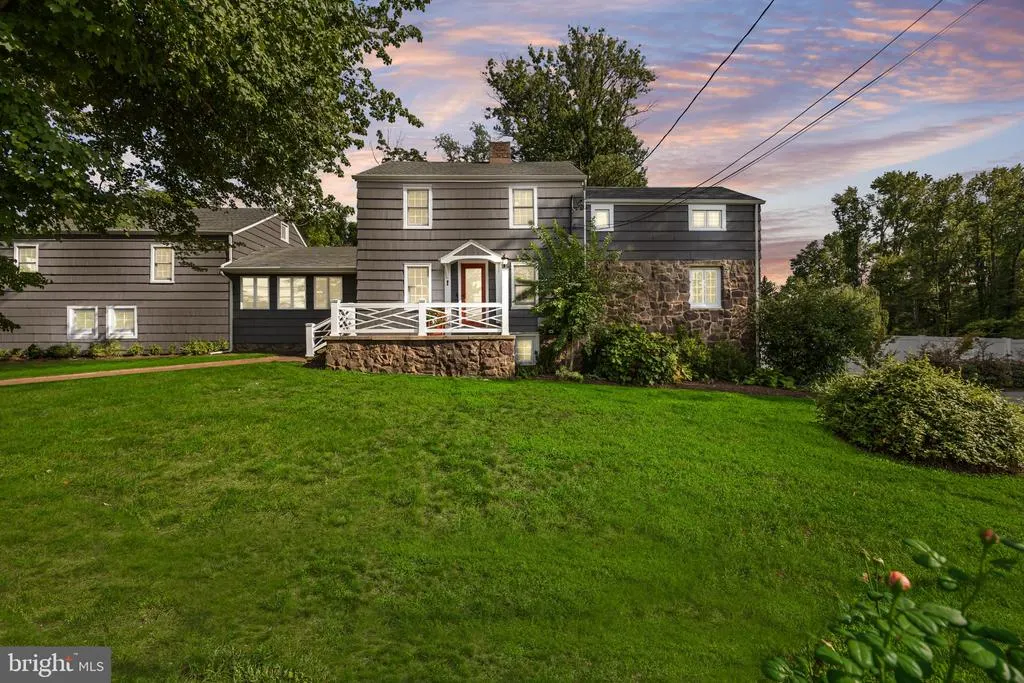
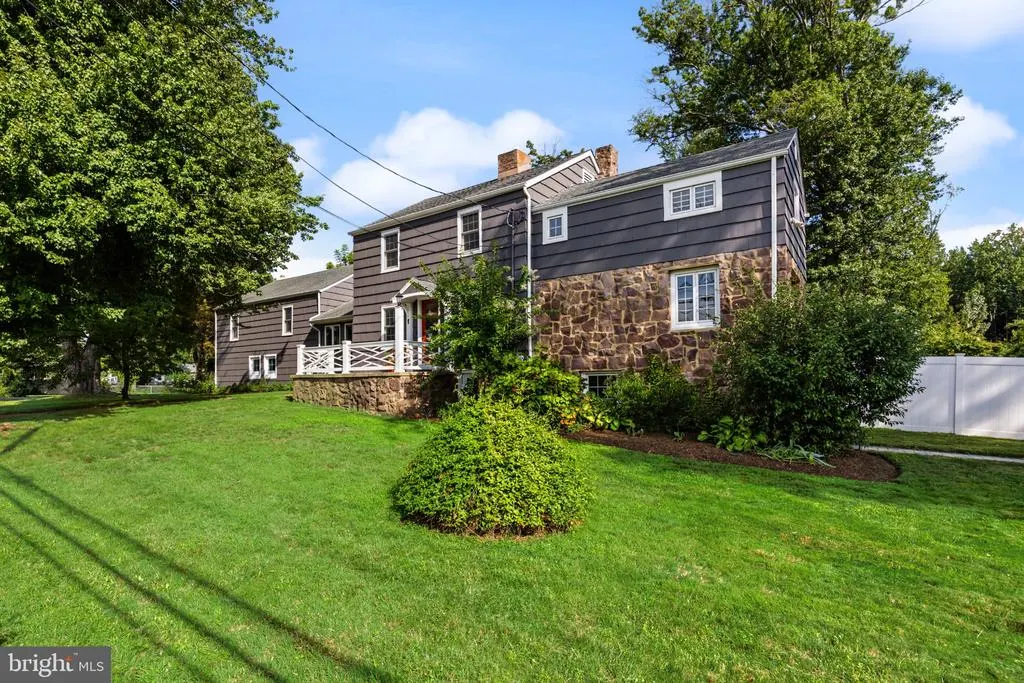
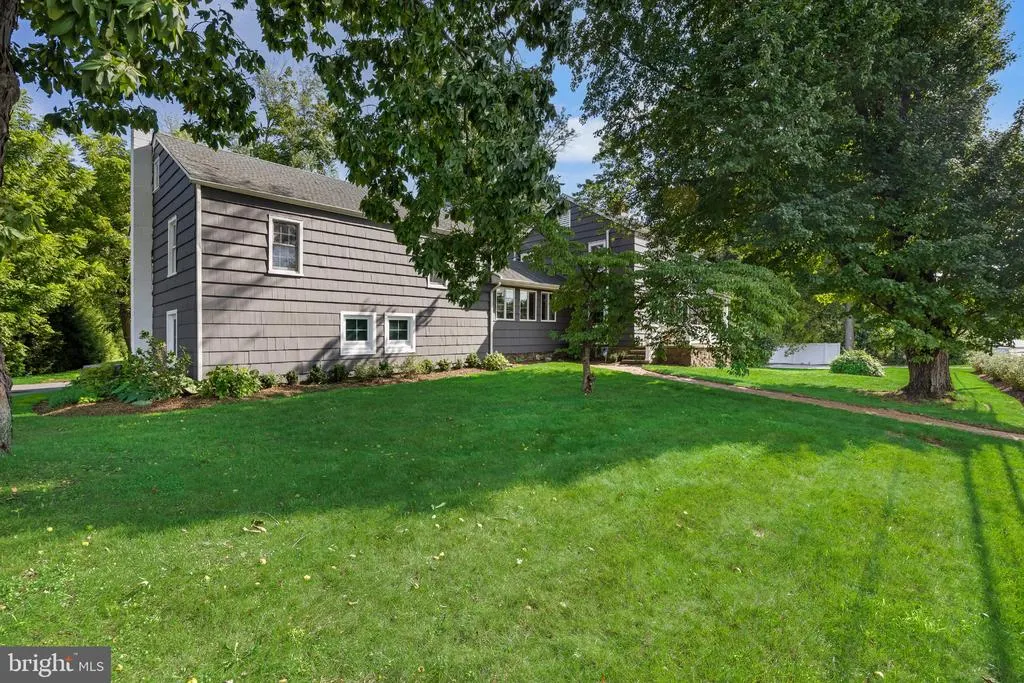
*THIS IS A COMING SOON LISTING AND CANNOT BE SHOWN UNTIL 8/27 - MORE PHOTOS TO COME* Welcome to a truly rare offering in historic Allentown: a custom stone colonial whose story begins in 1780 with the original basement footprint, expanded in 1908 into the character-rich home you'll walk through today. The home's stone construction adds timeless character and enduring craftsmanship you simply can't replicate in new construction. A working fireplace connects directly to a flue running to the lower level, and a wood-burning stove serviced just two years ago adds old-world warmth. A refinished vintage Wedgewood stove anchors the kitchen alongside custom cabinetry crafted from the home's own original floorboards. Storage is unusually abundant, with a full standing attic plus a separate walk-up attic. Yet the essentials here are thoroughly modern: the well system was redone and septic fully replaced in 2018, there's a new water heater and boiler, and two-zone air conditioning - both zones new, plus an added upstairs unit - keeps every level comfortable year-round. A full basement with its own private entrance and a second driveway opens the door to future multi-generational living, a home business, or guest space. Outside, roughly half the property opens into a fully open meadow, gardens, and raised garden beds, while the remaining acreage stays wooded, turning the back of the property into a completely private haven. An arboretum with fruit-bearing trees, a running fish stream, and an extra-length two-car garage round out the grounds. Minutes from the shops and restaurants of downtown Allentown, the home offers easy access to Route 195 and the NJ Turnpike, putting Princeton, Philadelphia, and New York City all comfortably within reach. This is a property for the buyer who wants more than a house - who wants a piece of Allentown's history, updated for the way people actually live today.
| Price History | |
|---|---|
| 8/24/2026 | Listed $899,000 |
General Features
| Living Area | 3016 |
|---|---|
| Sewer | Septic Exists |
| Heating | Forced Air,Radiator |
| Cooling | Central A/C |
| Possession | Settlement |
| Roof | Shingle |
| Appliances | Dishwasher,Dryer,Dryer - Front Loading,Dryer - Gas,Exhaust Fan,Extra Refrigerator/Freezer,Freezer,Instant Hot Water,Microwave,Oven - Double,Oven/Range - Gas,Range Hood,Refrigerator,Six Burner Stove,W |
| Zoning | AR |
| Garage Spaces | 2.00 |
| Architectural Style | Colonial,Farmhouse/National Folk |
| Construction Materials | Frame |
| School District | UPPER FREEHOLD REGIONAL SCHOOLS |
| Exclusions | Personal items & various perennials |
| Year Built | 1906 |
| View | Garden/Lawn |
| Levels | 2 |
| Tax Year | 2025 |
| Ownership | Fee Simple |
| Cool Fuel | Natural Gas |
| Accessibility | None |
| County | MONMOUTH |
| New Construction | No |
| Property Type | Residential |
| HOA | No |
| Subdivision Name | NONE OTHER |
| Garage Y/N | Yes |
| Water Access Y/N | No |
| Other Structures | Above Grade |
| Full Baths | 2 |
| Status | ACTIVE |
| Directions | Home is located on Old York Road across from the soccer field. The home has two driveways - Heading toward Church Street from Hamilton,please turn into the second driveway. If you are coming from Mai |
| City | ALLENTOWN |
| Senior Community Y/N | No |
| MLS Area | Upper Freehold Twp (21351) |
| Lot Size Units | Square Feet |
| Lot Size Square Feet | 178160.00 |
| Tax Assessed Value | 675900.0 |
| Tax Annual Amount | 12490.0 |
| Structure Type | Detached |
| Condo/Coop Association fee Y/N | No |
| Bathrooms Count Main Level | 1.00 |
| Price Per Sq Ft Total AG | 298.08 |
| Acceptable Financing | Cash,Conventional,FHA,Seller Financing,VA |
| Vacation Rental Y/N | No |
| Total SQFT | 3016 |
| Location Type | Other |
| Standard Status | Active |
| Year Built Source | Assessor |
| Tax Lot | 00002 |
| Association Recreation Fee | No |
Interior Features
| Interior Amenities | Additional Stairway,Attic,Bathroom - Stall Shower,Breakfast Area,Built-Ins,Cedar Closet(s),Ceiling Fan(s),Chair Railings,Crown Moldings,Dining Area,Family Room Off Kitchen,Floor Plan - Traditional,Fo |
|---|---|
| Heating Fuel | Natural Gas |
| Basement | Connecting Stairway,Partially Finished,Poured Concrete,Side Entrance |
| Flooring | Hardwood,Other,Tile/Brick |
| Total Fireplaces | 2 |
| Hot Water | Instant Hot Water,Natural Gas |
| Basement (Y/N) | Yes |
| Heating Y/N | Yes |
| Window Features | Double Pane |
| Fireplace Y/N | Yes |
| Above Grade Finished Area | 3016 |
| Half Baths | 1 |
| Central Air Y/N | Yes |
| Total Bedrooms | 4 |
| LivingAreaSource | Estimated |
| Bedrooms Count All Upper Levels | 4 |
| Bedrooms Count Upper Level 1 | 3 |
| Bedrooms Count Upper Level 2 | 1 |
| Bathrooms Half Main Level | 1 |
| Bathrooms Full Upper Level 2 | 1 |
| Bathrooms Full Upper Level 1 | 1 |
| Bathrooms Full All Upper Levels | 2 |
| Bathrooms Count Upper Level 2 | 1.00 |
| Bathrooms Count Upper Level 1 | 1.00 |
| Bathrooms Count Lower Level 1 | 0.00 |
| Bathrooms Count All Upper Levels | 2 |
| Above Grade Finished Area Source | Estimated |
| Above Grade Finished Area Unit Type | Square Feet |
| Total Baths | 3 |
Exterior Features
| Pool | No Pool |
|---|---|
| Fencing | Other,Rear,Wire |
| Water Source | Well |
| Total Parking Spaces | 2 |
| Garage Features | Garage - Rear Entry |
| Type of Parking | Attached Garage,Driveway |
| Foundation Details | Block |
| Water View Y/N | No |
| Lot Size Acres | 4.09 |
| Lot Size Source | Estimated |
| Waterfront Y/N | No |
| Land Assessed Value | 265600.00 |
| Navigable Water Y/N | No |
| Water Oriented Y/N | No |
| # of Attached Garage Spaces | 2 |
Amenities
- Foreclosure
- Views
- Short Sale
- New Construction
- Adult 55+
- Lease To Own
- No HOA Fees
- Furnished
- Primary On Main
- Air Conditioning
- Seller Finance
- Green
- Fixer Upper
- Horse
- Golf
- Fireplace
- Deck
- Garage
- Basement
- Pool
Property vs Single Family Average in 08501
Price
Taxes
Year Built
Visits
 © BRIGHT, All Rights Reserved
