
Golf Course - Primary on Main - Adult 55+
Address
103 Avignon Road, Monroe Township, NJ
Price
$ 539,900
Property Attributes
- MLS#NJMX2012724
- TypeSingle Family
- Listing Status ACTIVE
- CountyMIDDLESEX
- CityMonroe Township
- AreaMonroe Twp
- NeighborhoodRennaisance @ Monroe
- Zip08831
- StyleRanch/Rambler
- Year Built2006
- Taxes$ 7770
- Price$ 539,900
- Bedrooms2
- Full Bathrooms2
- Half Bathrooms0
- Sqr Footage1825
Data Source:
Bright MLS
Property Description
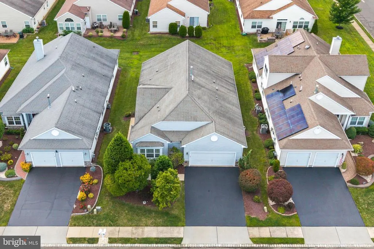
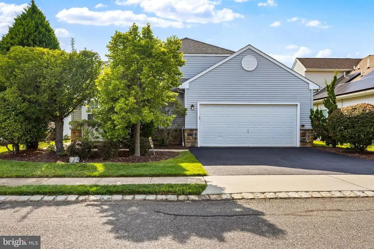
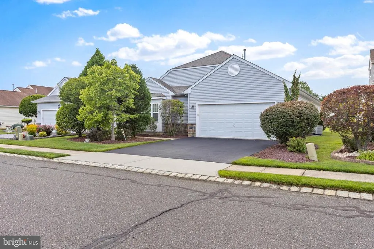
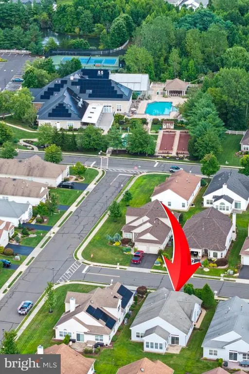
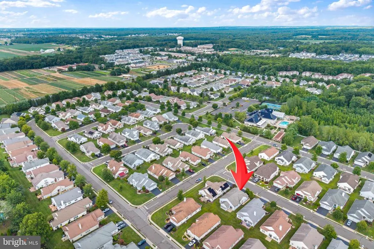
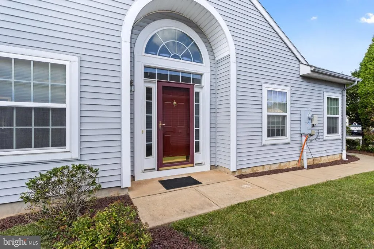
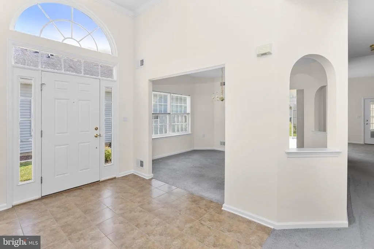
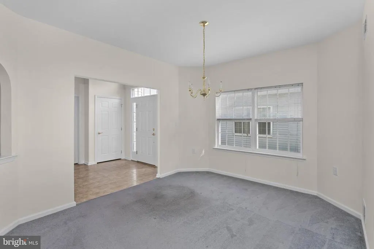
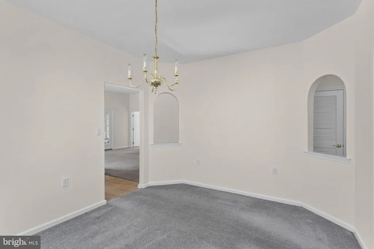
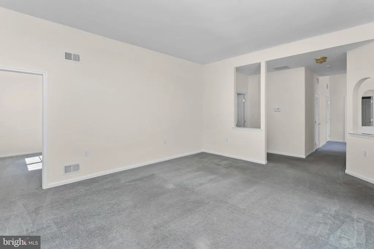
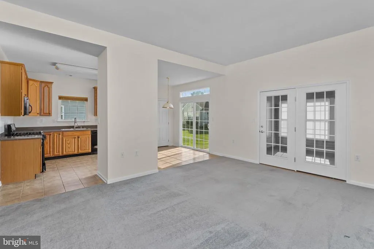
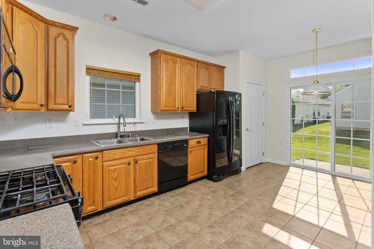
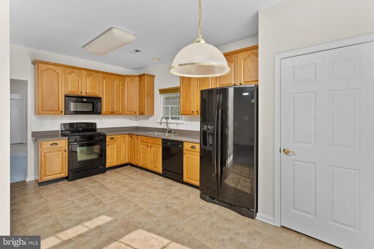
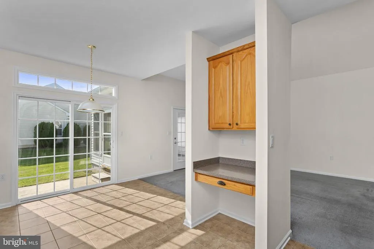
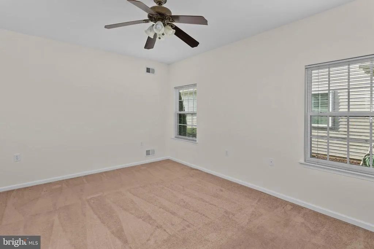
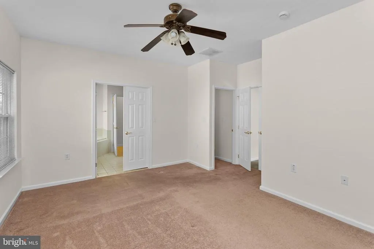
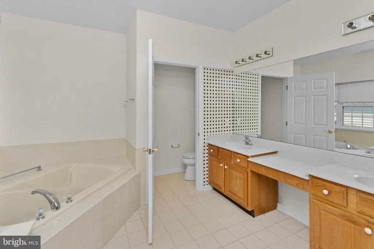
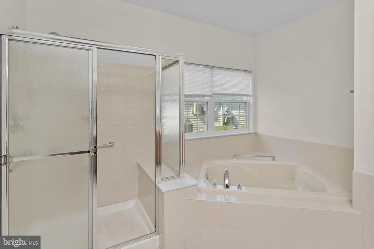
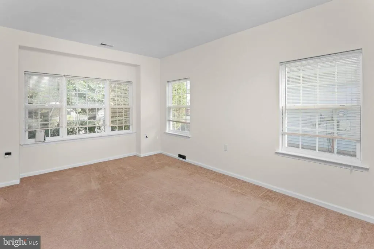
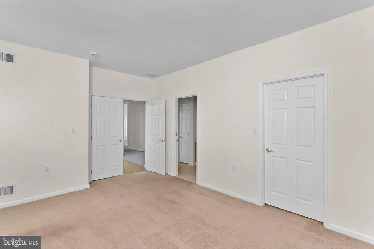
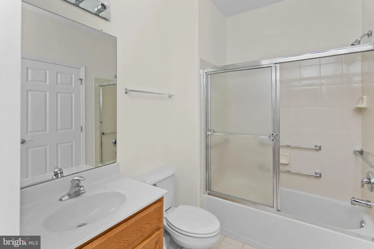
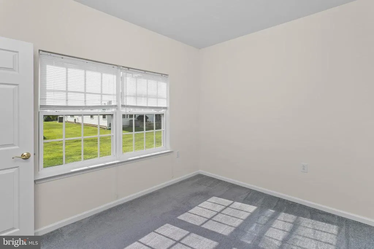
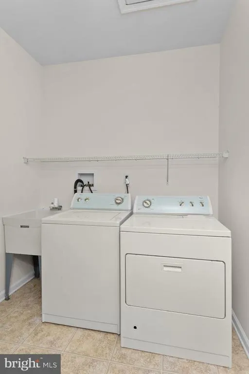
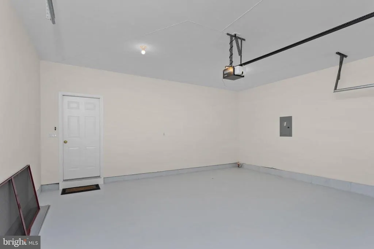
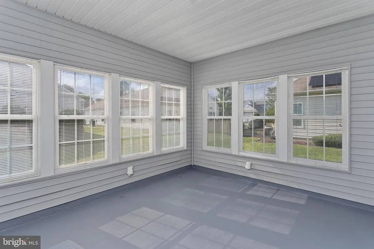
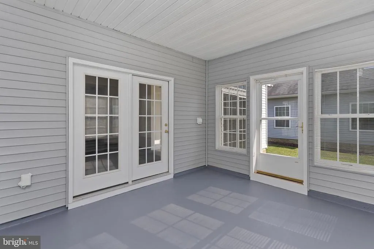
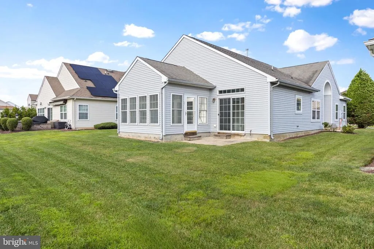
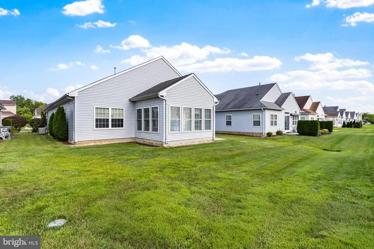
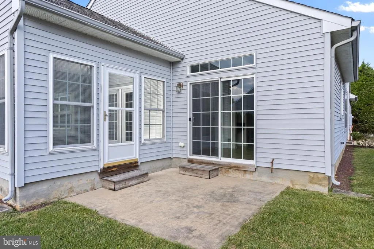
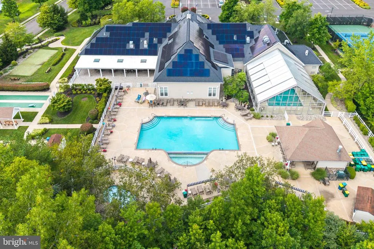
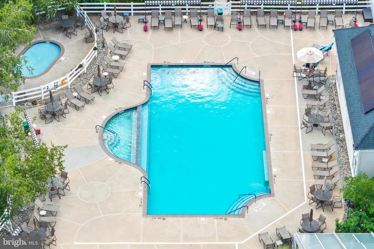
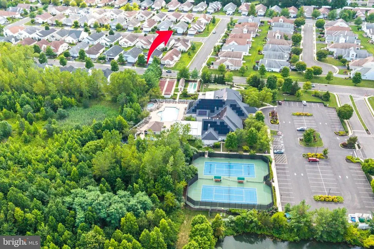
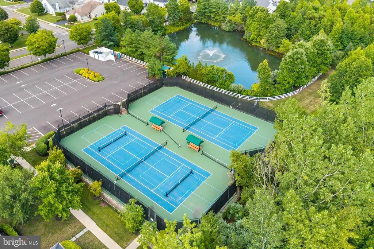
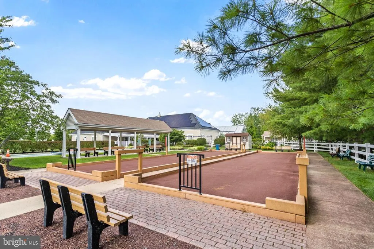
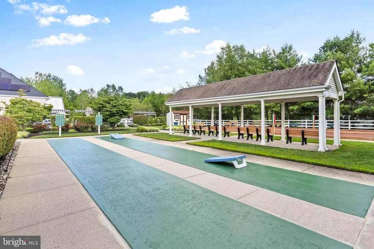
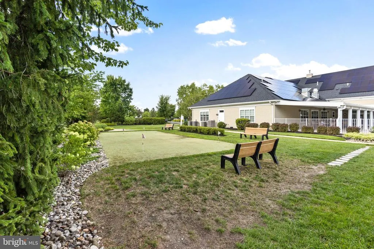
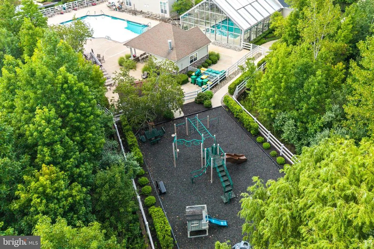
Welcome to this beautifully maintained, move-in ready 2-bedroom, 2-bathroom home located in the highly desirable Renaissance at Monroe, one of Central New Jersey's premier 55+ active adult communities. Offering a spacious, open-concept layout and exceptional community amenities, this home is ready for you to move right in and enjoy. Step inside to a welcoming 2-story foyer that flows into the formal dining room, an ideal space for hosting holiday dinners or intimate gatherings. Continue into the expansive kitchen featuring abundant counter space, ample cabinetry, a convenient eat-in breakfast area, gas cooking, desk area and a sliding glass door leading to the backyardperfect for enjoying your morning coffee or relaxing outdoors. The kitchen opens seamlessly to the oversized family room, creating the perfect space for entertaining or everyday living. The spacious primary suite offers a peaceful retreat with a large walk-in closet and a private en-suite bathroom complete with a double vanity, soaking tub, and separate shower. A second bedroom, also with an attached bathroom a great addition for guests. Off of the living room youll find a bonus room which can be used as a home office, hobby room, a playroom, or even a third bedroom. Or step into the sunroom also with access to the patio. Also offering laundry room with attic access for added storage possibilities. Enjoy a low-maintenance lifestyle with access to Renaissance at Monroe's outstanding amenities, including a beautiful 15,000+ sq. ft. clubhouse with billiards, card room, ball room, , library, spa, indoor and outdoor swimming pools, fitness center, tennis & pickleball courts, bocce, putting green, walking paths, and a vibrant calendar of clubs and social events. Conveniently located near shopping, dining, golf courses, medical facilities, and major highways, this home offers the perfect combination of comfort, convenience, and active adult living. Dont wait, schedule your private tour today!
| Price History | |
|---|---|
| 8/4/2026 | Listed $539,900 |
General Features
| Living Area | 1825 |
|---|---|
| Sewer | Public Sewer |
| Heating | Forced Air |
| Cooling | Central A/C |
| Possession | Immediate |
| Roof | Shingle |
| Appliances | Built-In Microwave,Dishwasher,Dryer,Oven/Range - Gas,Refrigerator,Washer |
| Zoning | PRC2 |
| HOA Fee | 370.00 |
| Garage Spaces | 2.00 |
| Association Fee Includes | Common Area Maintenance,Health Club,Lawn Care Front,Lawn Care Rear,Lawn Maintenance,Lawn Care Side,Pool(s),Recreation Facility,Security Gate,Snow Removal,Sauna |
| Architectural Style | Ranch/Rambler |
| Security Features | Security Gate |
| Construction Materials | Vinyl Siding |
| School District | MONROE TOWNSHIP |
| Year Built | 2006 |
| Levels | 1 |
| Tax Year | 2025 |
| Ownership | Fee Simple |
| Cool Fuel | Electric |
| Accessibility | None |
| Assoc Fee Paid Per | Monthly |
| County | MIDDLESEX |
| New Construction | No |
| Property Type | Residential |
| Association Amenities | Club House,Exercise Room,Fitness Center,Game Room,Gated Community,Billiard Room,Community Center,Jog/Walk Path,Meeting Room,Library,Pool - Indoor,Pool - Outdoor,Putting Green,Recreational Center,Reti |
| HOA | Yes |
| Subdivision Name | RENNAISANCE @ MONROE |
| Garage Y/N | Yes |
| Water Access Y/N | No |
| Other Structures | Above Grade,Below Grade |
| Full Baths | 2 |
| Status | ACTIVE |
| Directions | GPS |
| City | MONROE TOWNSHIP |
| Disclosures | Prop Disclosure |
| Senior Community Y/N | Yes |
| MLS Area | Monroe Twp (21212) |
| Lot Size Units | Square Feet |
| Lot Size Square Feet | 4.00 |
| Tax Assessed Value | 267300.0 |
| Tax Annual Amount | 7770.0 |
| Structure Type | Detached |
| Condo/Coop Association fee Y/N | No |
| Bathrooms Full Main Level | 2 |
| Bathrooms Count Main Level | 2.00 |
| Price Per Sq Ft Total AG | 295.84 |
| Acceptable Financing | Cash,Conventional |
| Community Pool Features | Indoor,In Ground |
| Senior Community Age Req | 55 |
| Vacation Rental Y/N | No |
| Total SQFT | 1825 |
| Standard Status | Active |
| Year Built Source | Assessor |
| Tax Lot | 00002 |
Interior Features
| Interior Amenities | Bathroom - Soaking Tub,Bathroom - Stall Shower,Bathroom - Tub Shower,Breakfast Area,Carpet,Ceiling Fan(s),Crown Moldings,Dining Area,Entry Level Bedroom,Family Room Off Kitchen,Kitchen - Eat-In,Pantr |
|---|---|
| Heating Fuel | Natural Gas |
| Hot Water | Natural Gas |
| Basement (Y/N) | No |
| Heating Y/N | Yes |
| Fireplace Y/N | No |
| Above Grade Finished Area | 1825 |
| Central Air Y/N | Yes |
| Total Bedrooms | 2 |
| Room Type | Living Room,Dining Room,Primary Bedroom,Bedroom 2,Kitchen,Foyer,Sun/Florida Room,Bathroom 2,Bonus Room,Primary Bathroom |
| Main Level Bedrooms | 2 |
| Below Grade Finished Area Unit Type | Square Feet |
| LivingAreaSource | Assessor |
| Laundry Type | Main Floor |
| Below Grade Unfin Area Units | Square Feet |
| Below Grade Unfin SQFT Source | Assessor |
| Below Grade Finished Area Source | Assessor |
| Above Grade Finished Area Source | Assessor |
| Above Grade Finished Area Unit Type | Square Feet |
| Total Baths | 2 |
Exterior Features
| Pool | Yes - Community |
|---|---|
| Water Source | Public |
| Inclusions | All appliances as-is |
| Total Parking Spaces | 6 |
| Garage Features | Garage - Front Entry |
| Type of Parking | Driveway,Attached Garage |
| Foundation Details | Slab |
| Water View Y/N | No |
| Lot Dimensions | 0.00 x 0.00 |
| Lot Size Acres | 0.00 |
| Lot Size Source | Assessor |
| Waterfront Y/N | No |
| Door Features | Sliding Glass,Storm |
| Land Assessed Value | 140000.00 |
| Navigable Water Y/N | No |
| Water Oriented Y/N | No |
| # of Attached Garage Spaces | 2 |
| LotDimensionsSource | Assessor |
Room Details
| Room | Dimensions | Level | Flooring | Details |
|---|---|---|---|---|
| Bathroom 2 | Main | Flooring - Ceramic Tile,Bathroom - Tub Shower | ||
| Bedroom 2 | Main | Walk-In Closet(s),Flooring - Carpet,Attached Bathroom | ||
| Bonus Room | Main | |||
| Dining Room | Main | |||
| Foyer | Main | Crown Molding | ||
| Kitchen | Main | Kitchen - Eat-in,Flooring - Tile/Brick,Kitchen - Gas Cooking,Pantry,Double Sink | ||
| Living Room | Main | Flooring - Carpet | ||
| Primary Bathroom | Main | Bathroom - Soaking Tub,Bathroom - Stall Shower,Flooring - Ceramic Tile | ||
| Primary Bedroom | Main | Attached Bathroom,Walk-In Closet(s),Flooring - Carpet,Ceiling Fan(s) | ||
| Sun/Florida Room | Main |
Amenities
- Foreclosure
- Views
- Short Sale
- New Construction
- Adult 55+
- Lease To Own
- No HOA Fees
- Furnished
- Primary On Main
- Air Conditioning
- Seller Finance
- Green
- Fixer Upper
- Horse
- Golf
- Fireplace
- Deck
- Garage
- Basement
- Pool
Property vs Single Family Average in 08831
Price
Taxes
Year Built
Visits
 © BRIGHT, All Rights Reserved
