
Primary on Main
Address
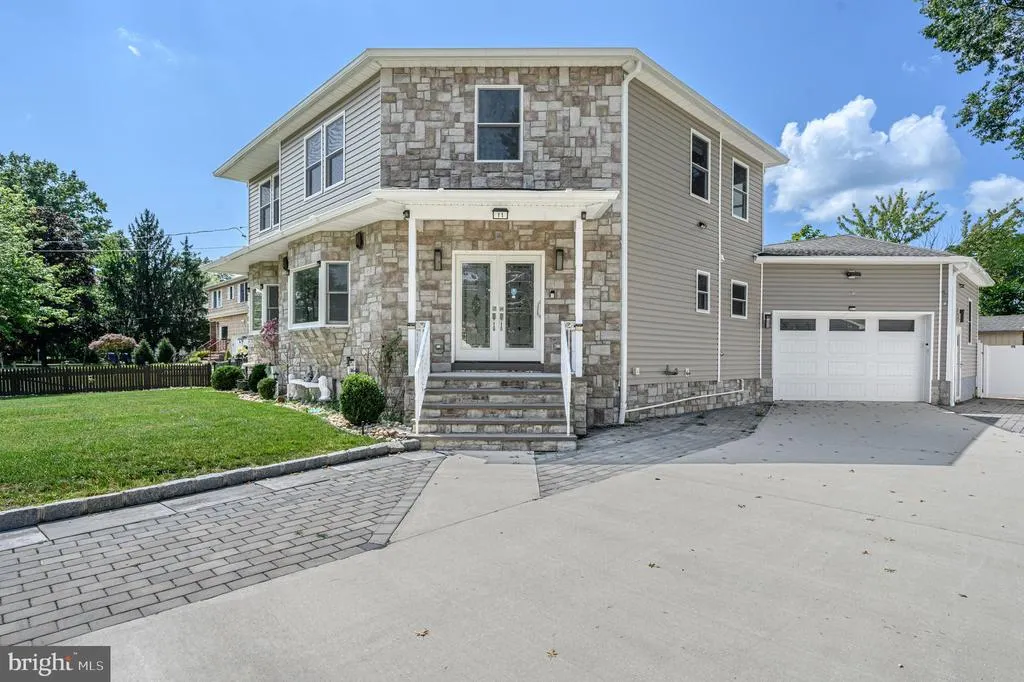
11 Brook Road, Kendall Park, NJ
Price
$ 1,085,000
Property Attributes
- MLS#NJMX2012890
- TypeSingle Family
- Listing Status ACTIVE
- CountyMIDDLESEX
- CityKendall Park
- AreaSouth Brunswick Twp
- NeighborhoodKendall Park`
- Zip08824
- StyleColonial
- Year Built1950
- Taxes$ 15459
- Price$ 1,085,000
- Bedrooms4
- Full Bathrooms3
- Half Bathrooms1
- Lot Size0.3 Acres
Data Source:
Bright MLS
Property Description
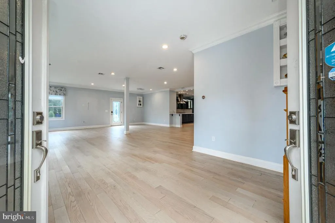
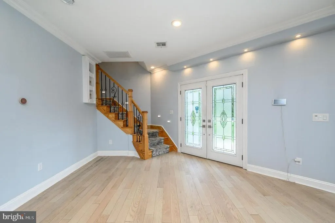
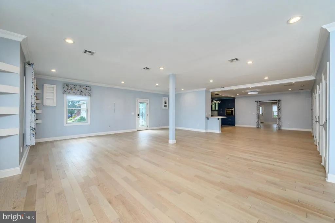
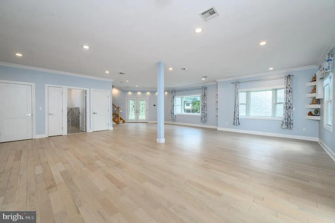
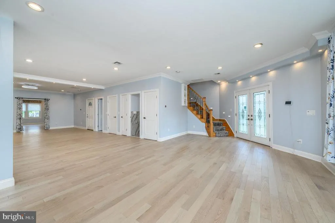
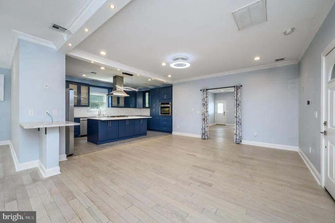
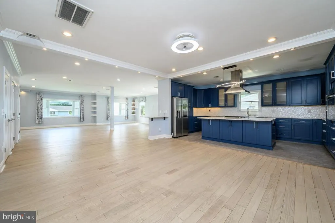
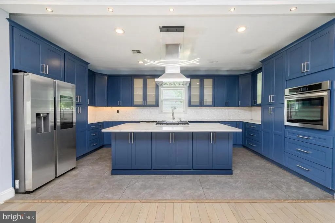
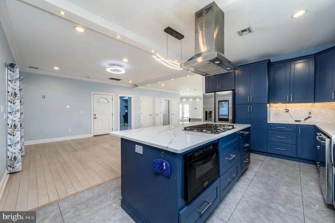
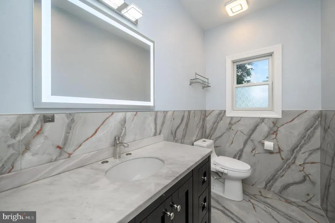
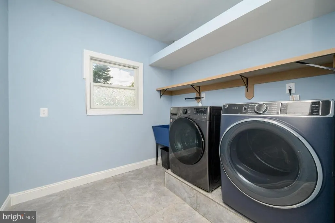
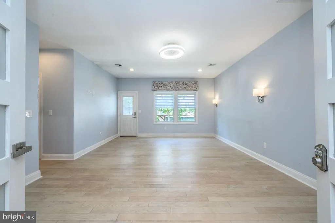
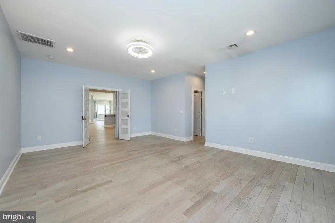
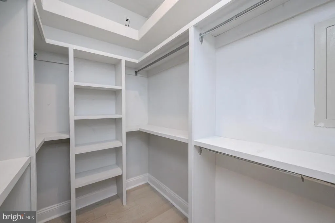
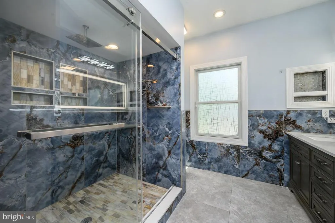
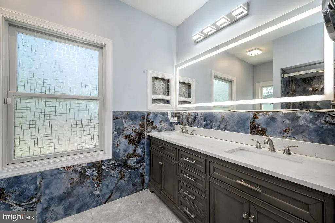
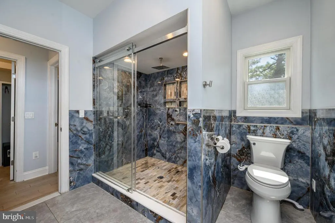
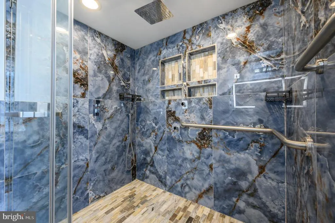
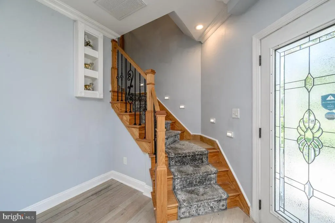
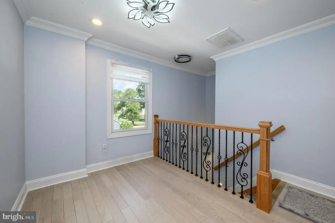
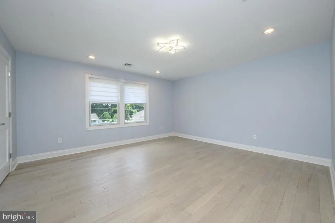
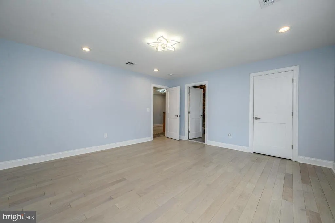
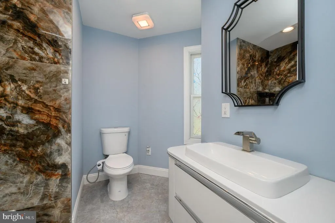
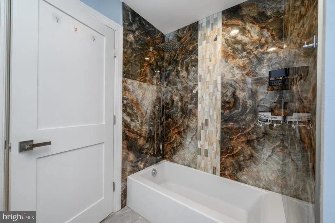
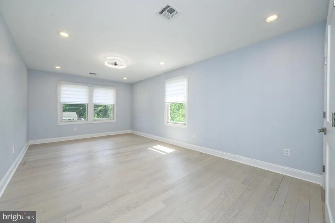
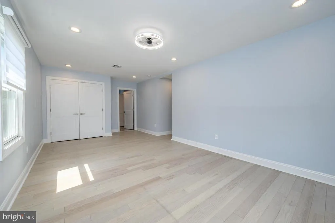
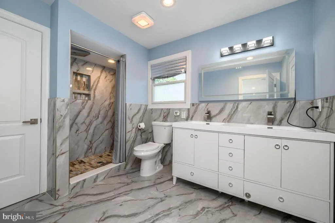
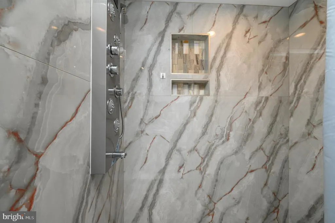
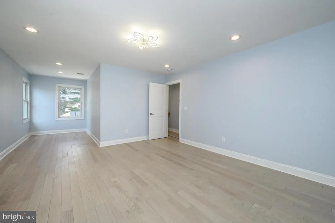
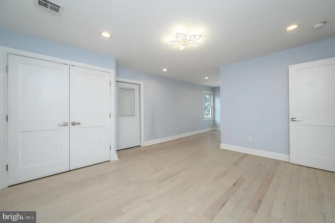
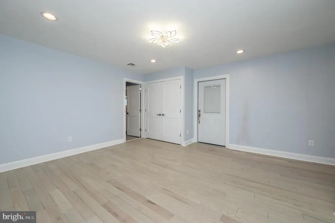
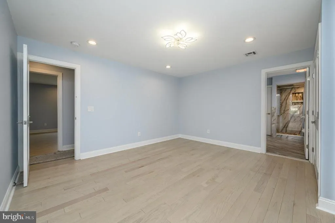
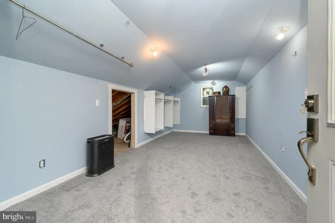
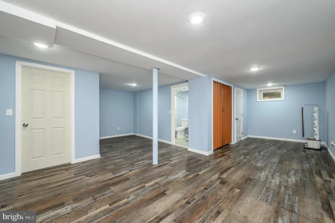
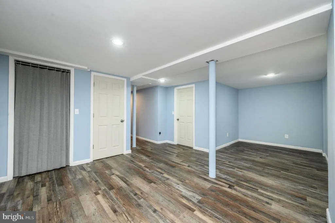
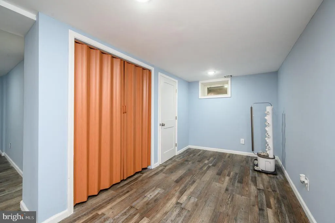
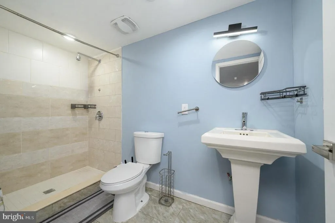
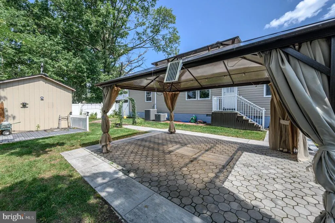
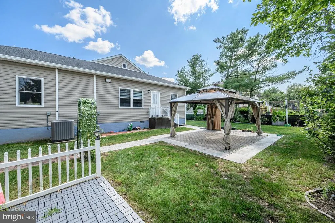
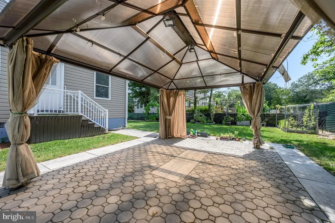
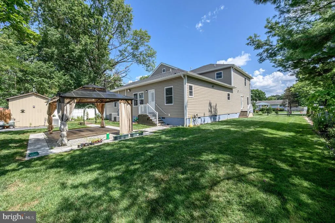
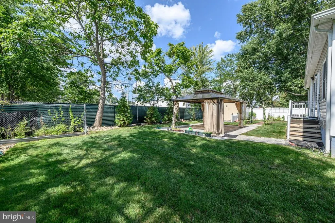
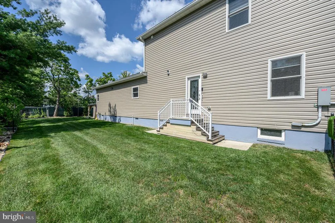
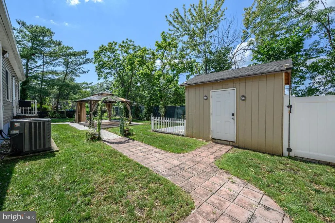
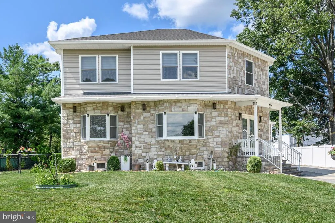
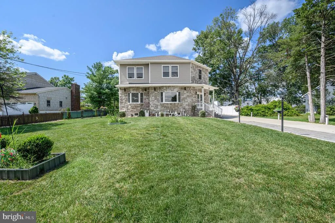
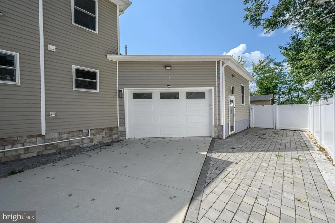
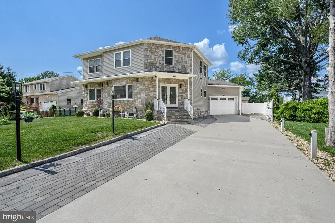
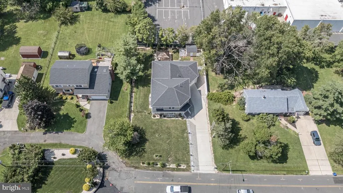
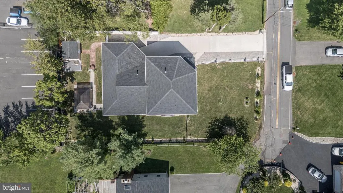
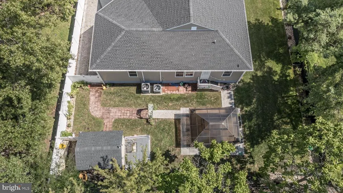
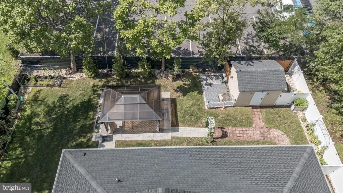
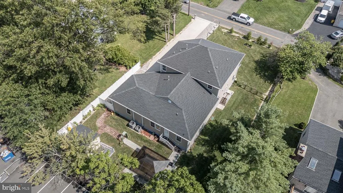
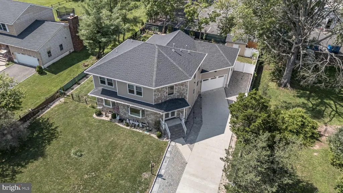
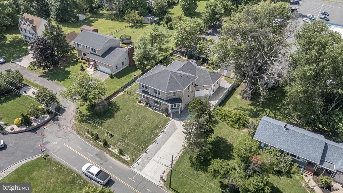
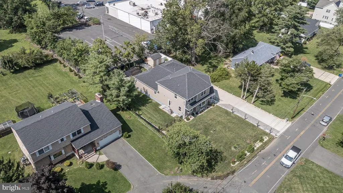
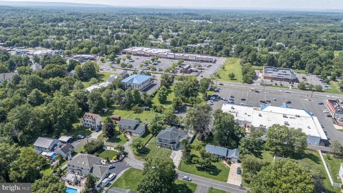
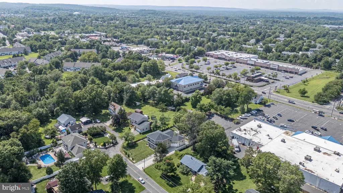
Welcome to refined modern living in this stunning 4 Bedroom, 4.5 Bath Custom Colonial, completely rebuilt in 2023 with thoughtful modern touches and designed for effortless everyday living and sophisticated entertaining in desirable Kendall Park. A striking double-door entry welcomes you into a bright, open-concept interior showcasing hardwood floors, recessed lighting, and an inviting sense of space. The main level features an elegant living room and dining room that flow seamlessly into the show stopping chef-inspired kitchen, appointed with stainless-steel appliances, luxurious quartz countertops, a dazzling decorative backsplash, ceramic tile flooring, premium cabinetry, and an expansive center island with generous seating the perfect gathering place. The main-level Primary Suite offers a private retreat, complete with a spacious walk-in closet and a beautifully appointed ensuite bath featuring a walk-in shower with sleek sliding glass doors and a dual-vanity sink. A convenient half bath and dedicated laundry room complete the first floor. Upstairs, discover three generously sized bedrooms and two full baths, offering comfort and privacy for family and guests alike. Two of the spacious bedrooms are thoughtfully connected by a Jack-and-Jill bath, while the additional full hallway bath conveniently serves the third bedroom and the rest of the upper level. The fully finished basement extends the living space even further, offering a versatile recreation room and full bath, perfect for entertaining, a home office, gym, or media room. Step outside to your own private oasis, where a large, lush fenced-in yard provides plenty of room to relax and play. A beautiful paver patio and storage shed add both style and functionality, creating an inviting setting for outdoor gatherings and quiet evenings. Completing this exceptional property is a two-car garage with ready to install EV car charger and oversized driveway, providing ample parking and storage. Ideally situated near shopping, public transportation, and major roadways, this exceptional home combines luxury, comfort, space, and convenience in one remarkable package. This could be the one for you!! Come & see!!
| High School |
|---|
| South Brunswick H.S. |
| Price History | |
|---|---|
| 8/14/2026 | Listed $1,085,000 |
General Features
| Sewer | Public Sewer |
|---|---|
| Heating | Forced Air,Zoned |
| Cooling | Central A/C,Zoned,Attic Fan |
| Utilities | Electric Available,Natural Gas Available,Sewer Available,Water Available |
| Possession | 61-90 Days CD,31-60 Days CD |
| Roof | Asphalt,Shingle |
| Appliances | Cooktop,Dishwasher,Disposal,Dryer,Microwave,Oven - Wall,Range Hood,Refrigerator,Stainless Steel Appliances,Washer,Water Conditioner - Owned |
| Zoning | R-3 |
| Garage Spaces | 1.00 |
| Patio/Porch Features | Patio(s) |
| Architectural Style | Colonial |
| Construction Materials | Block |
| School District | SOUTH BRUNSWICK TOWNSHIP PUBLIC SCHOOLS |
| Exclusions | Personal Belongings. |
| Year Built | 1950 |
| Levels | 2 |
| Tax Year | 2025 |
| Ownership | Fee Simple |
| Cool Fuel | Electric |
| Accessibility | None |
| County | MIDDLESEX |
| New Construction | No |
| Property Type | Residential |
| HOA | No |
| Subdivision Name | KENDALL PARK` |
| Garage Y/N | Yes |
| Water Access Y/N | No |
| Other Structures | Above Grade,Below Grade |
| Total Rooms | 8 |
| Full Baths | 3 |
| Status | ACTIVE |
| Directions | Rte 27 to Henderson Rd. to Brook Rd. |
| City | KENDALL PARK |
| Senior Community Y/N | No |
| MLS Area | South Brunswick Twp (21221) |
| Lot Size Units | Square Feet |
| Lot Size Square Feet | 13051.00 |
| Tax Assessed Value | 272700.0 |
| Tax Annual Amount | 15459.0 |
| Structure Type | Detached |
| Condo/Coop Association fee Y/N | No |
| Bathrooms Full Main Level | 1 |
| Bathrooms Count Main Level | 2.00 |
| Acceptable Financing | Cash,Conventional,FHA,VA |
| Vacation Rental Y/N | No |
| Standard Status | Active |
| Year Built Source | Estimated |
| Tax Lot | 00035 |
Interior Features
| Interior Amenities | Attic,Attic/House Fan,Bathroom - Tub Shower,Bathroom - Walk-In Shower,Carpet,Crown Moldings,Entry Level Bedroom,Floor Plan - Open,Formal/Separate Dining Room,Kitchen - Eat-In,Kitchen - Island,Primary |
|---|---|
| Heating Fuel | Natural Gas |
| Basement | Full,Partially Finished,Interior Access |
| Flooring | Carpet,Ceramic Tile,Wood |
| Hot Water | Natural Gas |
| Basement (Y/N) | Yes |
| Heating Y/N | Yes |
| Window Features | Bay/Bow |
| Fireplace Y/N | No |
| Half Baths | 1 |
| Central Air Y/N | Yes |
| Total Bedrooms | 4 |
| Room Type | Living Room,Dining Room,Primary Bedroom,Bedroom 2,Bedroom 3,Bedroom 4,Kitchen,Foyer,Laundry,Primary Bathroom,Full Bath,Half Bath |
| Main Level Bedrooms | 1 |
| Below Grade Finished Area Unit Type | Square Feet |
| LivingAreaSource | Estimated |
| Laundry Type | Main Floor |
| Below Grade Unfin Area Units | Square Feet |
| Below Grade Unfin SQFT Source | Assessor |
| Below Grade Finished Area Source | Assessor |
| Bedrooms Count All Upper Levels | 3 |
| Bedrooms Count Upper Level 1 | 3 |
| Bathrooms Half Main Level | 1 |
| Bathrooms Full Upper Level 1 | 2 |
| Bathrooms Full All Upper Levels | 2 |
| Bathrooms Count Upper Level 1 | 2.00 |
| Bathrooms Count All Upper Levels | 2 |
| Above Grade Finished Area Source | Estimated |
| Above Grade Finished Area Unit Type | Square Feet |
| Total Baths | 4 |
Exterior Features
| Exterior Amenities | Underground Lawn Sprinkler |
|---|---|
| Pool | No Pool |
| Fencing | Vinyl |
| Parking Features | Concrete Driveway |
| Lot Features | Level |
| Water Source | Public |
| Inclusions | Wall Oven,Kitchen exhaust Hood,Tabletop Range,Refrigerator,Dishwasher,Microwave,Garbage Disposal,Freestanding Freezer,Washer,Dryer,Drapes,Water Softener |
| Total Parking Spaces | 9 |
| Garage Features | Garage - Side Entry,Garage Door Opener |
| Type of Parking | Attached Garage,Driveway,On Street |
| Foundation Details | Block |
| Water View Y/N | No |
| Lot Dimensions | 86.00 x 150.00 |
| Lot Size Acres | 0.30 |
| Lot Size Source | Assessor |
| Waterfront Y/N | No |
| Door Features | Double Entry |
| Horse Y/N | No |
| Land Assessed Value | 55200.00 |
| Navigable Water Y/N | No |
| Water Oriented Y/N | No |
| # of Attached Garage Spaces | 1 |
| LotDimensionsSource | Estimated |
Room Details
| Room | Dimensions | Level | Flooring | Details |
|---|---|---|---|---|
| Bedroom 2 | Upper 1 | |||
| Bedroom 3 | Upper 1 | |||
| Bedroom 4 | Upper 1 | |||
| Dining Room | Main | |||
| Foyer | Main | |||
| Full Bath | Upper 1 | |||
| Full Bath | Upper 1 | |||
| Half Bath | Main | |||
| Kitchen | Main | |||
| Laundry | Main | |||
| Living Room | Main | |||
| Primary Bathroom | Main | |||
| Primary Bedroom | Main |
Amenities
- Foreclosure
- Views
- Short Sale
- New Construction
- Adult 55+
- Lease To Own
- No HOA Fees
- Furnished
- Primary On Main
- Air Conditioning
- Seller Finance
- Green
- Fixer Upper
- Horse
- Golf
- Fireplace
- Deck
- Garage
- Basement
- Pool
Property vs Single Family Average in 08824
Price
Taxes
Year Built
Visits
 © BRIGHT, All Rights Reserved
