
Views - Primary on Main - Eco Friendly
Address
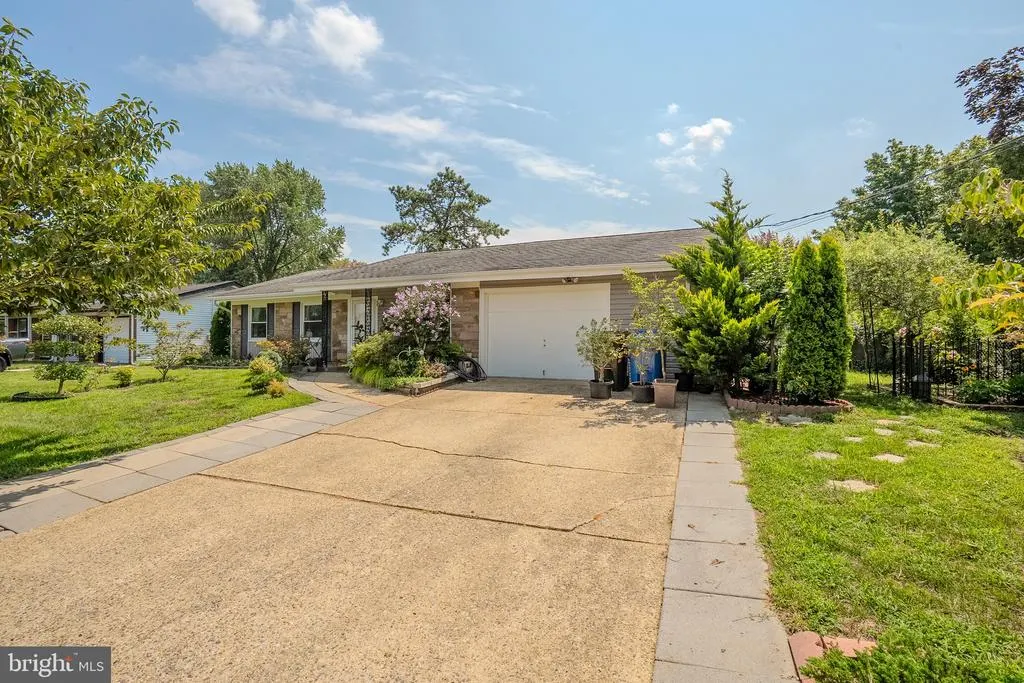
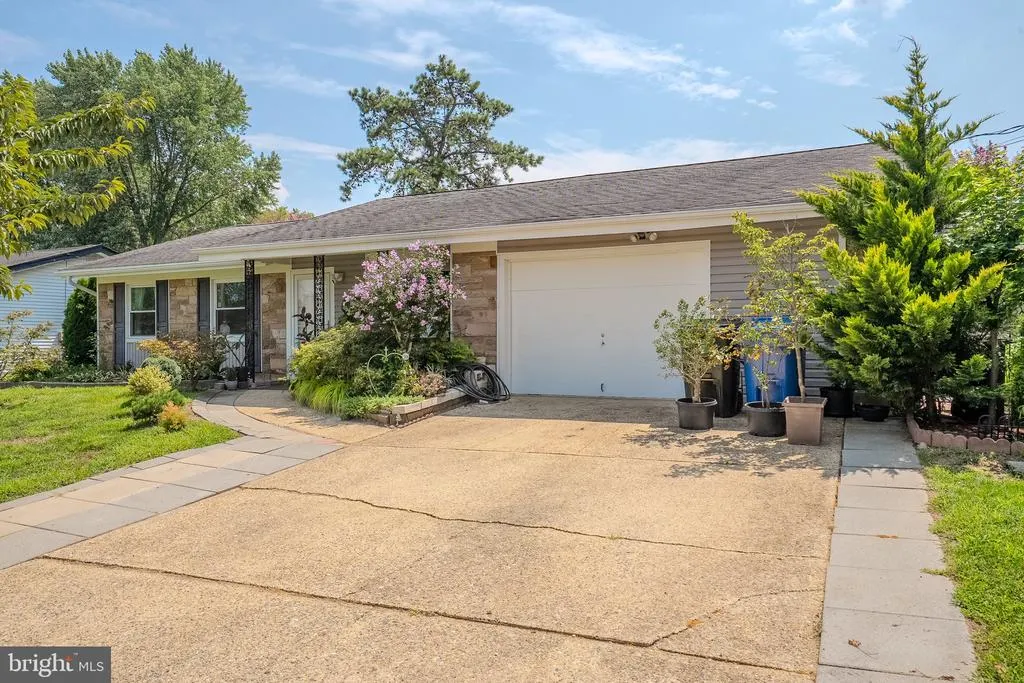
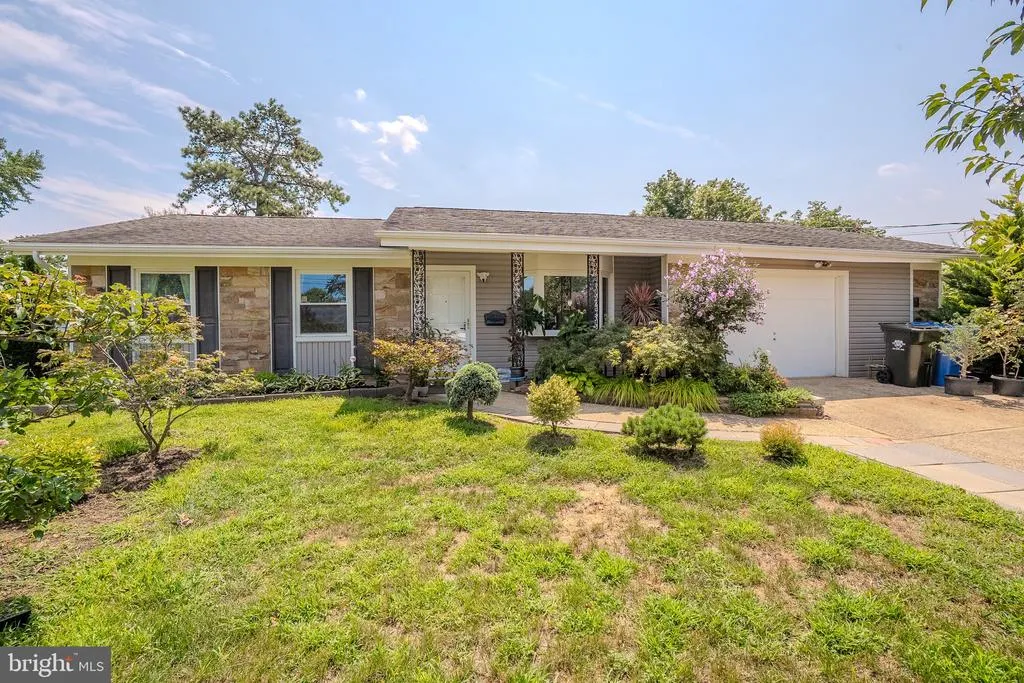
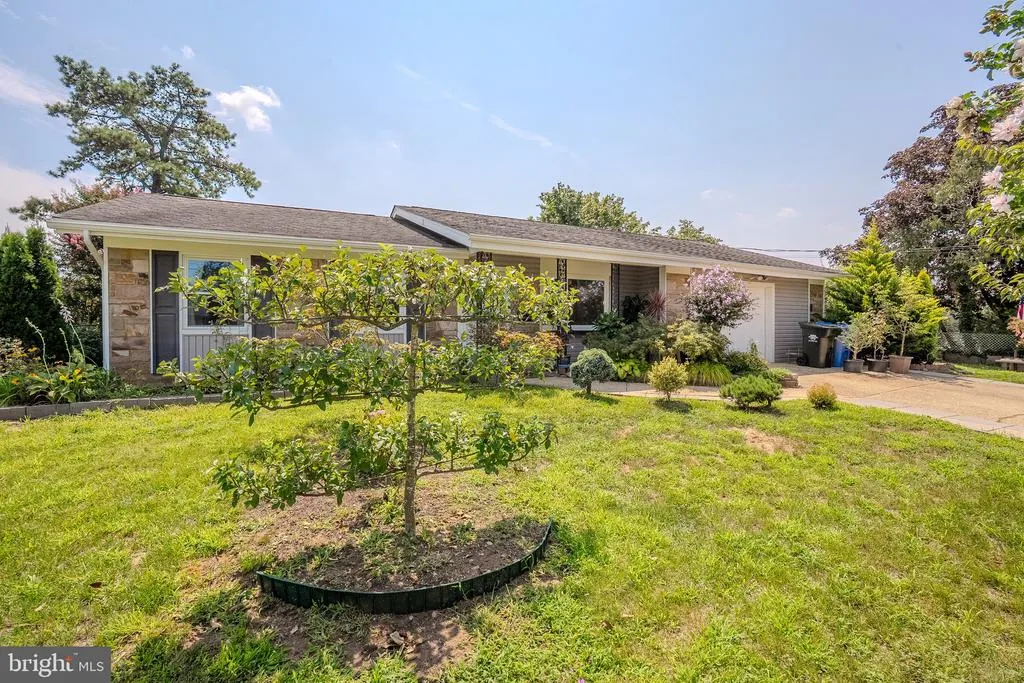
4 Hunterdon Avenue, Monroe Township, NJ
Price
$ 644,900
Property Attributes
- MLS#NJMX2013044
- TypeSingle Family
- Listing Status ACTIVE
- CountyMIDDLESEX
- CityMonroe Township
- AreaMonroe Twp
- NeighborhoodMill Lake Manor
- Zip08831
- StyleRanch/Rambler
- Year Built1969
- Taxes$ 9360
- Price$ 644,900
- Bedrooms3
- Full Bathrooms2
- Half Bathrooms0
- Sqr Footage1488
- Lot Size0.19 Acres
Data Source:
Bright MLS
Property Description
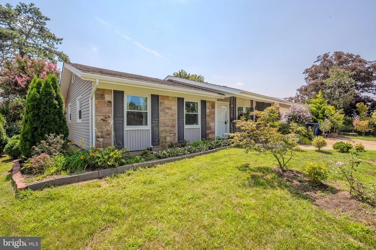
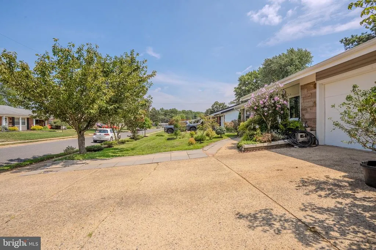
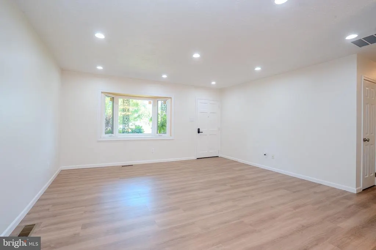
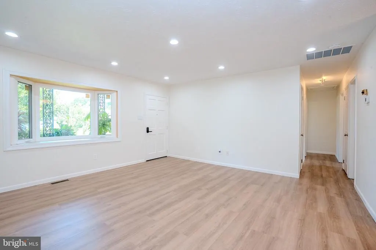
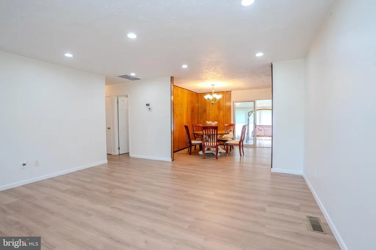
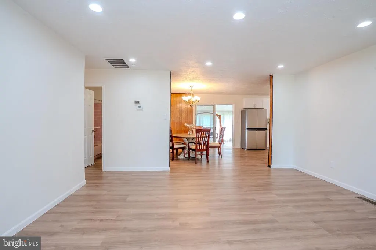
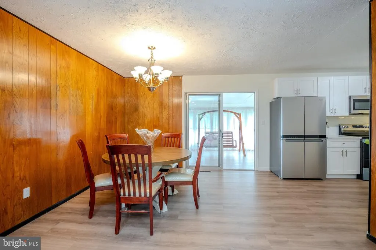
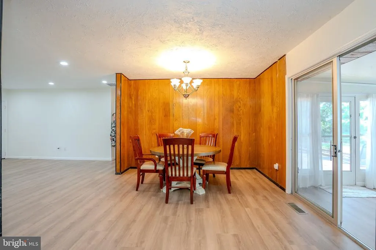
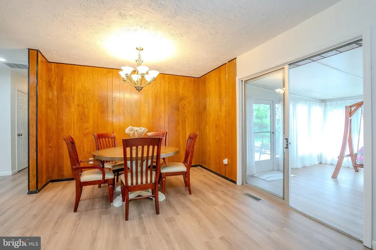
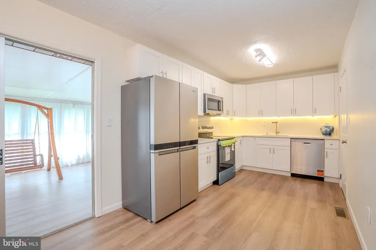
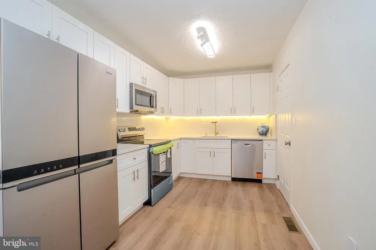
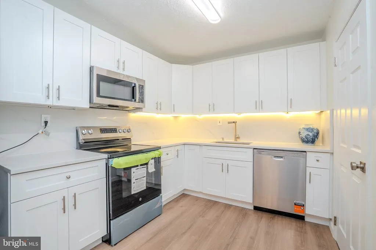
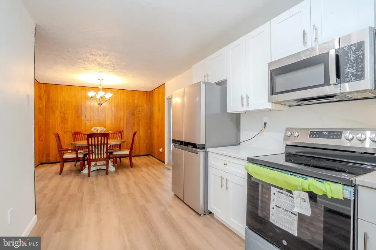
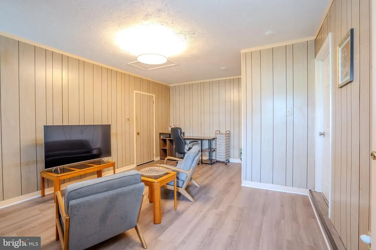
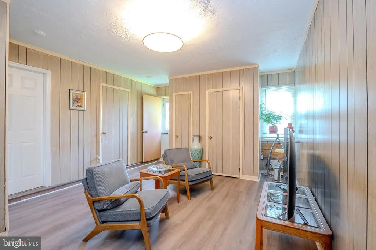
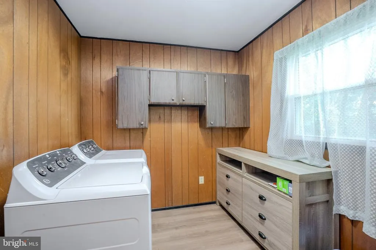
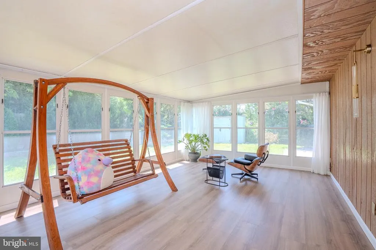
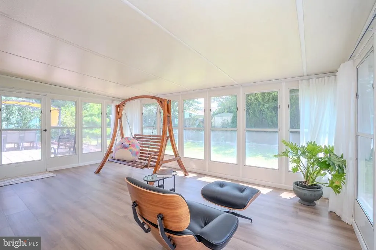
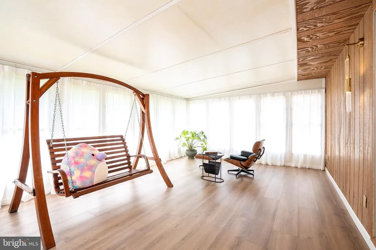
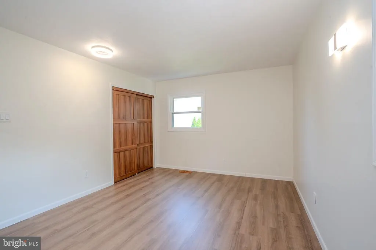
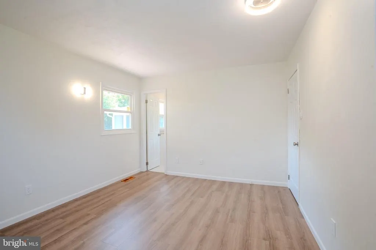
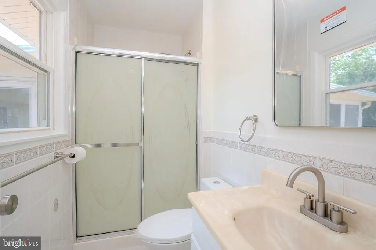
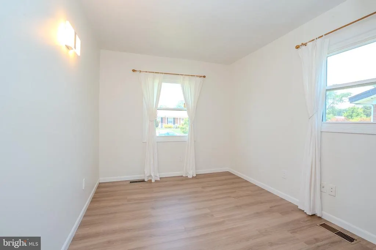
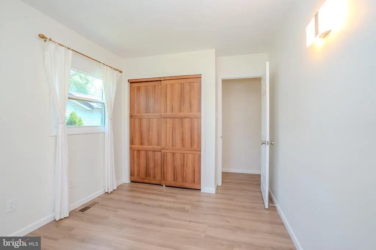
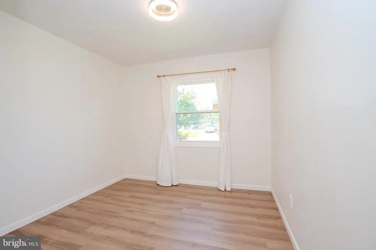
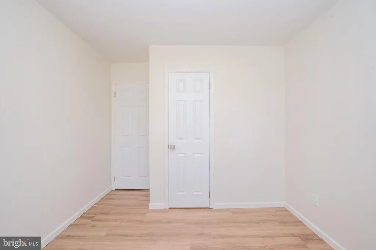
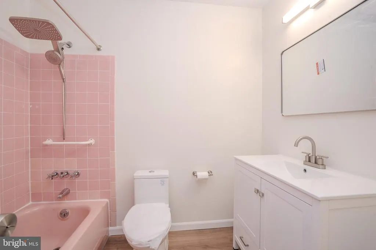
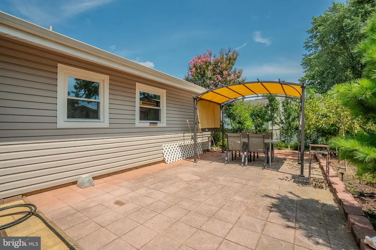
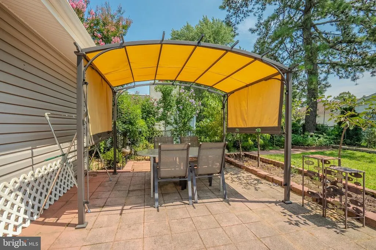
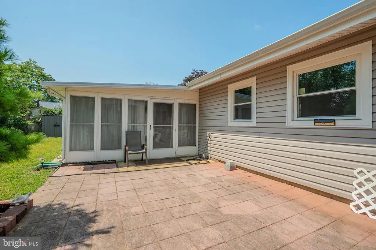
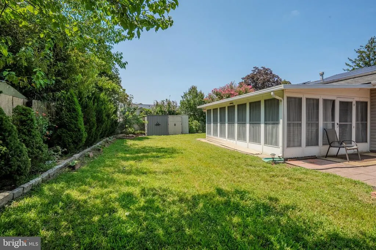
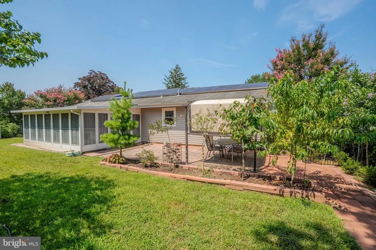
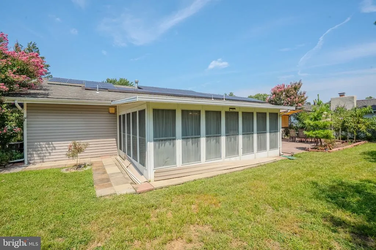
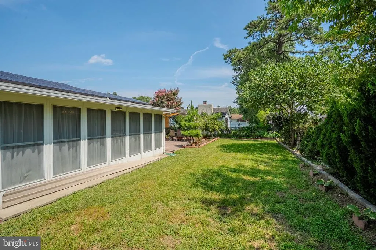
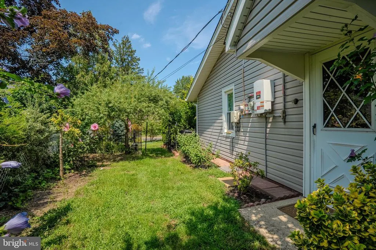
Freshly updated, thoughtfully designed, and truly move-in ready, 4 Hunterdon Ave offers easy one-level living, flexible bonus spaces, and a backyard made to be enjoyed. Set on a beautiful lot in Monroes desirable Mill Lake Manor community, this 3-bedroom, 2-bath ranch has been extensively refreshed with new luxury flooring, fresh paint, and a brand-new kitchen. At the heart of the home, the bright new kitchen features crisp white cabinetry, stainless-steel appliances, upgraded countertops, under-cabinet lighting, and a built-in microwave. The spacious living room is filled with natural light from a large bay window and features recessed lighting, while the adjoining dining room opens through sliding glass doors to one of the homes most inviting spacesthe sunroom. Whether used for morning coffee, reading, entertaining, or simply enjoying the garden views, it provides a wonderful connection between indoor and outdoor living. Beyond the main living areas, the converted garage creates valuable additional space that can adapt to the way you liveideal as a family room, game room, home office, fitness space, or guest area. A separate laundry area and generous storage add even more everyday functionality. The primary bedroom includes its own en-suite bath with a stall shower, while two additional bedrooms share an updated full hall bath with a tub/shower combination. Outside, the private backyard feels like a retreat of its own. An expansive patio offers plenty of room for summer dinners, barbecues, and entertaining, surrounded by established flower and vegetable gardens and mature landscaping. Peach, cherry, and apricot trees, along with a beautiful Kousa dogwood, give the yard character rarely found in a typical suburban property. For added energy efficiency, the home also features leased solar panels, providing an opportunity to help reduce energy costs. Conveniently located near shopping, dining, schools, and major commuting routes, 4 Hunterdon Ave combines the simplicity of ranch-style living with updated interiors, flexible living space, and a truly special backyardall ready for its next owner to enjoy.
| Price History | |
|---|---|
| 8/19/2026 | Listed $644,900 |
General Features
| Living Area | 1488 |
|---|---|
| Sewer | Public Sewer |
| Heating | Forced Air |
| Cooling | Central A/C |
| Possession | Settlement |
| Roof | Shingle |
| Appliances | Built-In Microwave,Dishwasher,Dryer,Oven/Range - Electric,Refrigerator,Stainless Steel Appliances,Washer |
| Zoning | R7.5 |
| Patio/Porch Features | Patio(s) |
| Architectural Style | Ranch/Rambler |
| Construction Materials | Stone,Vinyl Siding |
| School District | MONROE TOWNSHIP |
| Exclusions | Personal property |
| Year Built | 1969 |
| Levels | 1 |
| Tax Year | 2025 |
| Ownership | Fee Simple |
| Cool Fuel | Electric |
| Accessibility | None |
| County | MIDDLESEX |
| New Construction | No |
| Property Type | Residential |
| HOA | No |
| Subdivision Name | MILL LAKE MANOR |
| Garage Y/N | No |
| Water Access Y/N | No |
| Other Structures | Above Grade,Below Grade |
| Full Baths | 2 |
| Status | ACTIVE |
| Directions | Monmouth Rd to Sheffield Ave to Drexel Terr to Hunterdon Ave |
| City | MONROE TOWNSHIP |
| Senior Community Y/N | No |
| MLS Area | Monroe Twp (21212) |
| Lot Size Units | Square Feet |
| Lot Size Square Feet | 8298.00 |
| Tax Assessed Value | 325700.0 |
| Tax Annual Amount | 9360.0 |
| Structure Type | Detached |
| Condo/Coop Association fee Y/N | No |
| Bathrooms Full Main Level | 2 |
| Bathrooms Count Main Level | 2.00 |
| Price Per Sq Ft Total AG | 433.4 |
| Acceptable Financing | Cash,Conventional |
| Vacation Rental Y/N | No |
| Total SQFT | 1488 |
| Standard Status | Active |
| Year Built Source | Assessor |
| Tax Lot | 00021 |
Interior Features
| Interior Amenities | Bathroom - Stall Shower,Bathroom - Tub Shower,Entry Level Bedroom,Kitchen - Eat-In,Recessed Lighting,Upgraded Countertops,Dining Area |
|---|---|
| Heating Fuel | Natural Gas |
| Flooring | Luxury Vinyl Plank |
| Hot Water | Natural Gas |
| Basement (Y/N) | No |
| Heating Y/N | Yes |
| Fireplace Y/N | No |
| Above Grade Finished Area | 1488 |
| Central Air Y/N | Yes |
| Total Bedrooms | 3 |
| Room Type | Living Room,Dining Room,Bedroom 2,Bedroom 3,Kitchen,Den,Bedroom 1,Sun/Florida Room,Laundry,Full Bath |
| Main Level Bedrooms | 3 |
| Below Grade Finished Area Unit Type | Square Feet |
| LivingAreaSource | Assessor |
| Laundry Type | Main Floor |
| Below Grade Unfin Area Units | Square Feet |
| Below Grade Unfin SQFT Source | Assessor |
| Below Grade Finished Area Source | Assessor |
| Above Grade Finished Area Source | Assessor |
| Above Grade Finished Area Unit Type | Square Feet |
| Total Baths | 2 |
Exterior Features
| Pool | No Pool |
|---|---|
| Water Source | Public |
| Inclusions | All appliances,light fixtures & window treatments |
| Type of Parking | Driveway |
| Foundation Details | Slab |
| Water View Y/N | No |
| Lot Dimensions | 83.00 x 100.00 |
| Lot Size Acres | 0.19 |
| Lot Size Source | Assessor |
| Waterfront Y/N | No |
| Land Assessed Value | 168600.00 |
| Navigable Water Y/N | No |
| Water Oriented Y/N | No |
| LotDimensionsSource | Assessor |
Room Details
| Room | Dimensions | Level | Flooring | Details |
|---|---|---|---|---|
| Bedroom 1 | Main | |||
| Bedroom 2 | Main | |||
| Bedroom 3 | Main | |||
| Den | Main | |||
| Dining Room | Main | |||
| Full Bath | Main | |||
| Full Bath | Main | |||
| Kitchen | Main | |||
| Laundry | Main | |||
| Living Room | Main | |||
| Sun/Florida Room | Main |
Amenities
- Foreclosure
- Views
- Short Sale
- New Construction
- Adult 55+
- Lease To Own
- No HOA Fees
- Furnished
- Primary On Main
- Air Conditioning
- Seller Finance
- Green
- Fixer Upper
- Horse
- Golf
- Fireplace
- Deck
- Garage
- Basement
- Pool
Property vs Single Family Average in 08831
Price
Taxes
Year Built
Visits
 © BRIGHT, All Rights Reserved
