
Address
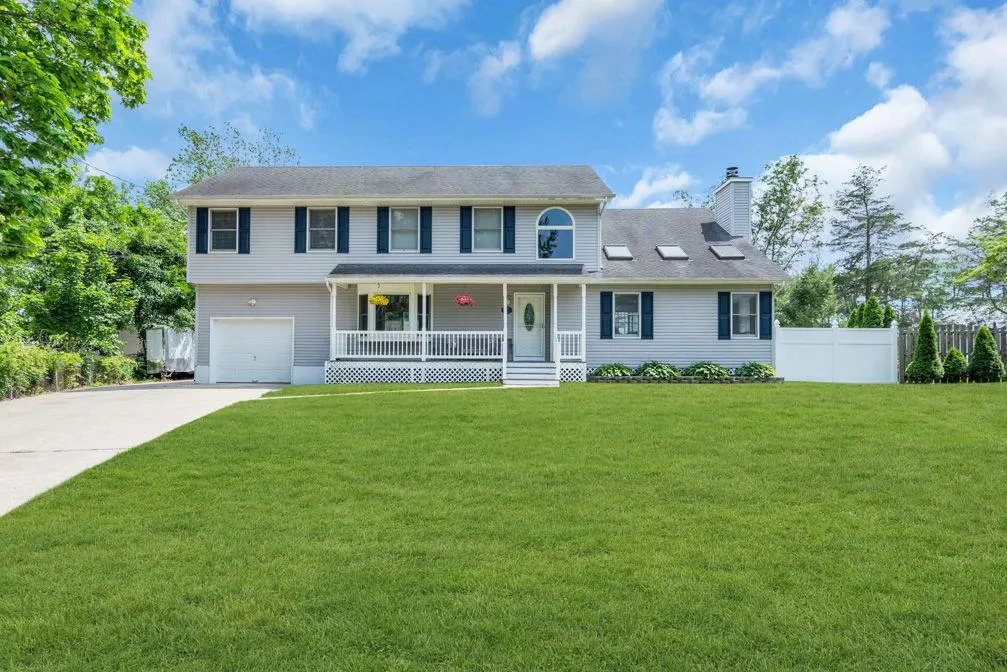
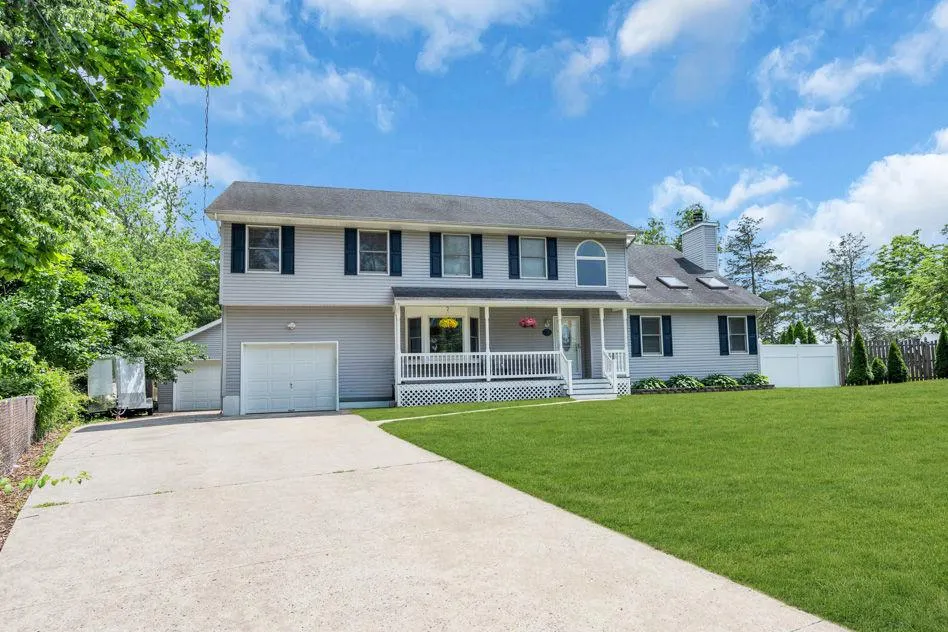
7 Musket Place, Toms River, NJ
Price
$ 749,000
Property Attributes
- MLS#NJOC2042960
- TypeSingle Family
- Listing Status ACTIVE
- CountyOCEAN
- CityToms River
- AreaToms River Twp
- NeighborhoodToms River Twp
- Zip08753
- StyleColonial
- Year Built1967
- Taxes$ 9980
- Price$ 749,000
- Bedrooms3
- Full Bathrooms2
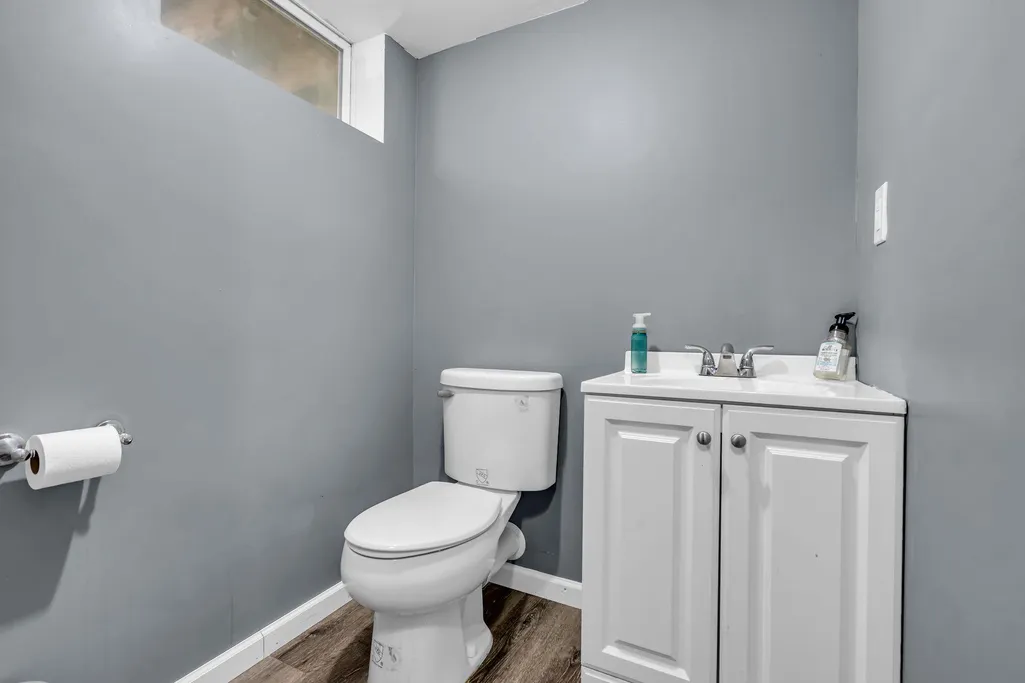
- Half Bathrooms2
- Sqr Footage2730
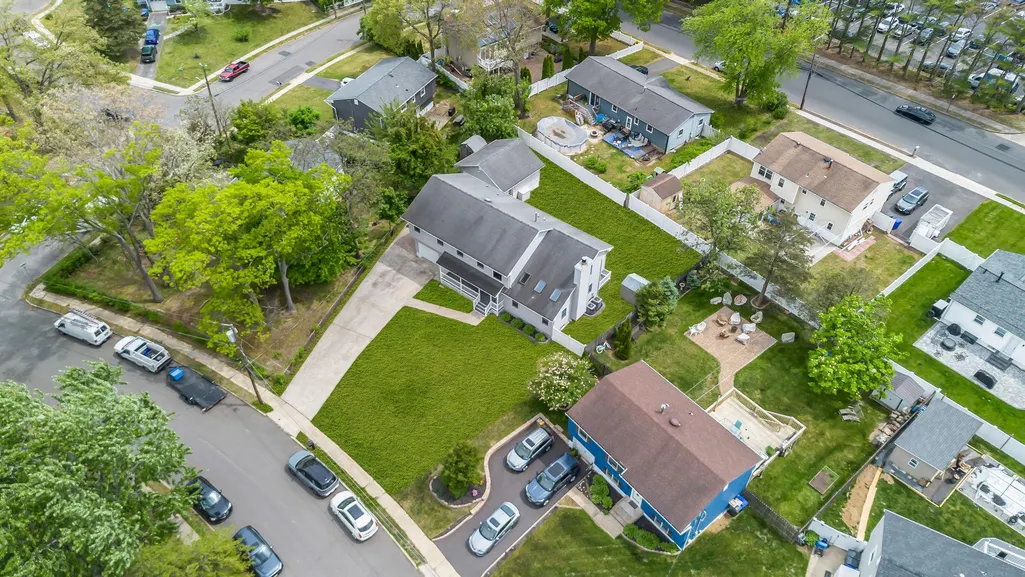
- Lot Size0.27 Acres
Data Source:
Bright MLS
Property Description
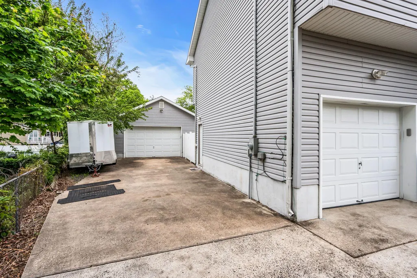
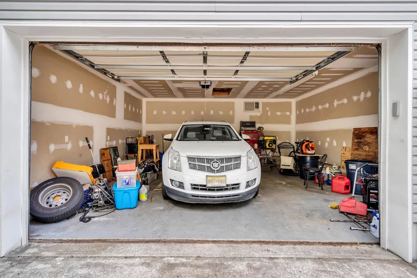
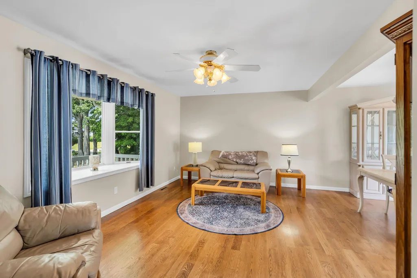
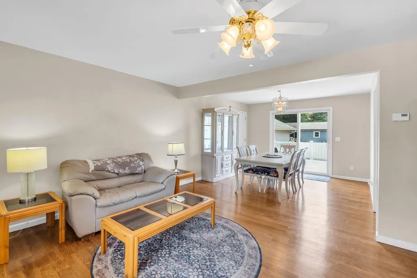
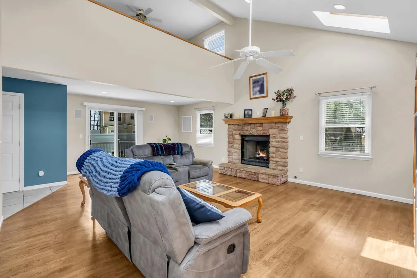
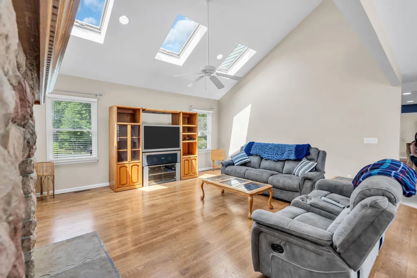
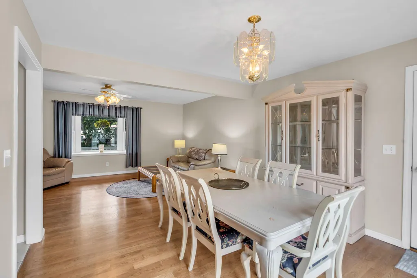
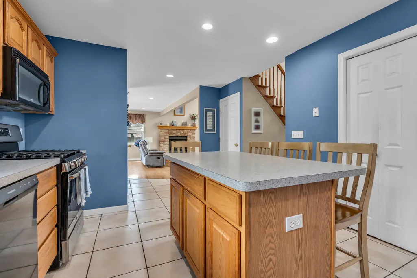
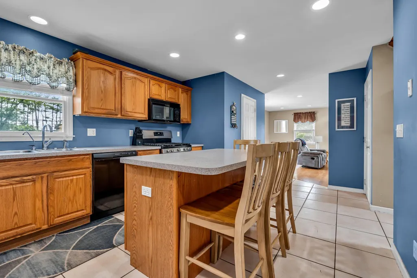
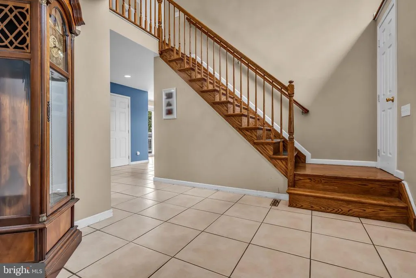
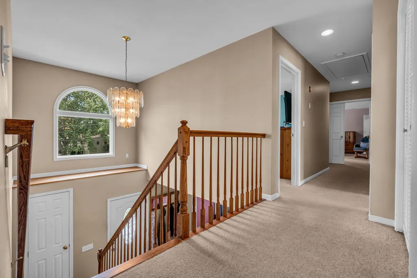
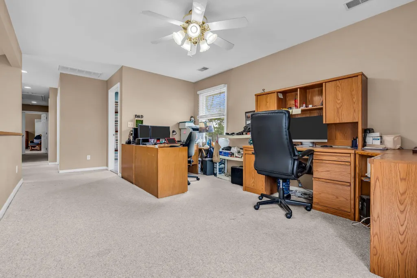
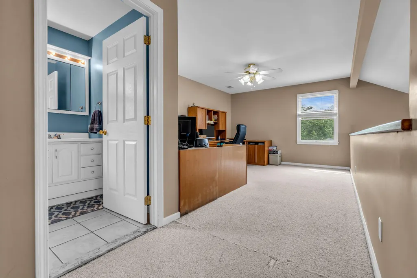
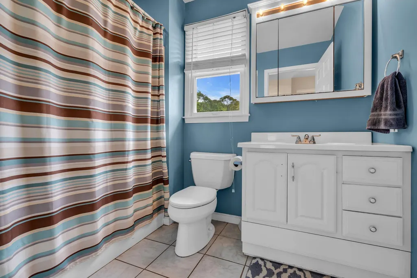
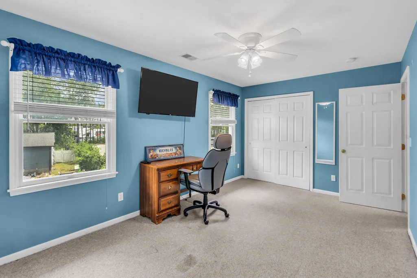
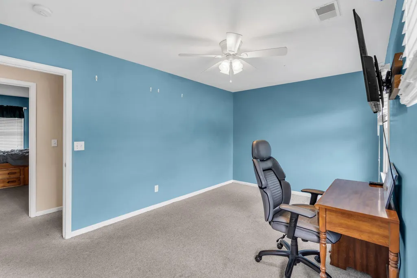
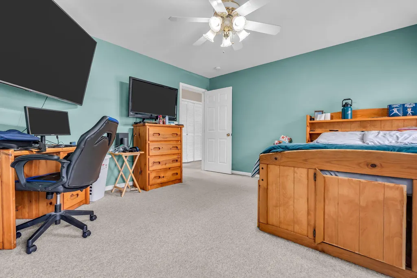
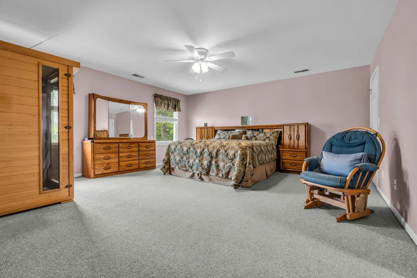
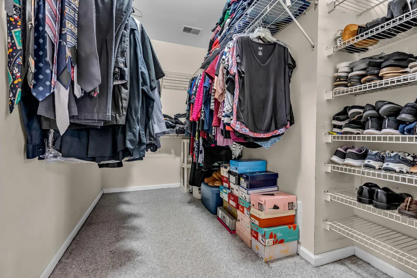
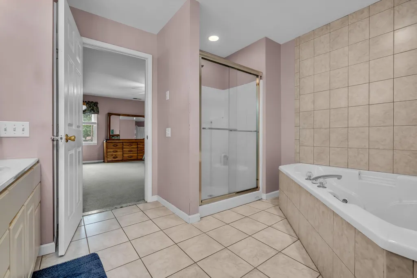
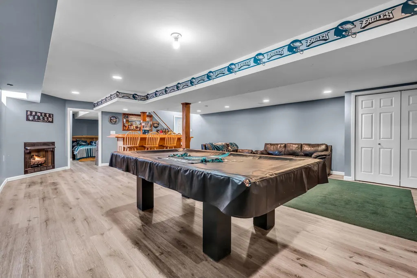
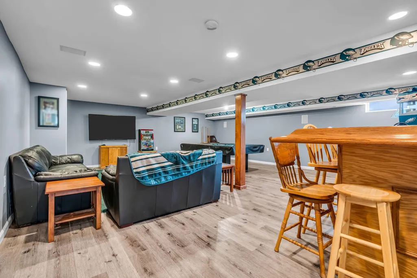
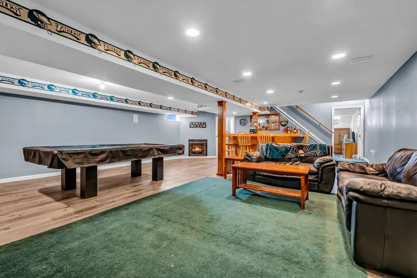
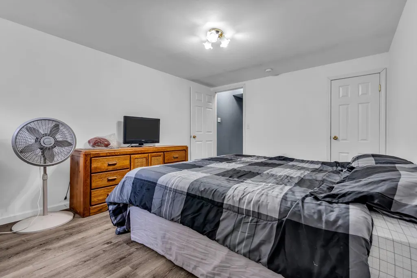
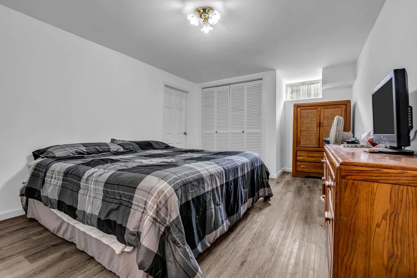
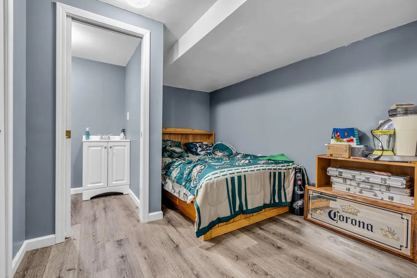
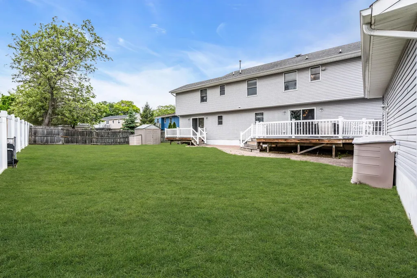
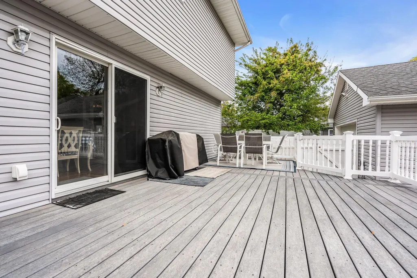
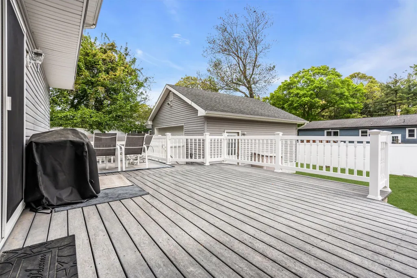
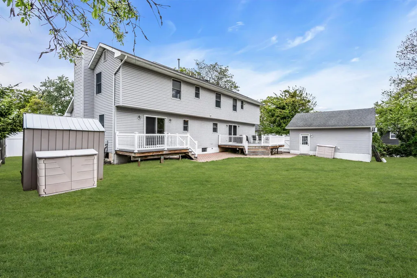
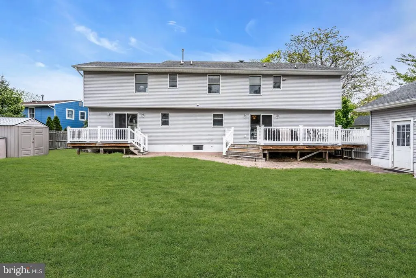
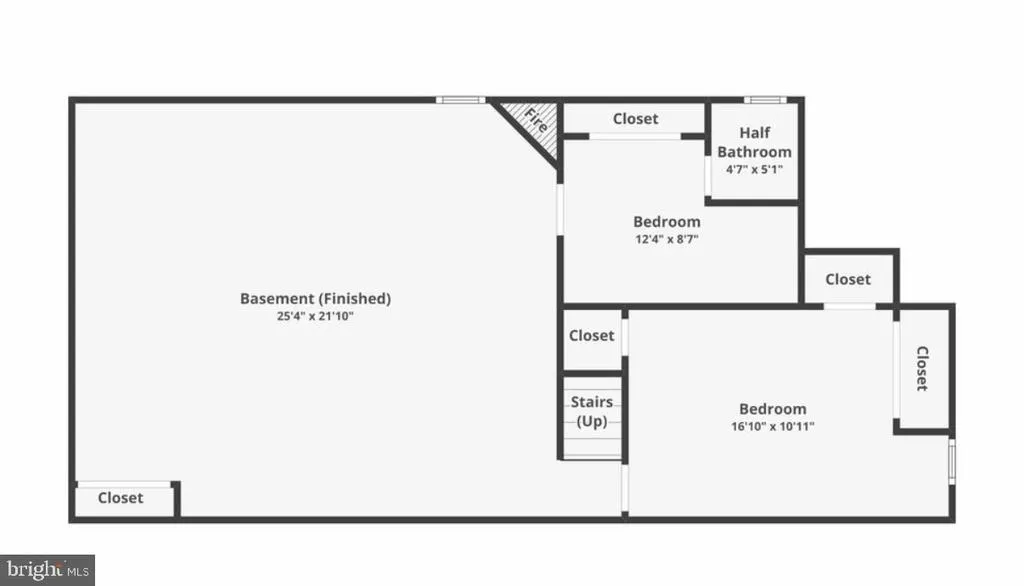
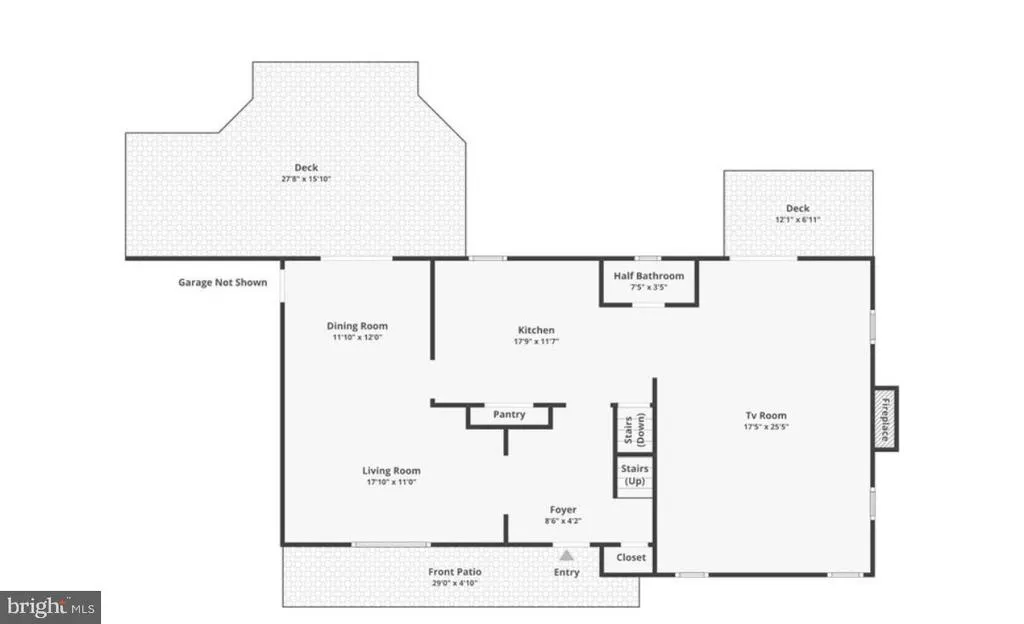
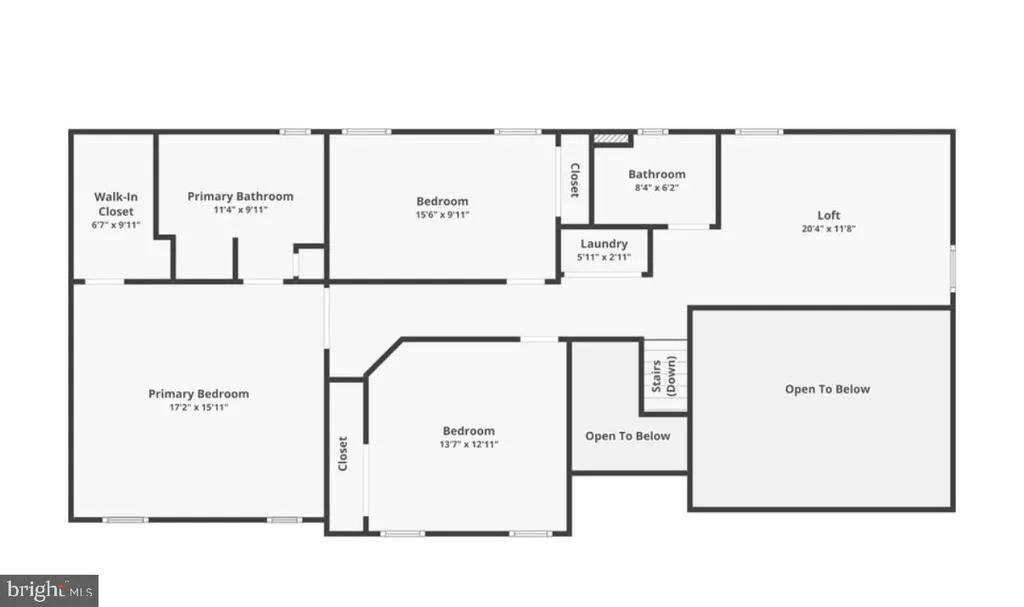
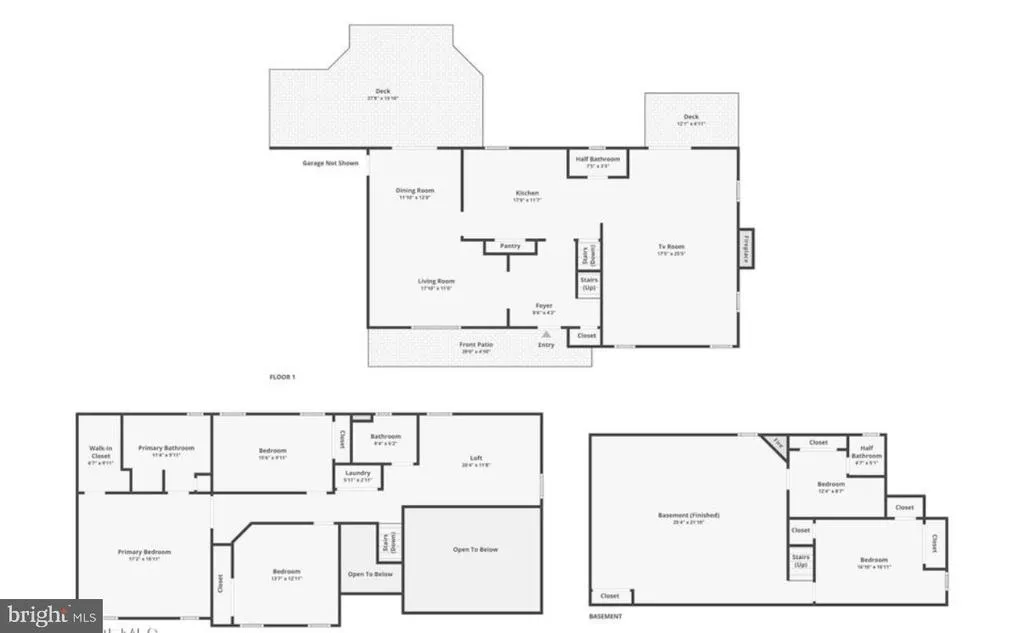
This home sits on an oversized property & offers exceptional flexibility for families hobbyists & anyone needing extra room. With 3 bedrooms +possible 4th & 2 additional bonus rooms the layout provides endless options for sleeping space a home office playroom or guest area. A standout feature of the property is the large 20x20 detached garage-ideal for vehicles storage or a full workshop. It's a contractor's dream, offering the space and functionality needed for tools equipment & projects of all kinds. Inside the fully finished basement is designed for entertainment & relaxation. It includes a custom bar area & a pool table making it the perfect gathering spot for hosting friends celebrating special occasions or enjoying quiet nights at home. The primary bedroom is generously sized & features a private sauna creating a personal retreat where you can unwind & recharge without ever leaving the house. Don't miss the opportunity to own a unique property that offers so much potential!
| Price History | |
|---|---|
| 6/15/2026 | Listed $749,000 |
General Features
| Living Area | 2730 |
|---|---|
| Sewer | Public Sewer |
| Heating | Forced Air |
| Cooling | Central A/C |
| Possession | Settlement |
| Roof | Shingle |
| Appliances | Built-In Microwave,Dishwasher,Dryer,Exhaust Fan,Microwave,Oven - Single,Range Hood,Refrigerator,Stove,Washer |
| Zoning | R90 |
| Garage Spaces | 3.00 |
| Architectural Style | Colonial |
| Construction Materials | Vinyl Siding |
| Exclusions | personal items |
| Year Built | 1967 |
| Levels | 2 |
| Tax Year | 2025 |
| Ownership | Fee Simple |
| Cool Fuel | Electric |
| Accessibility | None |
| County | OCEAN |
| New Construction | No |
| Property Type | Residential |
| HOA | No |
| Subdivision Name | TOMS RIVER TWP |
| Garage Y/N | Yes |
| Water Access Y/N | No |
| Other Structures | Above Grade |
| Total Rooms | 10 |
| Full Baths | 2 |
| Status | ACTIVE |
| Directions | Route 37 to Clifton Ave to Hill Road to Dale Place to Musket Place |
| City | TOMS RIVER |
| Senior Community Y/N | No |
| MLS Area | Toms River Twp (21508) |
| Lot Size Units | Square Feet |
| Lot Size Square Feet | 11761.00 |
| Tax Assessed Value | 510800.0 |
| Tax Annual Amount | 9980.0 |
| Home Warranty Y/N | No |
| Structure Type | Detached |
| Condo/Coop Association fee Y/N | No |
| Bathrooms Count Main Level | 1.00 |
| Price Per Sq Ft Total AG | 274.36 |
| Acceptable Financing | Cash,Conventional,FHA,VA |
| Lease Considered Y/N | No |
| Vacation Rental Y/N | No |
| Total SQFT | 2730 |
| Location Type | Middle Of Block |
| Standard Status | Active |
| Year Built Source | Estimated |
| Tax Lot | 00009 |
| Association Recreation Fee | No |
Interior Features
| Interior Amenities | Attic,Bathroom - Jetted Tub,Bathroom - Stall Shower,Bathroom - Tub Shower,Breakfast Area,Carpet,Ceiling Fan(s),Combination Dining/Living,Dining Area,Family Room Off Kitchen,Floor Plan - Open,Kitchen |
|---|---|
| Heating Fuel | Natural Gas |
| Basement | Fully Finished |
| Total Fireplaces | 3 |
| Hot Water | Natural Gas |
| Basement (Y/N) | Yes |
| Heating Y/N | Yes |
| Fireplace Y/N | Yes |
| Above Grade Finished Area | 2730 |
| Half Baths | 2 |
| Central Air Y/N | Yes |
| Total Bedrooms | 3 |
| LivingAreaSource | Assessor |
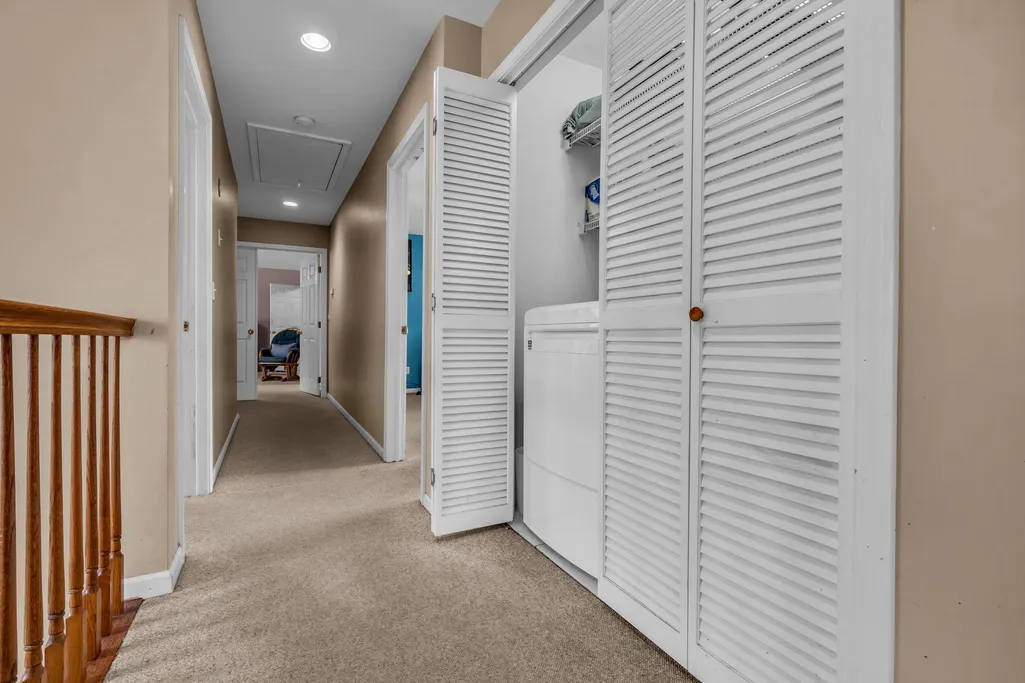
| Laundry Type | Upper Floor |
| Bedrooms Count All Upper Levels | 3 |
| Bedrooms Count Upper Level 1 | 3 |
| Bathrooms Half Main Level | 1 |
| Bathrooms Half Lower Level 1 | 1 |
| Bathrooms Half All Lower Levels | 1 |
| Bathrooms Full Upper Level 1 | 2 |
| Bathrooms Full All Upper Levels | 2 |
| Bathrooms Count Upper Level 1 | 2.00 |
| Bathrooms Count Lower Level 1 | 1.00 |
| Bathrooms Count All Upper Levels | 2 |
| Bathrooms Count All Lower Levels | 1 |
| Above Grade Finished Area Source | Assessor |
| Above Grade Finished Area Unit Type | Square Feet |
| Total Baths | 4 |
Exterior Features
| Pool | No Pool |
|---|---|
| Fencing | Vinyl |
| Water Source | Public |
| Inclusions | washer,dryer,refrigerator,dishwasher,stove,microwave |
| Total Parking Spaces | 7 |
| Garage Features | Garage - Front Entry,Garage Door Opener,Oversized |
| Type of Parking | Detached Garage,Attached Garage,Driveway,Off Street |
| Foundation Details | Block |
| Water View Y/N | No |
| Lot Size Acres | 0.27 |
| Lot Size Source | Estimated |
| Waterfront Y/N | No |
| Horse Y/N | No |
| Land Assessed Value | 102000.00 |
| Navigable Water Y/N | No |
| Water Oriented Y/N | No |
| # of Attached Garage Spaces | 1 |
| # of Detached Garage Spaces | 2 |
Amenities
- Foreclosure
- Views
- Short Sale
- New Construction
- Adult 55+
- Lease To Own
- No HOA Fees
- Furnished
- Primary On Main
- Air Conditioning
- Seller Finance
- Green
- Fixer Upper
- Horse
- Golf
- Fireplace
- Deck
- Garage
- Basement
- Pool
Property vs Single Family Average in 08753
Price
Taxes
Year Built
Visits
 © BRIGHT, All Rights Reserved
