
Primary on Main - Adult 55+
Address
9 Dove Tree Court, Barnegat, NJ
Price
$ 349,000
Property Attributes
- MLS#NJOC2043030
- TypeSingle Family
- Listing Status ACTIVE
- CountyOCEAN
- CityBarnegat
- AreaBarnegat Twp
- NeighborhoodPheasant Run - Barnegat
- Zip08005
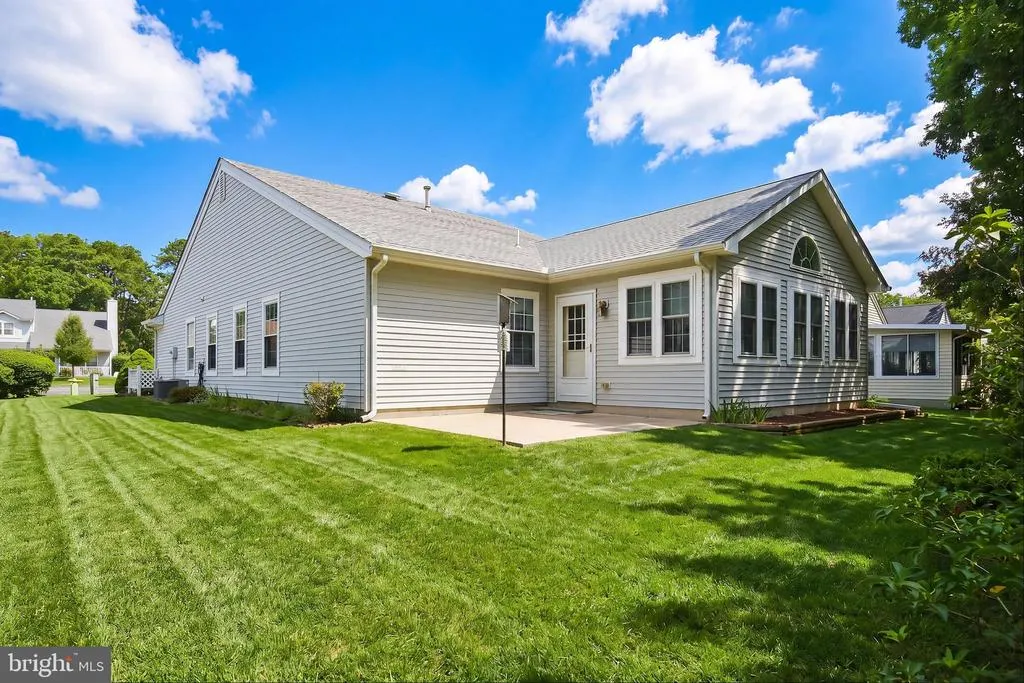
- StyleRanch/Rambler
- Year Built1988
- Taxes$ 4387
- Price$ 349,000
- Bedrooms2
- Full Bathrooms2
- Half Bathrooms0
- Sqr Footage1596
- Lot Size0.13 Acres
Data Source:
Bright MLS
Property Description
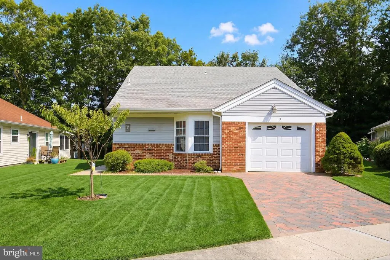
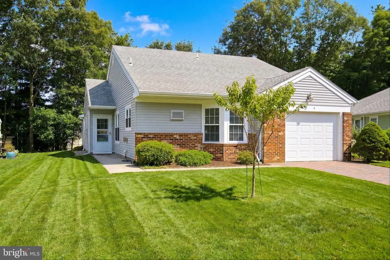
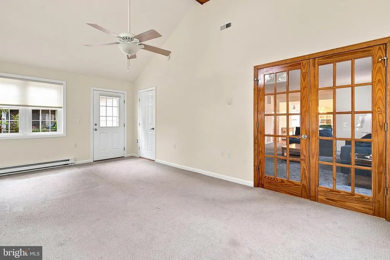
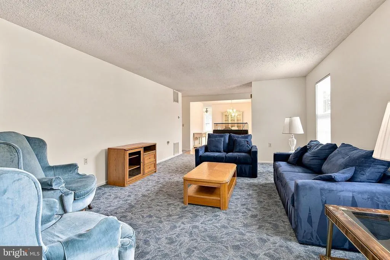
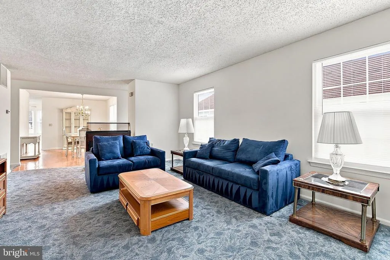
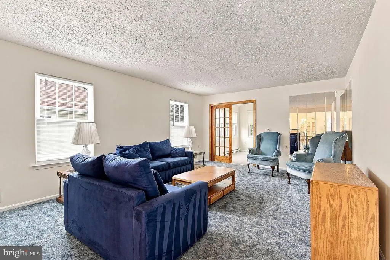
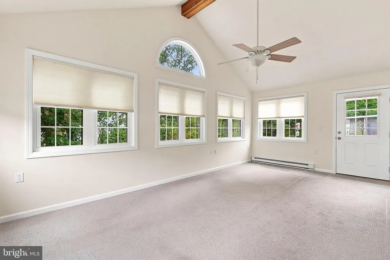
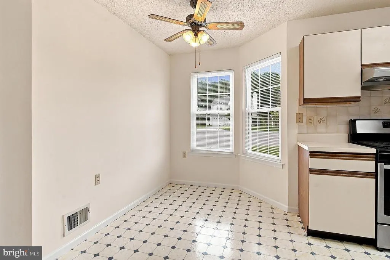
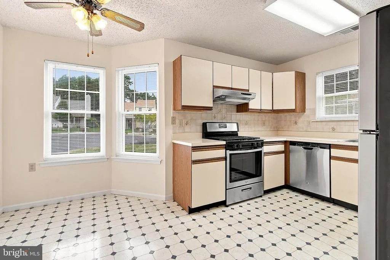
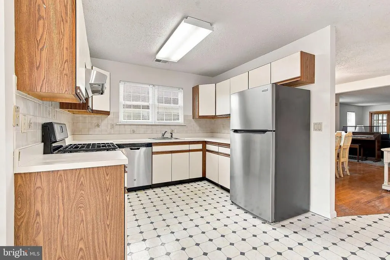
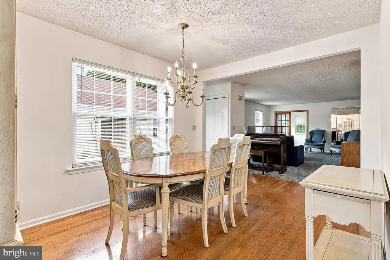
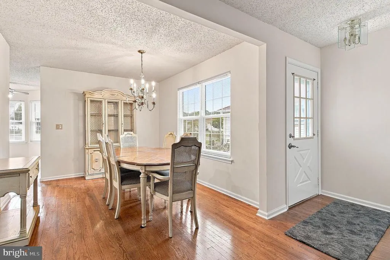
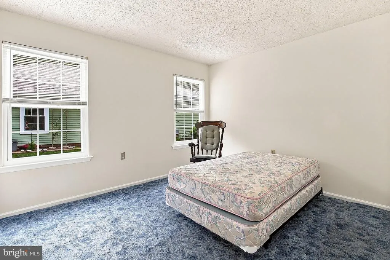
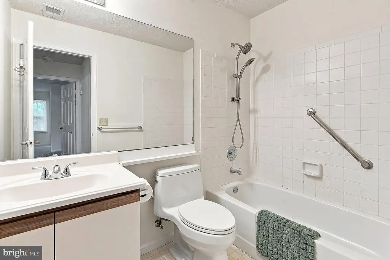
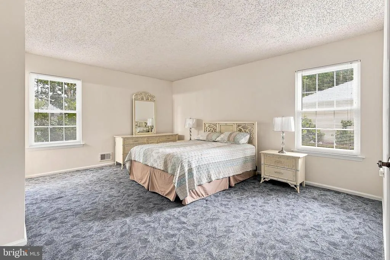
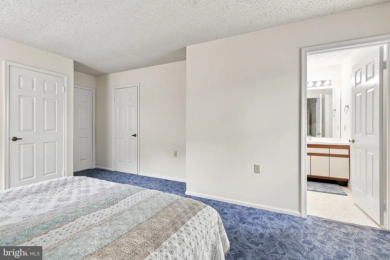
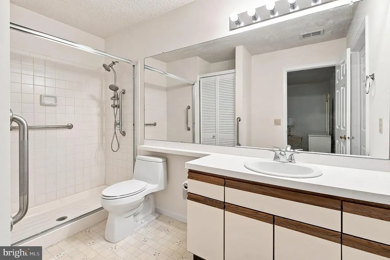
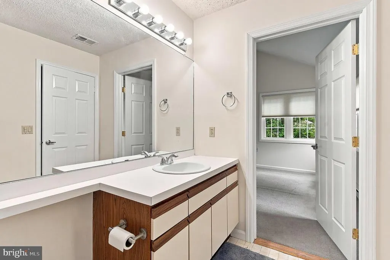
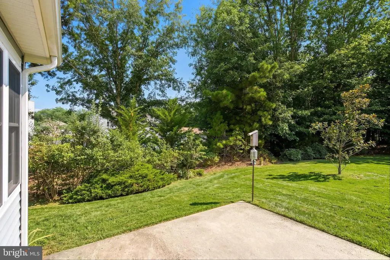
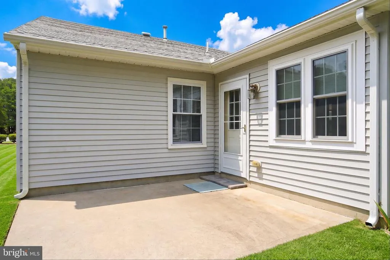
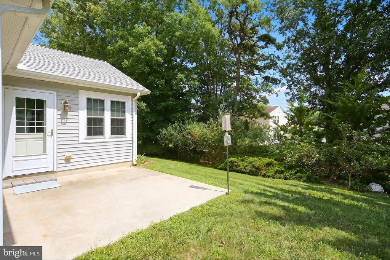
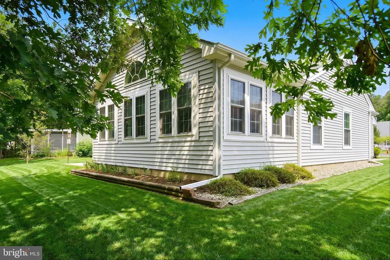
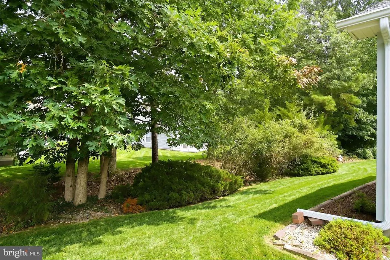
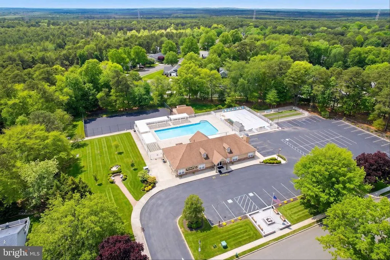
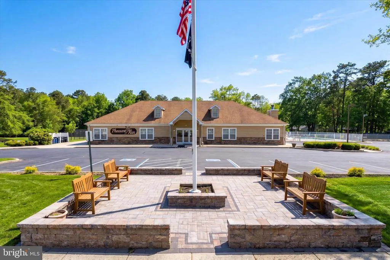
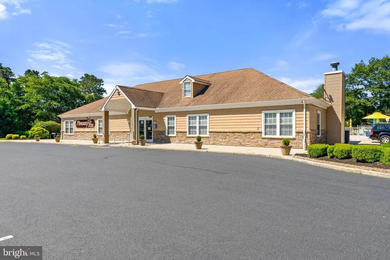
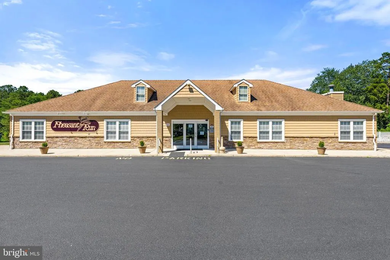
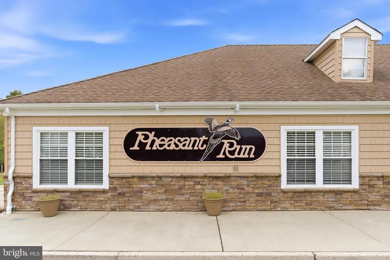
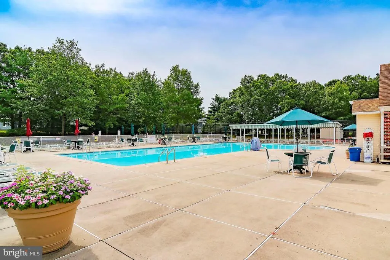
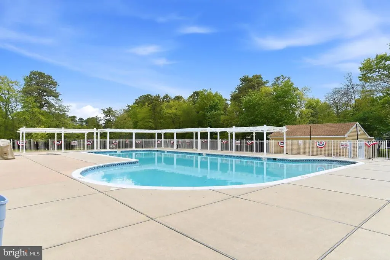
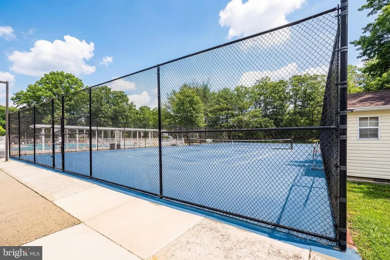
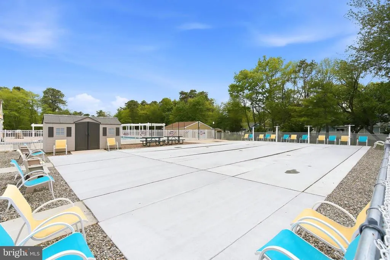
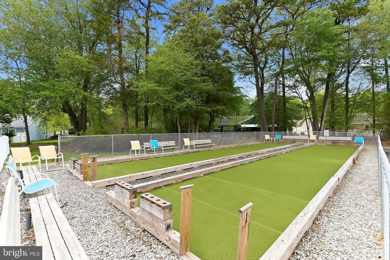
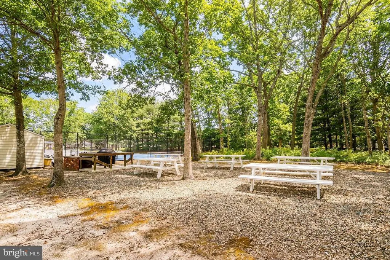
Desirable Barnegat's Pheasant Run, 55+ community. A cape Cod model with huge bonus room. Entire interior was just painted. Walls, doors, trim and closets. Main bedroom with two closets and full bath. Eat-in-kitchen with full appliance package. Formal dining room. Huge bonus room with a seperate entrance. Very reasonable HOA fees. Enjoy the clubhouse, outdoor pool, bocci, tennis and many planned events. Just 8 miles from LBI
| Middle School | High School |
|---|---|
| Russell O. Brackman M.S. | Barnegat High School |
| Price History | |
|---|---|
| 6/26/2026 | Listed $349,000 |
General Features
| Living Area | 1596 |
|---|---|
| Sewer | Public Septic |
| Heating | Forced Air |
| Cooling | Central A/C,Ceiling Fan(s) |
| Utilities | Cable TV Available,Electric Available,Natural Gas Available,Phone Available,Sewer Available,Water Available |
| Possession | Settlement |
| Roof | Shingle |
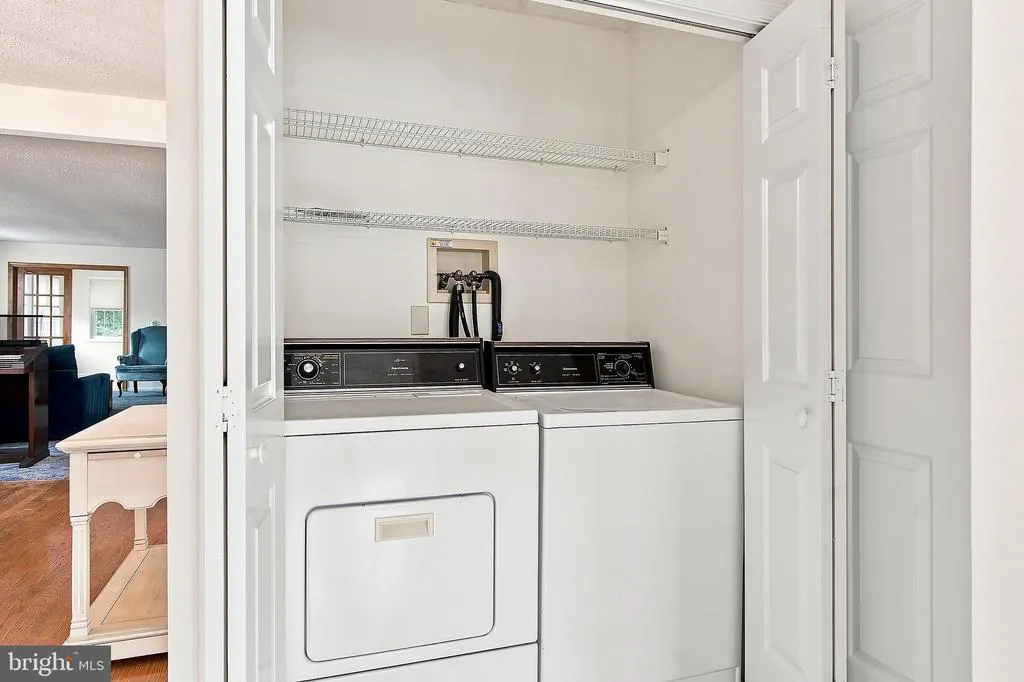
| Appliances | Built-In Microwave,Built-In Range,Dishwasher,Dryer,Dryer - Gas,Extra Refrigerator/Freezer,Freezer,Microwave,Range Hood,Refrigerator,Stainless Steel Appliances,Stove,Washer,Water Heater |
| Zoning | R |
| HOA Fee | 345.00 |
| Association Fee Includes | Common Area Maintenance,Lawn Maintenance,Management,Pool(s),Recreation Facility,Reserve Funds,Snow Removal |
| Architectural Style | Ranch/Rambler |
| Construction Materials | Aluminum Siding |
| School District | BARNEGAT TOWNSHIP PUBLIC SCHOOLS |
| Exclusions | Any personal property |
| Year Built | 1988 |
| Levels | 1 |
| Other Fees | 100.00 |
| Tax Year | 2025 |
| Ownership | Fee Simple |
| Cool Fuel | Electric |
| Accessibility | None |
| Assoc Fee Paid Per | Quarterly |
| County | OCEAN |
| New Construction | No |
| Property Type | Residential |
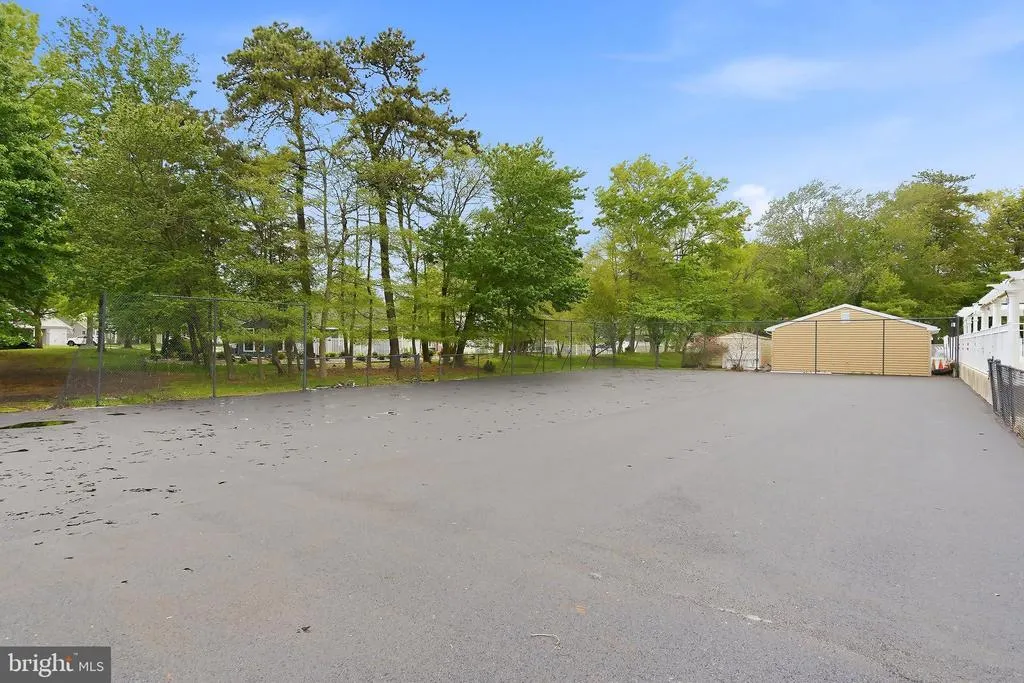
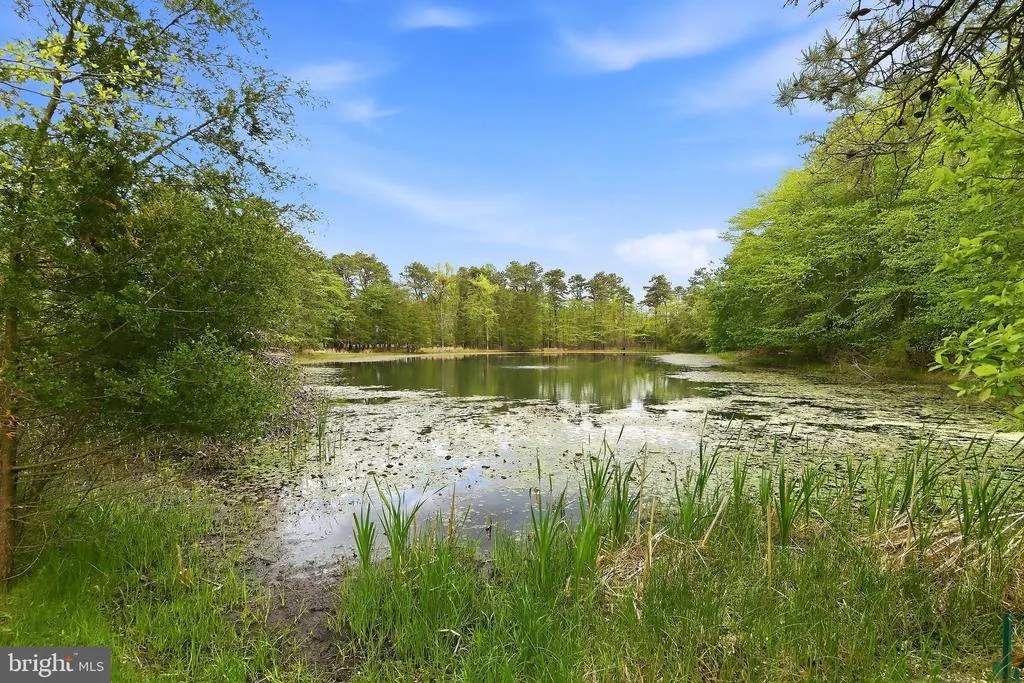
| Association Amenities | Club House,Common Grounds,Jog/Walk Path,Meeting Room,Pool - Outdoor,Shuffleboard,Swimming Pool,Tennis Courts |
| HOA | Yes |
| Subdivision Name | PHEASANT RUN - BARNEGAT |
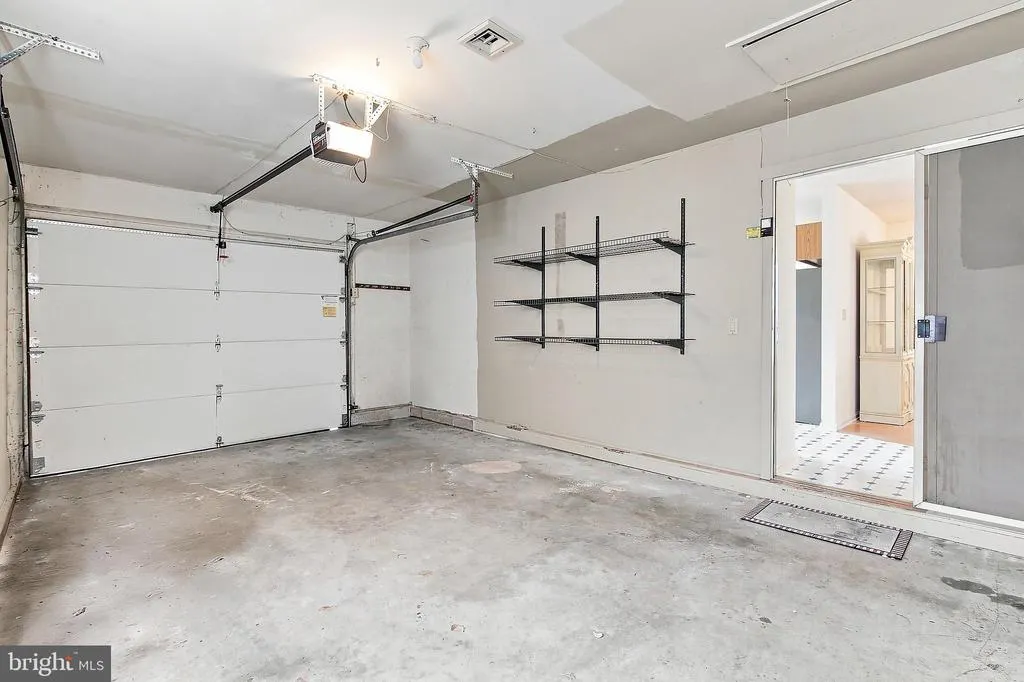
| Garage Y/N | No |
| Water Access Y/N | No |
| Other Structures | Above Grade |
| Total Rooms | 6 |
| Full Baths | 2 |
| Status | ACTIVE |
| Directions | W. Bay Ave to Pine Oak Blvd. Left onto Dove Tree Ct. |
| City | BARNEGAT |
| Disclosures | Prop Disclosure |
| Other Fees Frequency | Quarterly |
| Association Name | PHEASANT RUN HOMEOWNERS ASSOC |
| Senior Community Y/N | Yes |
| MLS Area | Barnegat Twp (21501) |
| Lot Size Units | Square Feet |
| Lot Size Square Feet | 5632.00 |
| Tax Assessed Value | 142300.0 |
| Tax Annual Amount | 4387.0 |
| Home Warranty Y/N | No |
| Property Condition | Average |
| Structure Type | Detached |
| Condo/Coop Association fee Y/N | No |
| Bathrooms Full Main Level | 2 |
| Bathrooms Count Main Level | 2.00 |
| Price Per Sq Ft Total AG | 218.67 |
| Acceptable Financing | Cash,Conventional,FHA,VA,USDA |
| Historic Y/N | No |
| Senior Community Age Req | 55 |
| Vacation Rental Y/N | No |
| Virtual Tour | https://vimeo.com/1217757636?share=copy&fl=sv&fe=ci |
| Total SQFT | 1596 |
| Location Type | Suburban |
| Standard Status | Active |
| Year Built Source | Estimated |
| Tax Lot | 29 |
| Association Recreation Fee | No |
Interior Features
| Interior Amenities | Attic,Bathroom - Tub Shower,Carpet,Ceiling Fan(s),Entry Level Bedroom,Floor Plan - Traditional,Kitchen - Eat-In,Sprinkler System,Walk-in Closet(s),Window Treatments |
|---|---|
| Heating Fuel | Natural Gas |
| Flooring | Carpet,Engineered Wood,Laminated |
| Hot Water | Natural Gas |
| Basement (Y/N) | No |
| Heating Y/N | Yes |
| Fireplace Y/N | No |
| Above Grade Finished Area | 1596 |
| Central Air Y/N | Yes |
| Total Bedrooms | 2 |
| Room Type | Living Room,Dining Room,Bedroom 2,Kitchen,Family Room,Laundry,Bathroom 1,Bathroom 2 |
| Main Level Bedrooms | 2 |
| LivingAreaSource | Estimated |
| Laundry Type | Main Floor |
| Above Grade Finished Area Source | Estimated |
| Above Grade Finished Area Unit Type | Square Feet |
| Total Baths | 2 |
Exterior Features
| Exterior Amenities | Exterior Lighting,Lawn Sprinkler,Underground Lawn Sprinkler |
|---|---|
| Pool | Yes - Community |
| Parking Features | Private,Paved Parking |
| Lot Features | Backs to Trees,Cul-de-sac,Front Yard,Landscaping,Partly Wooded,Rear Yard,SideYard(s) |
| Water Source | Public |
| Type of Parking | Driveway,Off Site,On Street |
| Foundation Details | Slab |
| Spa | No |
| Water View Y/N | No |
| Lot Size Acres | 0.13 |
| Lot Size Source | Estimated |
| Waterfront Y/N | No |
| Other Equipment | None |
| Horse Y/N | No |
| Navigable Water Y/N | No |
| Water Oriented Y/N | No |
Room Details
| Room | Dimensions | Level | Flooring | Details |
|---|---|---|---|---|
| Bathroom 1 | Main | |||
| Bathroom 2 | Main | |||
| Bedroom 2 | Main | |||
| Bedroom 2 | Main | |||
| Dining Room | Main | |||
| Family Room | Main | |||
| Kitchen | Main | |||
| Laundry | Main | |||
| Living Room | Main |
Amenities
- Foreclosure
- Views
- Short Sale
- New Construction
- Adult 55+
- Lease To Own
- No HOA Fees
- Furnished
- Primary On Main
- Air Conditioning
- Seller Finance
- Green
- Fixer Upper
- Horse
- Golf
- Fireplace
- Deck
- Garage
- Basement
- Pool
Property vs Single Family Average in 08005
Price
Taxes
Year Built
Visits
 © BRIGHT, All Rights Reserved
