
Open House Sun, Aug 30th 11:00 AM - 1:00 PM - Price Reduction - Primary on Main
Address
103 Bennet Lane, Manahawkin, NJ
Price
$ 899,000
Property Attributes
- MLS#NJOC2044394
- TypeSingle Family
- Listing Status ACTIVE
- CountyOCEAN
- CityManahawkin
- AreaStafford Twp
- NeighborhoodManahawkin - Stafford Park
- Zip08050
- StyleCraftsman
- Year Built2023
- Taxes$ 11551
- Price$ 899,000
- Bedrooms4
- Full Bathrooms3
- Half Bathrooms0
- Sqr Footage3298
- Lot Size0.17 Acres
Data Source:
Bright MLS
Property Description
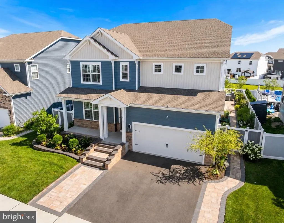
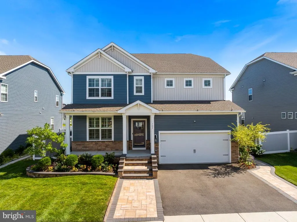
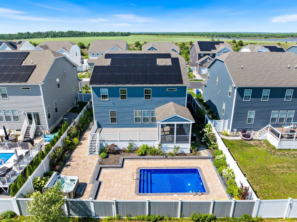
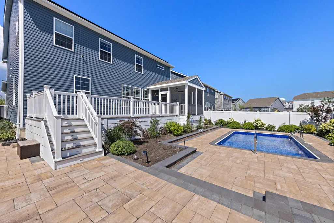
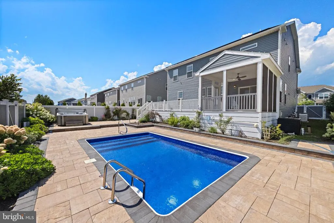
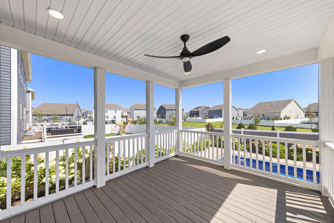
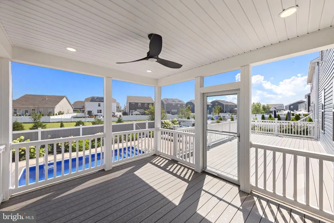
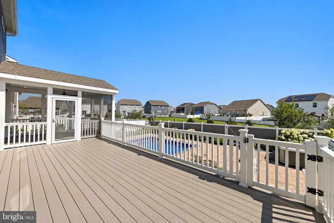
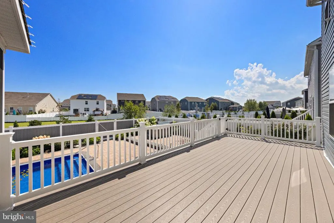
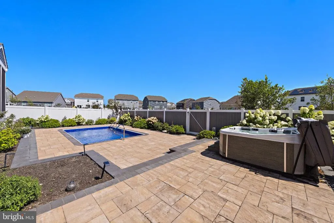
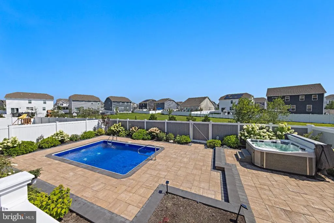
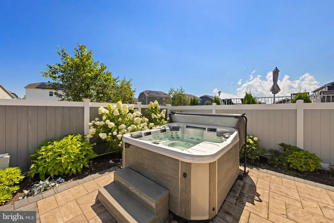
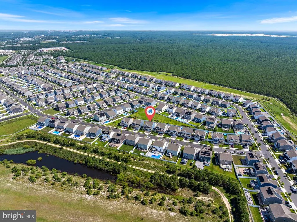
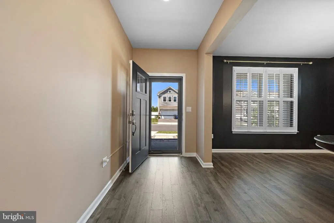
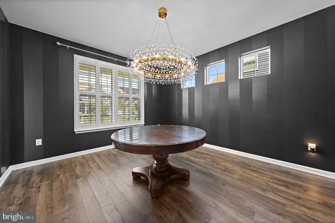
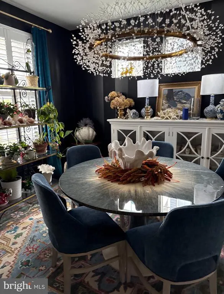
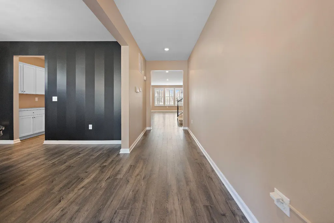
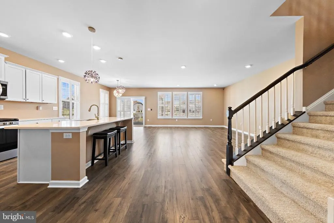
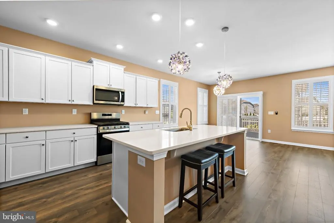
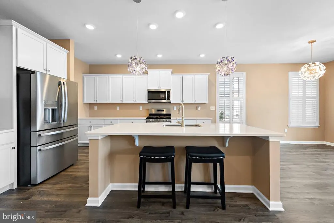
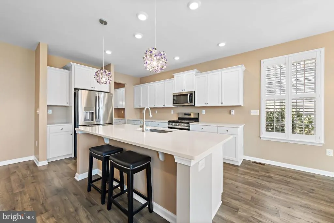
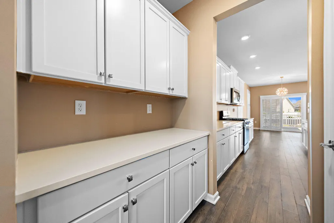
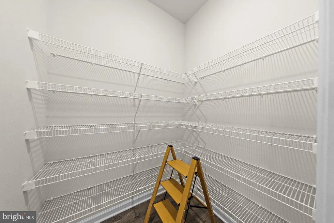
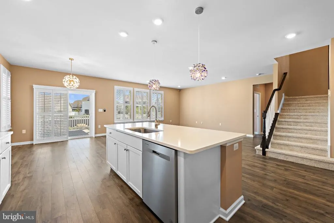
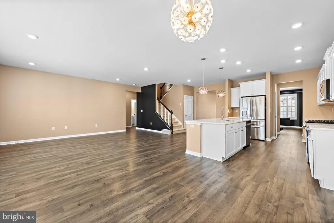
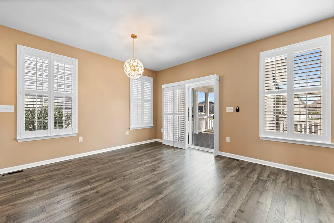
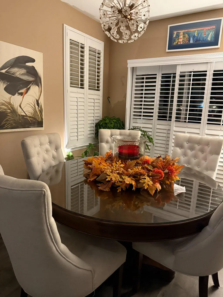
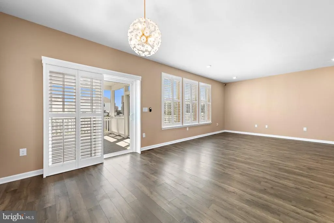
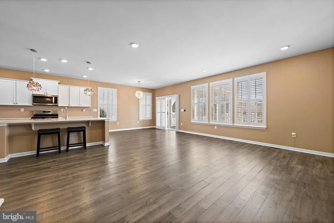
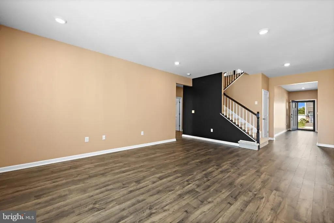
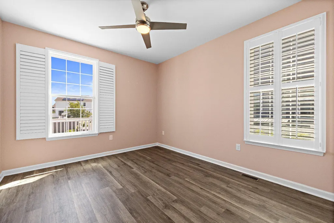
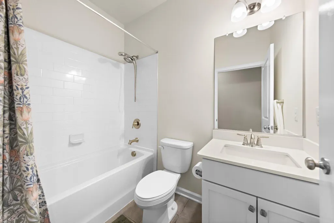
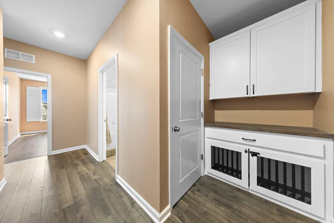
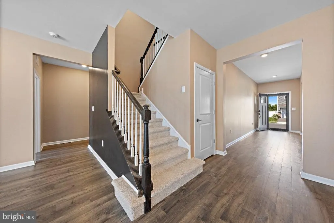
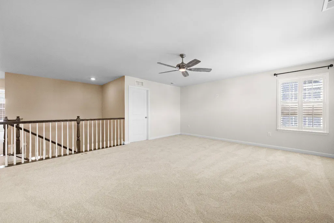
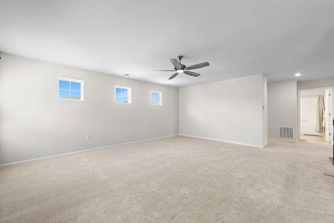
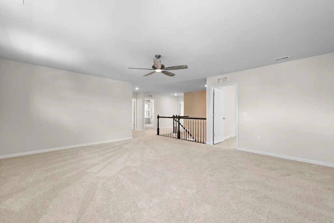
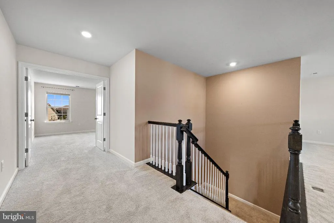
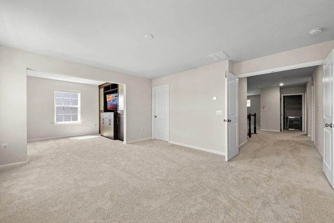
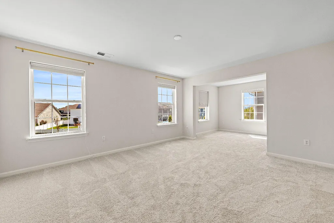
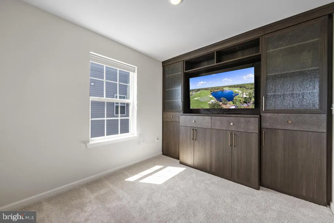
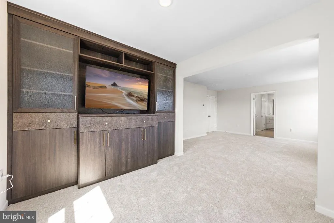
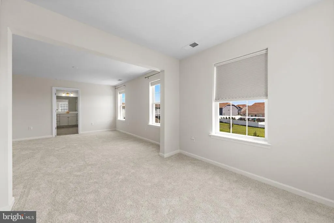
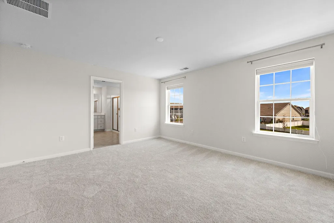
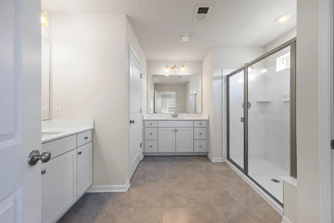
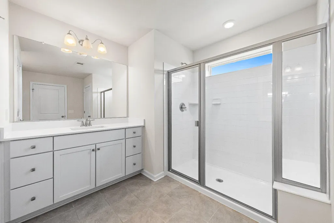
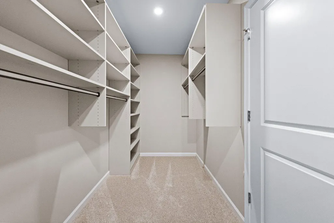
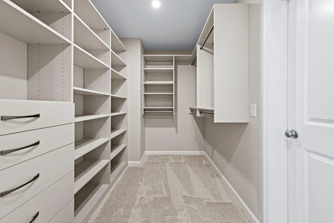
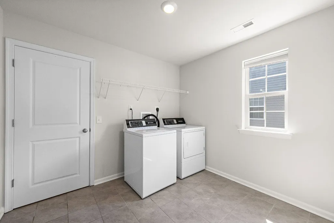
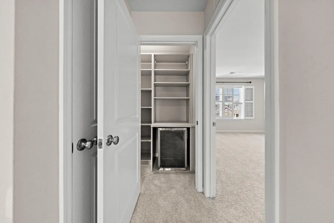
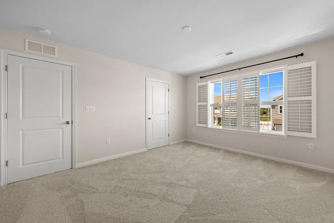
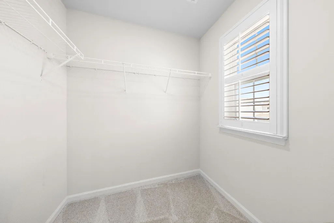
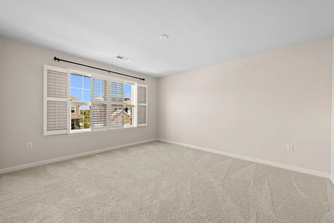
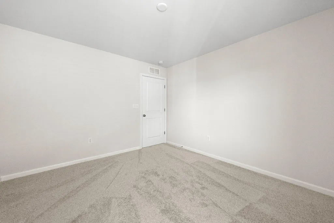
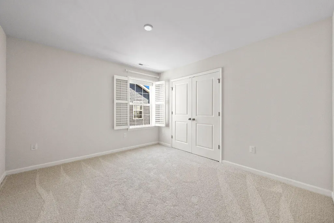
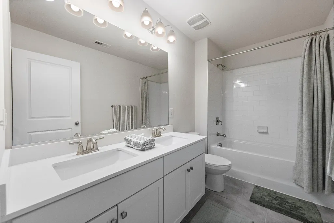
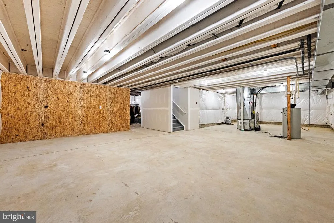
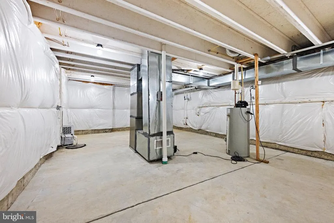
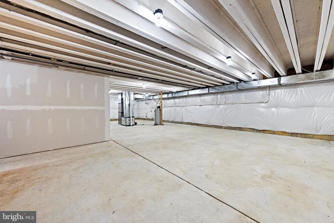
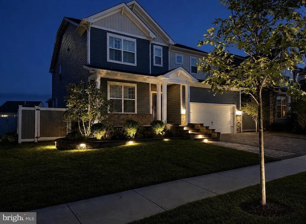
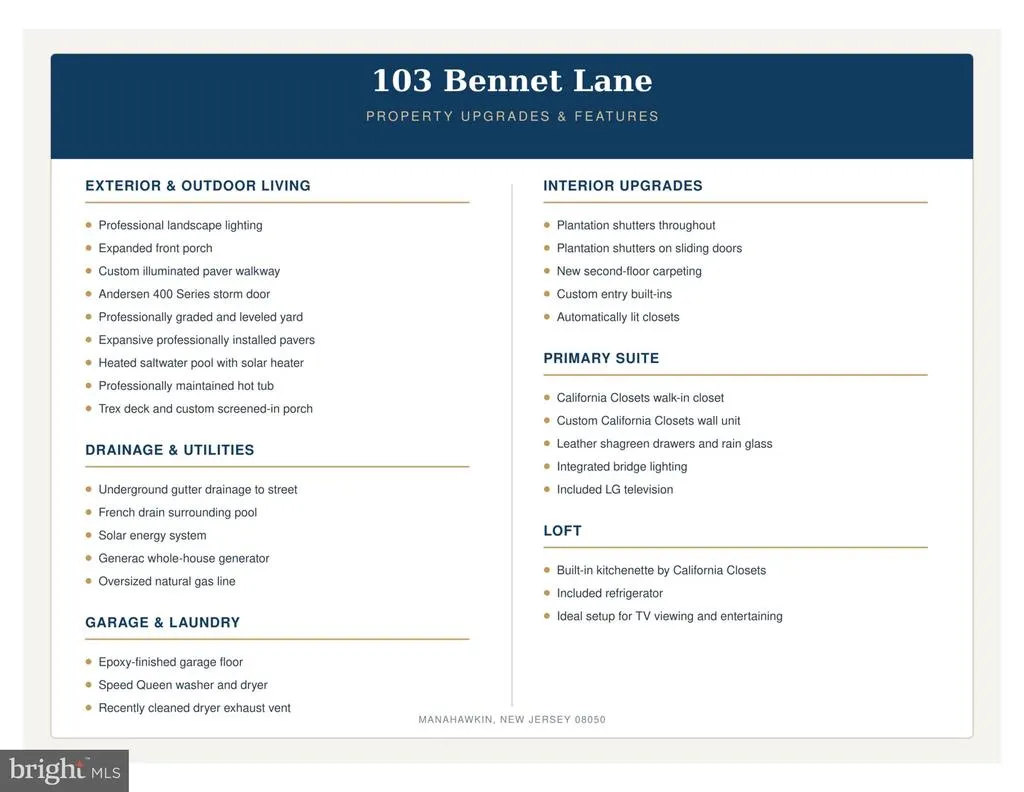
Welcome to 103 Bennet Lane, a beautifully upgraded Hampshire model located in the highly desirable Stafford Park neighborhood of Manahawkin. Known for its friendly, neighborly atmosphere and genuine sense of community, Stafford Park offers the welcoming lifestyle so many buyers are searching for. Residents also enjoy a neighborhood park featuring a playground, basketball courts, and pickleball courtsperfect for recreation and spending time outdoors. From the moment you arrive, the attention to detail is evident. A paver walkway leads to an expanded front porch, creating the perfect place to relax and enjoy the neighborhood, while landscape lighting beautifully showcases the home and grounds in the evening. Inside, the spacious and inviting floor plan is thoughtfully designed for everyday living and entertaining. Plantation shutters add timeless style throughout the home, while the open kitchen features quartz countertops and flows seamlessly into a butlers pantry and oversized walk-in pantry leading to the dining room. A first-floor bedroom and full bathroom provide added flexibility for guests, a home office, or multigenerational living. The outdoor living space is where this home truly shines. Step through the enclosed screened porch onto the Trex deck overlooking your own private backyard oasis. A heated saltwater pool, hot tub, expansive paver patio, lush landscaping, and vinyl privacy fencing create an incredible setting for summer days, weekend gatherings, and relaxing evenings at home. It truly feels like a vacation in your own backyard. Upstairs, youll find generously sized bedrooms, a second living room or playroom, convenient laundry, and brand-new carpeting throughout. The spacious primary suite offers a peaceful retreat with a separate sitting room, a walk-in closet outfitted by California Closets, and a custom California Closets built-in wall unit. The full unfinished basement, already plumbed for an additional bathroom, provides even more space and endless possibilities for a future recreation room, home gym, theater, or additional living area. Additional upgrades include solar panels, a Generac whole-house generator, and epoxy flooring in the garage. Conveniently located near the Garden State Parkway and just minutes from shopping, dining, schools, and everyday convenienceswith the beautiful beaches of Long Beach Island approximately 10 minutes away103 Bennet Lane truly has it all. Beautifully maintained, move-in ready, and filled with thoughtful upgrades, this exceptional home offers the space, comfort, community, and lifestyle youve been looking for.
| Price History | |
|---|---|
| 8/8/2026 | Listed $920,000 |
| 8/21/2026 | 3$899,000 |
General Features
| Living Area | 3298 |
|---|---|
| Sewer | Public Sewer |
| Heating | Forced Air |
| Cooling | Central A/C |
| Utilities | Natural Gas Available |
| Possession | Settlement |
| Zoning | RESIDENTIAL |
| Garage Spaces | 2.00 |
| Architectural Style | Craftsman |
| Pool Features | Heated,Saltwater |
| Construction Materials | Frame |
| School District | SOUTHERN REGIONAL SCHOOLS |
| Year Built | 2023 |
| Levels | 2 |
| Tax Year | 2025 |
| Ownership | Fee Simple |
| Cool Fuel | Electric |
| Accessibility | None |
| County | OCEAN |
| New Construction | No |
| Property Type | Residential |
| HOA | No |
| Subdivision Name | MANAHAWKIN - STAFFORD PARK |
| Garage Y/N | Yes |
| Water Access Y/N | No |
| Other Structures | Above Grade,Below Grade |
| Full Baths | 3 |
| Status | ACTIVE |
| Directions | Route 72 West to Stafford Park Blvd. Follow Stafford Park Blvd into the Stafford Park community. Turn onto Bennet Lane and continue to #103. |
| City | MANAHAWKIN |
| Senior Community Y/N | No |
| MLS Area | Stafford Twp (21531) |
| Lot Size Units | Square Feet |
| Lot Size Square Feet | 7405.00 |
| Tax Assessed Value | 749300.0 |
| Tax Annual Amount | 11551.0 |
| Structure Type | Detached |
| Condo/Coop Association fee Y/N | No |
| Bathrooms Full Main Level | 1 |
| Bathrooms Count Main Level | 1.00 |
| Price Per Sq Ft Total AG | 272.59 |
| Acceptable Financing | Cash,Conventional,FHA,VA |
| Vacation Rental Y/N | No |
| Total SQFT | 3298 |
| Location Type | Suburban |
| Standard Status | Active |
| Year Built Source | Estimated |
| Tax Lot | 00018 |
Interior Features
| Interior Amenities | Entry Level Bedroom,Dining Area,Breakfast Area,Butlers Pantry,Kitchen - Island,Pantry |
|---|---|
| Heating Fuel | Natural Gas |
| Basement | Poured Concrete |
| Hot Water | Tankless |
| Basement (Y/N) | Yes |
| Heating Y/N | Yes |
| Above Grade Finished Area | 3298 |
| Central Air Y/N | Yes |
| Total Bedrooms | 4 |
| Main Level Bedrooms | 1 |
| Below Grade Finished Area Unit Type | Square Feet |
| LivingAreaSource | Assessor |
| Below Grade Finished Area Source | Assessor |
| Bedrooms Count All Upper Levels | 3 |
| Bedrooms Count Upper Level 1 | 3 |
| Bathrooms Full Upper Level 1 | 2 |
| Bathrooms Full All Upper Levels | 2 |
| Bathrooms Count Upper Level 1 | 2.00 |
| Bathrooms Count All Upper Levels | 2 |
| Above Grade Finished Area Source | Assessor |
| Above Grade Finished Area Unit Type | Square Feet |
| Total Baths | 3 |
Exterior Features
| Pool | Yes - Personal |
|---|---|
| Parking Features | Asphalt Driveway |
| Water Source | Public |
| Total Parking Spaces | 2 |
| Garage Features | Garage - Front Entry,Garage Door Opener |
| Type of Parking | Attached Garage |
| Foundation Details | Concrete Perimeter |
| Water View Y/N | No |
| Lot Size Acres | 0.17 |
| Lot Size Source | Estimated |
| Waterfront Y/N | No |
| Land Assessed Value | 125000.00 |
| Navigable Water Y/N | No |
| Water Oriented Y/N | No |
| # of Attached Garage Spaces | 2 |
Amenities
- Foreclosure
- Views
- Short Sale
- New Construction
- Adult 55+
- Lease To Own
- No HOA Fees
- Furnished
- Primary On Main
- Air Conditioning
- Seller Finance
- Green
- Fixer Upper
- Horse
- Golf
- Fireplace
- Deck
- Garage
- Basement
- Pool
Property vs Single Family Average in 08050
Price
Taxes
Year Built
Visits
 © BRIGHT, All Rights Reserved
