
Waterfront - Primary on Main
Address
820 Bowsprit Point, Lanoka Harbor, NJ
Price
$ 1,299,999
Property Attributes
- MLS#NJOC2044580
- TypeSingle Family
- Listing Status ACTIVE
- CountyOCEAN
- CityLanoka Harbor
- AreaLacey Twp
- NeighborhoodLanoka Harbor
- Zip08734
- StyleRanch/Rambler,Contemporary
- Year Built1994
- Taxes$ 11024
- Price$ 1,299,999
- Bedrooms4
- Full Bathrooms2
- Half Bathrooms0
- Sqr Footage1969
- Lot Size0.17 Acres
Data Source:
Bright MLS
Property Description
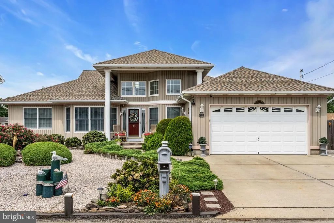
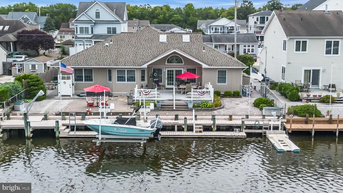
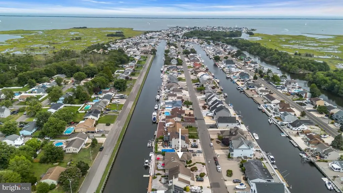
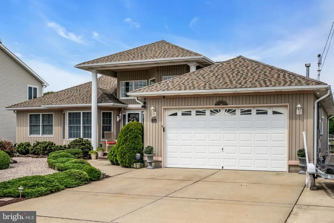
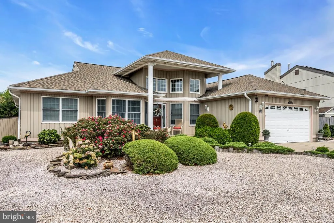
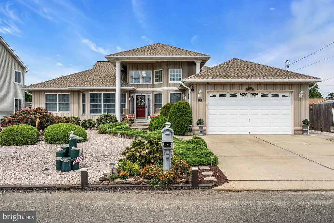
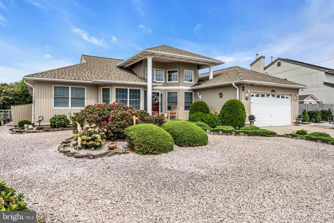
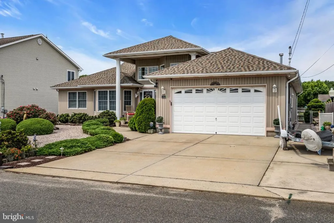
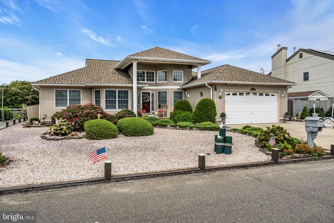
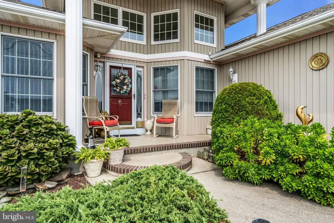
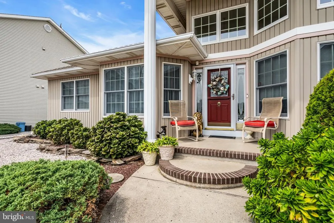
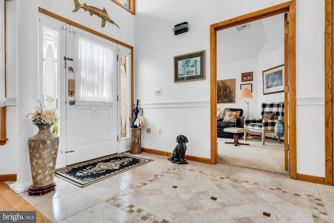
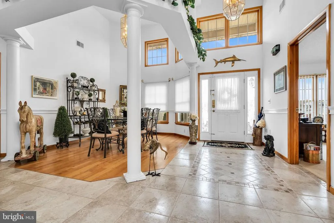
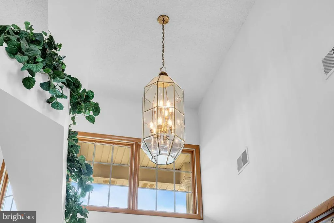
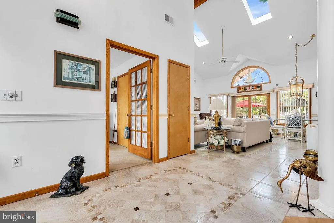
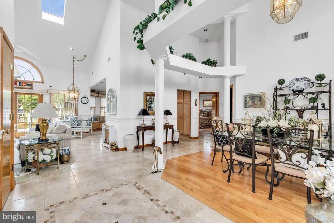
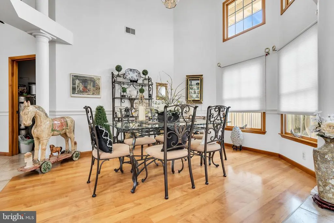
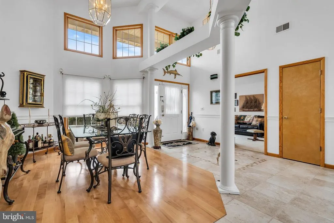
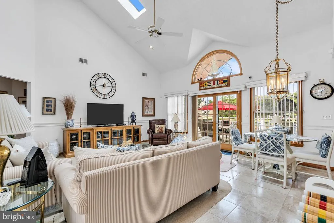
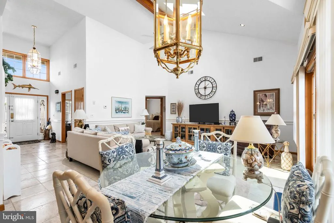
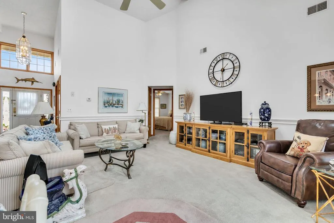
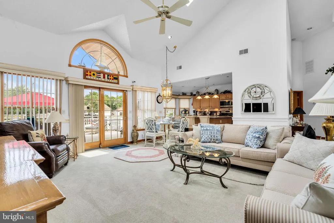
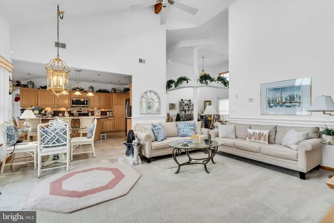
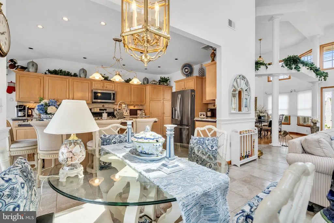
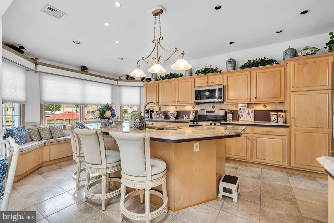
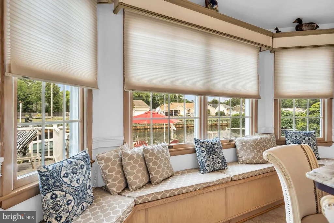
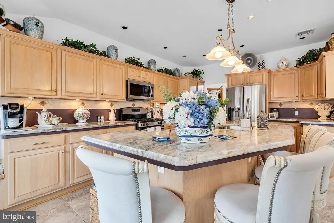
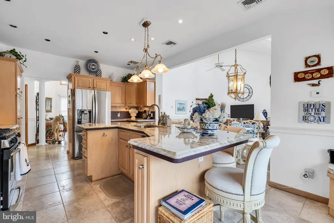
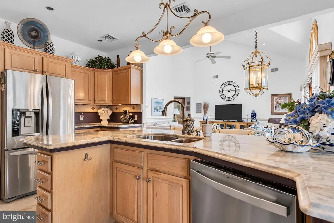
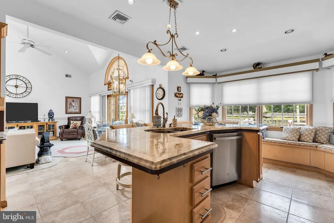
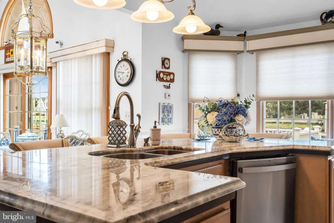
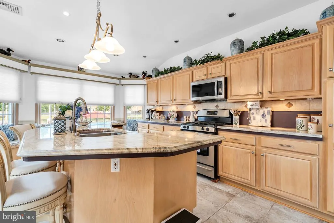
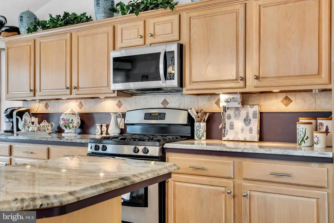
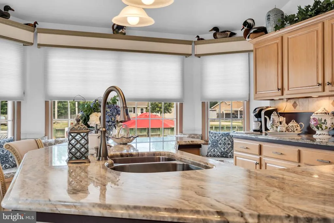
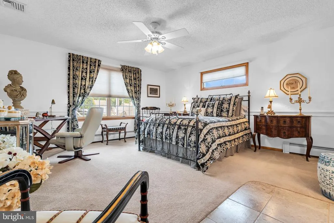
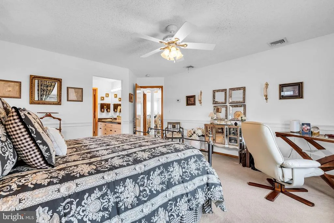
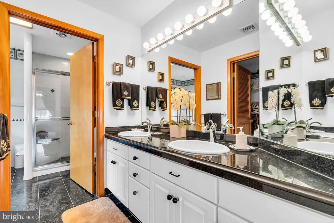
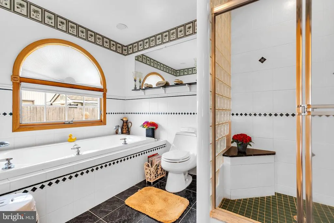
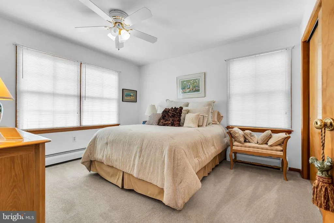
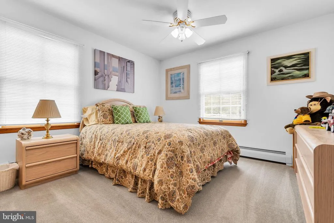
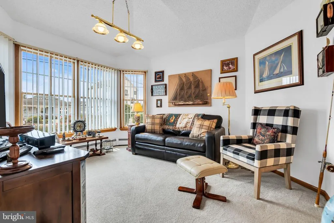
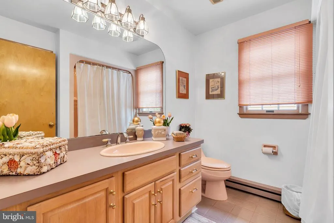
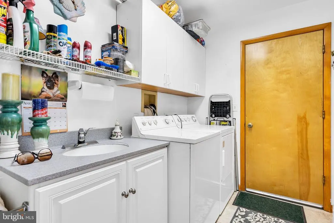
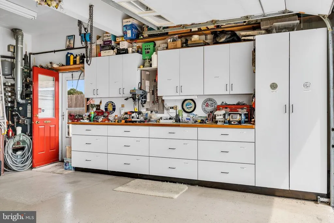
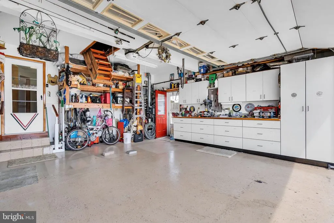
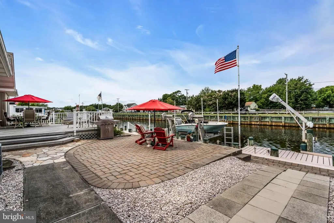
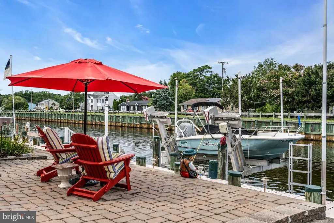
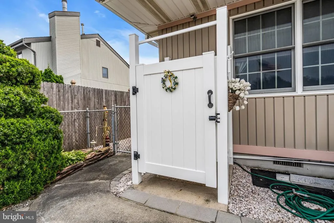
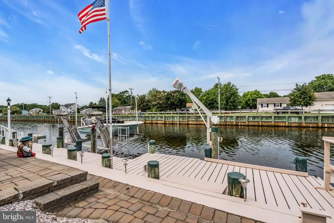
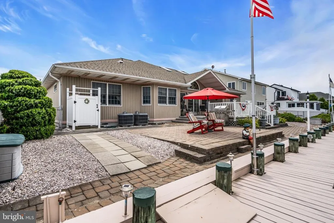
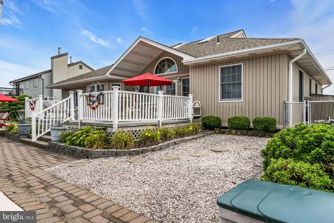
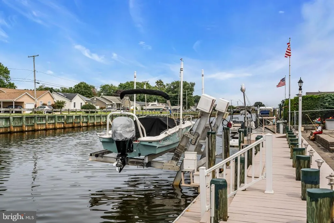
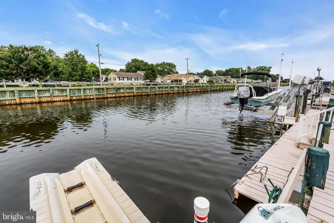
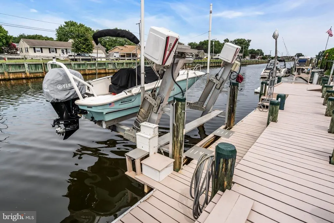
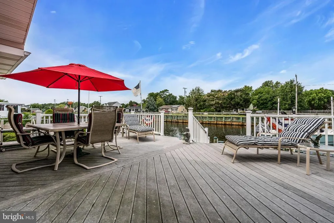
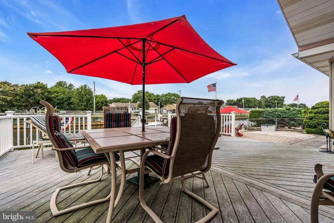
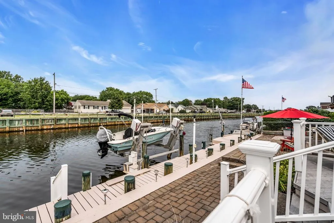
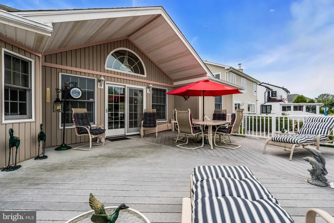
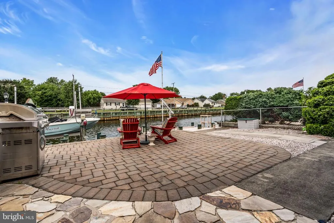
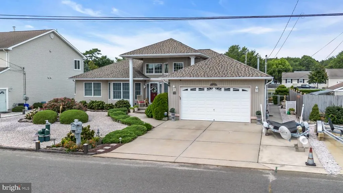
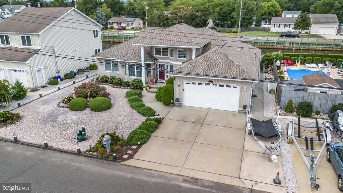
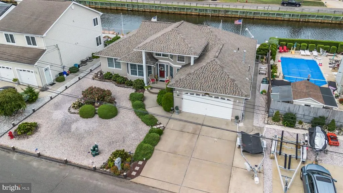
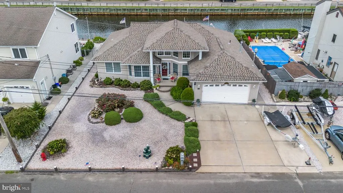
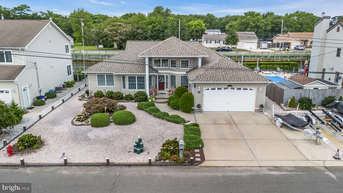
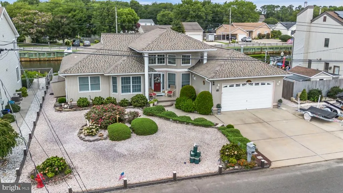
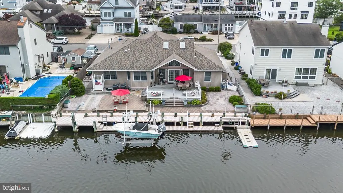
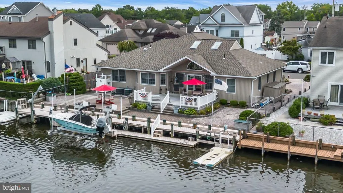
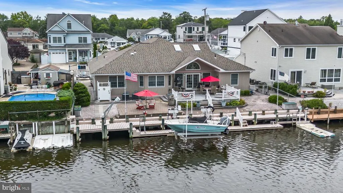
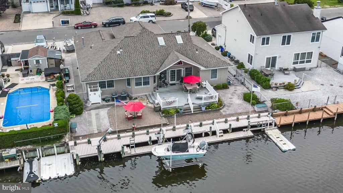
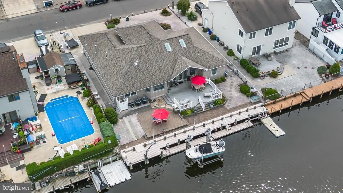
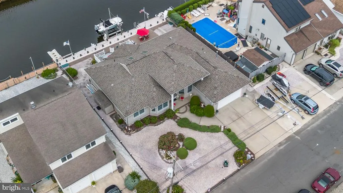
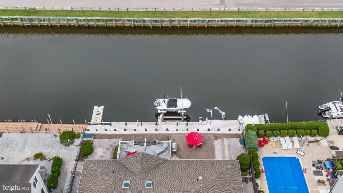
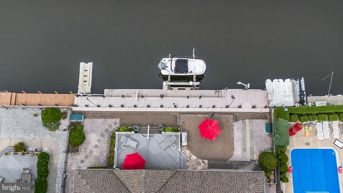
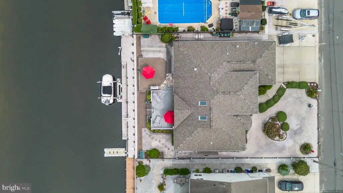
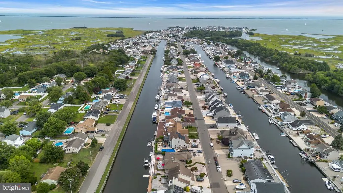
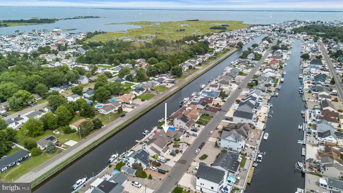
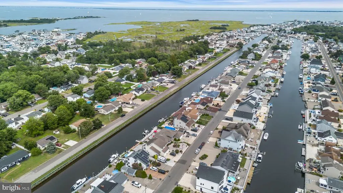
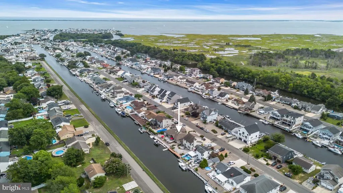
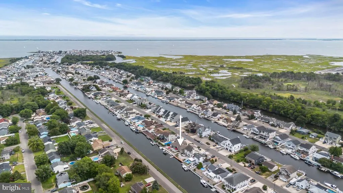
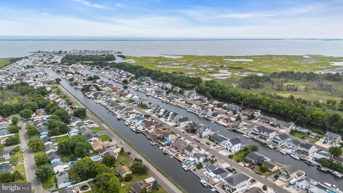
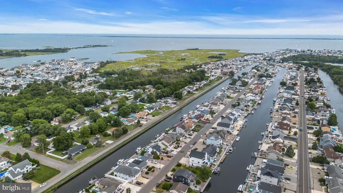
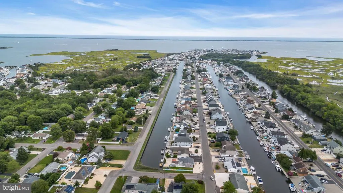
Exceptional Custom-Built Waterfront Ranch home in desirable Lanoka Harbor! Home offers 75 feet of waterfrontage with a vinyl bulkhead this distinctive 4-bedroom, 2 full bath home was thoughtfully designed with quality 2X6 construction, impressive architectural details, and an ideal layout for comfortable waterfront living. Step inside to a light and spacious interior where dramatic high ceilings and skylights enhance the living and dining areas with an abundance of natural light. Radiant heated floors, hot water baseboard heat and 2 zone central air conditioning provide year-round comfort. At the heart of the home is the designer gourmet kitchen, beautifully appointed with a huge center island, granite countertops, tile backsplash, built in window seating and a complete stainless-steel appliance package. The generous island and inviting window seating and breakfast area create the perfect gathering space for everyday living and entertaining. The thoughtfully designed split bedroom floor plan offers added privacy. The primary suite is privately situated on one side of the home with its own private bath and walk in closet, while three additional bedrooms and another full bath are located on the opposite side, ideal for family and overnight guests. Step outside to your own waterfront oasis, perfectly designed for entertaining, relaxing and enjoying life on the water. Features include a Trex deck, paver patio, outdoor shower with hot and cold running water, 2-tiered dock with davits for wave runners and a 15,000lb boat lift. The 2-car garage offers plenty of cabinetry and workspace, providing excellent storage for tools, hobbies and boating equipment. Only minutes to the open bay and Tice's shoal, this exceptional location provides quick and easy access to some of the area's most desirable boating and recreation destinations. A rare opportunity to own a beautifully designed waterfront home where quality craftmanship, comfort and the ultimate coastal lifestyle come together.
| Price History | |
|---|---|
| 8/18/2026 | Listed $1,299,999 |
General Features
| Living Area | 1969 |
|---|---|
| Sewer | Public Sewer |
| Heating | Baseboard - Hot Water,Radiant,Zoned |
| Cooling | Central A/C,Ceiling Fan(s),Zoned |
| Possession | Negotiable |
| Roof | Shingle |
| Appliances | Dishwasher,Dryer,Microwave,Refrigerator,Stainless Steel Appliances,Stove,Washer,Water Heater |
| Zoning | R75 |
| Garage Spaces | 2.00 |
| Patio/Porch Features | Patio(s),Deck(s) |
| Architectural Style | Ranch/Rambler,Contemporary |
| Security Features | Security System |
| Construction Materials | Frame |
| Year Built | 1994 |
| View | Water |
| Levels | 1 |
| Tax Year | 2025 |
| Ownership | Fee Simple |
| Cool Fuel | Electric |
| Accessibility | None |
| County | OCEAN |
| New Construction | No |
| Property Type | Residential |
| HOA | No |
| Subdivision Name | LANOKA HARBOR |
| Garage Y/N | Yes |
| Water Access Y/N | Yes |
| Other Structures | Above Grade,Below Grade |
| Full Baths | 2 |
| Status | ACTIVE |
| Directions | Rt. 9 to Laurel Blvd. to left on Basin go around the Marina and left on Bowsprit Pt. |
| City | LANOKA HARBOR |
| Senior Community Y/N | No |
| MLS Area | Lacey Twp (21513) |
| Lot Size Units | Square Feet |
| Lot Size Square Feet | 7501.00 |
| Tax Assessed Value | 403100.0 |
| Tax Annual Amount | 11024.0 |
| Structure Type | Detached |
| Condo/Coop Association fee Y/N | No |
| Bathrooms Full Main Level | 2 |
| Bathrooms Count Main Level | 2.00 |
| Price Per Sq Ft Total AG | 660.23 |
| Acceptable Financing | Cash,Conventional |
| Vacation Rental Y/N | No |
| Virtual Tour | https://www.zillow.com/view-imx/f3a12882-4bd3-43a2-b14b-141b4531884a?wl=true&setAttribution=mls&initialViewType=pano |
| Total SQFT | 1969 |
| Location Type | Lagoon |
| Standard Status | Active |
| Year Built Source | Assessor |
| Tax Lot | 00001 |
Interior Features
| Interior Amenities | Attic,Breakfast Area,Carpet,Ceiling Fan(s),Central Vacuum,Chair Railings,Dining Area,Entry Level Bedroom,Floor Plan - Open,Kitchen - Island,Pantry,Primary Bath(s),Recessed Lighting,Skylight(s),Upgrad |
|---|---|
| Heating Fuel | Natural Gas |
| Hot Water | Natural Gas |
| Basement (Y/N) | No |
| Heating Y/N | Yes |
| Window Features | Skylights,Insulated |
| Fireplace Y/N | No |
| Above Grade Finished Area | 1969 |
| Central Air Y/N | Yes |
| Total Bedrooms | 4 |
| Room Type | Dining Room,Primary Bedroom,Bedroom 2,Bedroom 3,Bedroom 4,Kitchen,Breakfast Room,Great Room,Laundry,Bathroom 2,Primary Bathroom |
| Main Level Bedrooms | 4 |
| Below Grade Finished Area Unit Type | Square Feet |
| LivingAreaSource | Assessor |
| Laundry Type | Main Floor |
| Below Grade Unfin Area Units | Square Feet |
| Below Grade Unfin SQFT Source | Assessor |
| Below Grade Finished Area Source | Assessor |
| Above Grade Finished Area Source | Assessor |
| Above Grade Finished Area Unit Type | Square Feet |
| Total Baths | 2 |
Exterior Features
| Exterior Amenities | BBQ Grill,Exterior Lighting,Flood Lights,Outside Shower |
|---|---|
| Pool | No Pool |
| Parking Features | Concrete Driveway |
| Lot Features | Bulkheaded |
| Water Source | Public |
| Total Parking Spaces | 2 |
| Garage Features | Garage - Front Entry,Garage Door Opener,Inside Access,Oversized,Other |
| Type of Parking | Attached Garage,Driveway |
| Foundation Details | Crawl Space,Other |
| Water View Y/N | Yes |
| Lot Dimensions | 75.00 x 100.00 |
| Lot Size Acres | 0.17 |
| Water Body Type | Lagoon |
| Lot Size Source | Assessor |
| Waterfront Y/N | Yes |
| Land Assessed Value | 192500.00 |
| Navigable Water Y/N | Yes |
| Water Oriented Y/N | Yes |
| # of Attached Garage Spaces | 2 |
| LotDimensionsSource | Assessor |
Room Details
| Room | Dimensions | Level | Flooring | Details |
|---|---|---|---|---|
| Bathroom 2 | Main | |||
| Bedroom 2 | Main | |||
| Bedroom 3 | Main | |||
| Bedroom 4 | Main | |||
| Breakfast Room | Main | |||
| Dining Room | Main | |||
| Great Room | Main | |||
| Kitchen | Main | |||
| Laundry | Main | |||
| Primary Bathroom | Main | |||
| Primary Bedroom | Main |
Amenities
- Foreclosure
- Views
- Short Sale
- New Construction
- Adult 55+
- Lease To Own
- No HOA Fees
- Furnished
- Primary On Main
- Air Conditioning
- Seller Finance
- Green
- Fixer Upper
- Horse
- Golf
- Fireplace
- Deck
- Garage
- Basement
- Pool
Property vs Single Family Average in 08734
Price
Taxes
Year Built
Visits
 © BRIGHT, All Rights Reserved
