
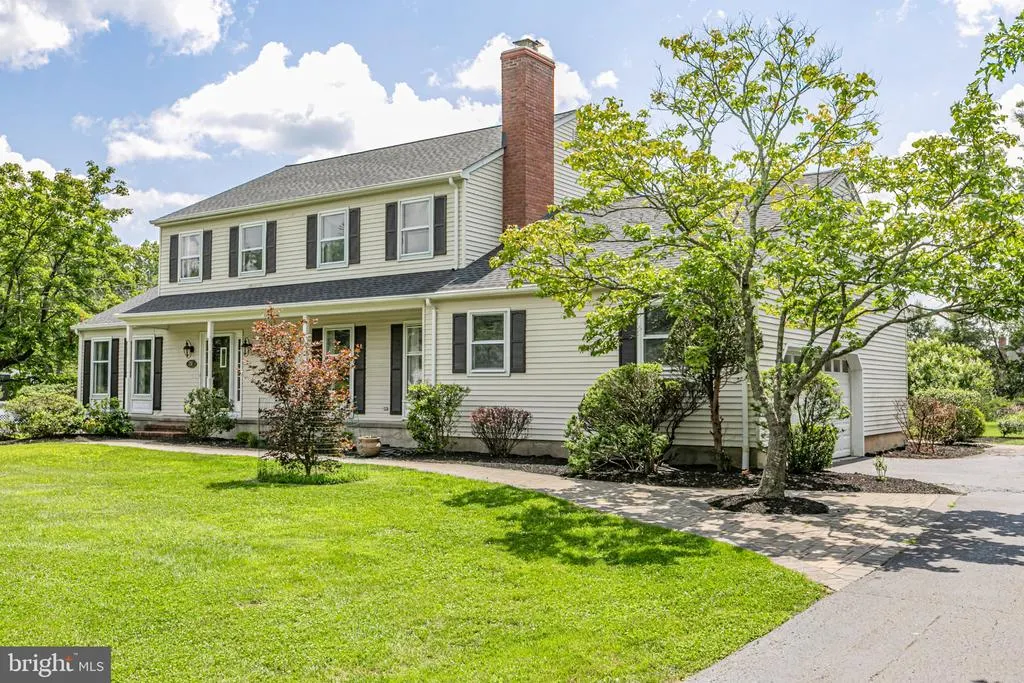
Address
21 Sleepy Hollow Lane, Belle Mead, NJ
Price
$ 915,000
Property Attributes
- MLS#NJSO2005902
- TypeSingle Family
- Listing Status ACTIVE
- CountySOMERSET
- CityBelle Mead
- AreaMontgomery Twp
- Zip08502
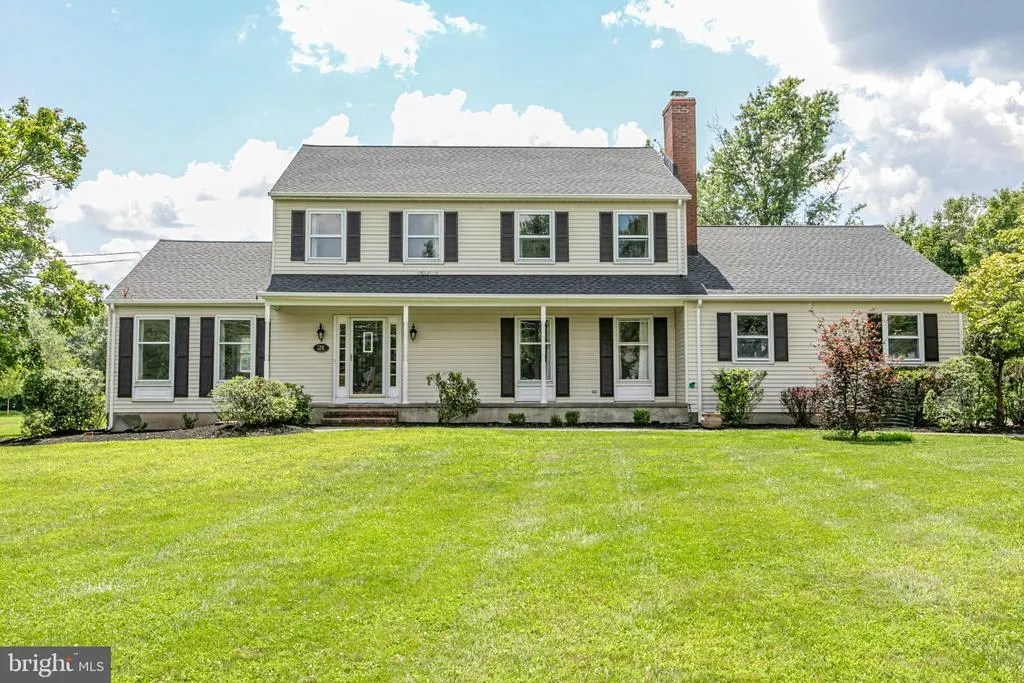
- StyleColonial
- Year Built1976
- Taxes$ 15337
- Price$ 915,000
- Bedrooms4
- Full Bathrooms2
- Half Bathrooms1
- Sqr Footage2436
- Lot Size1.07 Acres
Data Source:
Bright MLS
Property Description
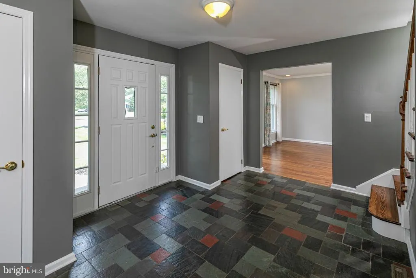
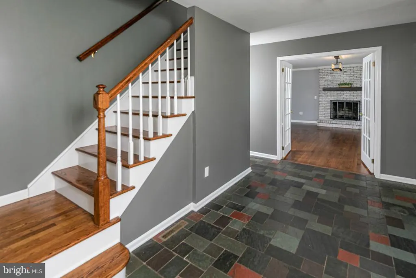
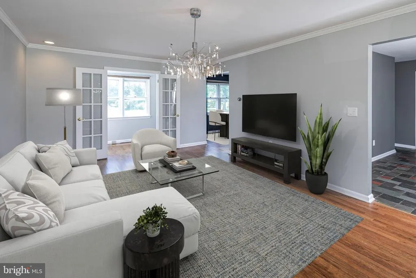
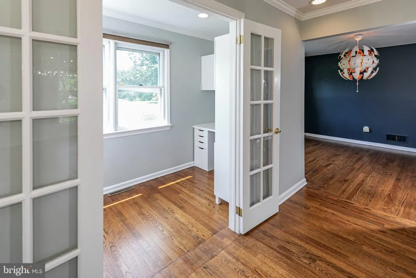
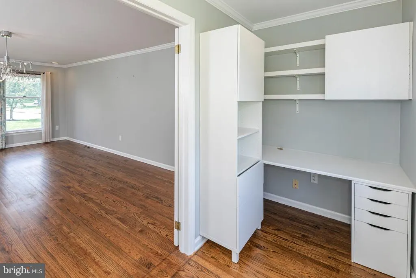
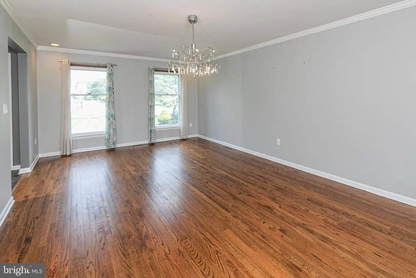
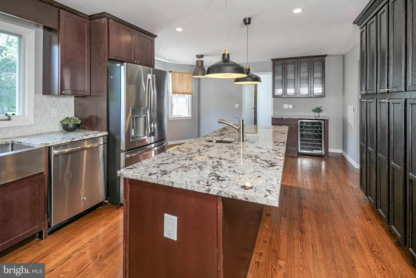
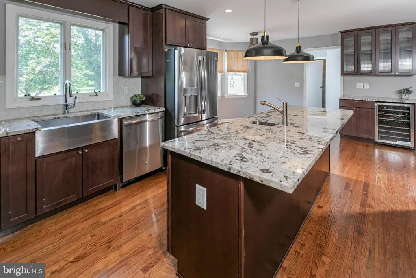
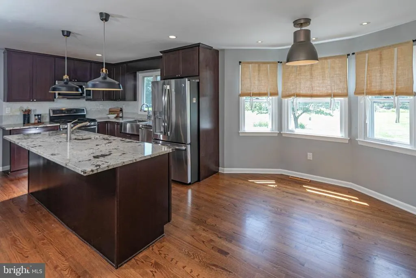
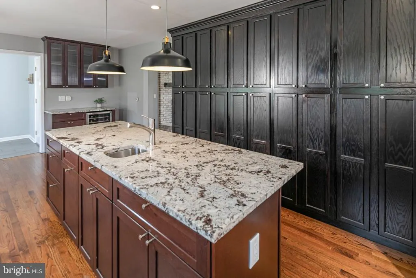
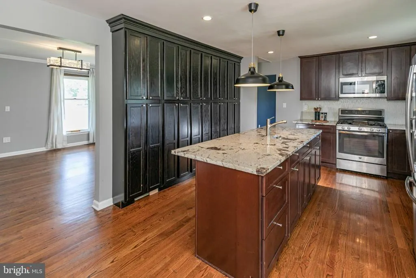
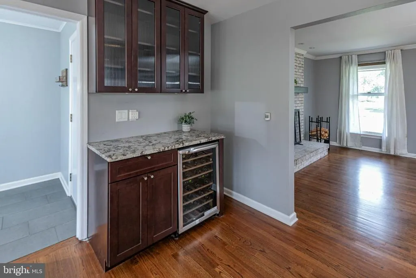
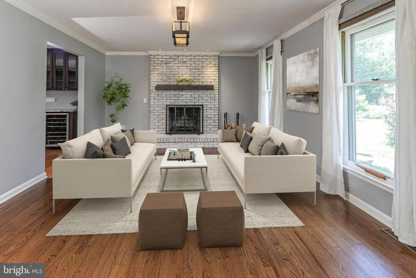
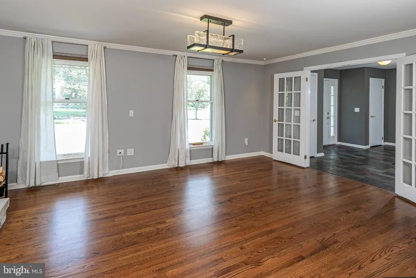
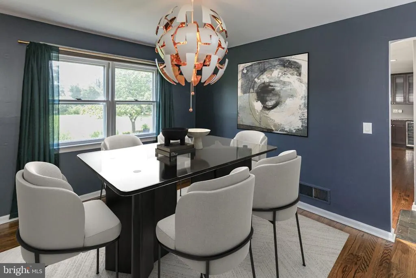
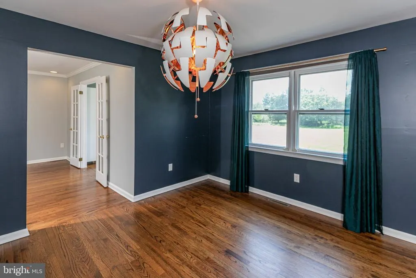
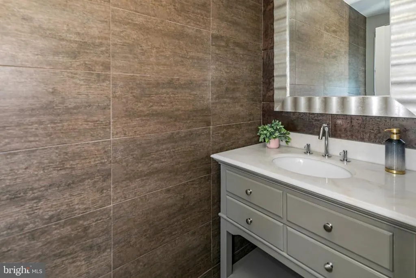
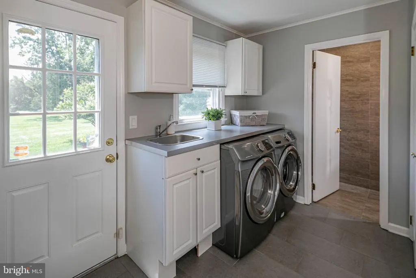
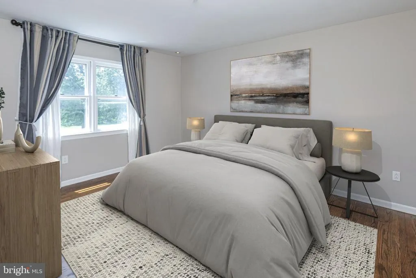
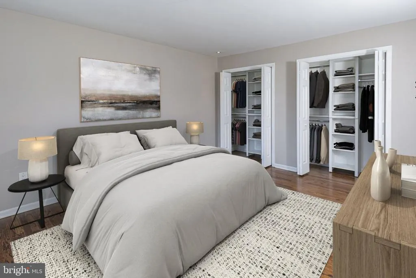
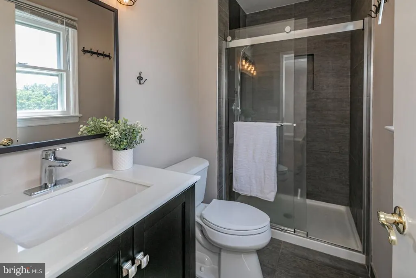
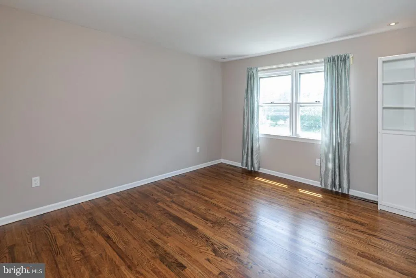
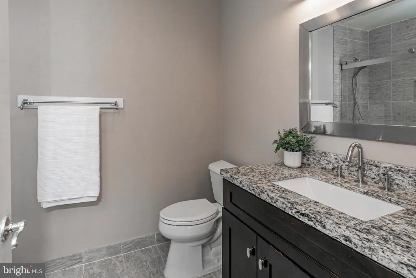
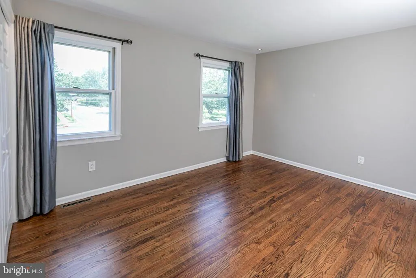
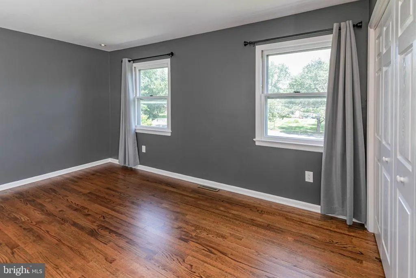
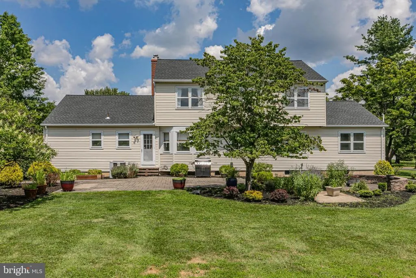
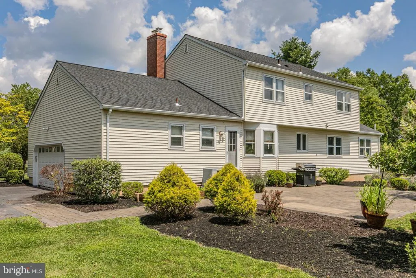
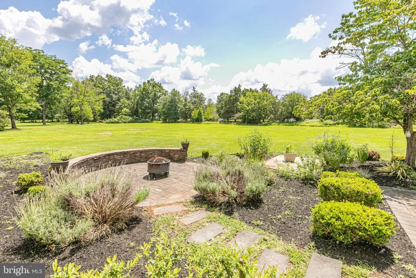
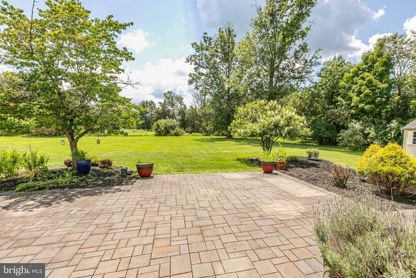
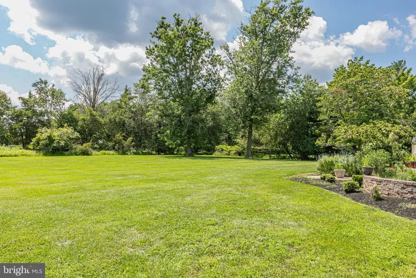
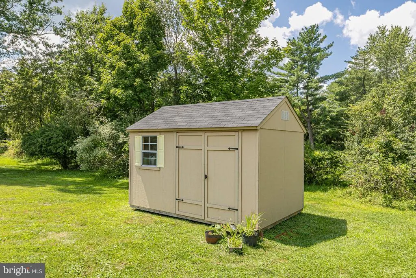
Set along a sidewalk-lined street shaded by mature trees in one of Belle Mead's long-established neighborhoods, this move-in ready home offers a classic floor plan enhanced by thoughtful updates throughout. A covered front porch and newly redone front walk create an inviting first impression, while the rare benefit of city sewer adds lasting value in Montgomery. Hardwood floors flow through bright, comfortable living spaces, including a living room that opens to a dedicated home office with twin built-in desks for an organized work-from-home setup. The beautifully renovated kitchen is designed for both everyday life and entertaining with an oversized island, farmhouse sink, extensive pantry storage, a beverage bar with wine cooler, and seamless connection to the dining room. On the opposite side, the family room is ready for cozy gatherings. A laundry room and updated powder room complete the first floor. Upstairs, every bathroom has been tastefully renovated, including the clean-lined primary suite featuring organized double closets and a stylish private bath. Three additional bedrooms share an equally updated hall bath. Outside, the level backyard offers plenty of room to relax, play, or entertain on the patio. With a new roof, updated finishes, attractive lighting, and nothing left to do but move in, this is a home that delivers! Some photos may include virtual staging
| High School |
|---|
| Montgomery Township High School |
| Price History | |
|---|---|
| 8/5/2026 | Listed $915,000 |
General Features
| Living Area | 2436 |
|---|---|
| Sewer | Public Sewer |
| Heating | Forced Air |
| Cooling | Central A/C |
| Possession | 0-30 Days CD,31-60 Days CD |
| Appliances | Dishwasher,Dryer,Oven/Range - Gas,Refrigerator,Washer |
| Zoning | RESIDENTIAL |
| Garage Spaces | 2.00 |
| Architectural Style | Colonial |
| Construction Materials | Frame,Metal Siding |
| School District | MONTGOMERY TOWNSHIP PUBLIC SCHOOLS |
| Year Built | 1976 |
| Levels | 2 |
| Tax Year | 2025 |
| Ownership | Fee Simple |
| Cool Fuel | Electric |
| Accessibility | None |
| County | SOMERSET |
| New Construction | No |
| Property Type | Residential |
| HOA | No |
| Subdivision Name | NONE AVAILABLE |
| Garage Y/N | Yes |
| Water Access Y/N | No |
| Other Structures | Above Grade,Below Grade |
| Full Baths | 2 |
| Status | ACTIVE |
| Directions | Willow Rd to Sleepy Hollow |
| City | BELLE MEAD |
| Senior Community Y/N | No |
| MLS Area | Montgomery Twp (21813) |
| Lot Size Units | Square Feet |
| Lot Size Square Feet | 46479.00 |
| Tax Assessed Value | 439600.0 |
| Tax Annual Amount | 15337.0 |
| Structure Type | Detached |
| Condo/Coop Association fee Y/N | No |
| Bathrooms Count Main Level | 1.00 |
| Price Per Sq Ft Total AG | 375.62 |
| Vacation Rental Y/N | No |
| Virtual Tour | https://players.brightcove.net/5699924528001/default_default/index.html?videoId=6403588180112 |
| Total SQFT | 2436 |
| Standard Status | Active |
| Year Built Source | Assessor |
| Tax Lot | 00004 |
| Association Recreation Fee | No |
Interior Features
| Interior Amenities | Bathroom - Stall Shower,Floor Plan - Traditional,Formal/Separate Dining Room,Kitchen - Eat-In,Kitchen - Island,Recessed Lighting,Upgraded Countertops,Wood Floors |
|---|---|
| Heating Fuel | Natural Gas |
| Basement | Full |
| Flooring | Hardwood,Tile/Brick |
| Total Fireplaces | 1 |
| Fireplace Features | Brick |
| Hot Water | Natural Gas |
| Basement (Y/N) | Yes |
| Heating Y/N | Yes |
| Fireplace Y/N | Yes |
| Above Grade Finished Area | 2436 |
| Half Baths | 1 |
| Central Air Y/N | Yes |
| Total Bedrooms | 4 |
| Room Type | Living Room,Dining Room,Primary Bedroom,Bedroom 2,Bedroom 3,Bedroom 4,Kitchen,Family Room,Basement,Foyer,Breakfast Room,Study,Laundry,Full Bath,Half Bath |
| Below Grade Finished Area Unit Type | Square Feet |
| LivingAreaSource | Assessor |
| Laundry Type | Main Floor |
| Below Grade Unfin Area Units | Square Feet |
| Below Grade Unfin SQFT Source | Assessor |
| Below Grade Finished Area Source | Assessor |
| Bedrooms Count All Upper Levels | 4 |
| Bedrooms Count Upper Level 1 | 4 |
| Bathrooms Half Main Level | 1 |
| Bathrooms Full Upper Level 1 | 2 |
| Bathrooms Full All Upper Levels | 2 |
| Bathrooms Count Upper Level 1 | 2.00 |
| Bathrooms Count All Upper Levels | 2 |
| Above Grade Finished Area Source | Assessor |
| Above Grade Finished Area Unit Type | Square Feet |
| Total Baths | 3 |
Exterior Features
| Exterior Amenities | Sidewalks |
|---|---|
| Pool | No Pool |
| Parking Features | Asphalt Driveway,Private |
| Water Source | Private |
| Total Parking Spaces | 2 |
| Garage Features | Additional Storage Area,Garage - Side Entry,Inside Access |
| Type of Parking | Attached Garage,Driveway |
| Foundation Details | Block |
| Water View Y/N | No |
| Lot Dimensions | 0.00 x 0.00 |
| Lot Size Acres | 1.07 |
| Lot Size Source | Assessor |
| Waterfront Y/N | No |
| Land Assessed Value | 210000.00 |
| Navigable Water Y/N | No |
| Water Oriented Y/N | No |
| # of Attached Garage Spaces | 2 |
| LotDimensionsSource | Assessor |
Room Details
| Room | Dimensions | Level | Flooring | Details |
|---|---|---|---|---|
| Basement | Lower 1 | |||
| Bedroom 2 | Upper 1 | |||
| Bedroom 3 | Upper 1 | |||
| Bedroom 4 | Upper 1 | |||
| Breakfast Room | Main | |||
| Dining Room | Main | |||
| Family Room | Main | |||
| Foyer | Main | |||
| Full Bath | Upper 1 | |||
| Full Bath | Upper 1 | |||
| Half Bath | Main | |||
| Kitchen | Main | |||
| Laundry | Main | |||
| Living Room | Main | |||
| Primary Bedroom | Upper 1 | |||
| Study | Main |
Amenities
- Foreclosure
- Views
- Short Sale
- New Construction
- Adult 55+
- Lease To Own
- No HOA Fees
- Furnished
- Primary On Main
- Air Conditioning
- Seller Finance
- Green
- Fixer Upper
- Horse
- Golf
- Fireplace
- Deck
- Garage
- Basement
- Pool
Property vs Single Family Average in 08502
Price
Taxes
Year Built
Visits
 © BRIGHT, All Rights Reserved
