
New Construction - Primary on Main
Address
217 Steely Road, Reading, PA
Price
$ 849,000
Property Attributes
- MLS#PABK2064366
- TypeSingle Family
- Listing Status ACTIVE
- CountyBERKS
- CityReading
- AreaLower Heidelberg Twp
- Zip19608
- StyleContemporary
- Year Built2026
- Taxes$ 14119
- Price$ 849,000
- Bedrooms4
- Full Bathrooms3
- Half Bathrooms1
- Sqr Footage2901
- Lot Size1.19 Acres
Data Source:
Bright MLS
Property Description
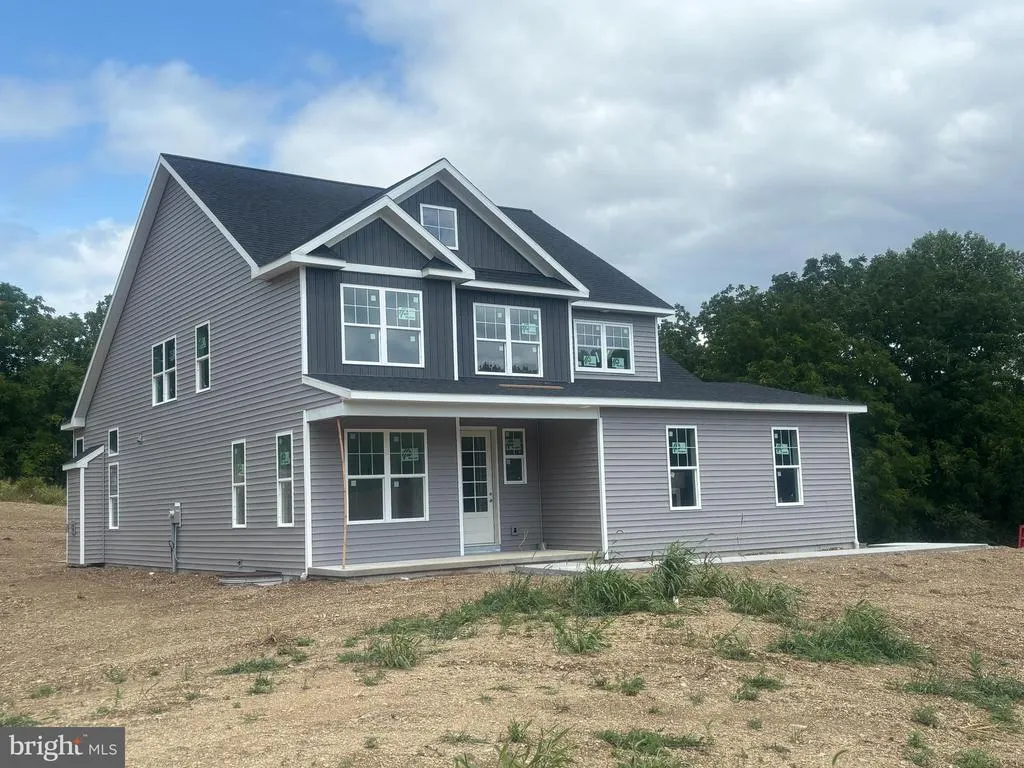
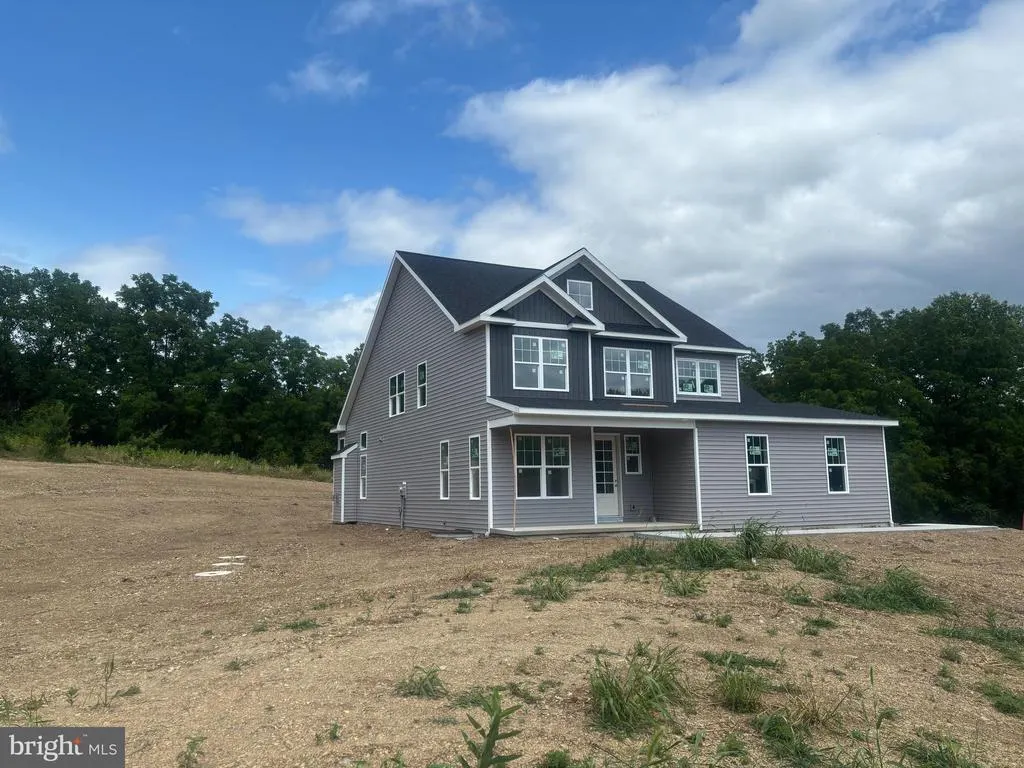
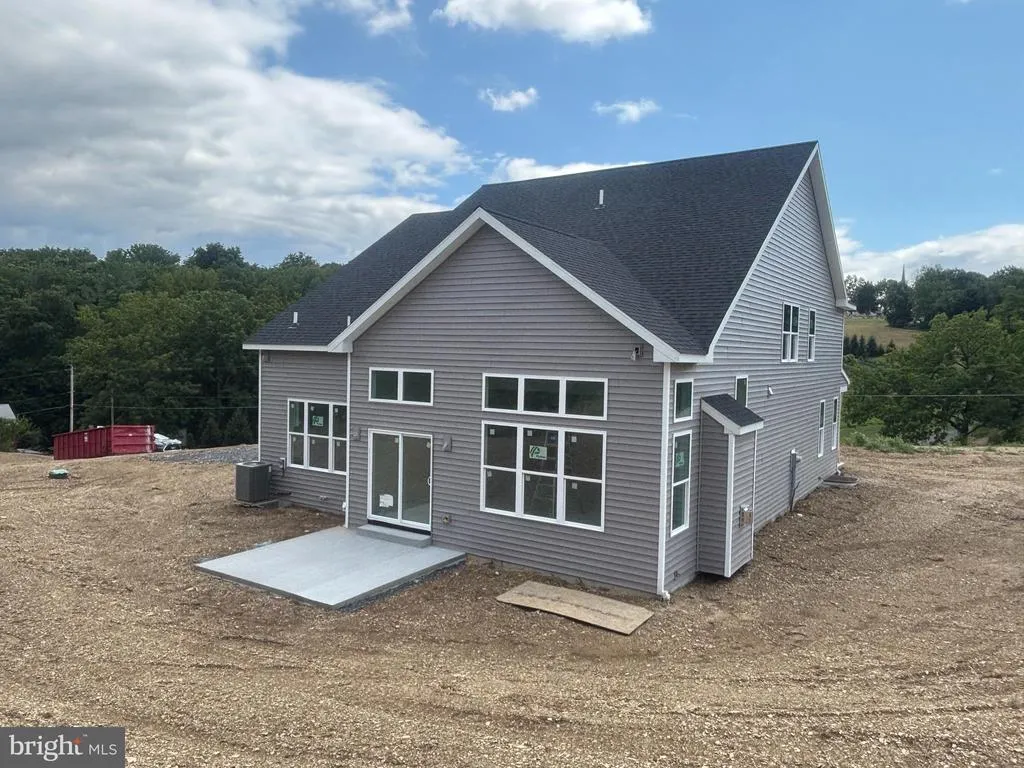
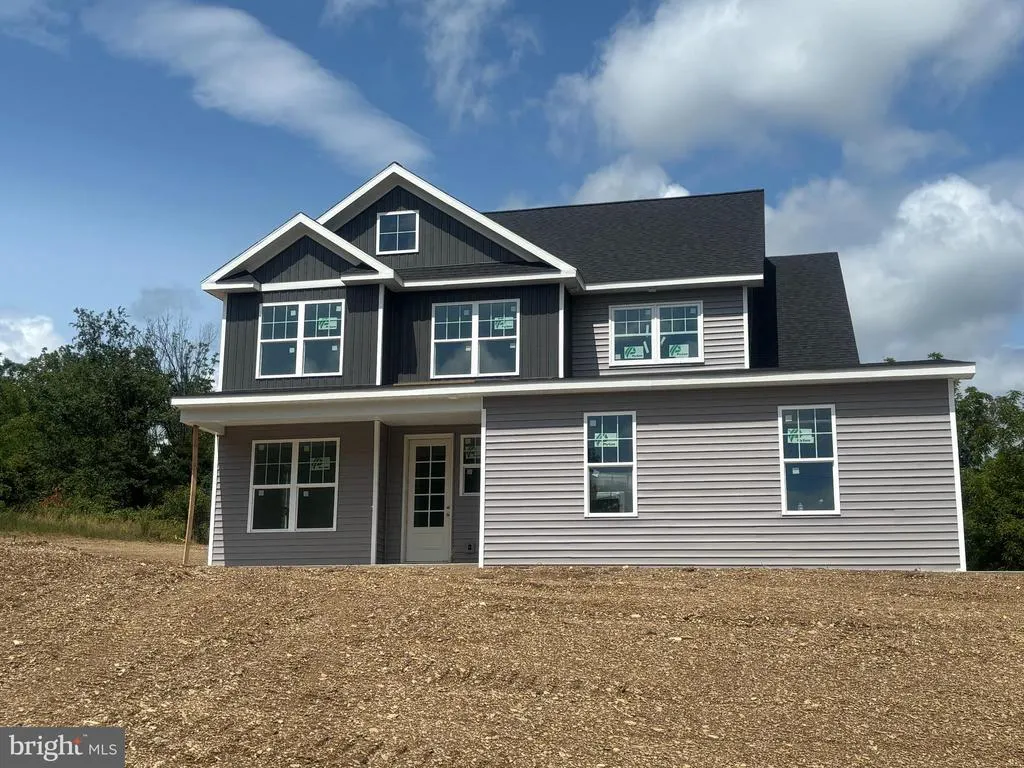
If you are in the market to build your dream home, consider this stunning 4 bedroom, 3.5 bath contemporary two-story Annapolis model for you to build your ideal living space. Designed and constructed by D&B Elite Custom, LLC., this home promises exceptional quality and craftsmanship. Situated on a generous 1.19-acre lot within Wilson School District, this property offers both space and convenience. As you step inside, you'll be greeted by the elegance of vinyl plank flooring that spans the main floor. The open and airy layout features a first floor primary bedroom suite complete with full bath and walk-in closet, and spacious family room providing ample space for entertaining and relaxation. The kitchen is a true masterpiece, boasting a GE appliance package, a center island, pantry and a separate dining area. Whether you're a culinary enthusiast or simply enjoy gathering with loved ones, this kitchen will exceed your expectations. There is a flex room as you enter the foyer that could be used an office or study, perfect for those who work from home or desire a quiet space for reading and reflection. There is also a half bath and convenient laundry to complete this level. Moving upstairs, you'll discover 3 well-appointed bedrooms as well as a spacious loft area. Two full baths cater to the needs of the upper level, while a loft area offers a versatile space for relaxation or recreation. Parking and storage are a breeze with the oversized two-car garage, which also includes an additional storage area. Should you desire any modifications to the price or floor plan, customization options are available to ensure your dream home becomes a reality. Don't miss out on this incredible opportunity to create the home of your dreams. Call now for more information and take the first step towards building a future filled with comfort, style, and endless possibilities. This is an exclusive build with D&B Elite Custom, LLC.
| Price History | |
|---|---|
| 10/29/2025 | Listed $849,000 |
General Features
| Living Area | 2901 |
|---|---|
| Sewer | On Site Septic |
| Heating | Forced Air |
| Cooling | Central A/C |
| Possession | Settlement,31-60 Days CD |
| Roof | Pitched,Shingle |
| Appliances | Oven/Range - Electric,Built-In Microwave,Dishwasher,Refrigerator |
| Zoning | RESIDENTIAL |
| Garage Spaces | 2.00 |
| Patio/Porch Features | Porch(es) |
| Architectural Style | Contemporary |
| Construction Materials | Stone,Vinyl Siding |
| School District | WILSON |
| Year Built | 2026 |
| Electric | 200+ Amp Service,Circuit Breakers |
| Levels | 2 |
| Tax Year | 2025 |
| Ownership | Fee Simple |
| Cool Fuel | Electric |
| Accessibility | None |
| County | BERKS |
| New Construction | Yes |
| Property Type | Residential |
| HOA | No |
| Subdivision Name | NONE AVAILABLE |
| Garage Y/N | Yes |
| Water Access Y/N | No |
| Other Structures | Above Grade,Below Grade |
| Total Rooms | 10 |
| Full Baths | 3 |
| Status | ACTIVE |
| Directions | State Hill Road to left on Brownsville Road,left on N Church Road to left on Steely Road. |
| City | READING |
| Senior Community Y/N | No |
| MLS Area | Lower Heidelberg Twp (10249) |
| Lot Size Units | Square Feet |
| Lot Size Square Feet | 51836.00 |
| Tax Assessed Value | 308727.0 |
| Tax Annual Amount | 14119.0 |
| Property Condition | Excellent |
| Structure Type | Detached |
| Condo/Coop Association fee Y/N | No |
| Bathrooms Full Main Level | 1 |
| Bathrooms Count Main Level | 2.00 |
| Price Per Sq Ft Total AG | 292.66 |
| Acceptable Financing | Conventional,Cash |
| Additional Parcels Y/N | No |
| Construction Completed Y/N | No |
| Lease Considered Y/N | No |
| Vacation Rental Y/N | No |
| Total SQFT | 2901 |
| Builder Name | D&B Elite Custom LLC |
| Standard Status | Active |
| Year Built Source | Estimated |
| Association Recreation Fee | No |
Interior Features
| Interior Amenities | Kitchen - Island |
|---|---|
| Heating Fuel | Propane - Owned |
| Basement | Full,Unfinished |
| Flooring | Carpet,Luxury Vinyl Plank |
| Total Fireplaces | 1 |
| Fireplace Features | Gas/Propane |
| Hot Water | Propane |
| Basement (Y/N) | Yes |
| Heating Y/N | Yes |
| Fireplace Y/N | Yes |
| Above Grade Finished Area | 2901 |
| Half Baths | 1 |
| Central Air Y/N | Yes |
| Total Bedrooms | 4 |
| Room Type | Dining Room,Primary Bedroom,Bedroom 2,Bedroom 3,Bedroom 4,Kitchen,Family Room,Foyer,Study,Laundry,Loft,Mud Room |
| Main Level Bedrooms | 1 |
| Below Grade Finished Area Unit Type | Square Feet |
| LivingAreaSource | Estimated |
| Laundry Type | Upper Floor |
| Below Grade Finished Area Source | Estimated |
| Bedrooms Count All Upper Levels | 3 |
| Bedrooms Count Upper Level 1 | 3 |
| Bathrooms Half Main Level | 1 |
| Bathrooms Full Upper Level 1 | 2 |
| Bathrooms Full All Upper Levels | 2 |
| Bathrooms Count Upper Level 1 | 2.00 |
| Bathrooms Count All Upper Levels | 2 |
| Above Grade Unfin Area Units | Square Feet |
| Above Grade Unfin SQFT Source | Estimated |
| Above Grade Finished Area Source | Estimated |
| Above Grade Finished Area Unit Type | Square Feet |
| Total Baths | 4 |
Exterior Features
| Pool | No Pool |
|---|---|
| Water Source | Well |
| Total Parking Spaces | 4 |
| Garage Features | Garage - Front Entry |
| Type of Parking | Attached Garage,Driveway |
| Foundation Details | Permanent |
| Water View Y/N | No |
| Lot Size Acres | 1.19 |
| Lot Size Source | Estimated |
| Waterfront Y/N | No |
| Builder Model | Annapolis |
| Navigable Water Y/N | No |
| Water Oriented Y/N | No |
| # of Attached Garage Spaces | 2 |
Room Details
| Room | Dimensions | Level | Flooring | Details |
|---|---|---|---|---|
| Bedroom 2 | Upper 1 | |||
| Bedroom 3 | Upper 1 | Walk-In Closet(s) | ||
| Bedroom 4 | Upper 1 | |||
| Dining Room | Main | |||
| Family Room | Main | |||
| Foyer | Main | |||
| Kitchen | Main | Pantry | ||
| Laundry | Main | |||
| Loft | Upper 1 | |||
| Mud Room | Main | |||
| Primary Bedroom | Main | Walk-In Closet(s) | ||
| Study | Main |
Amenities
- Foreclosure
- Views
- Short Sale
- New Construction
- Adult 55+
- Lease To Own
- No HOA Fees
- Furnished
- Primary On Main
- Air Conditioning
- Seller Finance
- Green
- Fixer Upper
- Horse
- Golf
- Fireplace
- Deck
- Garage
- Basement
- Pool
Property vs Single Family Average in 19608
Price
Taxes
Year Built
Visits
 © BRIGHT, All Rights Reserved
