
New Construction - Primary on Main
Address
0-lot 2 Hunter Road, Oley, PA
Price
$ 689,900
Property Attributes
- MLS#PABK2073510
- TypeSingle Family
- Listing Status ACTIVE
- CountyBERKS
- CityOley
- AreaOley Twp
- Zip19547
- StyleTraditional
- Taxes$ 11814
- Price$ 689,900
- Bedrooms4
- Full Bathrooms3
- Half Bathrooms1
- Sqr Footage2745
- Lot Size1.5 Acres
Data Source:
Bright MLS
Property Description
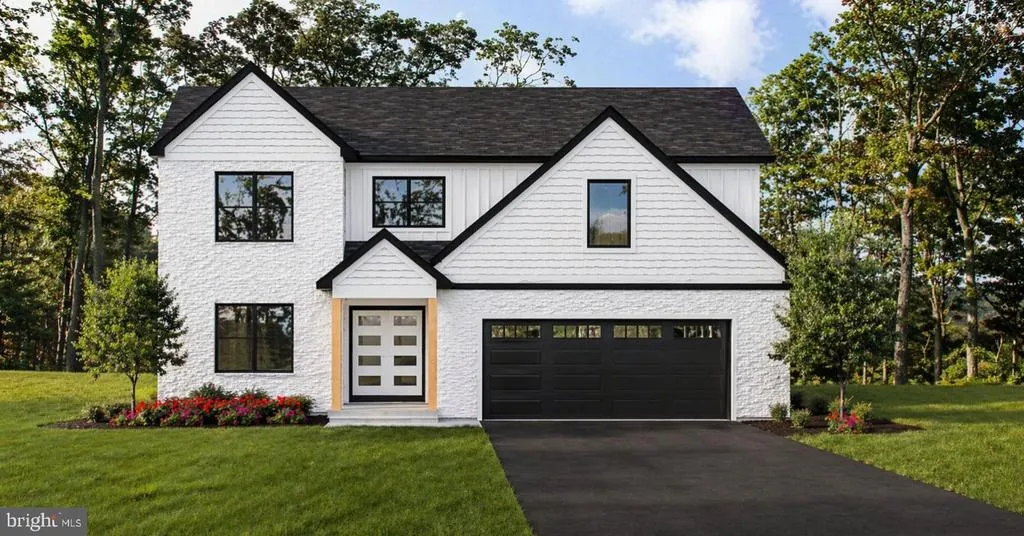
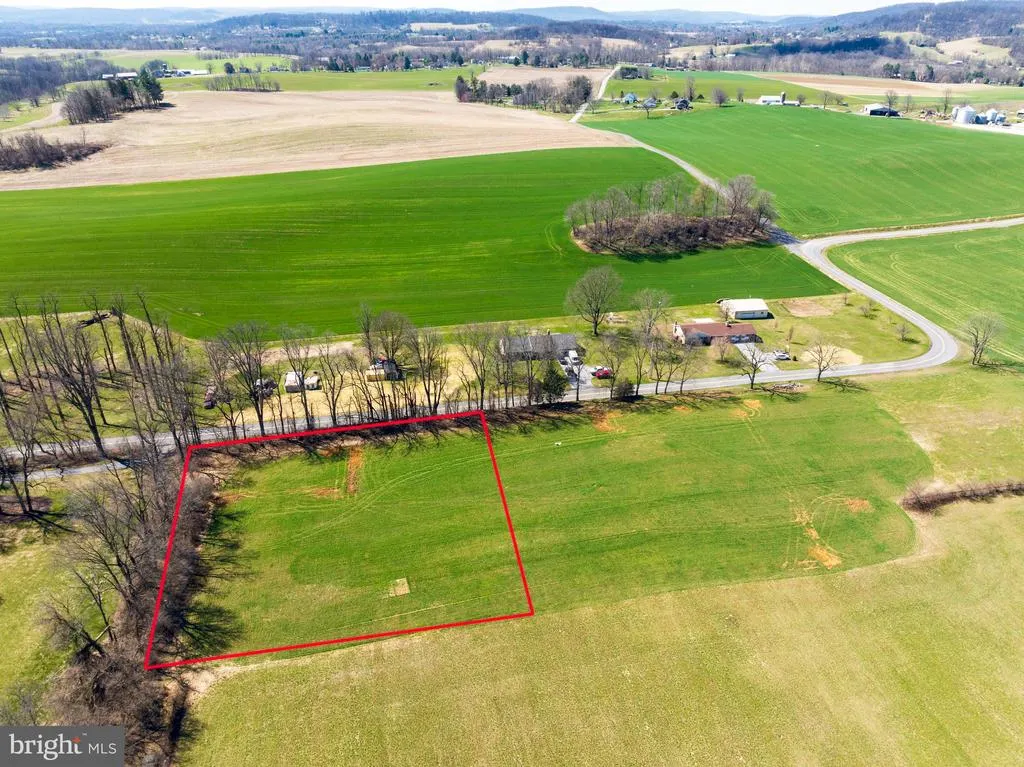
Hearthstone Homes Inc., a renowned custom builder for over 35 years brings to the market this stunning two story to be built on this 1.5 acre lot located in Oley Valley Schools. Now is the perfect time to build your dream home. This gorgeous two story offers an exceptional blend of style, comfort, and functionality boasting luxury vinyl plank flooring throughout and featuring a main floor primary bedroom suite. Upon entering, you will fall in love with this desirable floor plan. Just off the entry foyer is an office, perfect for those that work from home. The beautiful kitchen featuring a center island and walk-in pantry is open to the dining room that leads to the spacious great room featuring a gas fireplace. The primary bedroom suite is complete with primary bath that boasts a soaking tub, walk-in shower, double vanity and walk-in closet. Completing the main floor is a large laundry room with convenient cabinets and a half bath. As you travel upstairs, you will find 3 additional bedrooms and two full baths. There is also a large family room area providing another spot to relax and enjoy together. The full basement provides abundant storage or potential for future finishing. There is a small front porch, rear patio and two car garage. As an exclusive builder, Hearthstone Homes Inc. prides itself on delivering exceptional craftsmanship and attention to detail. For additional information or to embark on the journey of owning your dream home, we invite you to call and not to miss this great opportunity.
| High School |
|---|
| Oley Valley Senior High School |
| Price History | |
|---|---|
| 6/12/2026 | Listed $689,900 |
General Features
| Living Area | 2745 |
|---|---|
| Sewer | On Site Septic |
| Heating | Forced Air |
| Cooling | Central A/C |
| Possession | Settlement |
| Roof | Pitched,Shingle |
| Appliances | Oven/Range - Gas,Dishwasher,Built-In Microwave |
| Zoning | RES |
| Garage Spaces | 2.00 |
| Patio/Porch Features | Patio(s) |
| Architectural Style | Traditional |
| Construction Materials | Vinyl Siding |
| School District | OLEY VALLEY |
| Electric | 200+ Amp Service,Circuit Breakers |
| Levels | 2 |
| Tax Year | 2026 |
| Ownership | Fee Simple |
| Cool Fuel | Electric |
| Accessibility | None |
| County | BERKS |
| New Construction | Yes |
| Property Type | Residential |
| HOA | No |
| Subdivision Name | NONE AVAILABLE |
| Garage Y/N | Yes |
| Water Access Y/N | No |
| Other Structures | Above Grade,Below Grade |
| Total Rooms | 9 |
| Full Baths | 3 |
| Status | ACTIVE |
| Directions | Oley Turnpike Road (from Jacksonwald),turn right on Hunter Road,left on Reifsnyder Road,right on Hunter Road to lots on left. |
| City | OLEY |
| Senior Community Y/N | No |
| MLS Area | Oley Twp (10267) |
| Lot Size Units | Square Feet |
| Lot Size Square Feet | 65340.00 |
| Tax Assessed Value | 268727.0 |
| Tax Annual Amount | 11814.0 |
| Structure Type | Detached |
| Condo/Coop Association fee Y/N | No |
| Bathrooms Full Main Level | 1 |
| Bathrooms Count Main Level | 2.00 |
| Price Per Sq Ft Total AG | 251.33 |
| Acceptable Financing | Cash,Conventional |
| Additional Parcels Y/N | No |
| Construction Completed Y/N | No |
| Lease Considered Y/N | No |
| Vacation Rental Y/N | No |
| Total SQFT | 2745 |
| Builder Name | Hearthstone Homes Inc |
| Standard Status | Active |
| Association Recreation Fee | No |
Interior Features
| Interior Amenities | Bathroom - Walk-In Shower,Bathroom - Soaking Tub,Entry Level Bedroom,Kitchen - Island,Pantry,Walk-in Closet(s) |
|---|---|
| Heating Fuel | Propane - Owned |
| Basement | Full,Unfinished |
| Flooring | Luxury Vinyl Plank |
| Total Fireplaces | 1 |
| Fireplace Features | Gas/Propane |
| Hot Water | Propane |
| Basement (Y/N) | Yes |
| Heating Y/N | Yes |
| Fireplace Y/N | Yes |
| Above Grade Finished Area | 2745 |
| Half Baths | 1 |
| Central Air Y/N | Yes |
| Total Bedrooms | 4 |
| Room Type | Dining Room,Primary Bedroom,Bedroom 2,Bedroom 3,Bedroom 4,Kitchen,Family Room,Foyer,Great Room,Laundry,Office |
| Main Level Bedrooms | 1 |
| Below Grade Finished Area Unit Type | Square Feet |
| LivingAreaSource | Estimated |
| Laundry Type | Main Floor |
| Below Grade Finished Area Source | Estimated |
| Bedrooms Count All Upper Levels | 3 |
| Bedrooms Count Upper Level 1 | 3 |
| Bathrooms Half Main Level | 1 |
| Bathrooms Full Upper Level 1 | 2 |
| Bathrooms Full All Upper Levels | 2 |
| Bathrooms Count Upper Level 1 | 2.00 |
| Bathrooms Count All Upper Levels | 2 |
| Above Grade Unfin Area Units | Square Feet |
| Above Grade Unfin SQFT Source | Estimated |
| Above Grade Finished Area Source | Estimated |
| Above Grade Finished Area Unit Type | Square Feet |
| Total Baths | 4 |
Exterior Features
| Pool | No Pool |
|---|---|
| Water Source | Well |
| Total Parking Spaces | 4 |
| Garage Features | Garage - Front Entry |
| Type of Parking | Attached Garage,Driveway |
| Foundation Details | Permanent |
| Water View Y/N | No |
| Lot Size Acres | 1.50 |
| Lot Size Source | Estimated |
| Waterfront Y/N | No |
| Navigable Water Y/N | No |
| Water Oriented Y/N | No |
| # of Attached Garage Spaces | 2 |
Room Details
| Room | Dimensions | Level | Flooring | Details |
|---|---|---|---|---|
| Bedroom 2 | Upper 1 | Walk-In Closet(s) | ||
| Bedroom 3 | Upper 1 | Walk-In Closet(s) | ||
| Bedroom 4 | Upper 1 | Walk-In Closet(s) | ||
| Dining Room | Main | |||
| Family Room | Upper 1 | |||
| Foyer | Main | |||
| Great Room | Main | Fireplace - Gas | ||
| Kitchen | Main | |||
| Laundry | Main | |||
| Office | Main | |||
| Primary Bedroom | Main | Walk-In Closet(s),Bathroom - Walk-In Shower,Bathroom - Soaking Tub |
Amenities
- Foreclosure
- Views
- Short Sale
- New Construction
- Adult 55+
- Lease To Own
- No HOA Fees
- Furnished
- Primary On Main
- Air Conditioning
- Seller Finance
- Green
- Fixer Upper
- Horse
- Golf
- Fireplace
- Deck
- Garage
- Basement
- Pool
Property vs Single Family Average in 19547
Price
Taxes
 © BRIGHT, All Rights Reserved
