
Address
325 Reber Street, Shoemakersville, PA
Price
$ 315,000
Property Attributes
- MLS#PABK2076180
- TypeSingle Family
- Listing Status ACTIVE
- CountyBERKS
- CityShoemakersville
- AreaShoemakersville Boro
- Zip19555
- StyleColonial
- Year Built1927
- Taxes$ 6391
- Price$ 315,000
- Bedrooms3
- Full Bathrooms2
- Half Bathrooms0
- Sqr Footage2030
- Lot Size0.64 Acres
Data Source:
Bright MLS
Property Description
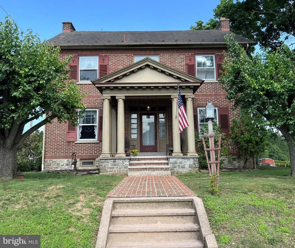
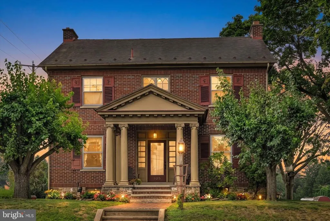
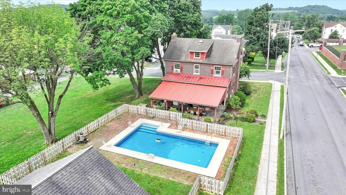
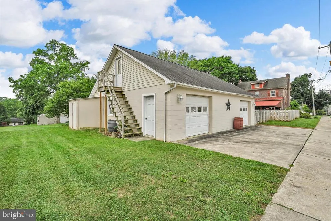
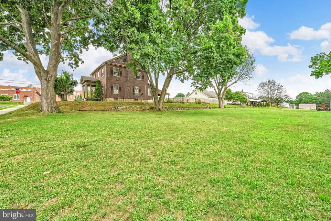
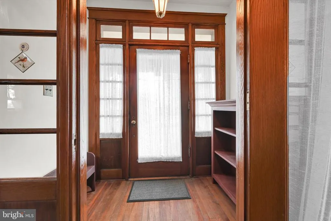
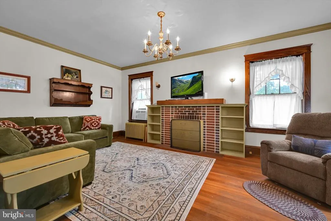
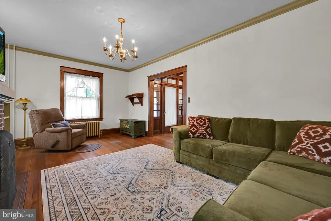
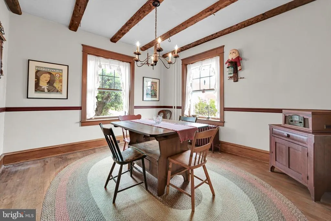
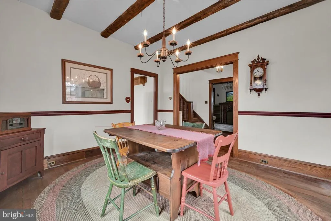
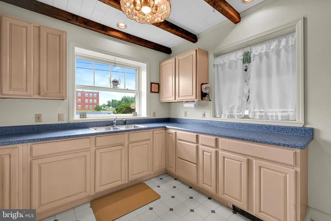
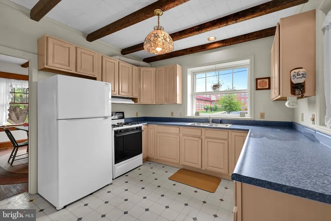
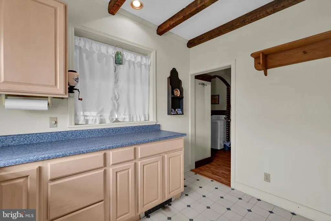
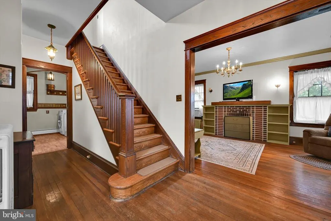
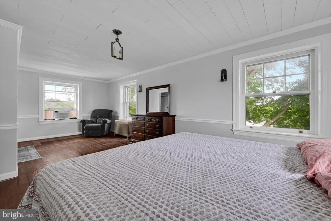
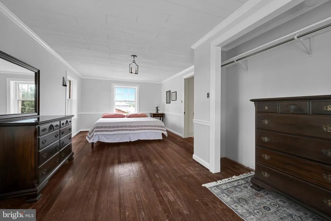
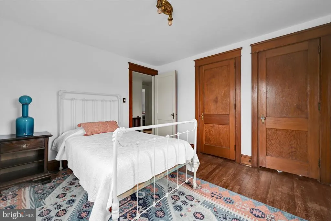
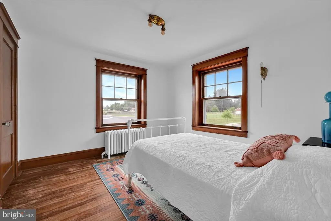
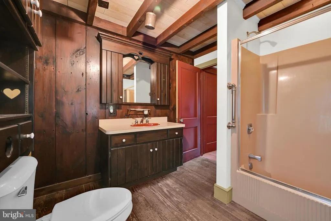
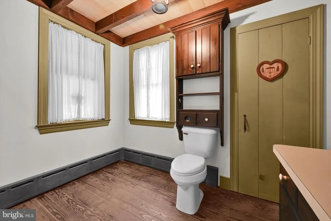
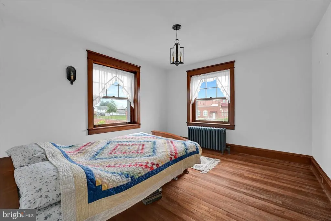
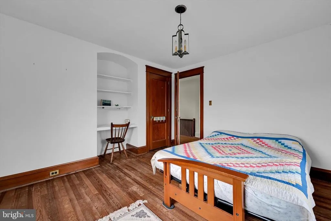
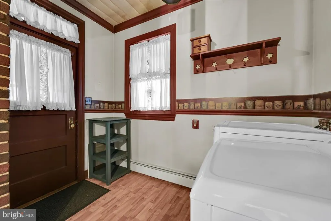
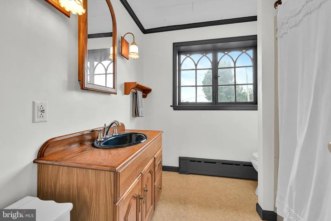
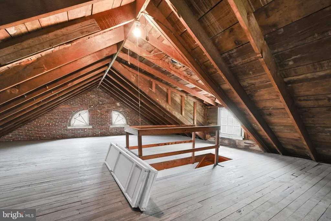
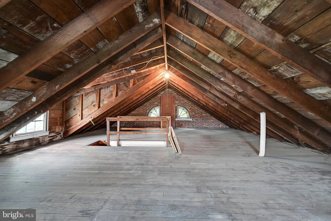
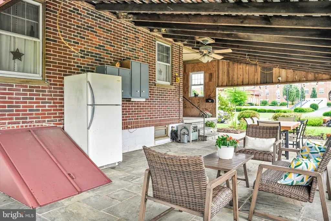
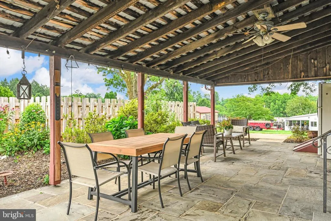
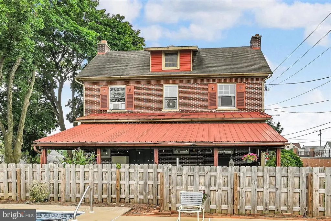
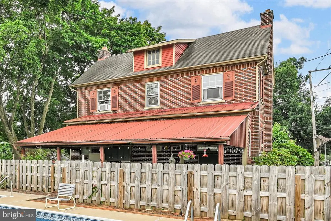
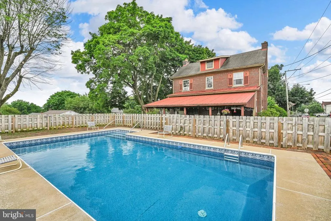
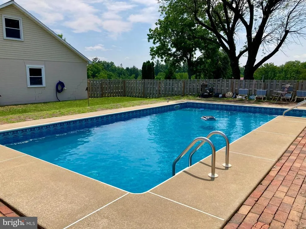
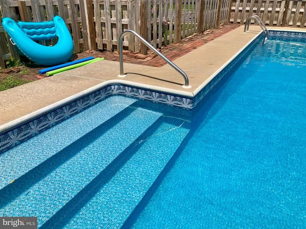
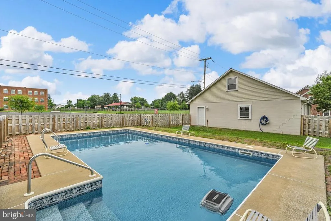
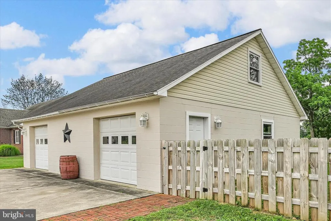
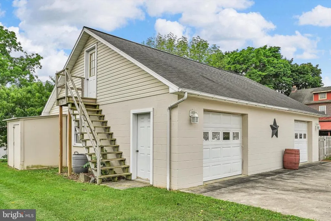
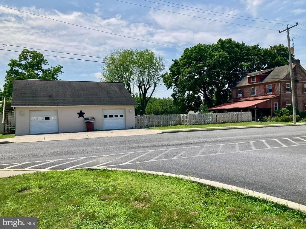
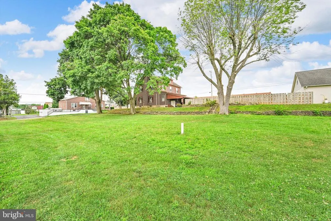
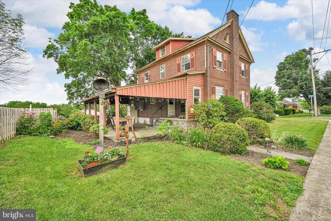
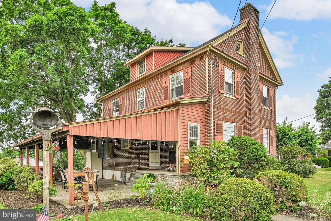
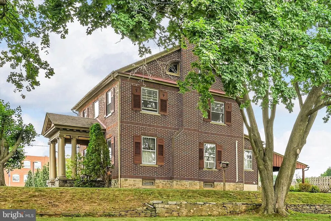
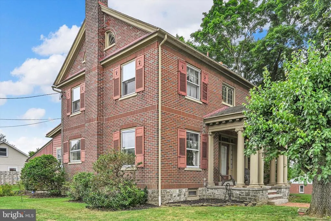
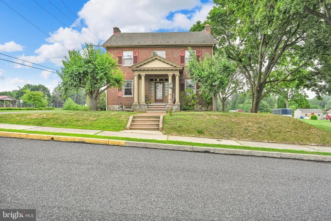
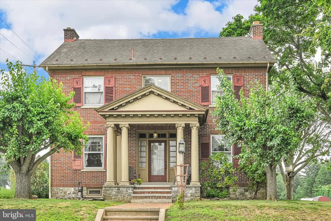
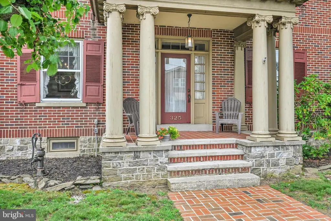
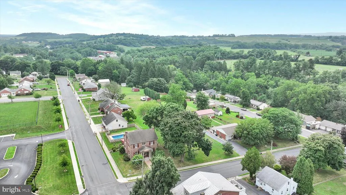
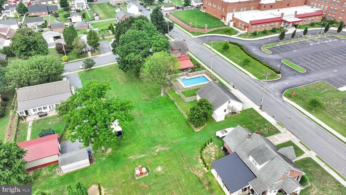
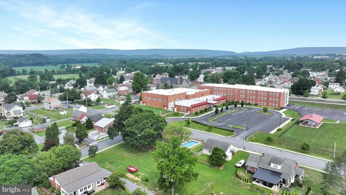
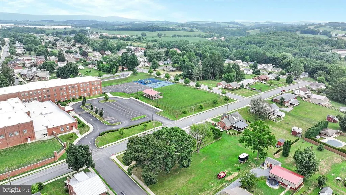

Auction Listing!! List price is an opening bid only and is not indicative of the final sales price. Terms: As is, 5% down the day of the auction, must close within 45 days. Financing options can be cash or mortgage. Broker participation is accepted and agent must be registered withing 48 hours of the auction date. Broker must accompany buyers at auction, so please contact listing agent or Wagner Auctioneers to obtain broker participation form. Auction Date: Tuesday, August 25th at 6:00 pm. Welcome home to this charming brick two-story residence, where timeless character and cozy comfort come together in a thoughtfully designed 2,030-square-foot floor plan. Offering 3 bedrooms and 2 full bathrooms, this well-maintained home provides the perfect blend of classic details and everyday functionality. The main level features a welcoming front foyer, a spacious living room highlighted by a beautiful fireplace, a formal dining room, a functional kitchen, convenient first-floor laundry, and a full bathroom. Upstairs, you'll find three comfortable bedrooms and a second full bathroom, while the clean attic offers excellent potential for future expansion or additional living space. Step outside and enjoy the inviting outdoor amenities, including a large columned front porch, a classic brick walkway, a covered rear patio with porch access, and a beautifully fenced inground pool that's perfect for relaxing or entertaining. The sale also includes a separate 0.31-acre lot, providing additional outdoor space with endless possibilities for recreation, gardening, future improvements, or simply enjoying the extra room. Additional features include economical gas heat, a basement with Bilco doors for easy access, and a divided two-car garage complete with a dedicated work area and second-floor storage, offering exceptional flexibility for hobbies, projects, or extra storage. If you're looking for a home filled with charm, character, outdoor living, and room to grow, this unique property is one you won't want to miss! Listing also includes 325 A Reber St.
| Price History | |
|---|---|
| 7/31/2026 | Listed $315,000 |
General Features
| Living Area | 2030 |
|---|---|
| Sewer | Public Sewer |
| Heating | Hot Water,Radiator |
| Cooling | None |
| Possession | Immediate |
| Zoning | R-2 |
| Garage Spaces | 2.00 |
| Architectural Style | Colonial |
| Pool Features | In Ground,Fenced |
| Construction Materials | Brick |
| School District | HAMBURG AREA |
| Year Built | 1927 |
| Electric | 100 Amp Service,Circuit Breakers |
| Levels | 2 |
| Tax Year | 2026 |
| Ownership | Fee Simple |
| Cool Fuel | None |
| Auction Location | Property |
| Auction Type | Subject To Seller Confirmation |
| Accessibility | None |
| County | BERKS |
| New Construction | No |
| Property Type | Residential |
| HOA | No |
| Subdivision Name | NONE AVAILABLE |
| Garage Y/N | Yes |
| Water Access Y/N | No |
| Other Structures | Above Grade,Below Grade |
| Full Baths | 2 |
| Status | ACTIVE |
| Directions | 61 N,Left on E Noble Ave,Left on Chestnut,Right on 4th,Home on Left of 4th & Reber |
| City | SHOEMAKERSVILLE |
| Auction Time | 6:00 P.M. |
| Senior Community Y/N | No |
| MLS Area | Shoemakersville Boro (10278) |
| Lot Size Units | Square Feet |
| Lot Size Square Feet | 27877.00 |
| Tax Assessed Value | 143700.0 |
| Tax Annual Amount | 6391.0 |
| Home Warranty Y/N | No |
| Property Condition | Excellent |
| Structure Type | Detached |
| Condo/Coop Association fee Y/N | No |
| Bathrooms Full Main Level | 1 |
| Bathrooms Count Main Level | 1.00 |
| Price Per Sq Ft Total AG | 155.17 |
| Acceptable Financing | Cash,Conventional |
| Lease Considered Y/N | No |
| Vacation Rental Y/N | No |
| Total SQFT | 2030 |
| Standard Status | Active |
| Year Built Source | Assessor |
| Tax Lot | 8565 |
Interior Features
| Heating Fuel | Natural Gas |
|---|---|
| Basement | Full |
| Total Fireplaces | 1 |
| Hot Water | Natural Gas |
| Basement (Y/N) | Yes |
| Heating Y/N | Yes |
| Fireplace Y/N | Yes |
| Above Grade Finished Area | 2030 |
| Central Air Y/N | No |
| Total Bedrooms | 3 |
| Room Type | Living Room,Dining Room,Bedroom 2,Bedroom 3,Kitchen,Foyer,Bedroom 1,Laundry,Attic,Full Bath |
| Below Grade Finished Area Unit Type | Square Feet |
| LivingAreaSource | Assessor |
| Below Grade Unfin Area Units | Square Feet |
| Below Grade Unfin SQFT Source | Assessor |
| Below Grade Finished Area Source | Assessor |
| Bedrooms Count All Upper Levels | 3 |
| Bedrooms Count Upper Level 1 | 3 |
| Bathrooms Full Upper Level 1 | 1 |
| Bathrooms Full All Upper Levels | 1 |
| Bathrooms Count Upper Level 1 | 1.00 |
| Bathrooms Count All Upper Levels | 1 |
| Above Grade Finished Area Source | Assessor |
| Above Grade Finished Area Unit Type | Square Feet |
| Total Baths | 2 |
Exterior Features
| Pool | Yes - Personal |
|---|---|
| Water Source | Public |
| Inclusions | Refrigerator,Washer,Dryer,Outside Refrigerator |
| Total Parking Spaces | 4 |
| Garage Features | Garage - Front Entry,Oversized |
| Type of Parking | Detached Garage,Driveway,On Street |
| Land Use Code | 112 |
| Foundation Details | Other |
| Spa | No |
| Water View Y/N | No |
| Lot Dimensions | 0.00 x 0.00 |
| Lot Size Acres | 0.64 |
| Lot Size Source | Estimated |
| Waterfront Y/N | No |
| Land Assessed Value | 45000.00 |
| Navigable Water Y/N | No |
| Water Oriented Y/N | No |
| # of Detached Garage Spaces | 2 |
| LotDimensionsSource | Assessor |
Room Details
| Room | Dimensions | Level | Flooring | Details |
|---|---|---|---|---|
| Attic | Upper 2 | Attic - Floored | ||
| Bedroom 1 | Upper 1 | |||
| Bedroom 2 | Upper 1 | |||
| Bedroom 3 | Upper 1 | |||
| Dining Room | Main | |||
| Foyer | Main | |||
| Full Bath | Upper 1 | |||
| Full Bath | Main | |||
| Kitchen | Main | |||
| Laundry | Main | |||
| Living Room | Main | Fireplace - Other |
Amenities
- Foreclosure
- Views
- Short Sale
- New Construction
- Adult 55+
- Lease To Own
- No HOA Fees
- Furnished
- Primary On Main
- Air Conditioning
- Seller Finance
- Green
- Fixer Upper
- Horse
- Golf
- Fireplace
- Deck
- Garage
- Basement
- Pool
Property vs Single Family Average in 19555
Price
Taxes
Year Built
Visits
 © BRIGHT, All Rights Reserved
