
Price Reduction - Primary on Main
Address
74 Turkey Road, Kempton, PA
Price
$ 680,000
Property Attributes
- MLS#PABK2076382
- TypeSingle Family
- Listing Status ACTIVE
- CountyBERKS
- CityKempton
- AreaAlbany Twp
- Zip19529
- StyleContemporary,Ranch/Rambler
- Year Built1980
- Taxes$ 4800
- Price$ 680,000
- Bedrooms6
- Full Bathrooms4
- Half Bathrooms0
- Sqr Footage2950
- Lot Size5.1 Acres
Data Source:
Bright MLS
Property Description
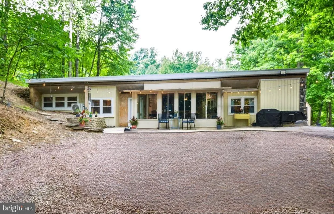
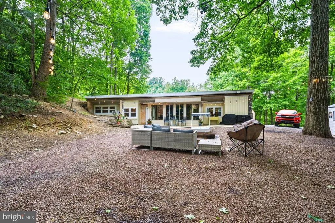
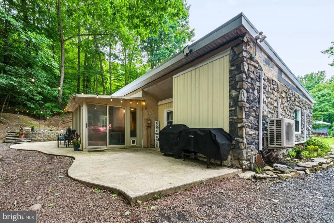
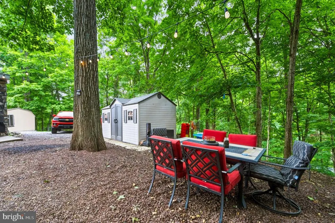
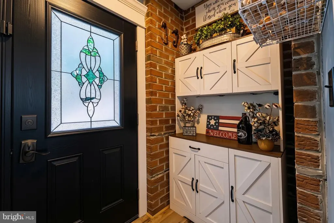
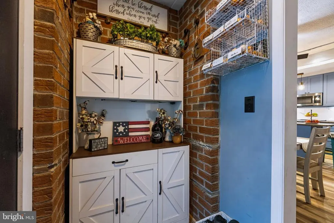
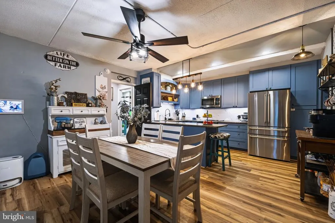
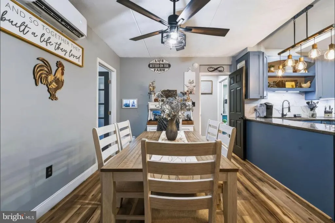
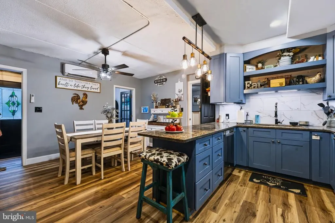
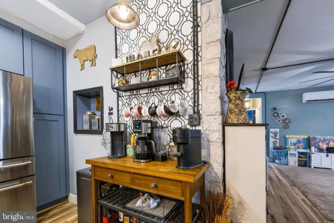
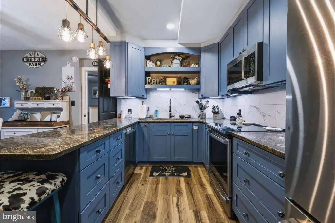
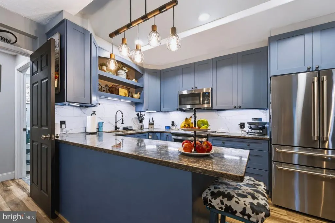
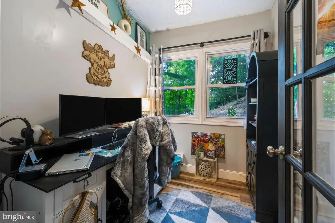
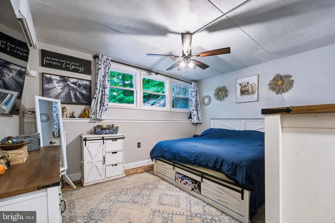
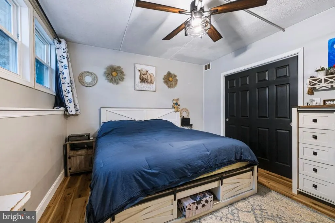
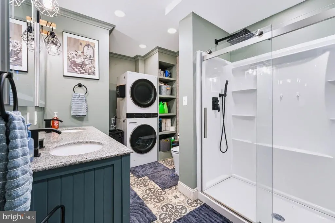
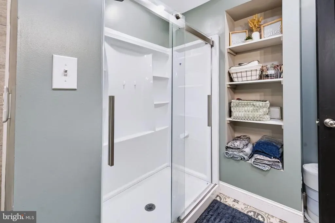
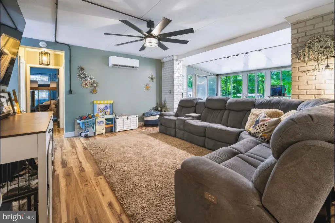
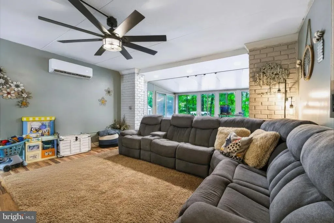
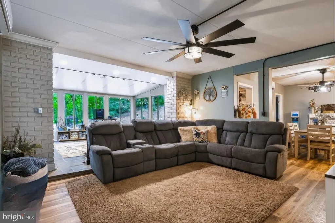
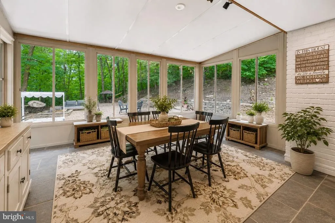
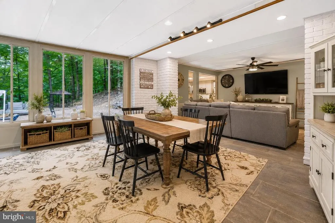
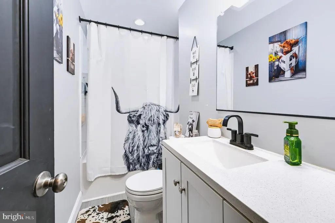
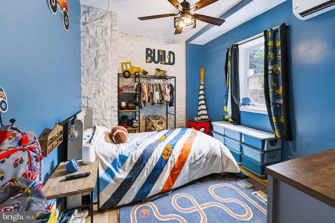
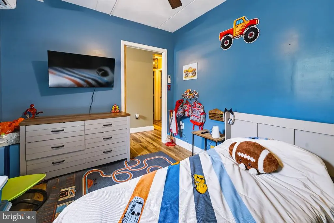
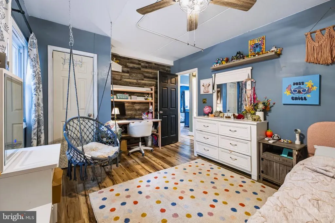
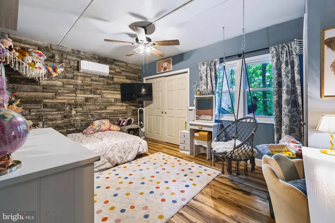
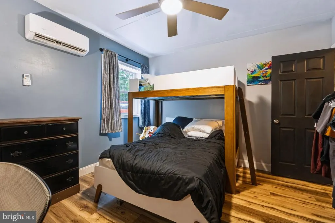
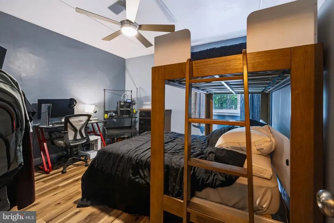
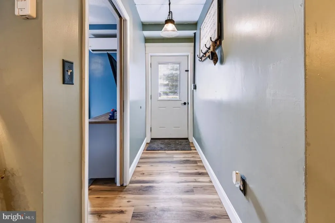
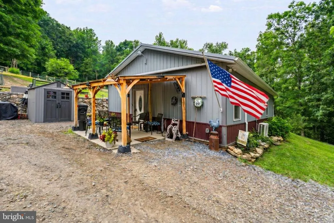
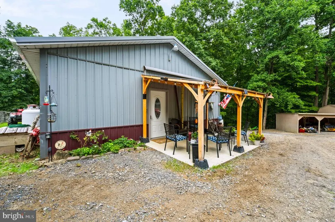
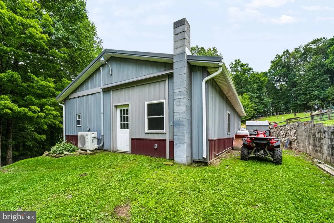
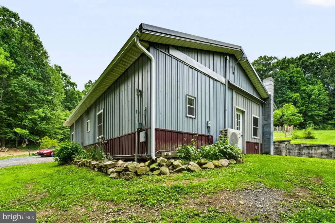
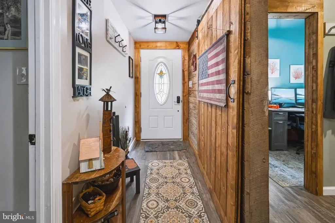
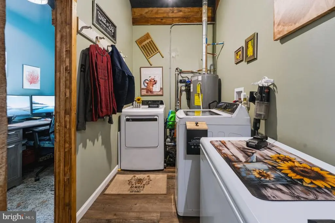
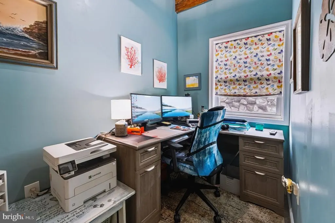
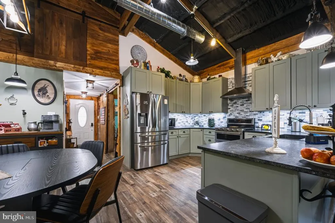
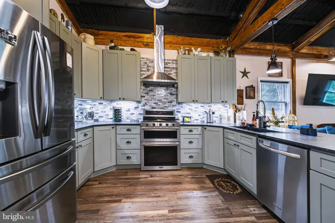
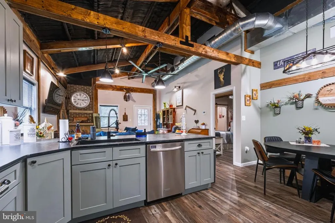
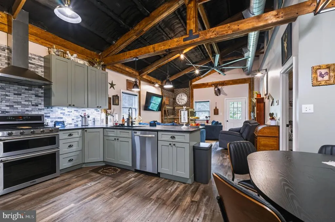
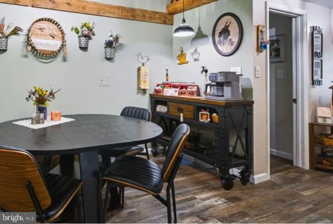
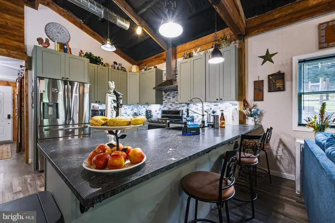
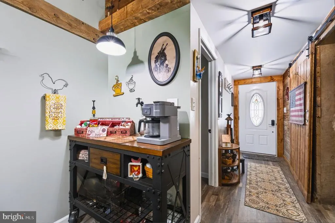
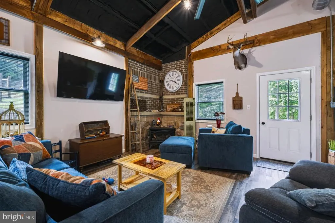
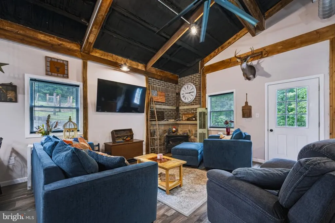
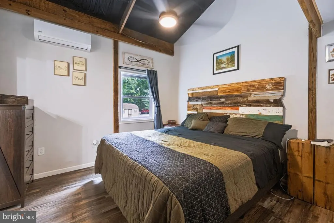
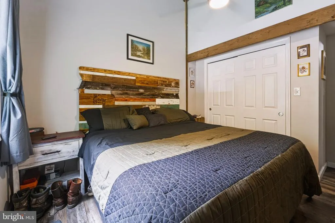
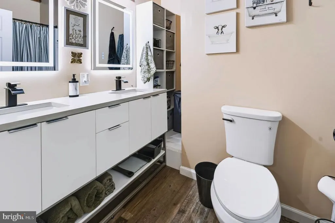
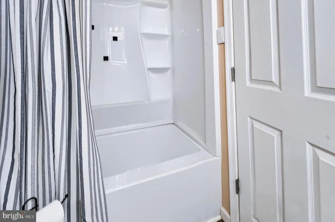
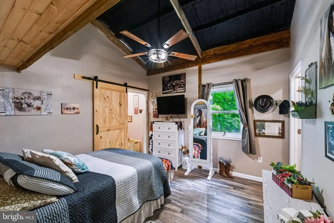
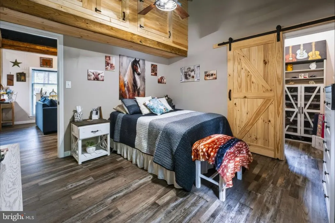
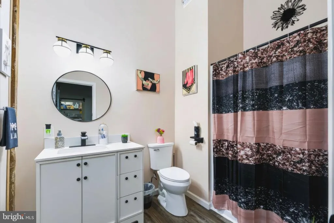
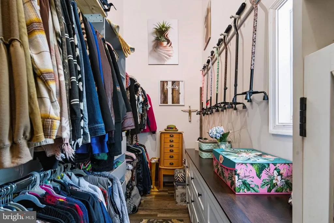
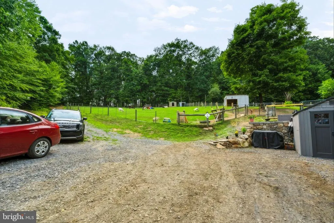
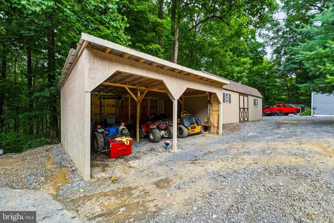
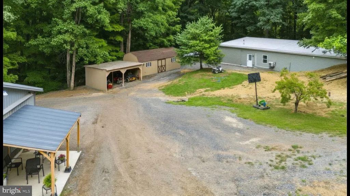
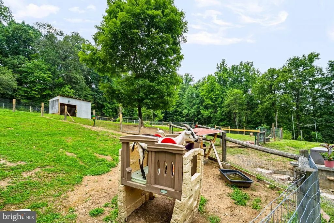
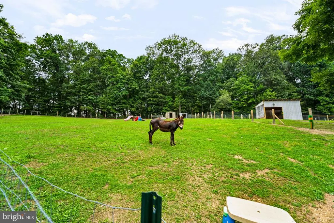
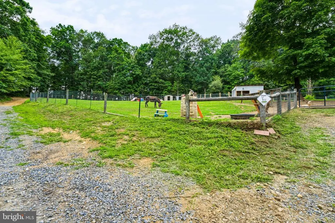
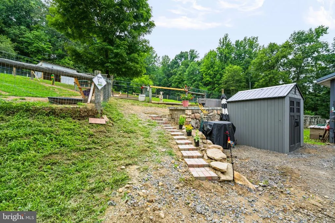
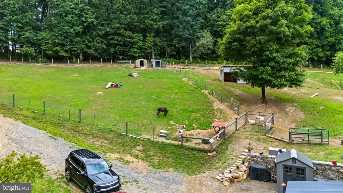
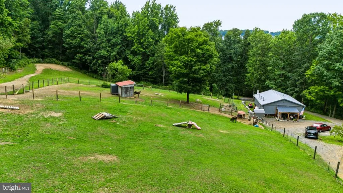
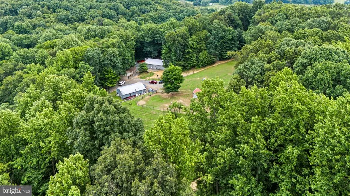
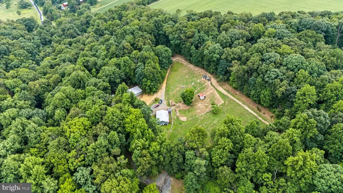
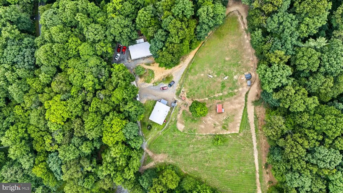
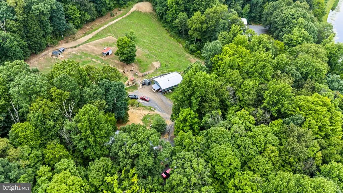
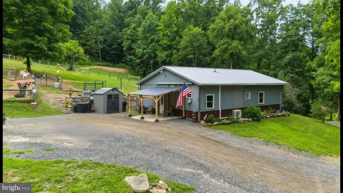
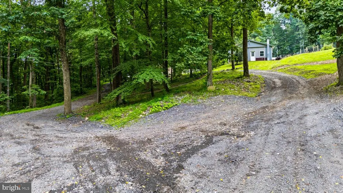
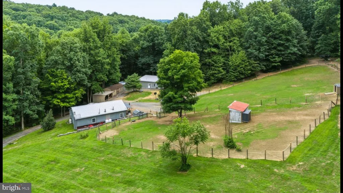
A truly unique 5.1-acre country property, thoughtfully transformed from top to bottom and offering a level of space, flexibility and versatility that is hard to find. The property features a beautifully renovated 4-bedroom, 2-bath main residence plus an extraordinary converted 30' x 42' barn offering approximately 1,200 square feet of additional finished living space creating an exceptional opportunity for buyers seeking multigenerational or extended-family flexibility, guest accommodations, work-from-home space, or simply room to spread out. The approximately 1,800-square-foot main residence has undergone an extensive renovation with an updated kitchen featuring stainless steel appliances, renovated bathrooms, new roof, siding and windows, mini-split heating and cooling systems, and a new hot water heater. The bright, welcoming layout flows into a three-season sunroom surrounded by windows and continues outside to a private patio and fire-pit area the perfect place to relax and take in the peaceful country setting. The converted barn is what truly sets this property apart. Rustic character and exposed beams blend beautifully with modern finishes in an open-concept space featuring a full kitchen with stainless steel appliances, gas cooking and an oversized island overlooking the spacious living area with propane stove. The barn also offers two bedrooms, two full baths, a private office and its own laundry providing incredible flexibility for today's changing lifestyles. Outside, the possibilities continue across 5.1 picturesque acres with fenced areas, three sheds, hobby-farm infrastructure, room for animals and parking for 12+ vehicles. Additional property improvements include a private well with UV treatment system, septic system, multiple heating and cooling zones, and owned propane tanks serving the barn. Whether you're looking for a peaceful country retreat, space for animals, room for extended family, or a property that simply offers something beyond the ordinary, 74 Turkey Road delivers a combination of acreage, beautifully renovated spaces and versatility that would be exceptionally difficult to recreate at this price. This isn't simply a renovated home it's a completely reimagined property ready for its next chapter. Schedule your private showing today!
| Elementary School | Middle School | High School |
|---|---|---|
| Greenwich-Lenhartsville Elementary School | Kutztown Area Middle School | Kutztown Area Senior High School |
| Price History | |
|---|---|
| 8/12/2026 | Listed $700,000 |
| 8/23/2026 | 3$680,000 |
General Features
| Living Area | 2950 |
|---|---|
| Sewer | On Site Septic |
| Heating | Other,Zoned |
| Cooling | Central A/C,Ceiling Fan(s),Ductless/Mini-Split |
| Utilities | Propane,Electric Available,Cable TV |
| Possession | Negotiable |
| Roof | Asphalt |
| Appliances | Dryer - Electric,Dishwasher,Humidifier,Oven/Range - Electric,Refrigerator,Washer,Dryer |
| Zoning | 101-RESIDENTIAL |
| Patio/Porch Features | Patio(s),Enclosed,Screened |
| Architectural Style | Contemporary,Ranch/Rambler |
| Security Features | Surveillance Sys |
| Construction Materials | Concrete,Vinyl Siding,Block,Metal Siding |
| School District | KUTZTOWN AREA |
| Exclusions | Main house: refrigerator,washer,dryer |
| Year Built | 1980 |
| Electric | 200+ Amp Service |
| Levels | 1 |
| Tax Year | 2026 |
| Ownership | Fee Simple |
| Cool Fuel | Electric |
| Accessibility | Level Entry - Main |
| County | BERKS |
| New Construction | No |
| Property Type | Residential |
| HOA | No |
| Subdivision Name | NONE AVAILABLE |
| Garage Y/N | No |
| Water Access Y/N | No |
| Other Structures | Above Grade,Below Grade |
| Full Baths | 4 |
| Status | ACTIVE |
| Directions | I78 West,10 miles,Take exit 40 toward Krumsville onto PA-737 N (Krumsville Rd). Continue on Krumsville,Rd (PA-737). Turn right onto Kunkels Mill Rd. Turn left onto Turkey Rd. |
| City | KEMPTON |
| Senior Community Y/N | No |
| MLS Area | Albany Twp (10221) |
| Lot Size Units | Square Feet |
| Lot Size Square Feet | 222155.00 |
| Tax Assessed Value | 114700.0 |
| Tax Annual Amount | 4800.88 |
| Structure Type | Detached |
| Condo/Coop Association fee Y/N | No |
| Bathrooms Full Main Level | 4 |
| Bathrooms Count Main Level | 4.00 |
| Price Per Sq Ft Total AG | 230.51 |
| Acceptable Financing | Cash,Conventional |
| Additional Parcels Y/N | No |
| Vacation Rental Y/N | No |
| Virtual Tour | https://newstreetdigitalmarketing.aryeo.com/sites/rnqmmlmz/unbranded |
| Total SQFT | 2950 |
| Standard Status | Active |
| Year Built Source | Assessor |
| Tax Lot | 4675 |
| Association Recreation Fee | No |
Interior Features
| Interior Amenities | Ceiling Fan(s),Water Treat System,Floor Plan - Open,Other |
|---|---|
| Heating Fuel | Propane - Owned,Electric |
| Flooring | Concrete,Luxury Vinyl Plank,Tile/Brick |
| Hot Water | Electric,Propane |
| Total Stories | 2 |
| Basement (Y/N) | No |
| Heating Y/N | Yes |
| Fireplace Y/N | No |
| Above Grade Finished Area | 2950 |
| Central Air Y/N | Yes |
| Total Bedrooms | 6 |
| Room Type | Living Room,Dining Room,Bedroom 2,Bedroom 3,Bedroom 4,Kitchen,Foyer,Bedroom 1,Sun/Florida Room,Office,Utility Room,Bathroom 1,Bathroom 2,Full Bath,Additional Bedroom |
| Main Level Bedrooms | 6 |
| Below Grade Finished Area Unit Type | Square Feet |
| LivingAreaSource | Estimated |
| Laundry Type | Has Laundry |
| Below Grade Unfin Area Units | Square Feet |
| Below Grade Unfin SQFT Source | Assessor |
| Below Grade Finished Area Source | Assessor |
| Above Grade Finished Area Source | Estimated |
| Above Grade Finished Area Unit Type | Square Feet |
| Total Baths | 4 |
Exterior Features
| Exterior Amenities | Exterior Lighting,Outbuilding(s) |
|---|---|
| Pool | No Pool |
| Fencing | Other |
| Parking Features | Private,Secure Parking |
| Lot Features | Level,Mountainous,Not In Development,Sloping |
| Water Source | Well |
| Inclusions | Three sheds,chicken run and coops,swing set,attached gazebo and barn all remain with the property. Hutch in main entryway of house. Additionally,two owned propane tanks at the barn also convey. |
| Total Parking Spaces | 12 |
| Type of Parking | Driveway,Off Street,Other |
| Land Use Code | 101 |
| Foundation Details | Slab |
| Water View Y/N | No |
| Lot Dimensions | 0.00 x 0.00 |
| Lot Size Acres | 5.10 |
| Road Surface Type | Black Top |
| Lot Size Source | Assessor |
| Waterfront Y/N | No |
| Other Equipment | See Remarks,Negotiable |
| Soil Types | Rocky |
| Horse Y/N | No |
| Land Assessed Value | 42300.00 |
| Navigable Water Y/N | No |
| Water Oriented Y/N | No |
| LotDimensionsSource | Assessor |
| Off Street - # of Spaces | 12 |
Room Details
| Room | Dimensions | Level | Flooring | Details |
|---|---|---|---|---|
| Additional Bedroom | Main | |||
| Additional Bedroom | Main | |||
| Bathroom 1 | Main | |||
| Bathroom 2 | Main | |||
| Bedroom 1 | Main | |||
| Bedroom 2 | Main | |||
| Bedroom 3 | Main | |||
| Bedroom 4 | Main | |||
| Dining Room | Main | |||
| Dining Room | Main | |||
| Foyer | Main | |||
| Foyer | Main | |||
| Full Bath | Main | |||
| Full Bath | Main | |||
| Kitchen | Main | |||
| Kitchen | Main | |||
| Living Room | Main | |||
| Living Room | Main | |||
| Office | Main | |||
| Office | Main | |||
| Sun/Florida Room | Main | |||
| Utility Room | Main |
Amenities
- Foreclosure
- Views
- Short Sale
- New Construction
- Adult 55+
- Lease To Own
- No HOA Fees
- Furnished
- Primary On Main
- Air Conditioning
- Seller Finance
- Green
- Fixer Upper
- Horse
- Golf
- Fireplace
- Deck
- Garage
- Basement
- Pool
Property vs Single Family Average in 19529
Price
Taxes
Year Built
Visits
 © BRIGHT, All Rights Reserved
