
Views - New Construction - Primary on Main
Address
102 Railroad Avenue, Chalfont, PA
Price
$ 2,499,000
Property Attributes
- MLS#PABU2111346
- TypeSingle Family
- Listing Status ACTIVE
- CountyBUCKS
- CityChalfont
- AreaNew Britain Twp
- Zip18914
- StyleCraftsman
- Taxes$ 1515
- Price$ 2,499,000
- Bedrooms5
- Full Bathrooms4
- Half Bathrooms1
- Sqr Footage5600
- Lot Size3.03 Acres
Data Source:
Bright MLS
Property Description
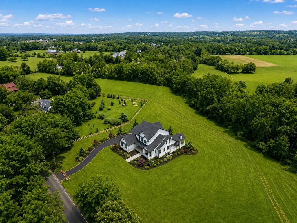
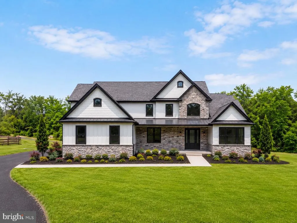
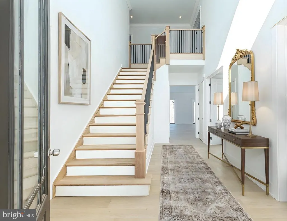
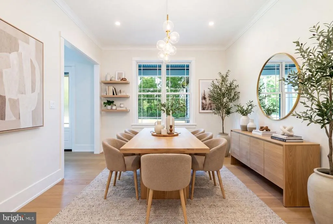
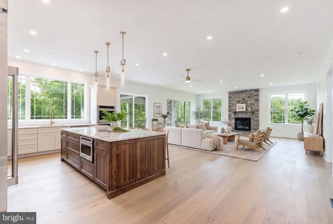
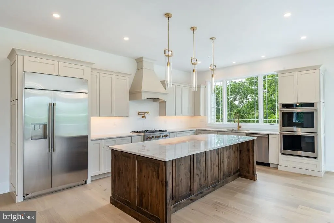

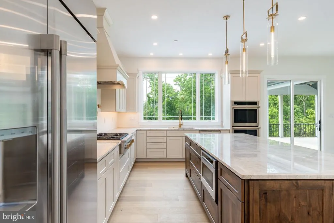
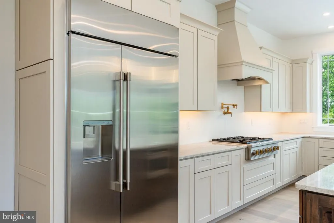

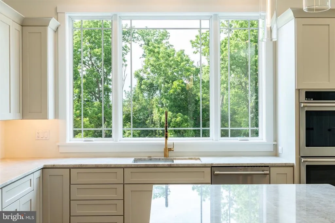
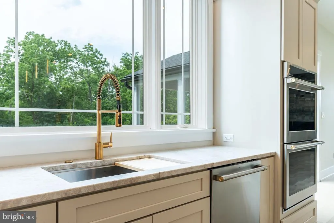
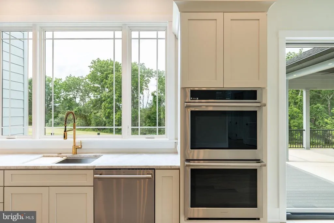
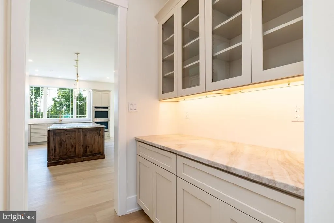
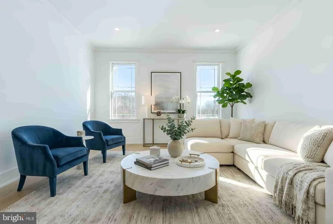
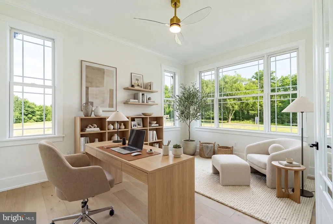
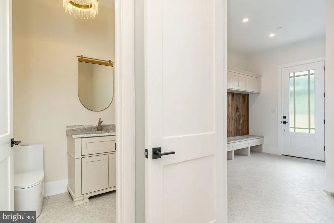
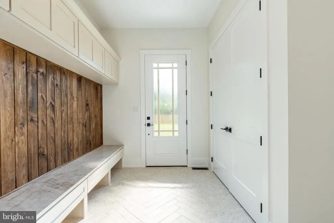
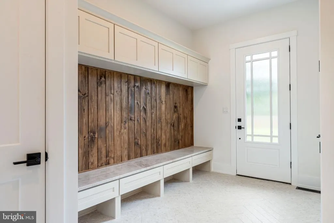
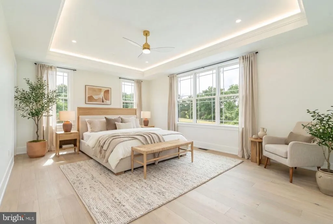
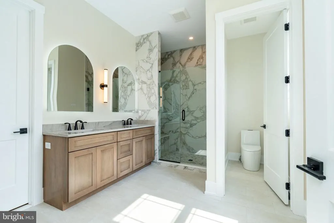
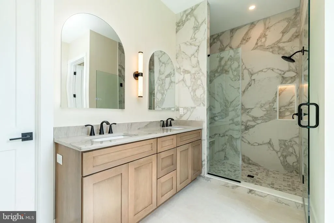
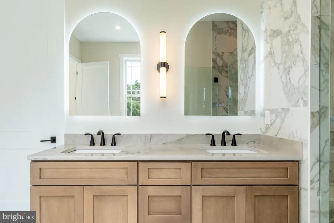
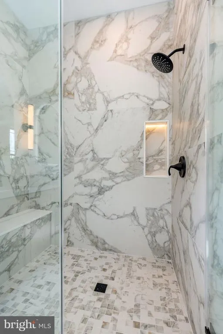
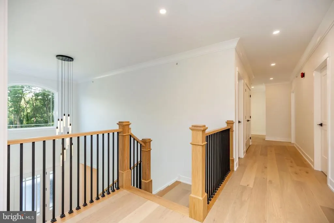
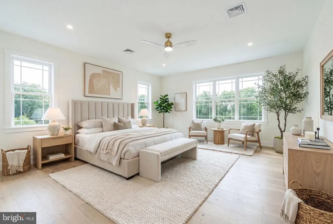
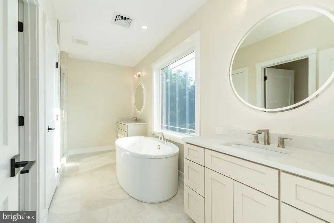
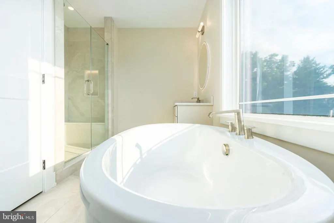
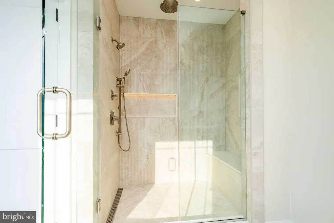
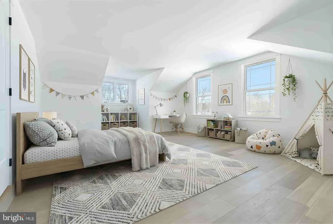
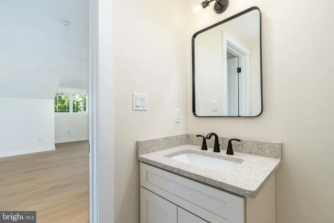
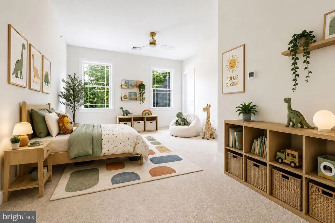
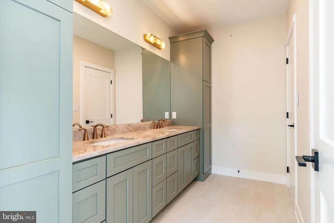
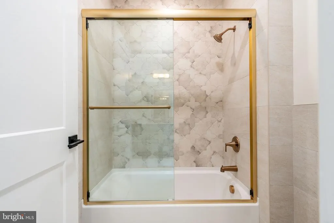
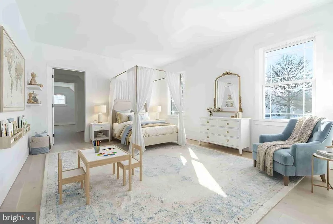
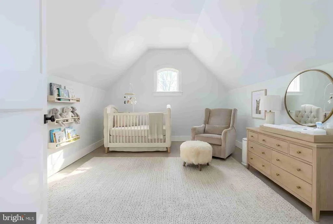
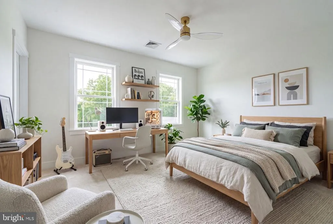
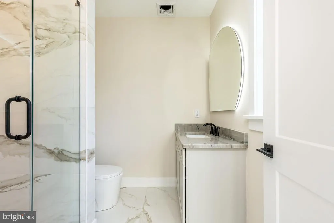
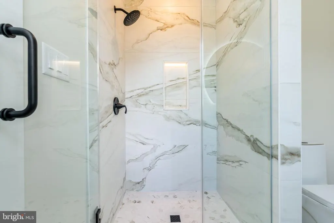
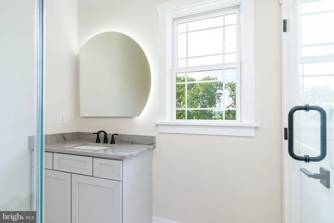
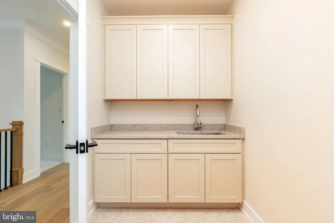
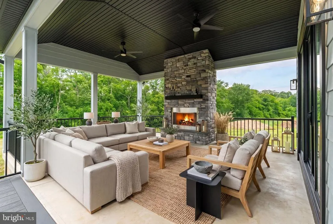
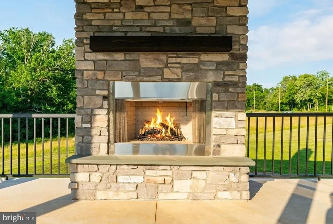
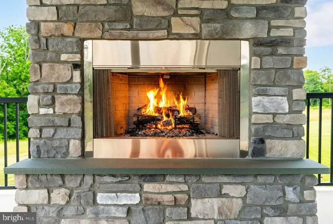
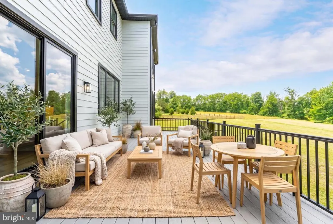
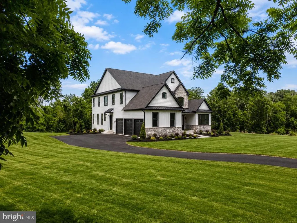
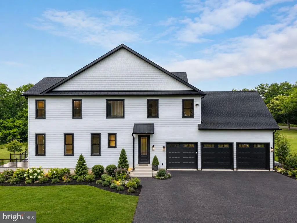
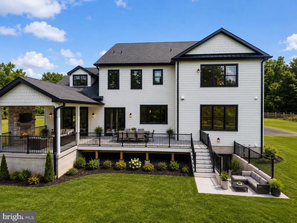
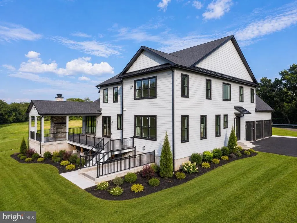
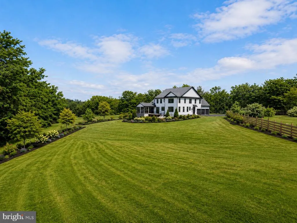
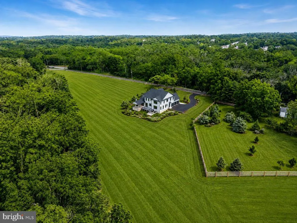
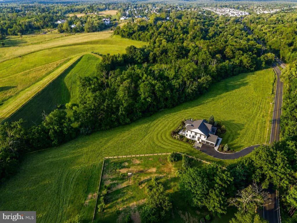
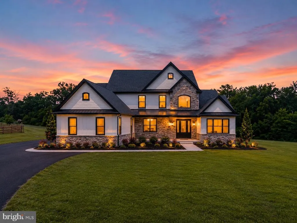
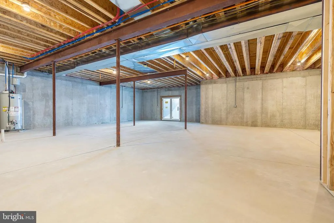
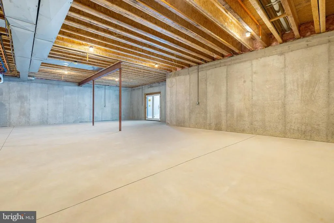
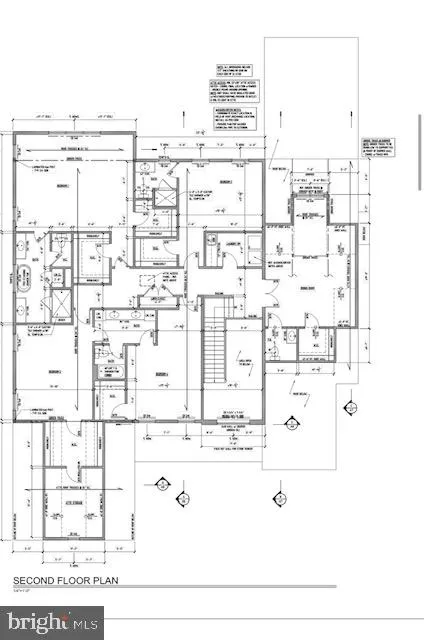
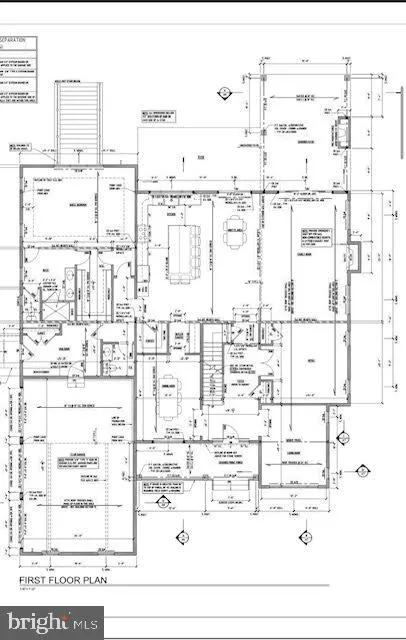
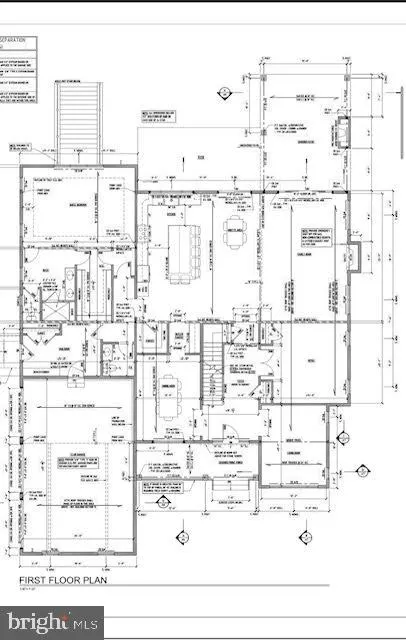
Welcome to Reading Creek Estates, an exclusive new construction opportunity by premier local builder Senior Construction, set on a scenic and private homesite in beautiful Chalfont. This exceptional 5bed/4.5bath home is nearing completion and showcases carefully selected high-end finishes, timeless design, and quality craftsmanship throughout, allowing the future owner to enjoy a truly elevated living experience. A standout and highly desirable feature of this residence is the presence of two luxurious primary suites, thoughtfully designed to offer flexibility, comfort, and privacy. The first-floor suite is ideal as a private guest retreat or multigenerational living space, while the expansive second-floor primary suite serves as a true sanctuary, complete with a spa-inspired bath and impressively large closets designed for both beauty and function. Inside, a bright and open layout is complemented by soaring 10-foot ceilings on the main level, 9-foot ceilings upstairs, custom millwork, and Marvin windows that fill the home with natural light while framing peaceful views of the surrounding landscape. The gourmet kitchen anchors the home with a large center island, premium finishes, and seamless flow into the breakfast area and great room, where a fireplace creates a warm and inviting space for both everyday living and entertaining. Upstairs, additional bedrooms offer generous space and comfort, including one connected by a convenient Jack-and-Jill bathroom. A spacious bonus room provides flexibility for a media room, playroom, home office, or lounge. Luxury continues throughout with beautifully appointed baths, upgraded hardwood flooring, a full basement with exterior access, three-zone heating and central air, propane gas heat, and a spacious three-car garage. Outdoor living is just as inviting, featuring a covered rear patio with a fireplace, the perfect setting for relaxing evenings or entertaining guests. Beyond the backyard, the home overlooks protected farmland, preserving the sweeping scenic views and offering a rare sense of privacy, openness, and natural beauty that will remain unchanged. Ideally located close to the train, shopping, dining, and major routes, and within the award-winning Central Bucks School District, this remarkable home offers an exceptional blend of privacy, craftsmanship, and convenience in one of Bucks Countys most desirable new communities.
| Price History | |
|---|---|
| 2/12/2026 | Listed $2,600,000 |
| 6/4/2026 | 2$2,550,000 |
| 7/1/2026 | 2$2,499,000 |
General Features
| Living Area | 5600 |
|---|---|
| Sewer | Public Sewer |
| Heating | Forced Air |
| Cooling | Central A/C |
| Possession | 0-30 Days CD |
| Roof | Pitched |
| Appliances | Built-In Microwave,Dishwasher,Disposal,Oven/Range - Gas,Refrigerator |
| Zoning | SR2 |
| Garage Spaces | 3.00 |
| Patio/Porch Features | Porch(es) |
| Architectural Style | Craftsman |
| Security Features | Carbon Monoxide Detector(s),Smoke Detector |
| Construction Materials | Frame |
| School District | CENTRAL BUCKS |
| View | Scenic Vista,Garden/Lawn |
| Levels | 2 |
| Tax Year | 2025 |
| Ownership | Fee Simple |
| Cool Fuel | Electric |
| Accessibility | None |
| County | BUCKS |
| New Construction | Yes |
| Property Type | Residential |
| HOA | No |
| Subdivision Name | NONE AVAILABLE |
| Garage Y/N | Yes |
| Water Access Y/N | No |
| Other Structures | Above Grade |
| Full Baths | 4 |
| Status | ACTIVE |
| Directions | Barry Road and Railroad Ave |
| City | CHALFONT |
| Senior Community Y/N | No |
| MLS Area | New Britain Twp (10126) |
| Lot Size Units | Square Feet |
| Lot Size Square Feet | 131986.80 |
| Tax Assessed Value | 8340.0 |
| Tax Annual Amount | 1515.0 |
| Structure Type | Detached |
| Condo/Coop Association fee Y/N | No |
| Bathrooms Full Main Level | 1 |
| Bathrooms Count Main Level | 2.00 |
| Price Per Sq Ft Total AG | 446.25 |
| Acceptable Financing | Cash,Conventional |
| Construction Completed Y/N | No |
| Vacation Rental Y/N | No |
| Virtual Tour | https://vimeo.com/1219579837 |
| Total SQFT | 5600 |
| Builder Name | Senior Construction |
| Standard Status | Active |
| Tax Lot | 112-002 |
Interior Features
| Interior Amenities | Attic,Bathroom - Soaking Tub,Bathroom - Stall Shower,Breakfast Area,Built-Ins,Entry Level Bedroom,Family Room Off Kitchen,Floor Plan - Traditional,Formal/Separate Dining Room,Kitchen - Gourmet,Kitche |
|---|---|
| Heating Fuel | Propane - Leased |
| Basement | Unfinished,Full |
| Flooring | Hardwood |
| Total Fireplaces | 1 |
| Fireplace Features | Gas/Propane |
| Hot Water | Natural Gas,Propane |
| Basement (Y/N) | Yes |
| Heating Y/N | Yes |
| Fireplace Y/N | Yes |
| Above Grade Finished Area | 5600 |
| Half Baths | 1 |
| Central Air Y/N | Yes |
| Total Bedrooms | 5 |
| Room Type | Living Room,Dining Room,Primary Bedroom,Bedroom 2,Bedroom 3,Kitchen,Family Room,Basement,Foyer,Breakfast Room,Bedroom 1,Laundry,Mud Room,Office,Primary Bathroom |
| Main Level Bedrooms | 1 |
| LivingAreaSource | Estimated |
| Laundry Type | Upper Floor |
| Below Grade Unfin Area Units | Square Feet |
| Bedrooms Count All Upper Levels | 4 |
| Bedrooms Count Upper Level 1 | 4 |
| Bathrooms Half Main Level | 1 |
| Bathrooms Full Upper Level 1 | 3 |
| Bathrooms Full All Upper Levels | 3 |
| Bathrooms Count Upper Level 1 | 3.00 |
| Bathrooms Count All Upper Levels | 3 |
| Above Grade Finished Area Source | Estimated |
| Above Grade Finished Area Unit Type | Square Feet |
| Total Baths | 5 |
Exterior Features
| Pool | No Pool |
|---|---|
| Water Source | Public |
| Total Parking Spaces | 3 |
| Garage Features | Garage - Side Entry,Garage Door Opener,Inside Access |
| Type of Parking | Driveway,Attached Garage |
| Land Use Code | 2102 |
| Foundation Details | Concrete Perimeter |
| Water View Y/N | No |
| Lot Dimensions | 0.00 x 0.00 |
| Lot Size Acres | 3.03 |
| Lot Size Source | Estimated |
| Waterfront Y/N | No |
| Land Assessed Value | 8340.00 |
| Navigable Water Y/N | No |
| Water Oriented Y/N | No |
| # of Attached Garage Spaces | 3 |
| LotDimensionsSource | Assessor |
Room Details
| Room | Dimensions | Level | Flooring | Details |
|---|---|---|---|---|
| Basement | Lower 1 | |||
| Bedroom 1 | Upper 1 | Attached Bathroom,Walk-In Closet(s) | ||
| Bedroom 2 | Upper 1 | Jack and Jill Bathroom,Walk-In Closet(s) | ||
| Bedroom 3 | Upper 1 | Walk-In Closet(s) | ||
| Breakfast Room | Main | |||
| Dining Room | Main | |||
| Family Room | Main | Fireplace - Gas | ||
| Foyer | Main | |||
| Kitchen | Main | Breakfast Room,Island,Kitchen - Eat-in,Pantry | ||
| Laundry | Upper 1 | |||
| Living Room | Main | |||
| Mud Room | Main | |||
| Office | Main | |||
| Primary Bathroom | Upper 1 | |||
| Primary Bathroom | Main | |||
| Primary Bedroom | Upper 1 | Attached Bathroom,Walk-In Closet(s) | ||
| Primary Bedroom | Main | Attached Bathroom,Walk-In Closet(s) |
Amenities
- Foreclosure
- Views
- Short Sale
- New Construction
- Adult 55+
- Lease To Own
- No HOA Fees
- Furnished
- Primary On Main
- Air Conditioning
- Seller Finance
- Green
- Fixer Upper
- Horse
- Golf
- Fireplace
- Deck
- Garage
- Basement
- Pool
Property vs Single Family Average in 18914
Price
Taxes
Visits
 © BRIGHT, All Rights Reserved
