
Price Reduction - Primary on Main
Address
135 Longshore Avenue, Yardley, PA
Price
$ 529,900
Property Attributes
- MLS#PABU2126518
- TypeSingle Family
- Listing Status ACTIVE
- CountyBUCKS
- CityYardley
- AreaYardley Boro
- Zip19067
- StyleCape Cod
- Year Built1948
- Taxes$ 4290
- Price$ 529,900
- Bedrooms3
- Full Bathrooms2
- Half Bathrooms0
- Sqr Footage1100
- Lot Size0.26 Acres
Data Source:
Bright MLS
Property Description
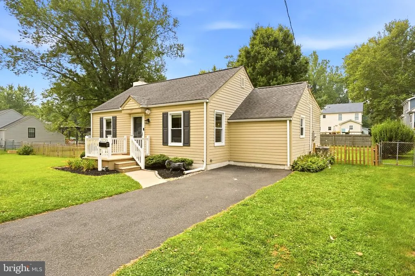
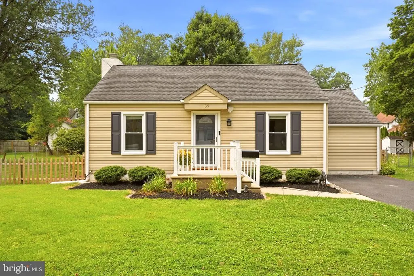
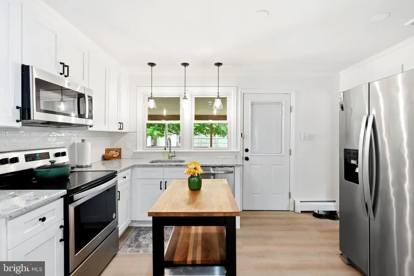
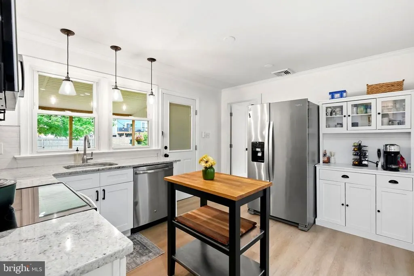
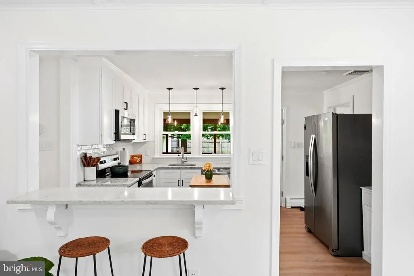
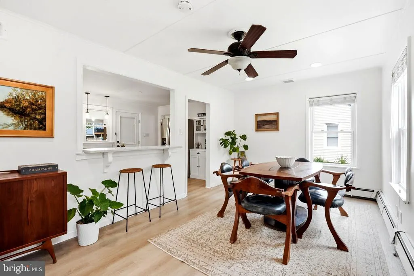
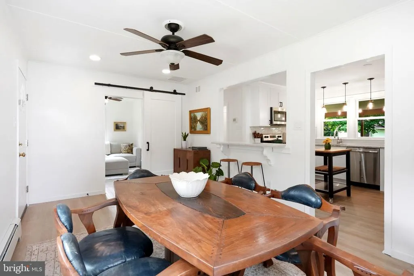
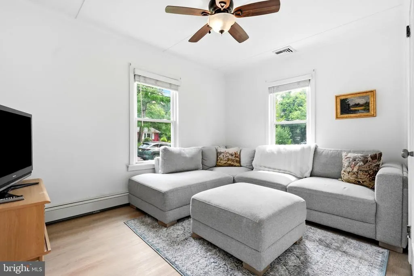
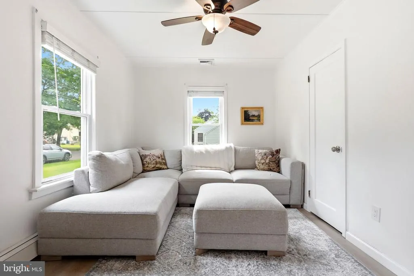
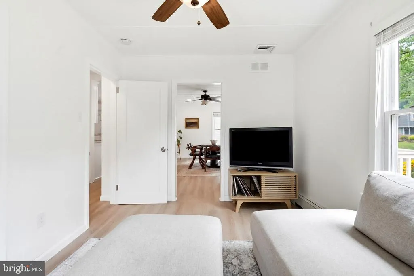
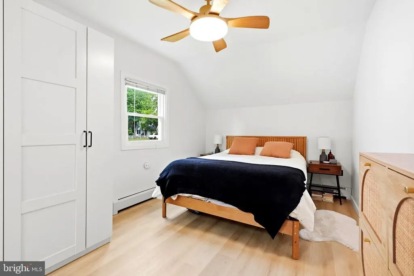
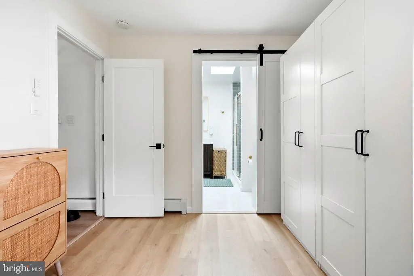
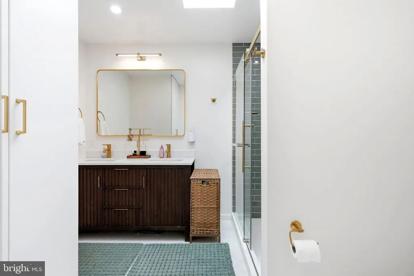
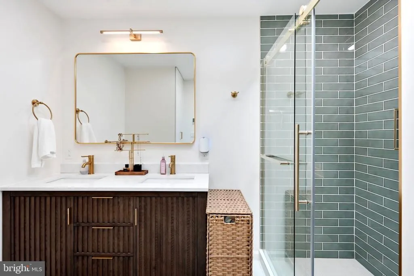
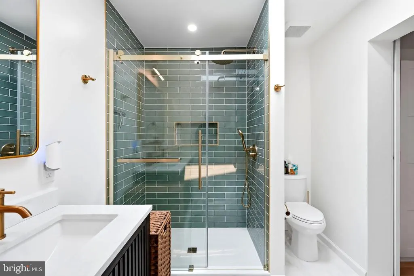
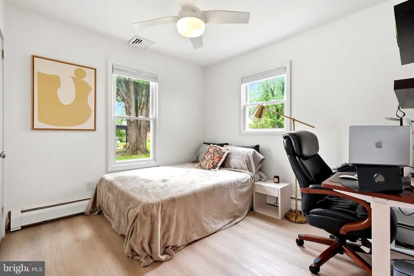
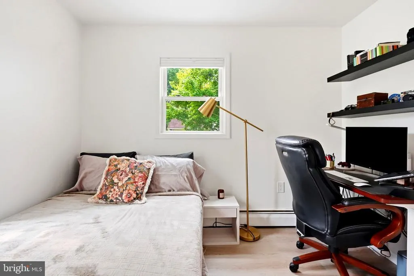
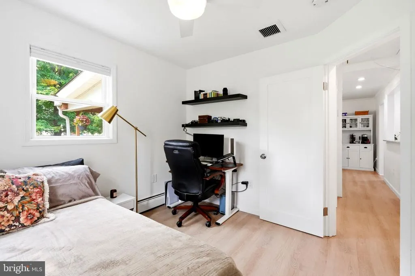
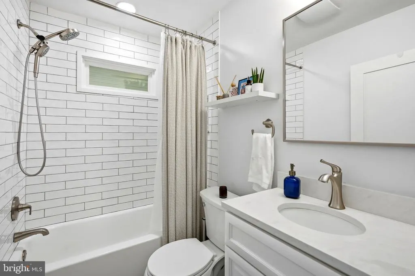
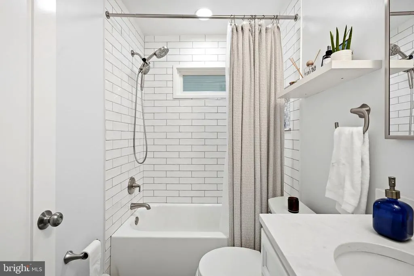
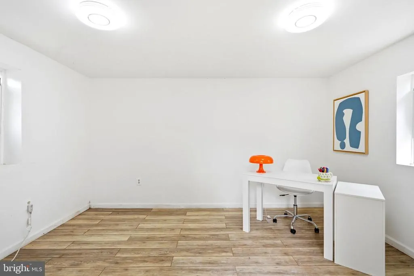
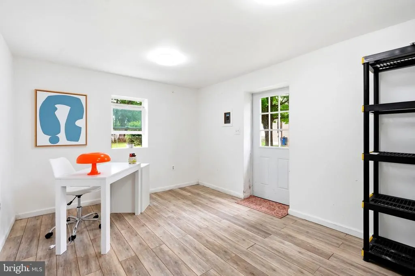
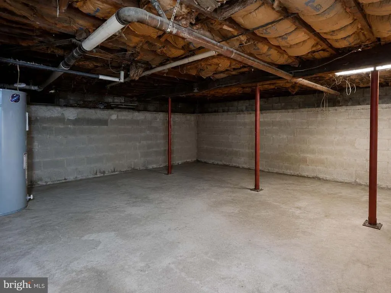
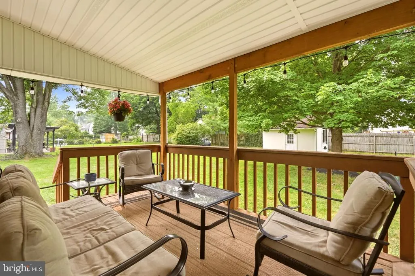
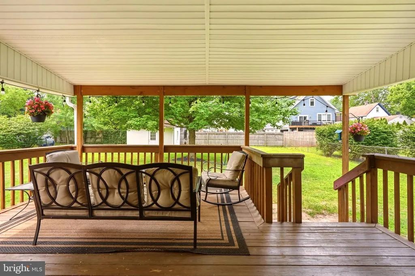
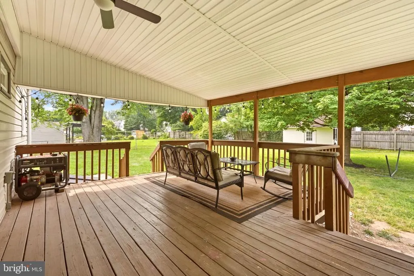
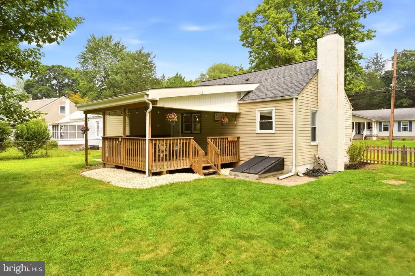
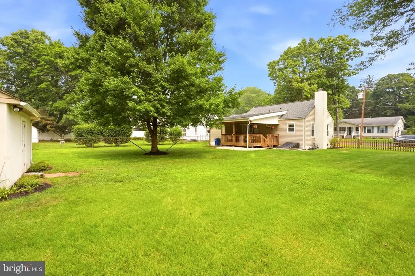
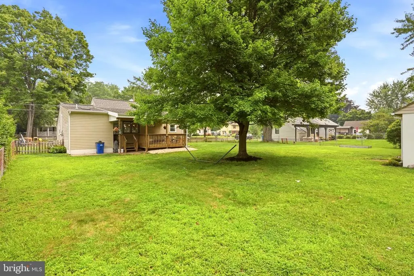
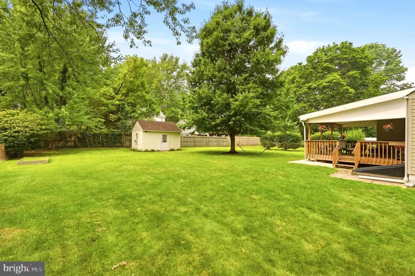
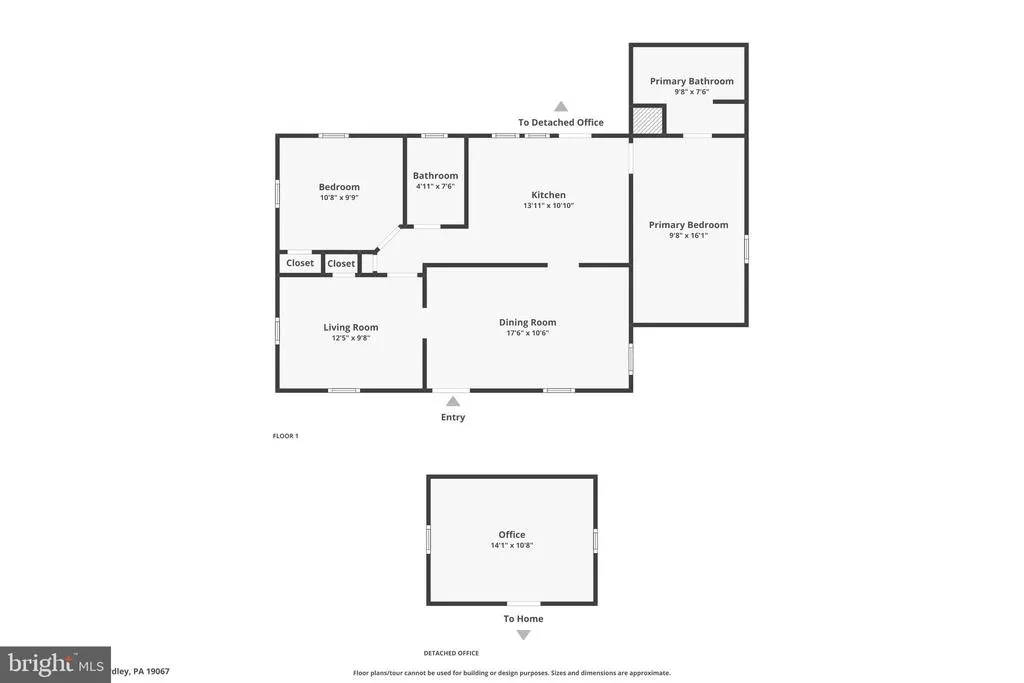
Move-In Ready Yardley Borough Home | Updated Throughout | Covered Porch, Fenced Yard & Finished Detached Office! Welcome to this beautifully updated home in the heart of Yardley Borough. Thoughtfully renovated from top to bottom, this move-in ready property blends classic charm with modern updates and exceptional outdoor living. Recent improvements include a brand-new kitchen, luxury vinyl plank flooring throughout, fresh interior paint, newer central air, and two beautifully updated bathrooms, including a newly completed primary en suite. The flexible floor plan offers bright, comfortable living spaces with abundant natural light. The backyard is truly the highlight of this home. Relax year-round on the oversized covered porch overlooking a fully fenced yardperfect for entertaining, gardening, pets, or simply unwinding after a long day. The finished, insulated detached office offers endless possibilities as a home office, gym, art studio, workshop, or hobby space. Additional features include a spacious unfinished basement, a full attic for exceptional storage, and a location thats hard to beat. Enjoy tree-lined streets, and easy access to Yardley Boroughs charming shops, restaurants, parks, the Delaware Canal towpath, and regional rail service for commuting to Philadelphia or New York.
| Price History | |
|---|---|
| 7/15/2026 | Listed $545,000 |
| 8/12/2026 | 3$529,900 |
General Features
| Living Area | 1100 |
|---|---|
| Sewer | Public Sewer |
| Heating | Hot Water & Baseboard - Electric |
| Cooling | Central A/C,Ceiling Fan(s) |
| Utilities | Sewer Available,Water Available,Electric Available,Natural Gas Available,Cable TV Available |
| Possession | Immediate |
| Roof | Architectural Shingle,Slate |
| Appliances | Cooktop,Dishwasher,Dryer,Microwave,Oven/Range - Electric,Stove,Washer,Refrigerator |
| Zoning | R2 |
| Association Fee Includes | None |
| Architectural Style | Cape Cod |
| Construction Materials | Vinyl Siding,Concrete,Combination |
| School District | PENNSBURY |
| Year Built | 1948 |
| Levels | 1 |
| Tax Year | 2025 |
| Ownership | Fee Simple |
| Cool Fuel | Natural Gas |
| Accessibility | None |
| County | BUCKS |
| New Construction | No |
| Property Type | Residential |
| Association Amenities | None |
| HOA | No |
| Subdivision Name | NONE AVAILABLE |
| Garage Y/N | No |
| Water Access Y/N | No |
| Other Structures | Above Grade,Below Grade |
| Total Rooms | 7 |
| Full Baths | 2 |
| Status | ACTIVE |
| Directions | From PA-332 (West Afton Avenue),turn right onto South Canal Street. Turn left onto College Avenue,then turn right onto Longshore Avenue. The property will be on your left. |
| City | YARDLEY |
| Senior Community Y/N | No |
| MLS Area | Yardley Boro (10154) |
| Lot Size Units | Square Feet |
| Lot Size Square Feet | 11250.00 |
| Tax Assessed Value | 15950.0 |
| Tax Annual Amount | 4290.0 |
| Property Condition | Excellent |
| Structure Type | Detached |
| Condo/Coop Association fee Y/N | No |
| Bathrooms Full Main Level | 2 |
| Bathrooms Count Main Level | 2.00 |
| Price Per Sq Ft Total AG | 481.73 |
| Acceptable Financing | Cash,Conventional,FHA,VA,USDA,Negotiable |
| Vacation Rental Y/N | No |
| Total SQFT | 1100 |
| Standard Status | Active |
| Year Built Source | Assessor |
| Tax Lot | 056 |
| Federal Flood Zone | AE |
Interior Features
| Heating Fuel | Natural Gas |
|---|---|
| Basement | Unfinished |
| Flooring | Vinyl |
| Hot Water | Electric |
| Basement (Y/N) | Yes |
| Heating Y/N | Yes |
| Fireplace Y/N | No |
| Above Grade Finished Area | 1100 |
| Central Air Y/N | Yes |
| Total Bedrooms | 3 |
| Main Level Bedrooms | 3 |
| Below Grade Finished Area Unit Type | Square Feet |
| LivingAreaSource | Estimated |
| Below Grade Unfin Area Units | Square Feet |
| Below Grade Unfin SQFT Source | Assessor |
| Below Grade Finished Area Source | Assessor |
| Above Grade Finished Area Source | Estimated |
| Above Grade Finished Area Unit Type | Square Feet |
| Total Baths | 2 |
Exterior Features
| Pool | No Pool |
|---|---|
| Water Source | Public |
| Inclusions | Fridge,dishwasher,oven,freestanding closets,ceiling fans |
| Total Parking Spaces | 4 |
| Type of Parking | Off Street,Driveway |
| Land Use Code | 1001 |
| Foundation Details | Concrete Perimeter,Slab |
| Water View Y/N | No |
| Lot Dimensions | 90.00 x 125.00 |
| Lot Size Acres | 0.26 |
| Lot Size Source | Assessor |
| Waterfront Y/N | No |
| Land Assessed Value | 4640.00 |
| Navigable Water Y/N | No |
| Water Oriented Y/N | No |
| LotDimensionsSource | Assessor |
| Off Street - # of Spaces | 2 |
Amenities
- Foreclosure
- Views
- Short Sale
- New Construction
- Adult 55+
- Lease To Own
- No HOA Fees
- Furnished
- Primary On Main
- Air Conditioning
- Seller Finance
- Green
- Fixer Upper
- Horse
- Golf
- Fireplace
- Deck
- Garage
- Basement
- Pool
Property vs Single Family Average in 19067
Price
Taxes
Year Built
Visits
 © BRIGHT, All Rights Reserved
