
Address
230 Forest Park Drive, Chalfont, PA
Price
$ 625,000
Property Attributes
- MLS#PABU2127250
- TypeSingle Family
- Listing Status ACTIVE
- CountyBUCKS
- CityChalfont
- AreaNew Britain Twp
- NeighborhoodForest Park
- Zip18914
- StyleColonial
- Year Built1994
- Taxes$ 6596
- Price$ 625,000
- Bedrooms3
- Full Bathrooms2
- Half Bathrooms1
- Sqr Footage2068
Data Source:
Bright MLS
Property Description
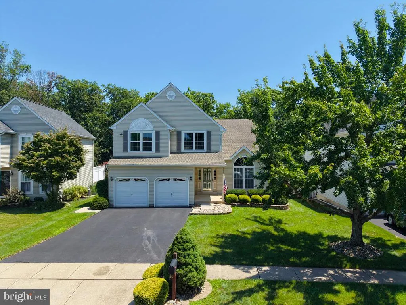
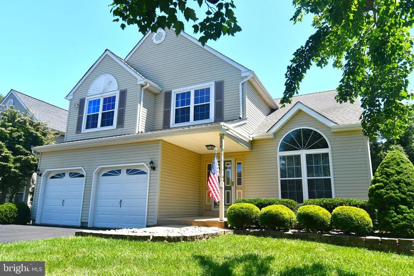
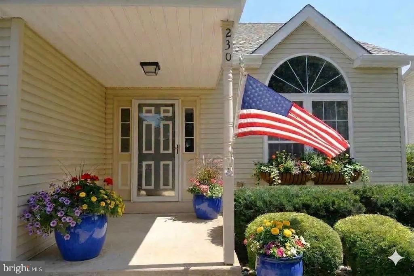
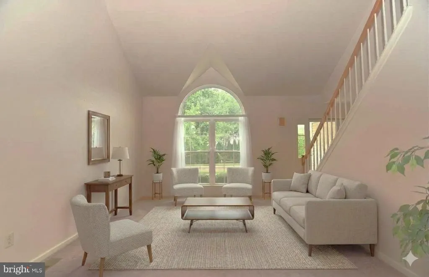
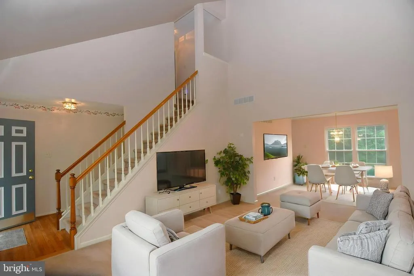
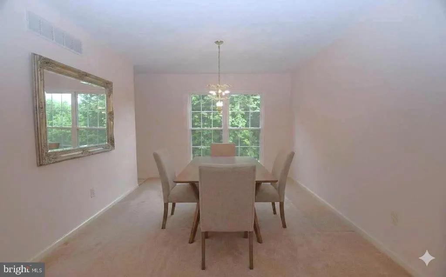
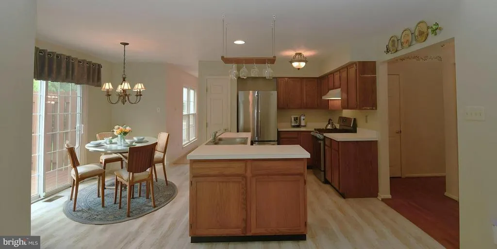
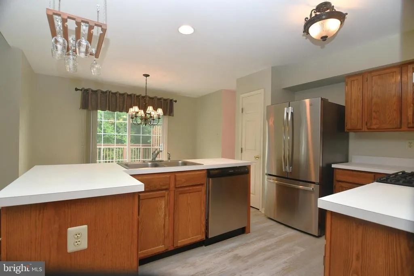
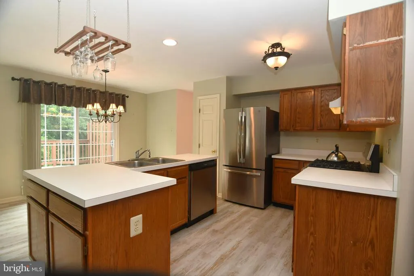
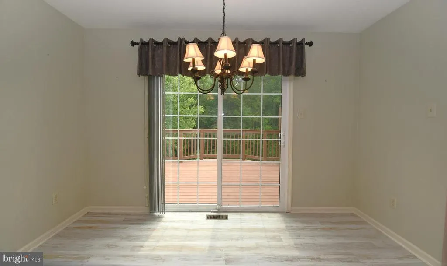
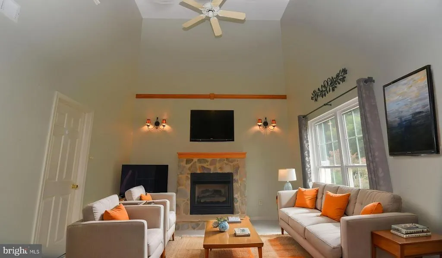
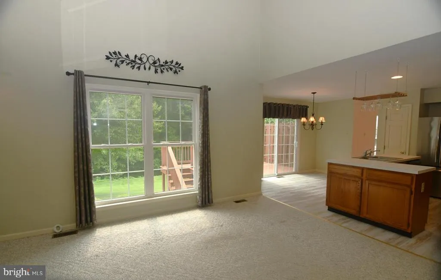
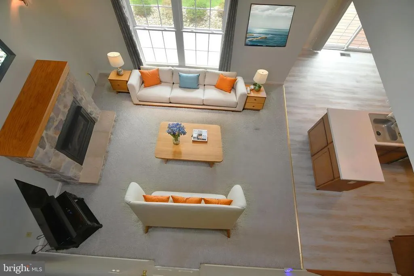

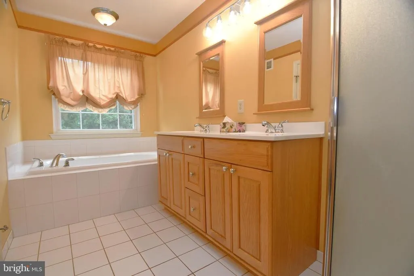
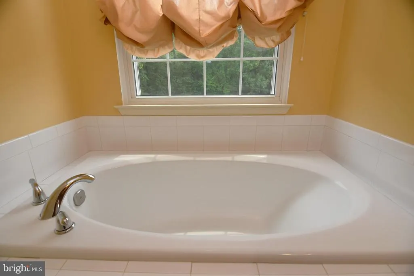
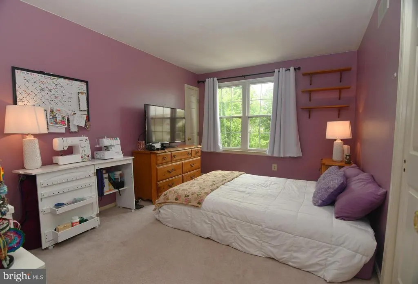
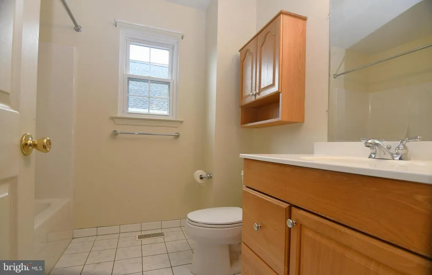
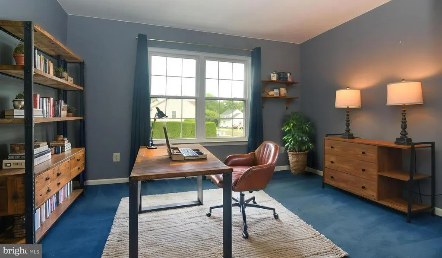
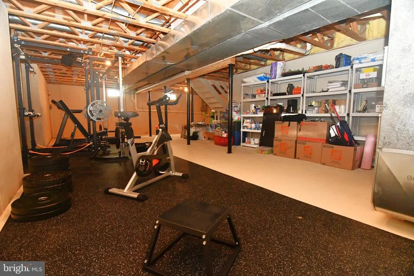
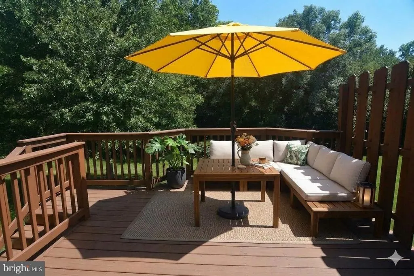
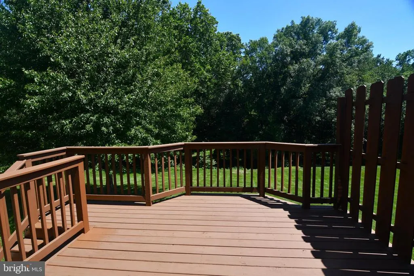
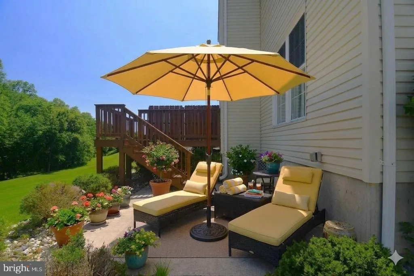
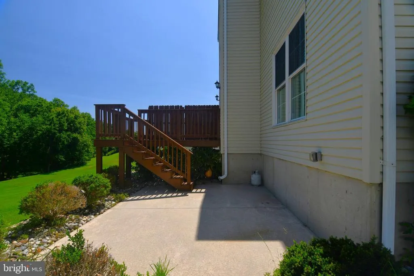
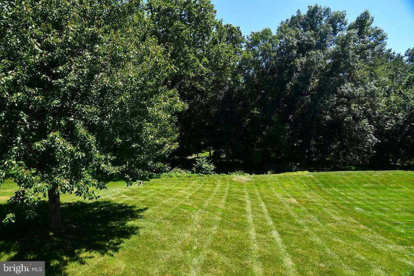
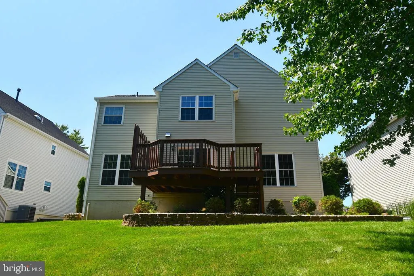
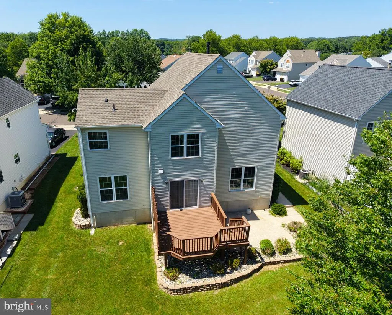
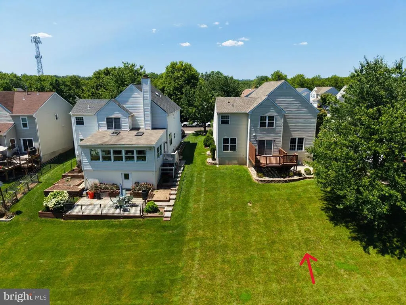
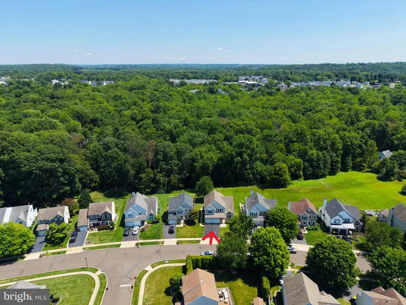
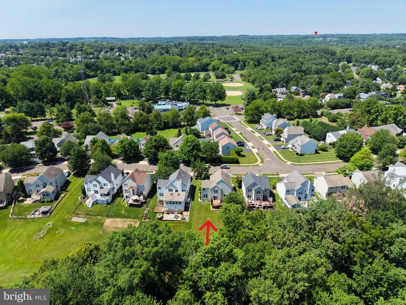
*** "Fantastic Location & Setting!" *** Spacious 3 bedroom, 2.5 bath colonial nestled in the Forest Park Community. Great curb appeal with professional landscaping. Welcoming covered front porch. Inviting foyer with hardwood floors. Large living room appointed with cathedral ceilings. Formal dining room. "Eat-In" kitchen equipped with stainless steel appliances, gas cooking, island, pantry & breakfast area. Fantastic family room accented with 17' two-story ceilings, ceiling fan & a stone gas fireplace. Primary suite with cathedral ceilings, ceiling fan, 2 "walk-in" closets & primary bath with double bowl vanity, large soaking tub, separate shower + tile floors. Generous bedroom sizes through out. Hall bath with tile floors too. Unlimited possibilities with a full unfinished basement. Enjoy additional outdoor living space with a rear deck & concrete patio overlooking a picturesque "park-like" setting! It's your very own private oasis & a perfect place to host all your weekend barbeques too. 2 car attached garage. New roof in 2017. New windows & exterior doors in 2018. New HVAC system in 2019! Gas heat. Central-air. 200 amp electrical service. Location. Location. Location. Walking distance to New Britain Township North Branch Park. Just minutes away to Peace Valley Park & Lake Galena, public transportation, Chalfont Boro train station & more. Plus located in the award winning Central Bucks School District. It's a great place to call "HOME"!
| Price History | |
|---|---|
| 7/24/2026 | Listed $625,000 |
General Features
| Living Area | 2068 |
|---|---|
| Sewer | Public Sewer |
| Heating | Forced Air |
| Cooling | Central A/C |
| Possession | Negotiable |
| Appliances | Stainless Steel Appliances,Oven/Range - Gas,Dishwasher,Disposal,Refrigerator,Washer,Dryer |
| Zoning | PRD |
| Garage Spaces | 2.00 |
| Patio/Porch Features | Porch(es),Deck(s),Patio(s) |
| Architectural Style | Colonial |
| Construction Materials | Frame |
| School District | CENTRAL BUCKS |
| Year Built | 1994 |
| Electric | 200+ Amp Service |
| Levels | 2 |
| Tax Year | 2025 |
| Ownership | Fee Simple |
| Cool Fuel | Electric |
| Accessibility | None |
| County | BUCKS |
| New Construction | No |
| Property Type | Residential |
| HOA | No |
| Subdivision Name | FOREST PARK |
| Garage Y/N | Yes |
| Water Access Y/N | No |
| Other Structures | Above Grade,Below Grade |
| Full Baths | 2 |
| Status | ACTIVE |
| Directions | North on Main St,Right on Park Ave,Right on Indian Creek Dr,Right on Forest Park Dr to #230 on Left. |
| City | CHALFONT |
| Senior Community Y/N | No |
| MLS Area | New Britain Twp (10126) |
| Lot Size Units | Square Feet |
| Lot Size Square Feet | 0.00 |
| Tax Assessed Value | 34320.0 |
| Tax Annual Amount | 6596.0 |
| Structure Type | Detached |
| Condo/Coop Association fee Y/N | No |
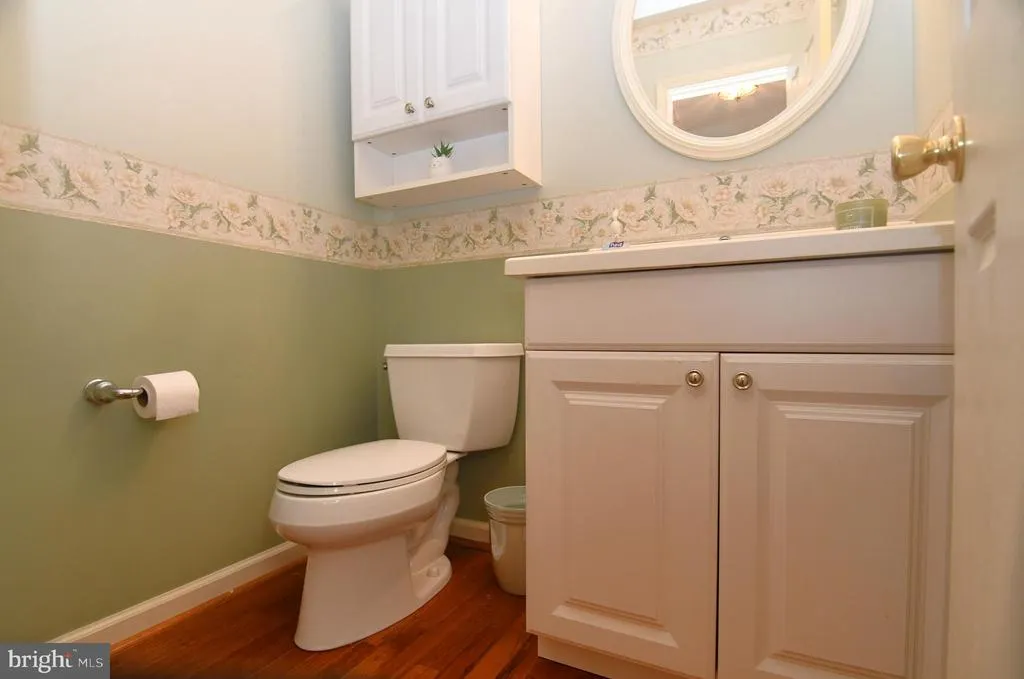
| Bathrooms Count Main Level | 1.00 |
| Price Per Sq Ft Total AG | 302.22 |
| Vacation Rental Y/N | No |
| Total SQFT | 2068 |
| Standard Status | Active |
| Year Built Source | Assessor |
| Tax Lot | 094 |
Interior Features
| Interior Amenities | Kitchen - Eat-In,Breakfast Area,Kitchen - Island,Family Room Off Kitchen,Primary Bath(s),Walk-in Closet(s) |
|---|---|
| Heating Fuel | Natural Gas |
| Basement | Full,Unfinished |
| Hot Water | Natural Gas |
| Basement (Y/N) | Yes |
| Heating Y/N | Yes |
| Window Features | Replacement |
| Fireplace Y/N | No |
| Above Grade Finished Area | 2068 |
| Half Baths | 1 |
| Central Air Y/N | Yes |
| Total Bedrooms | 3 |
| Room Type | Living Room,Dining Room,Primary Bedroom,Bedroom 2,Bedroom 3,Kitchen,Family Room,Basement,Foyer,Bathroom 2,Primary Bathroom |
| Below Grade Finished Area Unit Type | Square Feet |
| LivingAreaSource | Assessor |
| Laundry Type | Main Floor |
| Below Grade Unfin Area Units | Square Feet |
| Below Grade Unfin SQFT Source | Assessor |
| Below Grade Finished Area Source | Assessor |
| Bedrooms Count All Upper Levels | 3 |
| Bedrooms Count Upper Level 1 | 3 |
| Bathrooms Half Main Level | 1 |
| Bathrooms Full Upper Level 1 | 2 |
| Bathrooms Full All Upper Levels | 2 |
| Bathrooms Count Upper Level 1 | 2.00 |
| Bathrooms Count All Upper Levels | 2 |
| Above Grade Finished Area Source | Assessor |
| Above Grade Finished Area Unit Type | Square Feet |
| Total Baths | 3 |
Exterior Features
| Exterior Amenities | Sidewalks,Street Lights |
|---|---|
| Pool | No Pool |
| Water Source | Public |
| Inclusions | Kitchen Refrigerator,Washer & Dryer + Professional Gym Equipment in the basement All in As-Is condition with no monetary value. |
| Total Parking Spaces | 6 |
| Garage Features | Garage - Front Entry,Inside Access,Garage Door Opener |
| Type of Parking | Attached Garage,Driveway,On Street |
| Land Use Code | 1001 |
| Foundation Details | Concrete Perimeter |
| Water View Y/N | No |
| Lot Dimensions | 56.00 x |
| Lot Size Acres | 0.00 |
| Lot Size Source | Assessor |
| Waterfront Y/N | No |
| Land Assessed Value | 3600.00 |
| Navigable Water Y/N | No |
| Water Oriented Y/N | No |
| # of Attached Garage Spaces | 2 |
| LotDimensionsSource | Assessor |
Room Details
| Room | Dimensions | Level | Flooring | Details |
|---|---|---|---|---|
| Basement | Lower 1 | |||
| Bathroom 2 | Upper 1 | Flooring - Tile/Brick | ||
| Bedroom 2 | Upper 1 | |||
| Bedroom 3 | Upper 1 | |||
| Dining Room | Main | |||
| Family Room | Main | Cathedral/Vaulted Ceiling,Ceiling Fan(s),Fireplace - Gas | ||
| Foyer | Main | Flooring - Wood | ||
| Kitchen | Main | Kitchen - Eat-in,Breakfast Room,Kitchen - Gas Cooking,Island,Pantry | ||
| Living Room | Main | Cathedral/Vaulted Ceiling | ||
| Primary Bathroom | Upper 1 | Double Sink,Bathroom - Soaking Tub,Bathroom - Stall Shower,Flooring - Tile/Brick | ||
| Primary Bedroom | Upper 1 | Cathedral/Vaulted Ceiling,Ceiling Fan(s),Walk-In Closet(s) |
Amenities
- Foreclosure
- Views
- Short Sale
- New Construction
- Adult 55+
- Lease To Own
- No HOA Fees
- Furnished
- Primary On Main
- Air Conditioning
- Seller Finance
- Green
- Fixer Upper
- Horse
- Golf
- Fireplace
- Deck
- Garage
- Basement
- Pool
Property vs Single Family Average in 18914
Price
Taxes
Year Built
Visits
 © BRIGHT, All Rights Reserved
