
Primary on Main - Eco Friendly

Address
507 Somers Avenue, Feasterville Trevose, PA
Price
$ 848,000
Property Attributes
- MLS#PABU2127850
- TypeSingle Family
- Listing Status ACTIVE
- CountyBUCKS
- CityFeasterville Trevose
- AreaLower Southampton Twp
- NeighborhoodNon Available
- Zip19053
- StyleContemporary,Colonial
- Year Built1951
- Taxes$ 3989
- Price$ 848,000
- Bedrooms4
- Full Bathrooms3
- Half Bathrooms1
- Sqr Footage2184
- Lot Size0.22 Acres
Data Source:
Bright MLS
Property Description
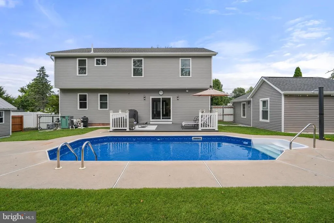
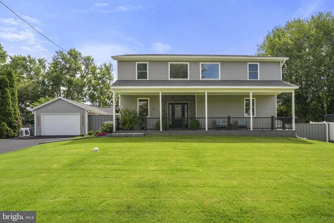
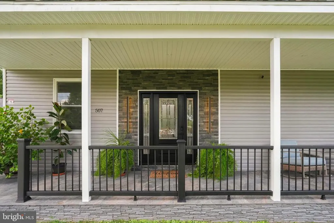
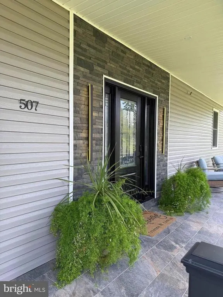
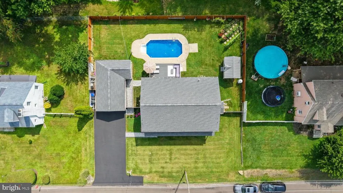
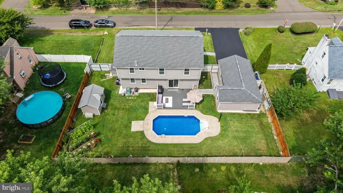
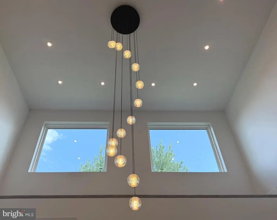
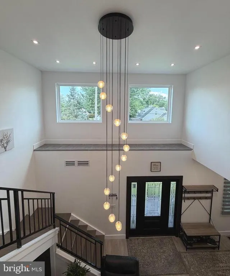
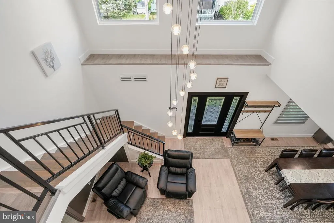
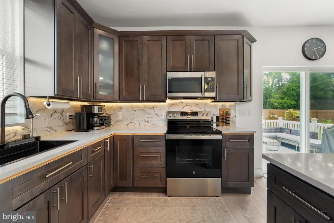
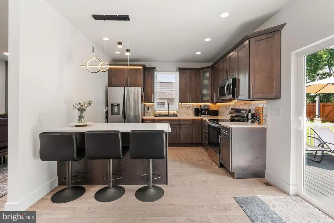
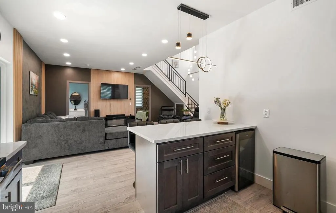
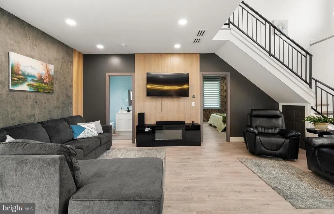
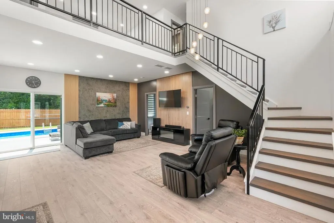
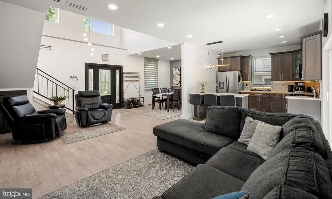
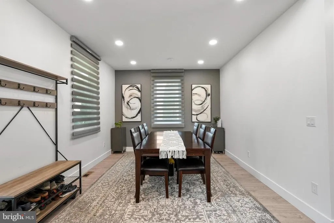
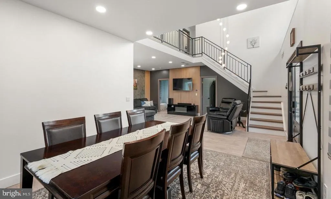
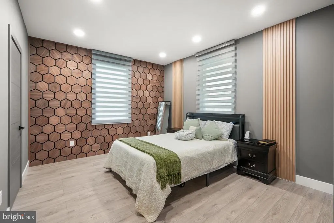
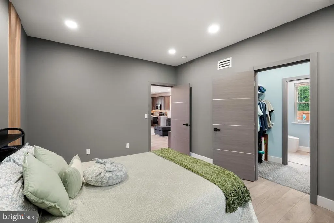
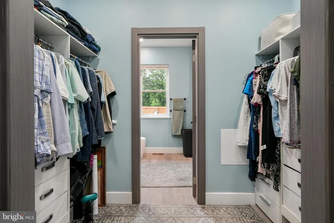
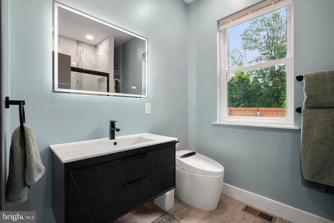
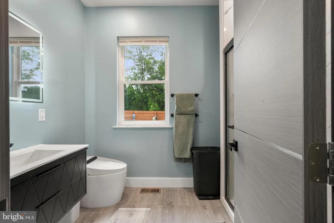
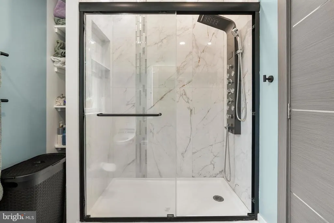
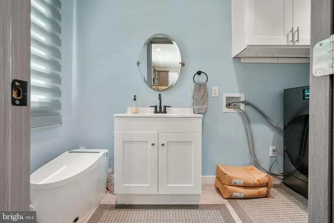
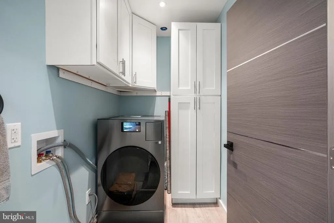
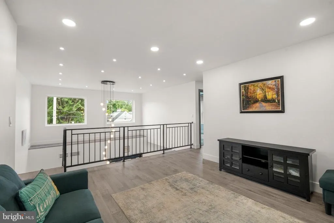
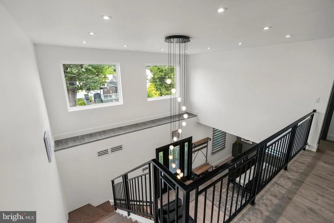
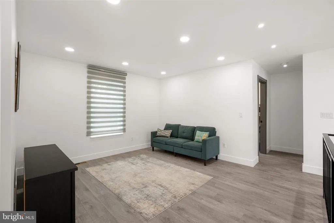
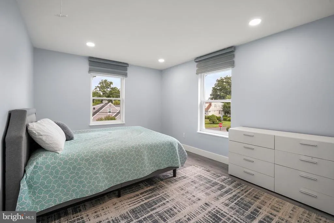
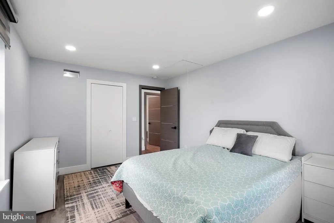
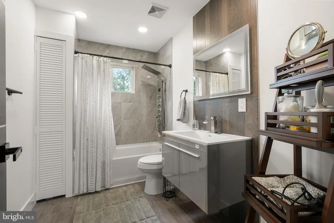
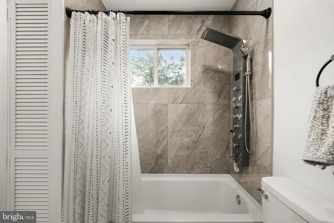
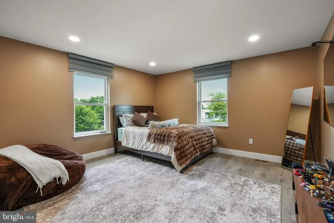
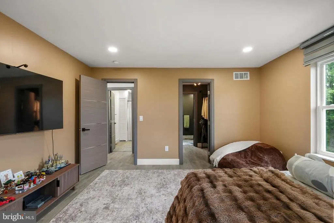
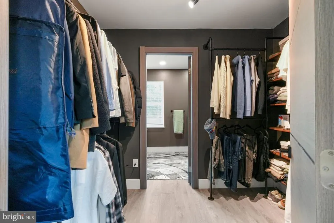
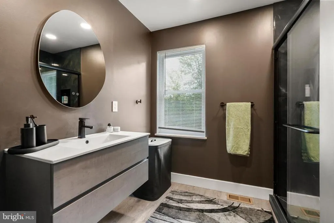
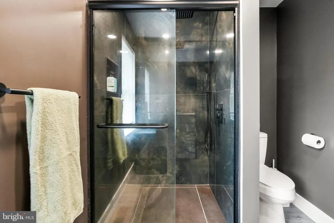
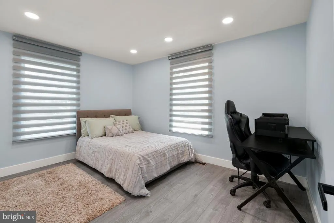
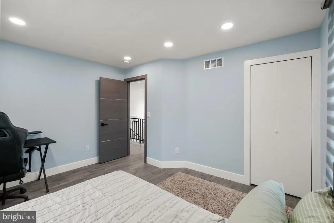
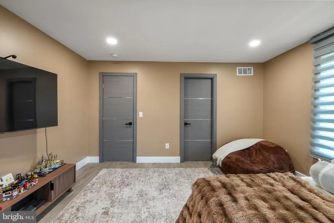
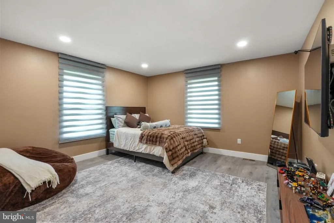
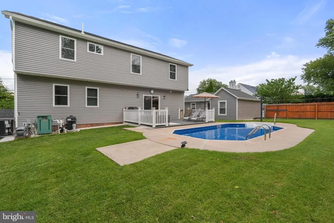
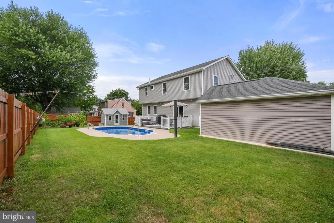
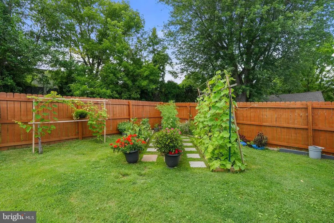
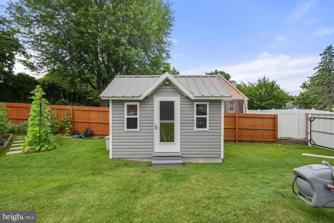
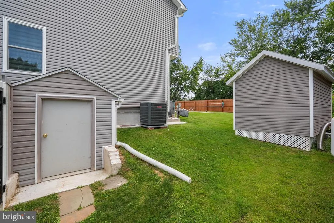
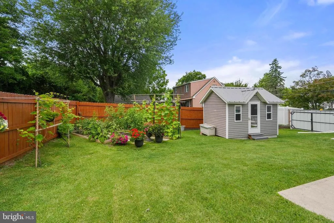
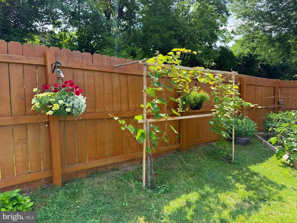
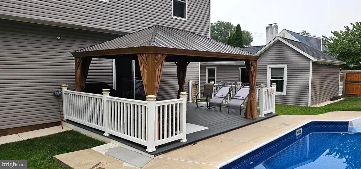
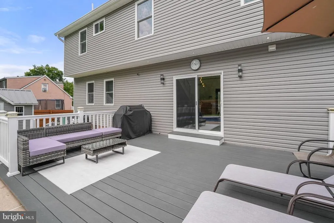
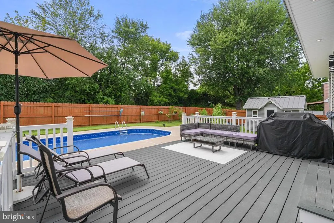
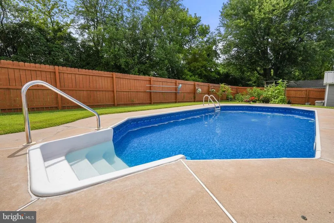
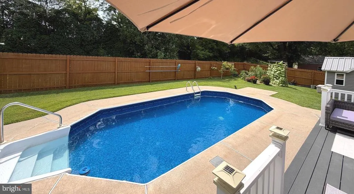
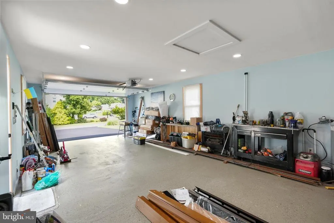
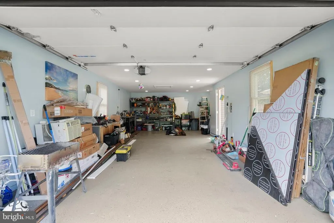
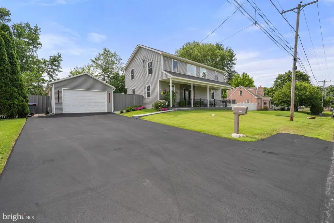
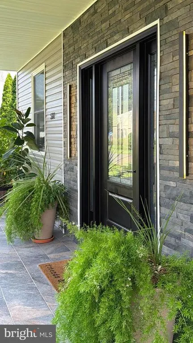
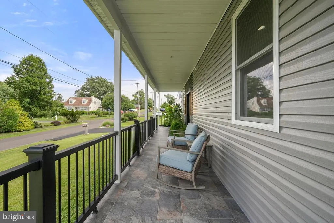
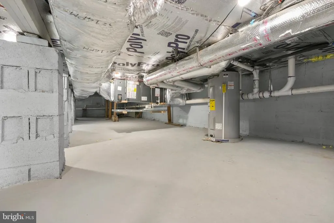
507 Somers Ave, Feasterville, PA Essentially Brand-New Construction in the Award-Winning Neshaminy School District Why settle for an older home when you can enjoy the confidence, efficiency, and style of new construction? This exceptional home was completely rebuilt in 2025after the original structure was professionally taken down to the foundation. Every component above the foundation is brand new and constructed with all required permits and inspections, giving you the peace of mind and quality of a newly built home without the wait. Located at 507 Somers Ave in Feasterville, this stunning property is nestled within the award-winning Neshaminy School District, offering an outstanding combination of modern living, an established neighborhood, and a highly sought-after location. Offering 2,184 square feet of thoughtfully designed living space, this exceptional residence combines modern architecture, energy-efficient construction, and high-end finishes throughout. A dramatic two-story foyer welcomes you inside, leading to an open-concept floor plan filled with natural light, soaring ceilings, and designer details at every turn. The gourmet kitchen is the heart of the home, featuring custom cabinetry, quartz countertops, a spacious center island, premium appliances, and seamless flow into the dining and living areas,perfect for entertaining or everyday living. Designed with flexibility and convenience in mind, the home features a luxurious main-level primary suite complete with a spacious walk-in closet and a beautifully appointed en-suite bathroom, making first-floor living a wonderful option. Upstairs, you'll find three additional generously sized bedrooms, including a second primary suite featuring its own walk-in closet and private en-suite bathroom,an ideal setup for multigenerational living, extended family, or long-term guests. A bright second-floor loft overlooking the foyer provides the perfect space for a family room, home office, or play area. Step outside and discover your own private resort. The fully fenced backyard features a beautiful in-ground swimming pool, a brand-new composite deck, a gazebo, a private garden, a new storage shed, lush landscaping, and a picture-perfect lawn,creating the ideal setting for relaxing or entertaining family and friends. The upgrades continue with a new detached garage, shed,new driveway, welcoming covered front porch, and all the advantages that come with newly built construction. Built to today's standards with modern insulation and energy-efficient materials, this home offers surprisingly low utility costs, averaging approximately $100 per month, and only reaching around $300 during the coldest winter months. This is a rare opportunity to own a true 2025 rebuilt home that offers all the benefits of new construction:modern design, quality craftsmanship, exceptional energy efficiency, and worry-free living,while enjoying a fully established neighborhood in the award-winning Neshaminy School District. Simply unpack and enjoy everything this exceptional property has to offer.
| Price History | |
|---|---|
| 8/1/2026 | Listed $848,000 |
General Features
| Living Area | 2184 |
|---|---|
| Sewer | Public Sewer |
| Heating | Central,Heat Pump(s),Forced Air |
| Cooling | Central A/C |
| Possession | Settlement |
| Roof | Shingle |
| Zoning | R2 |
| Garage Spaces | 1.00 |
| Architectural Style | Contemporary,Colonial |
| Construction Materials | Frame |
| School District | NESHAMINY |
| Year Built | 1951 |
| Levels | 2 |
| Tax Year | 2025 |
| Ownership | Fee Simple |
| Cool Fuel | Electric |
| Accessibility | None |
| County | BUCKS |
| New Construction | No |
| Property Type | Residential |
| HOA | No |
| Subdivision Name | NON AVAILABLE |
| Garage Y/N | Yes |
| Water Access Y/N | No |
| Other Structures | Above Grade,Below Grade |
| Full Baths | 3 |
| Status | ACTIVE |
| Directions | Please follow GPS directions |
| City | FEASTERVILLE TREVOSE |
| Senior Community Y/N | No |
| MLS Area | Lower Southampton Twp (10121) |
| Lot Size Units | Square Feet |
| Lot Size Square Feet | 9700.00 |
| Tax Assessed Value | 16750.0 |
| Tax Annual Amount | 3989.0 |
| Property Condition | Excellent |
| Structure Type | Detached |
| Condo/Coop Association fee Y/N | No |
| Bathrooms Full Main Level | 1 |
| Bathrooms Count Main Level | 2.00 |
| Price Per Sq Ft Total AG | 388.28 |
| Acceptable Financing | FHA,Conventional,Cash |
| Vacation Rental Y/N | No |
| Total SQFT | 2184 |
| Standard Status | Active |
| Year Built Source | Assessor |
| Tax Lot | 010-001 |
Interior Features
| Heating Fuel | Electric |
|---|---|
| Flooring | Laminated,Ceramic Tile |
| Hot Water | Electric |
| Basement (Y/N) | No |
| Heating Y/N | Yes |
| Above Grade Finished Area | 2184 |
| Half Baths | 1 |
| Central Air Y/N | Yes |
| Total Bedrooms | 4 |
| Main Level Bedrooms | 1 |
| Below Grade Finished Area Unit Type | Square Feet |
| LivingAreaSource | Assessor |
| Below Grade Unfin Area Units | Square Feet |
| Below Grade Unfin SQFT Source | Assessor |
| Below Grade Finished Area Source | Assessor |
| Bedrooms Count All Upper Levels | 3 |
| Bedrooms Count Upper Level 1 | 3 |
| Bathrooms Half Main Level | 1 |
| Bathrooms Full Upper Level 1 | 2 |
| Bathrooms Full All Upper Levels | 2 |
| Bathrooms Count Upper Level 1 | 2.00 |
| Bathrooms Count All Upper Levels | 2 |
| Above Grade Finished Area Source | Assessor |
| Above Grade Finished Area Unit Type | Square Feet |
| Total Baths | 4 |
Exterior Features
| Pool | Yes - Personal |
|---|---|
| Parking Features | Asphalt Driveway,Free |
| Water Source | Public |
| Inclusions | Washer,Dryer,Fridge |
| Total Parking Spaces | 1 |
| Garage Features | Garage - Side Entry,Garage - Front Entry,Garage Door Opener,Additional Storage Area |
| Type of Parking | Detached Garage,Driveway |
| Land Use Code | 1001 |
| Foundation Details | Other |
| Water View Y/N | No |
| Lot Dimensions | 100.00 x 97.00 |
| Lot Size Acres | 0.22 |
| Lot Size Source | Assessor |
| Waterfront Y/N | No |
| Land Assessed Value | 3640.00 |
| Navigable Water Y/N | No |
| Water Oriented Y/N | No |
| # of Detached Garage Spaces | 1 |
| LotDimensionsSource | Assessor |
Amenities
- Foreclosure
- Views
- Short Sale
- New Construction
- Adult 55+
- Lease To Own
- No HOA Fees
- Furnished
- Primary On Main
- Air Conditioning
- Seller Finance
- Green
- Fixer Upper
- Horse
- Golf
- Fireplace
- Deck
- Garage
- Basement
- Pool
Property vs Single Family Average in 19053
Price
Taxes
Year Built
Visits
In The Neighborhood
New Construction
Upper Black Eddy
$ 995,000
- Type
- Single Family
- Size
- 3,042 SqFt
- Rooms
- 4 Beds + 2.5 Baths
 © BRIGHT, All Rights Reserved
