
Open House Sat, Aug 29th 12:00 PM - 3:00 PM
Address
2142 Sunrise Way, Jamison, PA
Price
$ 649,900
Property Attributes
- MLS#PABU2129340
- TypeSingle Family
- Listing Status ACTIVE
- CountyBUCKS
- CityJamison
- AreaWarwick Twp
- NeighborhoodOrchard Valley
- Zip18929
- StyleColonial
- Year Built1985
- Taxes$ 7566
- Price$ 649,900
- Bedrooms4
- Full Bathrooms2
- Half Bathrooms1
- Sqr Footage2200
Data Source:
Bright MLS
Property Description
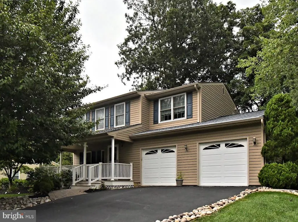
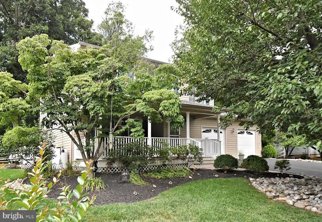
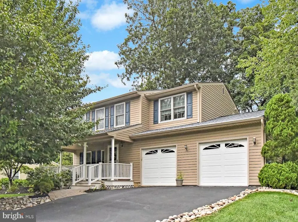
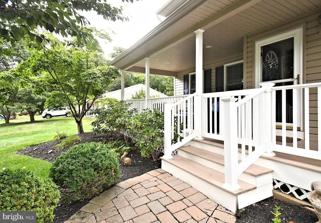
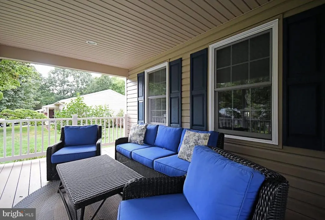
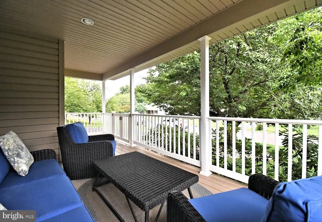
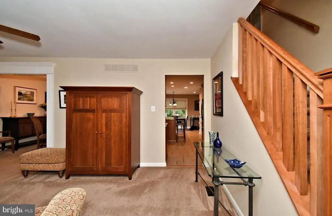
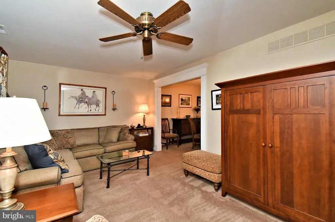
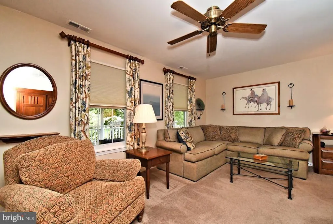
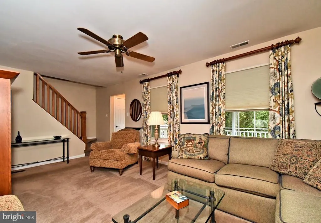
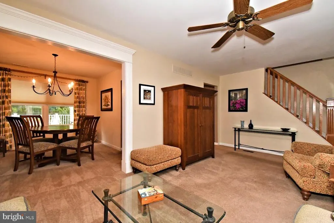
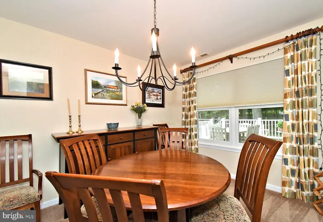
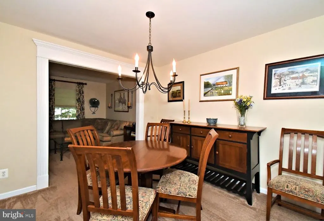
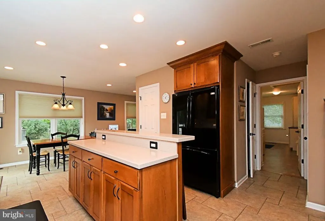
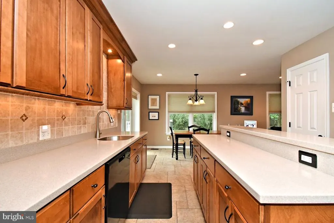
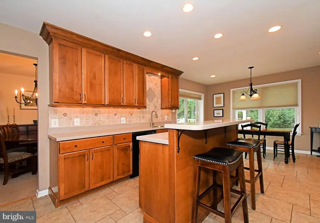
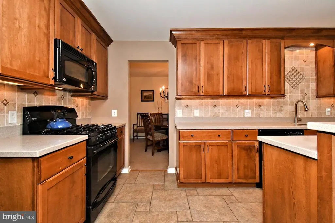
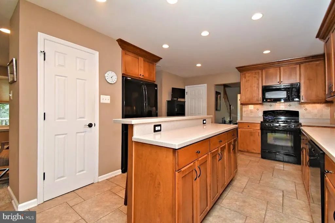
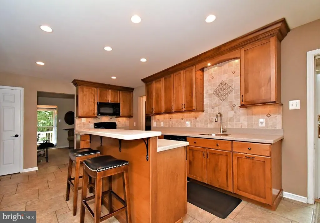
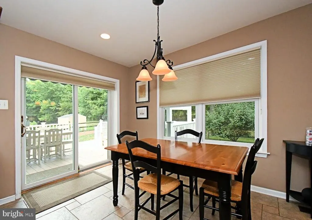
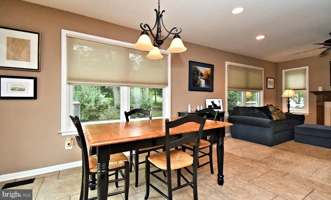
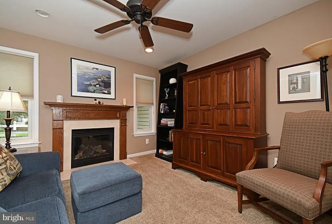
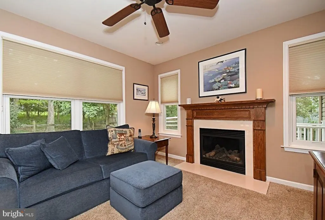
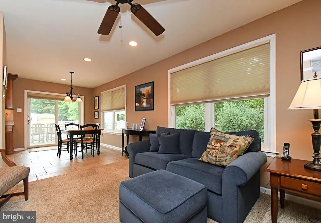
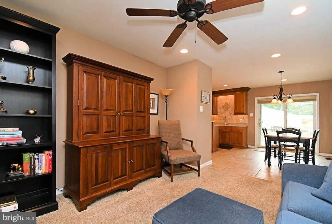
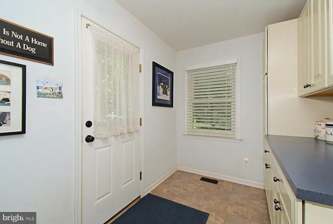
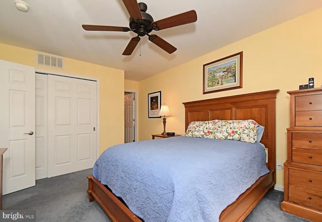
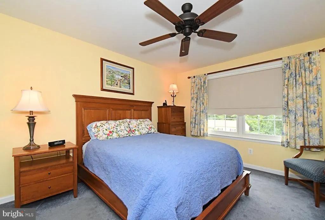
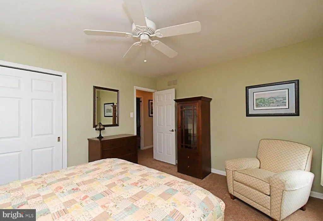
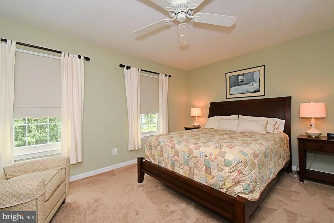
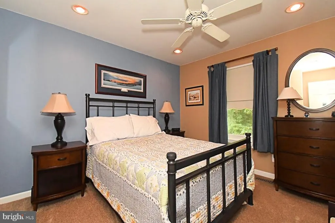
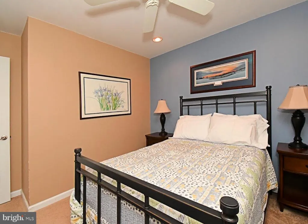
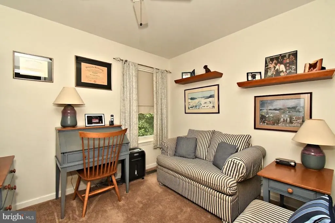
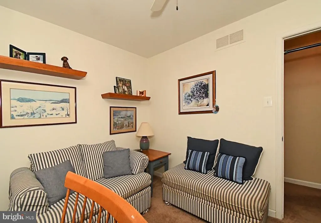
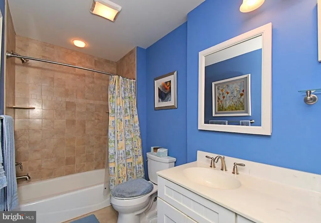
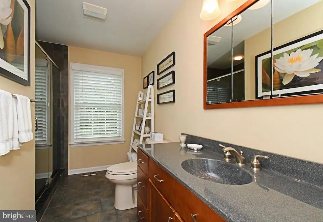
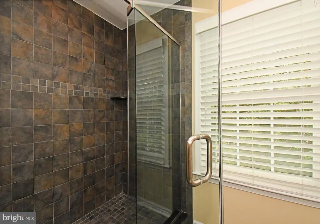
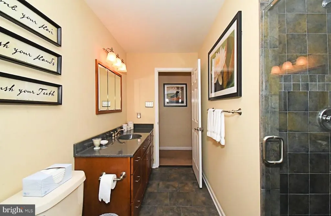
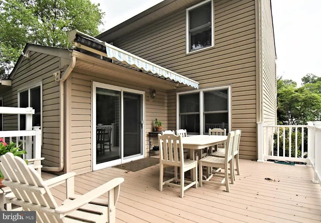
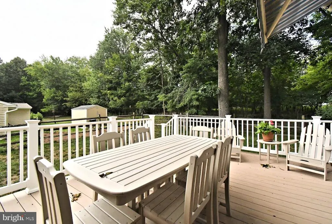
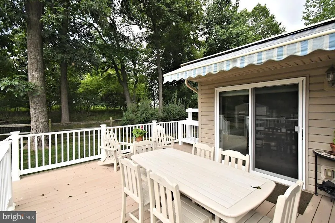
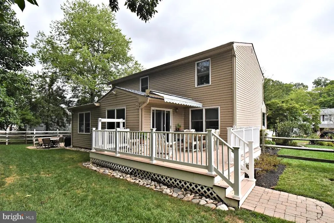
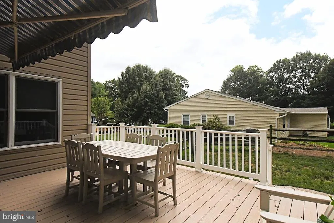
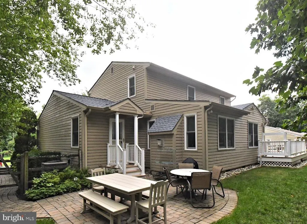
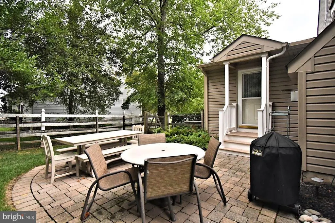
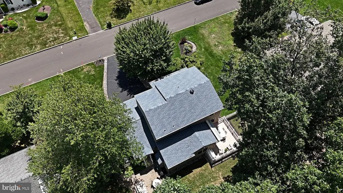

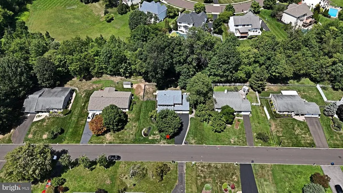
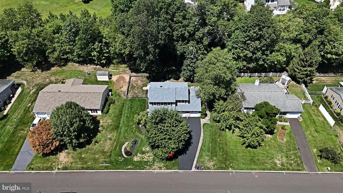
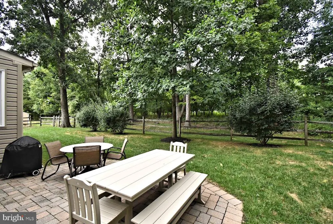
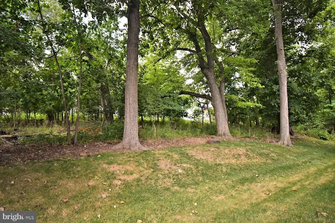
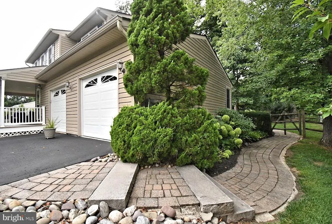
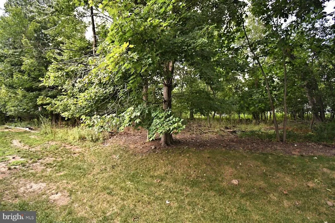
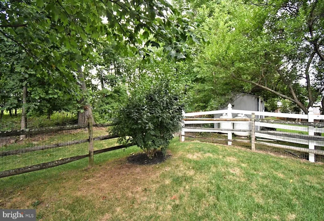
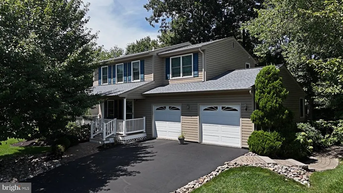
Welcome to our beautifully updated and expanded 4 bedroom 2.1 bath Colonial located in a super neighborhood on a fantastic lot. As you pull up your buyers will fall in love with the curb appeal. Enter the home from the deep expanded covered front porch, no getting wet here! Enter into the foyer that leads you to the living room/dining room. Straight back is the expanded back of the house with gourmet kitchen, upgraded cabinets, Corian counter tops, large island with Corian, gas cooking. Off the kitchen you have your comfortable family room with gas fireplace. Off family room is your private patio & off the eat in area of kitchen you have your deck with awning. Fenced in back yard with lots of privacy. Back inside 1st floor bath and big laundry with access to the over sized garage with added 2nd bay. 2nd floor boast 4 bedrooms, 2 updated full bathrooms. So Nice! So much more to mention. Lots of storage in the freshly painted basement, roof new in 2026, newer hot water heater, newer windows, in 2008 added family room, expanded kitchen, expanded laundry, added front porch, updated bathrooms, added main bedroom and full bathroom, added garage bay. Wow this home has it all. Wonderful Opportunity!
| Price History | |
|---|---|
| 8/20/2026 | Listed $649,900 |
General Features
| Living Area | 2200 |
|---|---|
| Sewer | Public Sewer |
| Heating | Forced Air,Heat Pump - Electric BackUp |
| Cooling | Central A/C |
| Utilities | Cable TV Available,Propane |
| Possession | Negotiable,Immediate,0-30 Days CD,31-60 Days CD |
| Roof | Architectural Shingle,Pitched |
| Zoning | R1 |
| Garage Spaces | 2.00 |
| Architectural Style | Colonial |
| Construction Materials | Frame |
| School District | CENTRAL BUCKS |
| Year Built | 1985 |
| Electric | 100 Amp Service |
| Levels | 2 |
| Tax Year | 2026 |
| Ownership | Fee Simple |
| Cool Fuel | Bottled Gas |
| Accessibility | None |
| County | BUCKS |
| New Construction | No |
| Property Type | Residential |
| HOA | No |
| Subdivision Name | ORCHARD VALLEY |
| Garage Y/N | Yes |
| Water Access Y/N | No |
| Other Structures | Above Grade,Below Grade |
| Total Rooms | 10 |
| Full Baths | 2 |
| Status | ACTIVE |
| Directions | Almshouse to Sunrise |
| City | JAMISON |
| Senior Community Y/N | No |
| MLS Area | Warwick Twp (10151) |
| Lot Size Units | Square Feet |
| Lot Size Square Feet | 12500.00 |
| Tax Assessed Value | 37870.0 |
| Tax Annual Amount | 7566.0 |
| Structure Type | Detached |
| Condo/Coop Association fee Y/N | No |
| Bathrooms Count Main Level | 1.00 |
| Price Per Sq Ft Total AG | 295.41 |
| Acceptable Financing | Cash,Conventional,FHA,PHFA,USDA,VA |
| Vacation Rental Y/N | No |
| Total SQFT | 2200 |
| Standard Status | Active |
| Year Built Source | Estimated |
| Tax Lot | 048 |
Interior Features
| Interior Amenities | Breakfast Area,Dining Area,Family Room Off Kitchen,Floor Plan - Traditional,Kitchen - Eat-In,Kitchen - Gourmet,Kitchen - Island,Upgraded Countertops |
|---|---|
| Heating Fuel | Electric |
| Basement | Partial,Sump Pump,Unfinished,Improved |
| Flooring | Carpet,Ceramic Tile |
| Total Fireplaces | 1 |
| Fireplace Features | Gas/Propane |
| Hot Water | Electric |
| Basement (Y/N) | Yes |
| Heating Y/N | Yes |
| Fireplace Y/N | Yes |
| Above Grade Finished Area | 2200 |
| Half Baths | 1 |
| Central Air Y/N | Yes |
| Total Bedrooms | 4 |
| Below Grade Finished Area Unit Type | Square Feet |
| LivingAreaSource | Estimated |
| Laundry Type | Main Floor |
| Below Grade Finished Area Source | Assessor |
| Bedrooms Count All Upper Levels | 4 |
| Bedrooms Count Upper Level 1 | 4 |
| Bathrooms Half Main Level | 1 |
| Bathrooms Full Upper Level 1 | 2 |
| Bathrooms Full All Upper Levels | 2 |
| Bathrooms Count Upper Level 1 | 2.00 |
| Bathrooms Count All Upper Levels | 2 |
| Above Grade Finished Area Source | Estimated |
| Above Grade Finished Area Unit Type | Square Feet |
| Total Baths | 3 |
Exterior Features
| Exterior Amenities | Sidewalks |
|---|---|
| Pool | No Pool |
| Fencing | Rear |
| Water Source | Public |
| Inclusions | Washer,Dryer,Kitchen Refrigerator all in as is condition |
| Total Parking Spaces | 6 |
| Garage Features | Garage - Front Entry,Inside Access,Garage Door Opener |
| Type of Parking | Attached Garage,On Street,Driveway |
| Foundation Details | Block |
| Water View Y/N | No |
| Lot Size Acres | 0.00 |
| Lot Size Source | Estimated |
| Waterfront Y/N | No |
| Land Assessed Value | 8680.00 |
| Navigable Water Y/N | No |
| Water Oriented Y/N | No |
| # of Attached Garage Spaces | 2 |
Amenities
- Foreclosure
- Views
- Short Sale
- New Construction
- Adult 55+
- Lease To Own
- No HOA Fees
- Furnished
- Primary On Main
- Air Conditioning
- Seller Finance
- Green
- Fixer Upper
- Horse
- Golf
- Fireplace
- Deck
- Garage
- Basement
- Pool
Property vs Single Family Average in 18929
Price
Taxes
Year Built
Visits
 © BRIGHT, All Rights Reserved
