
New Construction

Address
Copper Beech Plan At Cumberland Preserve Estates, Carlisle, PA
Price
$ 501,990
Property Attributes
- MLS#PACB2050252
- TypeSingle Family
- Listing Status ACTIVE
- CountyCUMBERLAND
- CityCarlisle
- AreaMiddlesex Twp
- NeighborhoodCumberland Preserve
- Zip17015
- StyleTraditional
- Year Built2026
- Price$ 501,990
- Bedrooms4
- Full Bathrooms2
- Half Bathrooms1
- Sqr Footage2920
Data Source:
Bright MLS
Property Description
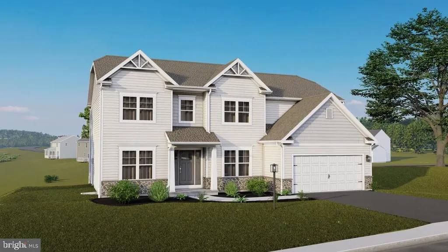
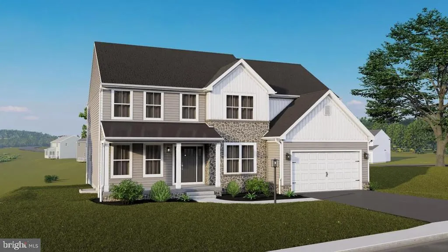
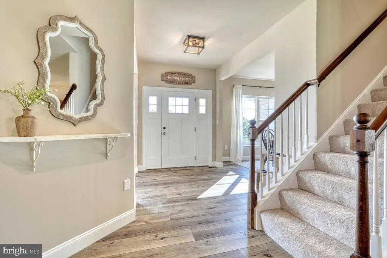
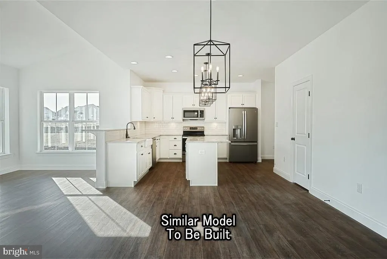
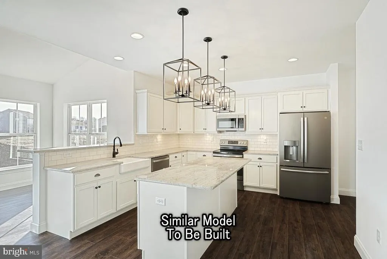
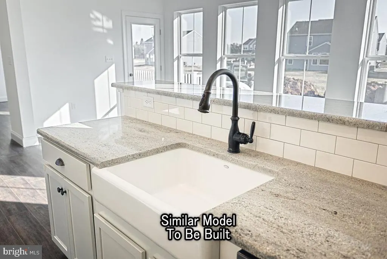
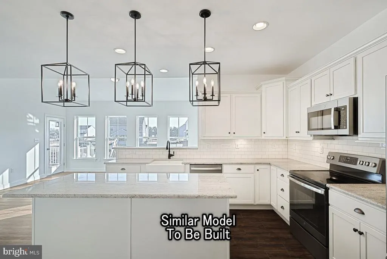
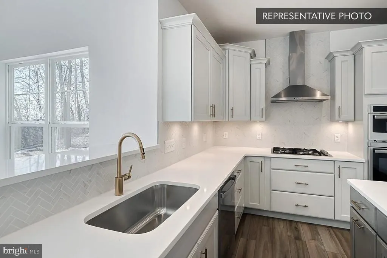
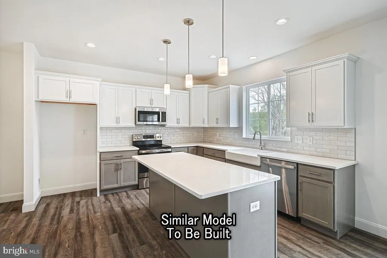
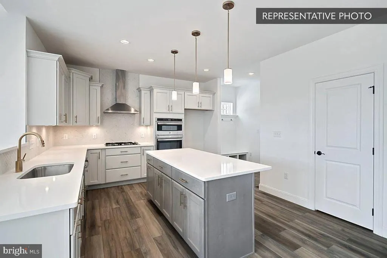
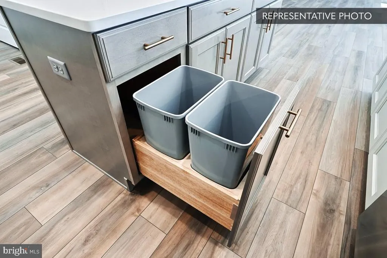
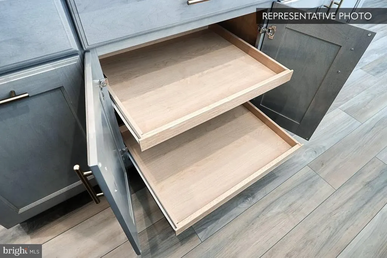
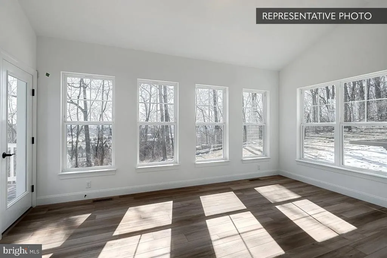
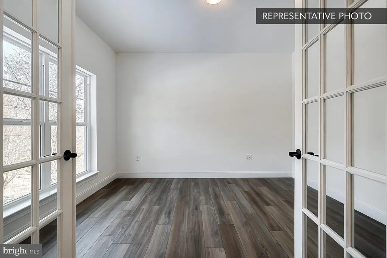
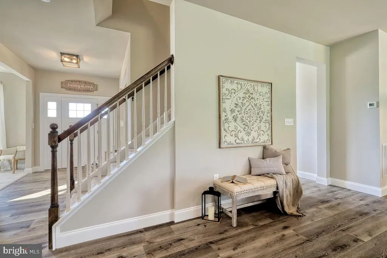
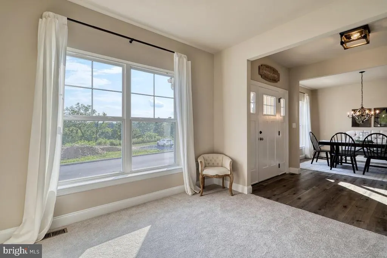
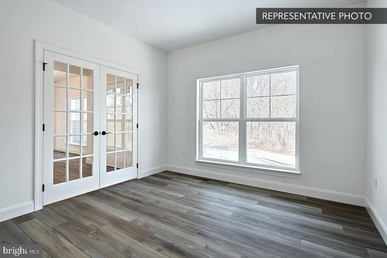
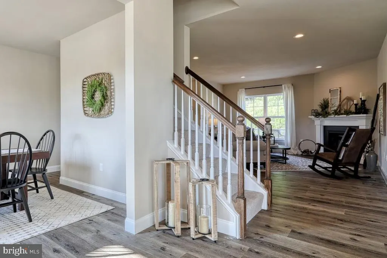
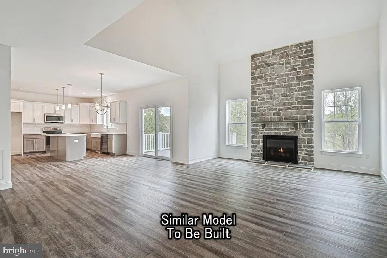
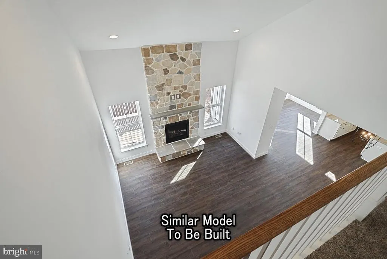
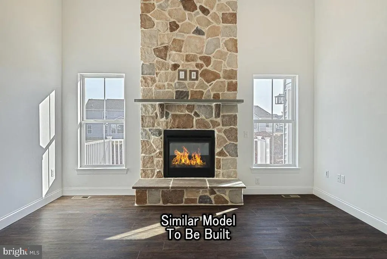
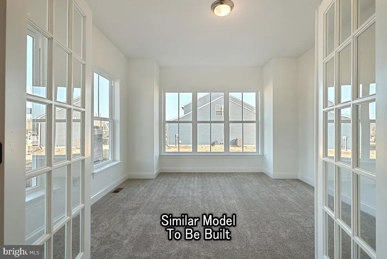
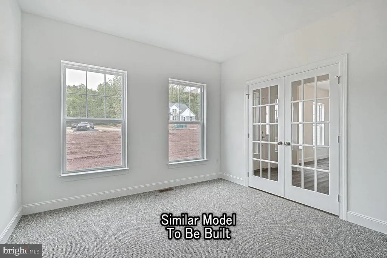
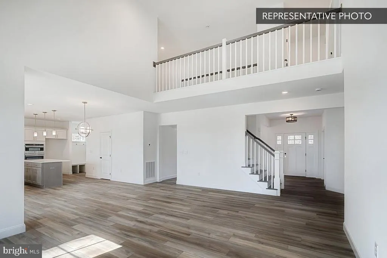
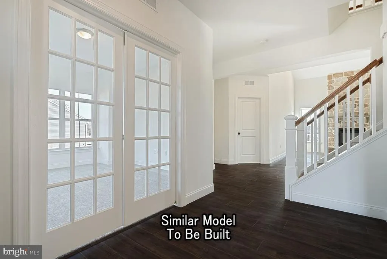
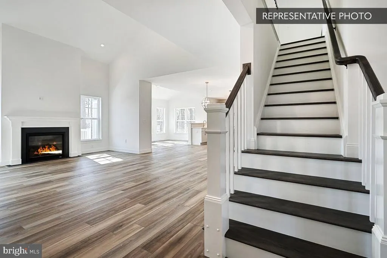
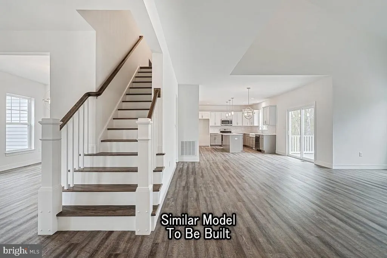
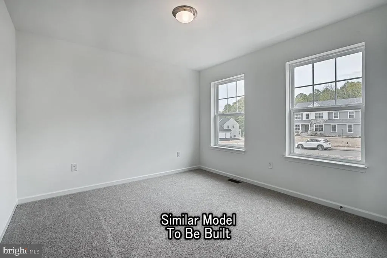
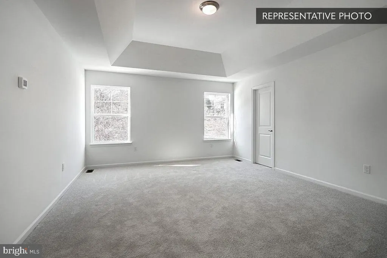
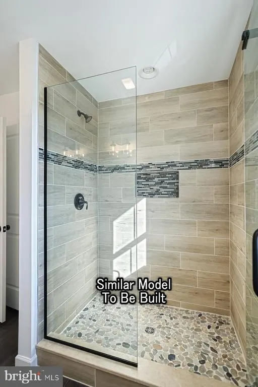
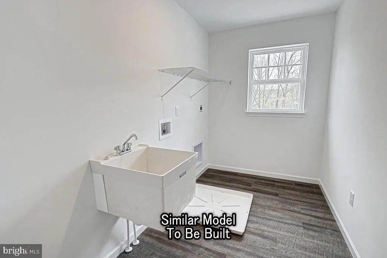
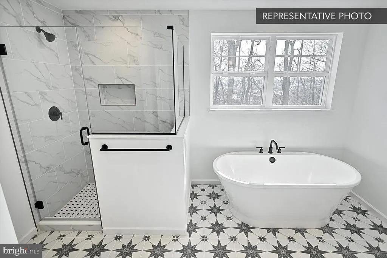
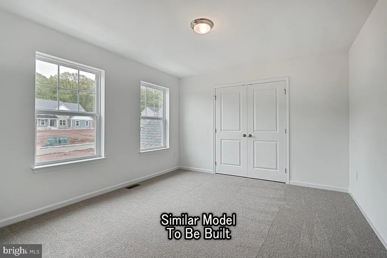
Summer Savings: Save up to $15,000 on your To-Be-Built Home! Enjoy 50% off Selections and structural options (up to $30,000 in options, $15,000 max discount). Restrictions apply, contact agent for details. Expires 8/31/26. Welcome to the Copper Beech floorplan, a stunning two-story home with a two-car garage designed to blend luxury, comfort, and functionality. The first floor showcases the alternate kitchen package with a spacious eat-in area and walk-in pantry, ideal for everyday living and culinary creativity, while the impressive two-story family room and formal dining room create the perfect setting for entertaining. A private den or flexible living space offers a quiet retreat for work or relaxation. Upstairs, the expansive owners suite provides a serene escape with a sitting area, two walk-in closets, and a luxurious private bath, complemented by three additional bedrooms with generous closet space. The large unfinished basement gives endless possibilities. Included features such as the alternate kitchen layout, double-bowl vanity with a 5-foot shower in the primary bath further enhance this exceptional home designed for elevated living. This listing represents a base home plan that can be built in this community. The listed price reflects the base price only and does not include optional upgrades, lot premiums, or additional features, which may be available at an additional cost. Pricing, features, and availability are subject to change without notice. Photos are of a similar model and may display upgrades not included in the listed price.
| High School |
|---|
| Cumberland Valley High School |
| Price History | |
|---|---|
| 2/1/2026 | Listed $503,990 |
| 3/4/2026 | 1$501,990 |
| 6/16/2026 | 1$496,990 |
General Features
| Living Area | 2920 |
|---|---|
| Sewer | Public Sewer |
| Heating | Forced Air,Programmable Thermostat,Central |
| Cooling | Central A/C |
| Possession | Settlement |
| Roof | Architectural Shingle,Asphalt,Fiberglass |
| Appliances | Built-In Microwave,Built-In Range,Disposal,Dishwasher,Exhaust Fan,Oven/Range - Gas,Stainless Steel Appliances,Washer/Dryer Hookups Only,Water Heater |
| Zoning | R |
| HOA Fee | 75.00 |
| Garage Spaces | 2.00 |
| Association Fee Includes | Common Area Maintenance,Management |
| Architectural Style | Traditional |
| Security Features | Carbon Monoxide Detector(s),Smoke Detector |
| Construction Materials | Stick Built,Stone,Batts Insulation,Blown-In Insulation,Concrete,Glass,Frame |
| School District | CUMBERLAND VALLEY |
| Year Built | 2026 |
| Electric | 200+ Amp Service,Circuit Breakers |
| Levels | 2 |
| Tax Year | 2025 |
| Ownership | Fee Simple |
| Cool Fuel | Electric |
| Accessibility | None |
| Assoc Fee Paid Per | Monthly |
| County | CUMBERLAND |
| New Construction | Yes |
| Property Type | Residential |
| HOA | Yes |
| Subdivision Name | CUMBERLAND PRESERVE |
| Garage Y/N | Yes |
| Water Access Y/N | No |
| Other Structures | Above Grade,Below Grade |
| Full Baths | 2 |
| Status | ACTIVE |
| Directions | From 81 South,take exit 52 and turn right onto highway 11. Turn right at the first light onto Country Club Road (next to the golf club). Cumberland Preserve community entrance will be approximately 1 |
| City | CARLISLE |
| Senior Community Y/N | No |
| MLS Area | Middlesex Twp (14421) |
| Lot Size Units | Square Feet |
| Lot Size Square Feet | 0.00 |
| Tax Assessed Value | 0.0 |
| Property Attached Y/N | No |
| Tax Annual Amount | 0.0 |
| Home Warranty Y/N | Yes |
| Property Condition | Excellent |
| Structure Type | Detached |
| Condo/Coop Association fee Y/N | No |
| Bathrooms Count Main Level | 1.00 |
| Price Per Sq Ft Total AG | 171.91 |
| Acceptable Financing | FHA,Conventional,Cash,VA,USDA,Bank Portfolio |
| Additional Parcels Y/N | No |
| Construction Completed Y/N | No |
| Lease Considered Y/N | No |
| Vacation Rental Y/N | No |
| Total SQFT | 2920 |
| Builder Name | Berks Homes,LLC |
| Standard Status | Active |
| Year Built Source | Estimated |
| Association Recreation Fee | No |
Interior Features
| Interior Amenities | Attic,Breakfast Area,Carpet,Combination Kitchen/Dining,Combination Dining/Living,Entry Level Bedroom,Floor Plan - Open,Kitchen - Eat-In,Kitchen - Island,Primary Bath(s),Pantry,Recessed Lighting,Bathr |
|---|---|
| Heating Fuel | Natural Gas |
| Basement | Poured Concrete,Interior Access |
| Flooring | Carpet,Vinyl,Other |
| Hot Water | Electric |
| Basement (Y/N) | Yes |
| Heating Y/N | Yes |
| Window Features | Double Pane,Energy Efficient,Insulated,Low-E,Screens,Transom,Vinyl Clad |
| Fireplace Y/N | No |
| Above Grade Finished Area | 2920 |
| Half Baths | 1 |
| Central Air Y/N | Yes |
| Total Bedrooms | 4 |
| Below Grade Finished Area Unit Type | Square Feet |
| LivingAreaSource | Estimated |
| Laundry Type | Hookup |
| Below Grade Unfin Area Units | Square Feet |
| Below Grade Finished Area Source | Estimated |
| Bedrooms Count All Upper Levels | 4 |
| Bedrooms Count Upper Level 1 | 4 |
| Bathrooms Half Main Level | 1 |
| Bathrooms Full Upper Level 1 | 2 |
| Bathrooms Full All Upper Levels | 2 |
| Bathrooms Count Upper Level 1 | 2.00 |
| Bathrooms Count Lower Level 1 | 0.00 |
| Bathrooms Count All Upper Levels | 2 |
| Above Grade Unfin Area Units | Square Feet |
| Above Grade Finished Area Source | Estimated |
| Above Grade Finished Area Unit Type | Square Feet |
| Total Baths | 3 |
Exterior Features
| Exterior Amenities | Exterior Lighting |
|---|---|
| Pool | No Pool |
| Water Source | Public |
| Inclusions | Oven/Range,Dishwasher,Microwave & Disposal |
| Total Parking Spaces | 4 |
| Garage Features | Garage - Front Entry,Built In,Inside Access |
| Type of Parking | Attached Garage,Driveway |
| Foundation Details | Passive Radon Mitigation,Concrete Perimeter |
| Spa | No |
| Water View Y/N | No |
| Lot Size Acres | 0.00 |
| Lot Size Source | Estimated |
| Waterfront Y/N | No |
| Door Features | Insulated |
| Builder Model | Copper Beech |
| Horse Y/N | No |
| Navigable Water Y/N | No |
| Water Oriented Y/N | No |
| # of Attached Garage Spaces | 2 |
Amenities
- Foreclosure
- Views
- Short Sale
- New Construction
- Adult 55+
- Lease To Own
- No HOA Fees
- Furnished
- Primary On Main
- Air Conditioning
- Seller Finance
- Green
- Fixer Upper
- Horse
- Golf
- Fireplace
- Deck
- Garage
- Basement
- Pool
Property vs Single Family Average in 17015
Price
Year Built
Visits
 © BRIGHT, All Rights Reserved
